


- 2 Bedroom Bedrooms
- $1,349-$1,599 Pricing
- 800–947 Square Feet
About Timber Glen Apartments
LIVE LIFE BETTER! Seize your chance to live in one of the premier apartment communities in Batavia, OH. Picture coming home every day to the warm embrace of meticulous landscaping, comfortable homes, and enticing amenities tailored to enhance your life. Located in Eastgate, Batavia, with easy access to Old State Rd 74 and Highway 32, Timber Glen is just minutes away from UC Clermont College, as well as all the shopping, dining, and entertainment that nearby Cincinnati, OH has to offer.Timber Glen provides its residents with a wide selection of unique 2-bedroom apartment homes that feature exclusive community and household amenities like updated cabinets, updated fixtures, and all major appliances included.*Information submitted through this marketing source to the property management company is not used to determine rental eligibility*
Timber Glen Apartments is located in the 45103 Zip code of Batavia, OH. This community is professionally managed by Towne Properties
Unique Features and Amenities
- Abundant Green Space with Towering Trees
- Apple Pay Available
- First Floor Handicap Access (some)
- Great Location, Just Minutes From I-275
- Intercom Entries
- NEW!! Ceiling Fans
- NEW!! Ceramic Tile Backsplashes
- NEW!! Convenient USB Outlets
- NEW!! Faux Wood Blinds
- NEW!! Grey Carpet
- NEW!! Integrated LED Light Fixtures
- NEW!! Luxury Vinyl Plank Flooring
- NEW!! Remodeled Bathrooms
- NEW!! Remodeled Kitchens
- NEW!! Stainless Steel Appliances*
- NEW!!! Bark Park
- Off Street Parking
- Online Portal
- Patio or Balcony
- Pet Friendly
- Quiet, Private Setting
- Security Deposit Alternative Available
- Stunning Wooded Views*
- Washer/Dryer in Select Units
Property Contact Info

- Listed by:
- Agency:
- Vendor Logo:
- Website:
- View Property Website
- Call Us:
- (844) 847-8021
- Disclaimer:
Office Hours
| Monday | 9:00 am–6:00 pm |
| Tuesday | 9:00 am–6:00 pm |
| Wednesday | 9:00 am–6:00 pm |
| Thursday | 9:00 am–6:00 pm |
| Friday | 9:00 am–6:00 pm |
| Saturday | 10:00 am–4:00 pm |
| Sunday | Closed |
Floorplan Pricing and Availability
Timber Glen Apartments offers 2 Bedroom apartments starting from $1,349 and having 800–947 sq ft. Here is the current pricing and availability:
New! Interactive Property Map
2 Bedrooms
Show Unavailable FloorplansThe Aspen
$1,349
2 Beds, 1 Bath, 816-850 sq ftAvailable NowCheapest 2 BedroomThis is the cheapest 2 Bedroom at this PropertyModel Gallery
Floorplans
Availability Details
Price Availability Date Unit Sq Ft View Details $1,349 Available Now SC446709 850 $1,349 Available Now SC447303 816 $1,349 Available Now SC446701 850 Model Amenities and Features
Features
- Air Conditioning
- Balcony
- Cable Ready
- High Speed Internet Access
- Smoke Free
Kitchen
- Dishwasher
- Disposal
- Refrigerator
Living Space
- Carpet
- Linen Closet
- Vaulted Ceiling
- Window Coverings
Outdoor Space
- Patio
Model Rent and Fees
Model Price
- $1,349
Unit SC446709 Amenities and Features
Features
- Air Conditioning
- Balcony
- Cable Ready
- High Speed Internet Access
- Smoke Free
Kitchen
- Dishwasher
- Disposal
- Refrigerator
Living Space
- Carpet
- Linen Closet
- Vaulted Ceiling
- Window Coverings
Outdoor Space
- Patio
Unit SC446709 Rent and Fees
Unit Price
- $1,349
Model Rent and Fees
Price
- $1,349
Unit SC447303 Amenities and Features
Features
- Air Conditioning
- Balcony
- Cable Ready
- High Speed Internet Access
- Smoke Free
Kitchen
- Dishwasher
- Disposal
- Refrigerator
Living Space
- Carpet
- Linen Closet
- Vaulted Ceiling
- Window Coverings
Outdoor Space
- Patio
Unit SC447303 Rent and Fees
Unit Price
- $1,349
Model Rent and Fees
Price
- $1,349
Unit SC446701 Amenities and Features
Features
- Air Conditioning
- Balcony
- Cable Ready
- High Speed Internet Access
- Smoke Free
Kitchen
- Dishwasher
- Disposal
- Refrigerator
Living Space
- Carpet
- Linen Closet
- Vaulted Ceiling
- Window Coverings
Outdoor Space
- Patio
Unit SC446701 Rent and Fees
Unit Price
- $1,349
Model Rent and Fees
Price
- $1,349
Apartment Model: The AspenFrom $1,3492 Bedroom, 1 Bath, 816-850 sq ftAvailable Now![]()
The Aspen - Floorplan 1 ![]()
The Aspen - Floorplan 2 ![]()
The Aspen - Floorplan 3 ![]()
The Aspen - Floorplan 4 ![]()
The Aspen - Floorplan 5 ![]()
The Aspen - Floorplan 6 ![]()
The Aspen - Floorplan 7 ![]()
The Aspen - Floorplan 8 Apartment Unit: SC446709Apartment Model: The Aspen$1,3492 Bedroom, 1 Bath, 850 sq ftAvailable NowApartment Unit: SC447303Apartment Model: The Aspen$1,3492 Bedroom, 1 Bath, 816 sq ftAvailable NowApartment Unit: SC446701Apartment Model: The Aspen$1,3492 Bedroom, 1 Bath, 850 sq ftAvailable NowThe Pine
From $1,399
2 Beds, 1 Bath, 800 sq ftAvailable NowModel Gallery
Floorplans
Availability Details
Price Availability Date Unit Sq Ft View Details $1,399 Available Now TG447108 800 $1,399 Available Now TG449002 800 $1,399 August 14, 2026 TG447501 800 Model Amenities and Features
Features
- Air Conditioning
- Balcony
- Cable Ready
- High Speed Internet Access
- Smoke Free
- Tub/Shower
Kitchen
- Dishwasher
- Disposal
- Oven
- Refrigerator
Living Space
- Vaulted Ceiling
- Window Coverings
Outdoor Space
- Patio
Model Rent and Fees
Model Price Range
- $1,399 - $1,499
Current Available Pricing
- $1,399
Unit TG447108 Amenities and Features
Features
- Air Conditioning
- Balcony
- Cable Ready
- High Speed Internet Access
- Smoke Free
- Tub/Shower
Kitchen
- Dishwasher
- Disposal
- Oven
- Refrigerator
Living Space
- Vaulted Ceiling
- Window Coverings
Outdoor Space
- Patio
Unit TG447108 Rent and Fees
Unit Price
- $1,399
Model Rent and Fees
Model Price Range
- $1,399 - $1,499
Unit TG449002 Amenities and Features
Features
- Air Conditioning
- Balcony
- Cable Ready
- High Speed Internet Access
- Smoke Free
- Tub/Shower
Kitchen
- Dishwasher
- Disposal
- Oven
- Refrigerator
Living Space
- Vaulted Ceiling
- Window Coverings
Outdoor Space
- Patio
Unit TG449002 Rent and Fees
Unit Price
- $1,399
Model Rent and Fees
Model Price Range
- $1,399 - $1,499
Unit TG447501 Amenities and Features
Features
- Air Conditioning
- Balcony
- Cable Ready
- High Speed Internet Access
- Smoke Free
- Tub/Shower
Kitchen
- Dishwasher
- Disposal
- Oven
- Refrigerator
Living Space
- Vaulted Ceiling
- Window Coverings
Outdoor Space
- Patio
Unit TG447501 Rent and Fees
Unit Price
- $1,399
Model Rent and Fees
Model Price Range
- $1,399 - $1,499
Apartment Model: The PineFrom $1,3992 Bedroom, 1 Bath, 800 sq ftAvailable Now![]()
The Pine - Floorplan 1 ![]()
The Pine - Floorplan 2 Apartment Unit: TG447108Apartment Model: The Pine$1,3992 Bedroom, 1 Bath, 800 sq ftAvailable NowApartment Unit: TG449002Apartment Model: The Pine$1,3992 Bedroom, 1 Bath, 800 sq ftAvailable NowApartment Unit: TG447501Apartment Model: The Pine$1,3992 Bedroom, 1 Bath, 800 sq ftAvailable August 14, 2026The Chesapeake with Den
$1,599
2 Beds, 1 Bath, 850 sq ftAvailable Jul 31Model Gallery
Floorplans
Photos
Availability Details
Price Availability Date Unit Sq Ft $1,599 July 31, 2026 TG447107 850 Unit TG447107 Amenities and Features
Features
- Air Conditioning
- Balcony
- Cable Ready
- High Speed Internet Access
- Smoke Free
Kitchen
- Dishwasher
- Disposal
- Range
- Refrigerator
Living Space
- Carpet
- Den
- Vaulted Ceiling
- Window Coverings
Unit TG447107 Rent and Fees
Unit Price
- $1,599
Model Rent and Fees
Price
- $1,599
Apartment Model: The Chesapeake with Den$1,5992 Bedroom, 1 Bath, 850 sq ftAvailable July 31, 2026FloorplansPhotos![]()
The Chesapeake with Den - Image 1 ![]()
The Chesapeake with Den - Image 2 ![]()
The Chesapeake with Den - Image 3 ![]()
The Chesapeake with Den - Image 4 ![]()
The Chesapeake with Den - Image 5 ![]()
The Chesapeake with Den - Image 6 ![]()
The Chesapeake with Den - Image 7 ![]()
The Chesapeake with Den - Image 8 ![]()
The Chesapeake with Den - Image 9 ![]()
The Chesapeake with Den - Floorplan 1 ![]()
The Chesapeake with Den - Floorplan 2 ![]()
The Chesapeake with Den - Floorplan 3 ![]()
The Chesapeake with Den - Floorplan 4 ![]()
The Chesapeake with Den - Floorplan 5 ![]()
The Chesapeake with Den - Floorplan 6 ![]()
The Chesapeake with Den - Floorplan 7 ![]()
The Chesapeake with Den - Floorplan 8 ![]()
The Chesapeake with Den - Floorplan 9 ![]()
The Chesapeake with Den - Floorplan 10 Apartment Unit: TG447107Apartment Model: The Chesapeake with Den$1,5992 Bedroom, 1 Bath, 850 sq ftAvailable July 31, 2026The Birch with Den
2 Beds, 1 Bath, 947 sq ftLargest 2 BedroomThis is the largest 2 Bedroom at this PropertyModel Gallery
Floorplans
3D Tours
Availability Details
Price Availability Date Unit Sq Ft $1,499 Call for Availability The Birch with Den 947 sq ft Model Amenities and Features
Features
- Air Conditioning
- Balcony
- Cable Ready
- Ceiling Fans
- Framed Mirrors
- Heating
- High Speed Internet Access
- Intercom
- Smoke Free
- Tub/Shower
- Washer/Dryer
- Wheelchair Accessible (Rooms)
Kitchen
- Dishwasher
- Disposal
- Kitchen
- Oven
- Pantry
- Range
- Refrigerator
- Stainless Steel Appliances
Model Rent and Fees
Model Price
- $1,499
Apartment Model: The Birch with Den$1,4992 Bedroom, 1 Bath, 947 sq ftUnavailableFloorplans3D Tours![]()
The Birch with Den - Floorplan 1 ![]()
The Birch with Den - Floorplan 2 The Birch with Den - 3D Tour
Schedule a Tour
3D Tours
Property Information
- 180 Units
- 3 Stories
- Built in 1989
Lease Terms
- 12 mo
- Short Term Lease Options
Fees and Policies
The fees listed below are community-provided and may exclude utilities or add-ons. All payments are made directly to the property and are non-refundable unless otherwise specified.
Other Fees and Policies
Pet Fees
- Cat
- Cat DepositiMax of 2. Charged Per Pet.$150.00
- Cat FeeiMax of 2. Charged Per Pet.$150.00
- Cat RentiCharged Per Pet.$35.00/mo
- Dog
- Dog DepositiMax of 2. Charged Per Pet.$150.00
- Dog FeeiMax of 2. Charged Per Pet.$150.00
- Dog RentiCharged Per Pet.$35.00/mo
The following breed restrictions apply: Akita, Alaskan Malamute, Belgian Malinois, Bullmastiff, Chow, Dalmatian, Doberman Pinscher, Eskimo Spitz, German Shepherd, Giant Schnauzer, Great Dane, Husky, Pit Bull (Staffordshire Terrier) Presa Canario, Rottweiler, Saint Bernard, and Wolf. Any breed that is mixed with one of these breeds is also restricted.
Max of 2. Cats and Dogs allowed, Max 2 pets per household.
Parking Info and Fees
- Surface Lot
Property Fee Disclaimer: Based on community-supplied data and independent market research. Subject to change without notice. May exclude fees for mandatory or optional services and usage-based utilities.
Features and Amenities
On-Site Services
- Property Manager On Site
- Maintenance On Site
- Laundry Facilities
Outdoor Features
- Controlled Access
- Patio
Interior Features
- Balcony
- Tub/Shower
- Intercom
- High Speed Internet Access
- Ceiling Fans
- Heating
- Framed Mirrors
- Cable Ready
- Washer/Dryer
- Air Conditioning
- Wheelchair Accessible (Rooms)
- Smoke Free
Kitchen Amenities
- Refrigerator
- Range
- Disposal
- Kitchen
- Dishwasher
- Stainless Steel Appliances
- Pantry
- Oven
Living Area Features
- Dining Room
- Den
- Vaulted Ceiling
- Linen Closet
- Tile Floors
- Views
- Window Coverings
- Carpet

Map
- Shopping
- Colleges
- Grocery
- Medical
- Parks

Map
Frequently Asked Questions about Timber Glen Apartments
Where is Timber Glen Apartments located?
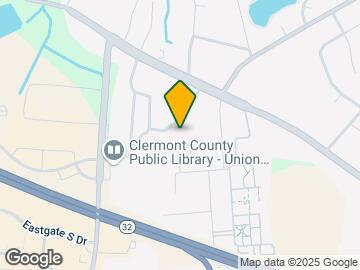
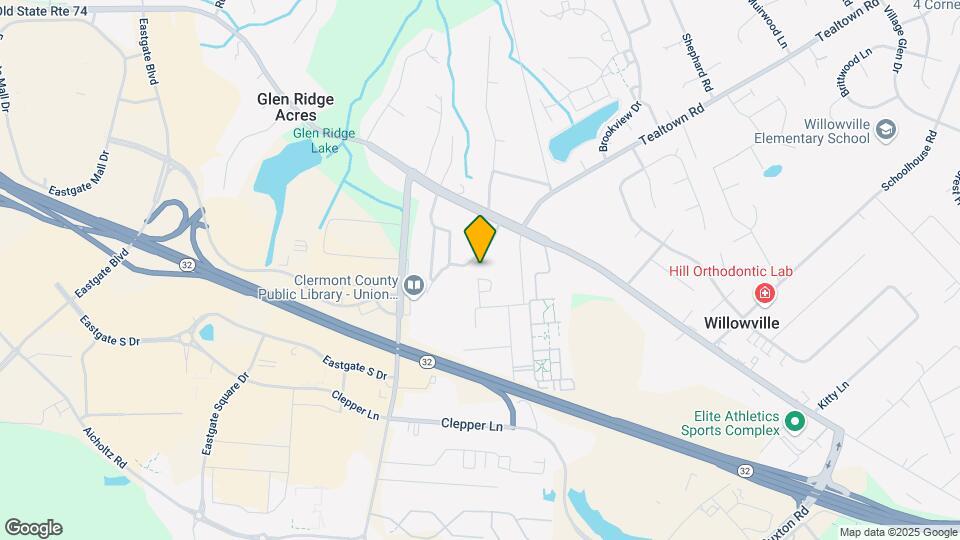
Timber Glen Apartments is located at 4473 Spruce Creek Dr, Batavia, OH
What is the current rent range at Timber Glen Apartments?
2 Bedrooms at Timber Glen Apartments currently start from $1,349. Call today for more info!
When is the leasing office open?
- The office Hours for Timber Glen Apartments are
- Monday 9:00 am–6:00 pm
- Tuesday 9:00 am–6:00 pm
- Wednesday 9:00 am–6:00 pm
- Thursday 9:00 am–6:00 pm
- Friday 9:00 am–6:00 pm
- Saturday 10:00 am–4:00 pm
- Sunday Closed
Are pets allowed?
Call us today to find out our pet policy and if we allow pets
Renters Reviews and Ratings
Nice decent apartments
Property Manager Responded
Just renewed my lease!
Property Manager Responded
Good place
Property Manager Responded
Great location
Property Manager Responded
Great location
All around great
Property Manager Responded
Quiet, well maintained
Property Manager Responded
Love!
I’ve lived in Timber Glen going on 5 years.....
Decent place but watch out for extra fees.
Property Manager Responded
Ronald Burt
Timberglenapartmentsjudith
Nearby Schools
West Clermont Middle School
About GreatSchools Data on ApartmentHomeLiving.com.
Points of Interest
Time and distance from Timber Glen Apartments.
Big Box and Retail
Jcpenney
Walgreens
Petsmart
Colleges and Universities
University of Cincinnati, Raymond Walters College
Groceries
Aldi
Meijer
Hospitals
Mercy Health Anderson Hospital
Mercy Health - Clermont Hospital
The Jewish Hospital - Mercy Health
Parks and Recreation
Timber Glen Apartments has 1 park within 8.8 miles, including California Woods Nature Park.
Restaurants and Dining
Shopping Centers
Timber Glen Apartments has 5 shopping centers within 0.6 miles.
Nearby Neighborhoods
Rental Price Ranges in the Area
| Bedroom | Average Rent | Cheapest Rent | Highest Rent |
|---|---|---|---|
| Batavia Studio Apartments | $1,040 | $830 | $1,195 |
| Batavia 1 Bedroom Apartments | $1,272 | $690 | $2,030 |
| Batavia 2 Bedroom Apartments | $1,531 | $935 | $2,934 |
| Batavia 3 Bedroom Apartments | $1,743 | $1,120 | $3,688 |
| 2 Bedroom Homes | $1,772 | $995 | $2,300 |
| 3 Bedroom Homes | $2,108 | $1,495 | $2,805 |
| 4 Bedroom Homes | $3,427 | $1,890 | $8,995 |
| 5 Bedroom Homes | $6,451 | $1,875 | $10,000+ |
Browse Top Apartments in Batavia
By Price
By Community Type
- Batavia Apartments with Rent Specials
- Batavia Top Rated Apartments
- Batavia Corporate Apartments
- Batavia Furnished Apartments
- Batavia Gated Apartments
- Batavia Low Income Apartments
- New Batavia Apartments
- Batavia Senior Apartments
- Batavia Short-term Apartments
- Batavia Apartments with Utilities Included


Max of 2. Cats and Dogs allowed, Max 2 pets per household.