- 2 Bedroom Bedrooms
- $2,350 Pricing
- 933–991 Square Feet
Rent Specials
Check back for future specials!
About Timber Lofts MKE
Timber Lofts is built on the idea that a beautiful, comfortable, convenient luxury apartment home can also observe high standards of environmentally responsible living. Learn more about our innovative, eco-friendly construction, the first of its kind in Wisconsin. We offer luxurious Studios and 1 & 2 Bedroom Loft Apartments. Every home features big, bright windows in a clean, contemporary style. Our uniquely beautiful, eco-conscious oasis is located in Walker’s Point, an ideal urban setting that is vibrant and central to work, entertainment and nightlife options.
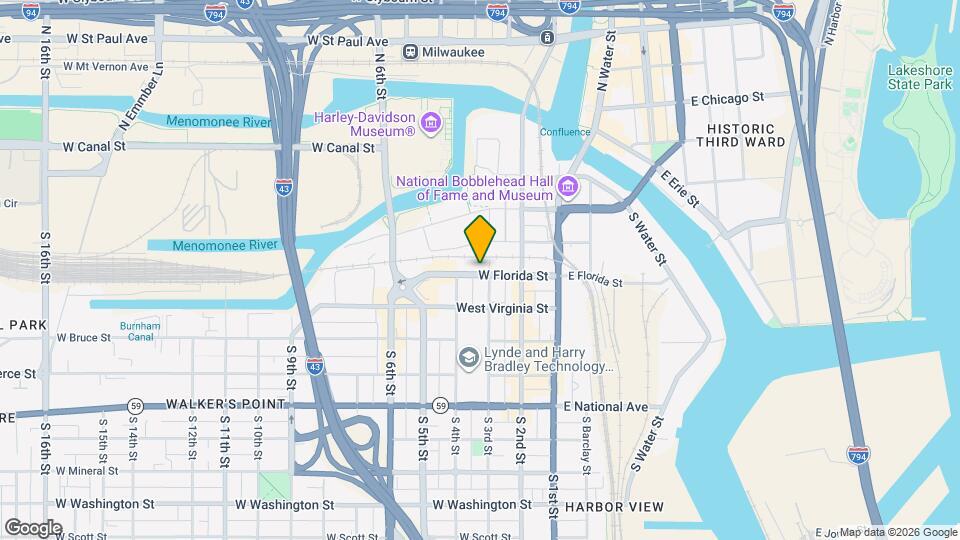
Timber Lofts MKE is located in the Historic Third Ward Neighborhood and 53204 Zip code of Milwaukee, WI. This community is professionally managed by Pieper Properties Inc.
Unique Features and Amenities
- Abundant natural light from generous windows
- Bicycle Parking
- Ceiling heights of 10-14 feet
- Community lounge
- Contemporary energy-efficient lighting
- Cream City brick and heavy timber construction
- Cross-laminated timber construction
- Designer kitchens and bathrooms
- dryer
- Individual climate control
- Intercom for guest access
- In-unit laundry
- In-unit washer and dryer
- Kitchen island
- Micro Market
- Modern cabinetry with quartz countertops
- Operable windows
- Pet friendly
- Pet spa
- Secured entrance
- Secured Entry
- Stainless steel Energy Star appliances
- Walk In Bedroom Closets
- washer
- Wood flooring
- Wood grain flooring
Property Contact Info

- Listed by:
- Agency:
- Vendor Logo:
- Website:
- View Property Website
- Call Us:
- (414) 250-0523
- Disclaimer:
Office Hours
| Monday | By Appointment |
| Tuesday | By Appointment |
| Wednesday | By Appointment |
| Thursday | By Appointment |
| Friday | By Appointment |
| Saturday | Closed |
| Sunday | Closed |
Floorplan Pricing and Availability
Timber Lofts MKE offers 2 Bedroom apartments starting from $2,350 and having 933–991 sq ft. Here is the current pricing and availability:
New! Interactive Property Map
2 Bedrooms
Floorplan 2A
$2,350
2 Beds, 1 Bath, 991 sq ftAvailable NowModel Gallery
Photos
Availability Details
Price Availability Date Unit Sq Ft Deposit $2,350 Available Now 415 991 $500 Unit 415 Amenities and Features
Features
- Balcony
Fitness & Recreation
- Fitness Center
Kitchen
- Dishwasher
- Range
- Refrigerator
Unique Features
- Abundant natural light from generous windows
- Bicycle Parking
- Ceiling heights of 10-14 feet
- Community lounge
- Contemporary energy-efficient lighting
- Cross-laminated timber construction
- Designer kitchens and bathrooms
- Dryer
- Individual climate control
- Intercom for guest access
- In-unit washer and dryer
- Kitchen island
- Modern cabinetry with quartz countertops
- Operable windows
- Pet friendly
- Pet spa
- Secured entrance
- Stainless steel Energy Star appliances
- washer
- Wood grain flooring
Unit 415 Rent and Fees
Unit Price
- $2,350
Deposit
- $500 deposit
Unit Description
*** One month FREE with Sept. 1 (or sooner!) lease *** Choose between $2,350 initial credit or $200/month credit for 12 months. This 2 bedroom/1 bath apartment is perfect for enjoying all that Milwaukee's Walkers Point and Historic Third Ward neighborhoods have to offer. Timber Lofts is perfectly located for both easy access to all the exciting downtown activities while also retaining a calmness that comes from being situated in Milwaukee's oldest neighborhood. With the generous floor-to-ceiling windows, a recessed balcony, beautiful white finishes, and a southern exposure, this apartment is a happy and airy home. The apartment features a sizeable kitchen island with room for 4 stools, a roomy entryway and a large bathroom. With attention to details, Timber Lofts boasts high quality cabinetry, quartz countertops, and stunning natural wood ceilings. All Timber Lofts apartments have in-unit laundry as well as abundant closet space. Pet residents are welcome!
Model Rent and Fees
Price
- $2,350
Apartment Model: 2A$2,3502 Bedroom, 1 Bath, 991 sq ftAvailable Now![]()
2A - Image 1 ![]()
2A - Image 2 ![]()
2A - Image 3 ![]()
2A - Image 4 ![]()
2A - Image 5 ![]()
2A - Image 6 ![]()
2A - Image 7 ![]()
2A - Image 8 ![]()
2A - Image 9 ![]()
2A - Image 10 Apartment Unit: 415Apartment Model: 2A$2,3502 Bedroom, 1 Bath, 991 sq ftAvailable NowFloorplan 2B
$2,350
2 Beds, 1 Bath, 933 sq ftAvailable Sep 1Model Gallery
Floorplans
Photos
Availability Details
Price Availability Date Unit Sq Ft Deposit $2,350 September 1, 2026 404 933 $500 Unit 404 Amenities and Features
Fitness & Recreation
- Fitness Center
Kitchen
- Dishwasher
- Range
- Refrigerator
Unique Features
- Abundant natural light from generous windows
- Bicycle Parking
- Ceiling heights of 10-14 feet
- Community lounge
- Contemporary energy-efficient lighting
- Cream City brick and heavy timber construction
- Designer kitchens and bathrooms
- Dryer
- Individual climate control
- Intercom for guest access
- In-unit washer and dryer
- Kitchen island
- Modern cabinetry with quartz countertops
- Operable windows
- Pet friendly
- Pet spa
- Secured entrance
- Stainless steel Energy Star appliances
- washer
- Wood flooring
Unit 404 Rent and Fees
Unit Price
- $2,350
Deposit
- $500 deposit
Unit Description
*** HALF OFF ONE MONTH OF RENT with Sept. 1 lease *** Choose between $1,175 initial credit or $98/month credit for 12 months. An apartment like Timber Lofts 404 does not become available often. With only two in the building, this unique floorplan offers everything that is sought after in a Walker's Point 2 bedroom loft apartment. Not only do the cream city brick walls and exposed wood beams give 404 it's historic charm, but the numerous, fully operational windows provide generous natural light and the ability to enjoy the fresh air of a summer breeze. Located on the 4th floor, there is an unobstructed view to downtown Milwaukee from both the living room and the second bedroom as well. The spacious and modern kitchen is centered around an island and features stainless steel appliances. There is also a side nook off of the main room that provides the perfect space for a home office or a reading corner. Each bedroom boasts generous closets and the bathroom further compliments the building's contemporary, thoughtful design. This apartment will surely be in demand, so not hesitate to schedule a tour today!
Model Rent and Fees
Price
- $2,350
Apartment Model: 2B$2,3502 Bedroom, 1 Bath, 933 sq ftAvailable September 1, 2026FloorplansPhotos![]()
2B - Image 1 ![]()
2B - Image 2 ![]()
2B - Image 3 ![]()
2B - Image 4 ![]()
2B - Image 5 ![]()
2B - Image 6 ![]()
2B - Image 7 ![]()
2B - Image 8 ![]()
2B - Image 9 ![]()
2B - Image 10 ![]()
2B - Floorplan Apartment Unit: 404Apartment Model: 2B$2,3502 Bedroom, 1 Bath, 933 sq ftAvailable September 1, 2026
Schedule a Tour
3D Tours
Property Information
- 60 Units
- 5 Stories
- Built in 2020
Lease Terms
- 12 mo
Fees and Policies
The fees listed below are community-provided and may exclude utilities or add-ons. All payments are made directly to the property and are non-refundable unless otherwise specified.
Required Fees
One-Time Basics
- Due at Application
- Application Fee Per ApplicantiCharged per applicant.$47.00
- Due at Move-In
- Administrative FeeiCharged per unit.$200.00
Other Fees and Policies
Parking Fees
- Garage
- Parking FeeiCharged per vehicle.$125-$210/mo
- Surface Lot
- Parking FeeiCharged per vehicle.$85-$140/mo
Storage Fees
- Storage Unit
- Storage RentiCharged per rentable item.$40.00/mo
Pet Policy and Fees
Pet Policies are Negotiable
Property Fee Disclaimer: Based on community-supplied data and independent market research. Subject to change without notice. May exclude fees for mandatory or optional services and usage-based utilities.
Features and Amenities
On-Site Services
- Maintenance On Site
- Pet Care
- Pet Washing Station
- Guest Apartment
- Online Services
- 24 Hour Access
- Key Fob Entry
Community Features
- Disposal Chutes
- Lounge
- Clubhouse
- Elevator
Outdoor Features
- Controlled Access
- Patio
Recreation and Fitness
- Fitness Center
- Spa
- Bicycle Storage
Interior Features
- Balcony
- Storage Space
- High Speed Internet Access
- Sprinkler System
- Tub/Shower
- Heating
- Intercom
- Cable Ready
- Washer/Dryer
- Air Conditioning
- Wi Fi
- Smoke Free
Kitchen Amenities
- Island Kitchen
- Range
- Refrigerator
- Freezer
- Disposal
- Stainless Steel Appliances
- Oven
- Microwave
- Dishwasher
- Kitchen
- Quartz Countertops
- Granite Countertops
Living Area Features
- Walk In Closets
- Vaulted Ceiling
- Dining Room
- Carpet
- Tile Floors
- Views
- Window Coverings
- Hardwood Floors
- Loft Layout
Unique Amenities
- Garage Available

Map
- Shopping
- Colleges
- Grocery
- Medical
- Parks

Map
Getting Around
70 / 100 Moderately walkable
60 / 100 Good public transit
70 / 100 Moderately bikeable
90 / 100 Exceptionally car friendly
Getting to Know the Area
90 / 100 Restaurants
90 / 100 Cafes
100 / 100 Nightlife
90 / 100 Shopping
70 / 100 Parks
60 / 100 Noise Level
Frequently Asked Questions about Timber Lofts MKE
Where is Timber Lofts MKE located?
Timber Lofts MKE is located at 300 W Florida St near the Historic Third Ward area of Milwaukee, WI
What is the current rent range at Timber Lofts MKE?
2 Bedrooms at Timber Lofts MKE currently start from $2,350. Call today for more info!
When is the leasing office open?
- The office Hours for Timber Lofts MKE are
- Monday By Appointment
- Tuesday By Appointment
- Wednesday By Appointment
- Thursday By Appointment
- Friday By Appointment
- Saturday Closed
- Sunday Closed
Are pets allowed?
Call us today to find out our pet policy and if we allow pets
Are there any rent specials?
The current rent special at Timber Lofts MKE is: Check back for future specials!.
Renters Reviews and Ratings
I love it here
Former Resident – Downtown Milwaukee
Great Location
A wonderful apartment in a great location!
5 Stars Across the Board
Historic Location
Everything you could dream of
Nearby Schools
South Division High School
Vieau Elementary
Lincoln Center of the Arts
Hayes Bilingual School
Roosevelt Middle School of the Arts
About GreatSchools Data on ApartmentHomeLiving.com.
Points of Interest
Time and distance from Timber Lofts MKE.
Arts Museums and Landmarks
Big Box and Retail
Walgreens
Goodwill
Autozone
Colleges and Universities
Milwaukee Area Technical College - Downtown Milwaukee Campus
Groceries
Whole Foods
Aldi
Sendik's Food Market
Hospitals
Military Bases
Wisconsin Air National Guard
US Air Force Reserve
Parks and Recreation
Timber Lofts MKE has 5 parks within 9.0 miles, including Mitchell Park Conservatory, Lake Park, Havenwoods State Forest, Boerner Botanical Gardens, and Grant Park.
Shopping Centers
Timber Lofts MKE has 5 shopping centers within 1.7 miles.
Nearby Neighborhoods
Rental Price Ranges in the Area
| Bedroom | Average Rent | Cheapest Rent | Highest Rent |
|---|---|---|---|
| Milwaukee Studio Apartments | $1,420 | $675 | $10,000+ |
| Milwaukee 1 Bedroom Apartments | $1,633 | $486 | $10,000+ |
| Milwaukee 2 Bedroom Apartments | $2,080 | $592 | $8,071 |
| Milwaukee 3 Bedroom Apartments | $2,550 | $799 | $10,000+ |
| Milwaukee 4 Bedroom Apartments | $3,591 | $1,350 | $10,000+ |
| Milwaukee 5 Bedroom Apartments | $1,500 | $700 | $2,300 |
Browse Top Apartments in Milwaukee
By Price
By Community Type
- Milwaukee Apartments for Rent by Owner
- Milwaukee Apartments with Rent Specials
- Milwaukee Top Rated Apartments
- Milwaukee Corporate Apartments
- Milwaukee Furnished Apartments
- Milwaukee Gated Apartments
- Milwaukee Loft Apartments
- Milwaukee Low Income Apartments
- Milwaukee Military Apartments
- New Milwaukee Apartments
- Milwaukee Senior Apartments
- Milwaukee Short-term Apartments
- Milwaukee Student Apartments
- Milwaukee Apartments with Utilities Included