


- 1–2 Bedrooms
- $1,078-$1,502 Total Monthly Price
Total Monthly Price
Base Rent$1,078 - $1,502Total Monthly Price$1,078 - $1,502 - 608–1,067 Square Feet
Rent Specials
Up to 6 Weeks Free!. Stop by today to view your new home!
About Timberlake
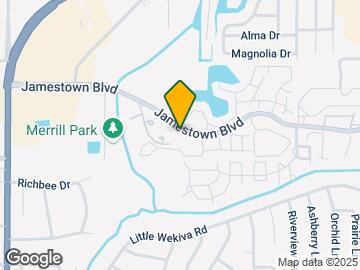
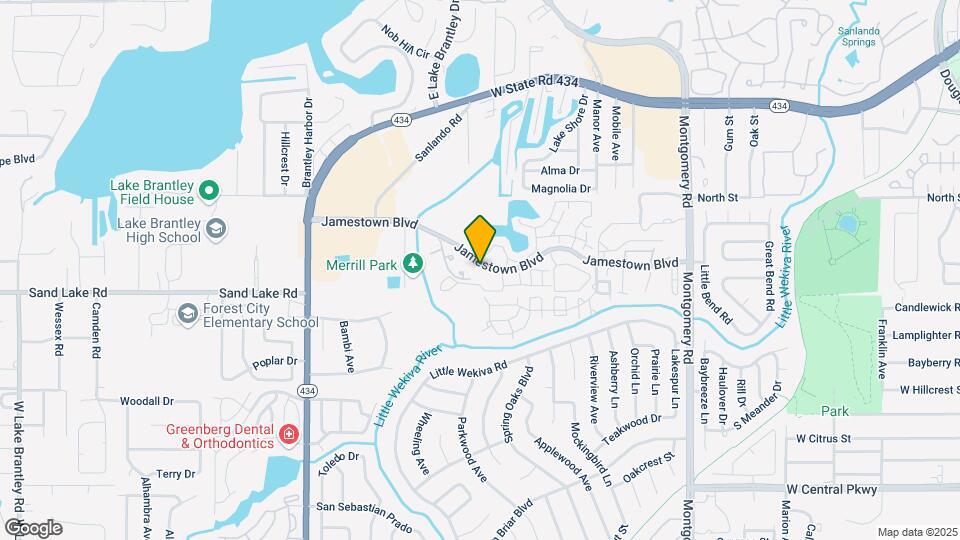
At Timberlake Apartments in Altamonte Springs, spacious apartment homes and inviting community amenities make daily living effortless and enjoyable. Relax with a swim in one of our refreshing pools, practice your serve on the tennis court, or stay active in the fitness center. Our one- and two-bedroom apartments feature in-home washers and dryers, upgraded kitchen finishes, and generous closet space designed for convenience. Surrounded by beautiful natural scenery and tranquil lake views, Timberlake offers a welcoming place you’ll be proud to call home. With direct access to Merrill Park, residents also enjoy one of the few communities offering apartments near Merrill Park in Altamonte Springs.
Timberlake is located in the Wekiva Neighborhood and 32714 Zip code of Altamonte Springs, FL. This community is professionally managed by ZRS Management
Property Contact Info

- Listed by:
- Agency:
- Vendor Logo:
- Website:
- View Property Website
- Call Us:
- (321) 366-6267
- Disclaimer:
Office Hours
| Monday | 10:00 am–6:00 pm |
| Tuesday | 10:00 am–6:00 pm |
| Wednesday | 10:00 am–6:00 pm |
| Thursday | 10:00 am–6:00 pm |
| Friday | 10:00 am–6:00 pm |
| Saturday | 10:00 am–5:00 pm |
| Sunday | Closed |
Floorplan Pricing and Availability
Timberlake offers 1 to 2 Bedroom apartments starting from $1,078 and having 608–1,067 sq ft. Here is the current pricing and availability:
New! Interactive Property Map
1 Bedroom
Maple
From $1,186
1 Bed, 1 Bath, 776-800 sq ftTotal Monthly PriceAvailable NowTotal Monthly Price
Base Rent$1,128 - $1,193Total Monthly Price$1,128 - $1,193Model Gallery
Floorplans
Availability Details
Prices shown for this property are the Total Monthly Price including Fees.Price Availability Date Unit Sq Ft View Details $1,193 Available Now 1192 776 $1,193 Available Now 1337 776 $1,186 Available Now 2188 800 Model Amenities and Features
Features
- Air Conditioning
- Balcony
- Smoke Free
- Tub/Shower
- Windows
Kitchen
- Dishwasher
- Disposal
- Freezer
- Granite Countertops
- Ice Maker
- Kitchen
- Microwave
- Oven
- Range
- Refrigerator
- Stainless Steel Appliances
Model Lease Information
Model Price Range
- $1,128 - $1,193Total Monthly PriceBase Rent: $1,128 - $1,193Required Monthly Fees: None
Current Available Pricing
- $1,186 - $1,193 Total Monthly Price
Unit 1192 Lease Information
Unit Price
- $1,193Total Monthly PriceBase Rent: $1,193Required Monthly Fees: None
View Details and Rent EstimateModel Lease Information
Model Price Range
- $1,128 - $1,193Total Monthly Price
Unit 1337 Lease Information
Unit Price
- $1,193Total Monthly PriceBase Rent: $1,193Required Monthly Fees: None
View Details and Rent EstimateModel Lease Information
Model Price Range
- $1,128 - $1,193Total Monthly Price
Unit 2188 Lease Information
Unit Price
- $1,186Total Monthly PriceBase Rent: $1,186Required Monthly Fees: None
View Details and Rent EstimateModel Lease Information
Model Price Range
- $1,128 - $1,193Total Monthly Price
Apartment Model: MapleFrom $1,1281 Bedroom, 1 Bath, 776-800 sq ftAvailable NowFloor plans are artist's rendering. All dimensions are approximate. Actual product and specifications may vary in dimension or detail. Not all features are available in every rental home. Please see a representative for details.
![]()
Maple - Floorplan 1 Floor plans are artist's rendering. All dimensions are approximate. Actual product and specifications may vary in dimension or detail. Not all features are available in every rental home. Please see a representative for details.
![]()
Maple - Floorplan 2 Apartment Unit: 1192Apartment Model: Maple$1,1931 Bedroom, 1 Bath, 776 sq ftAvailable NowApartment Unit: 1337Apartment Model: Maple$1,1931 Bedroom, 1 Bath, 776 sq ftAvailable NowApartment Unit: 2188Apartment Model: Maple$1,1861 Bedroom, 1 Bath, 800 sq ftAvailable NowAspen
From $1,078
1 Bed, 1 Bath, 608-624 sq ftTotal Monthly PriceAvailable Aug 15Total Monthly Price
Base Rent$1,078 - $1,143Total Monthly Price$1,078 - $1,143Model Gallery
Floorplans
Photos
Availability Details
Prices shown for this property are the Total Monthly Price including Fees.Price Availability Date Unit Sq Ft View Details $1,143 August 15, 2026 2138 624 $1,078 August 15, 2026 2183 624 $1,143 August 15, 2026 2187 624 Model Amenities and Features
Features
- Smoke Free
Model Lease Information
Model Price Range
- $1,078 - $1,143Total Monthly PriceBase Rent: $1,078 - $1,143Required Monthly Fees: None
Unit 2138 Amenities and Features
Features
- Smoke Free
Unit 2138 Lease Information
Unit Price
- $1,143Total Monthly PriceBase Rent: $1,143Required Monthly Fees: None
View Details and Rent EstimateModel Lease Information
Model Price Range
- $1,078 - $1,143Total Monthly Price
Unit 2183 Amenities and Features
Features
- Smoke Free
Unit 2183 Lease Information
Unit Price
- $1,078Total Monthly PriceBase Rent: $1,078Required Monthly Fees: None
View Details and Rent EstimateModel Lease Information
Model Price Range
- $1,078 - $1,143Total Monthly Price
Unit 2187 Amenities and Features
Features
- Smoke Free
Unit 2187 Lease Information
Unit Price
- $1,143Total Monthly PriceBase Rent: $1,143Required Monthly Fees: None
View Details and Rent EstimateModel Lease Information
Model Price Range
- $1,078 - $1,143Total Monthly Price
Apartment Model: AspenFrom $1,0781 Bedroom, 1 Bath, 608-624 sq ftAvailable August 15, 2026FloorplansPhotos![]()
Aspen - Image 1 ![]()
Aspen - Image 2 ![]()
Aspen - Image 3 ![]()
Aspen - Image 4 Floor plans are artist's rendering. All dimensions are approximate. Actual product and specifications may vary in dimension or detail. Not all features are available in every rental home. Please see a representative for details.
![]()
Aspen - Floorplan 1 Floor plans are artist's rendering. All dimensions are approximate. Actual product and specifications may vary in dimension or detail. Not all features are available in every rental home. Please see a representative for details.
![]()
Aspen - Floorplan 2 Apartment Unit: 2138Apartment Model: Aspen$1,1431 Bedroom, 1 Bath, 624 sq ftAvailable August 15, 2026Apartment Unit: 2183Apartment Model: Aspen$1,0781 Bedroom, 1 Bath, 624 sq ftAvailable August 15, 2026Apartment Unit: 2187Apartment Model: Aspen$1,1431 Bedroom, 1 Bath, 624 sq ftAvailable August 15, 20262 Bedrooms
Spruce
From $1,287
2 Beds, 1 Bath, 888-908 sq ftTotal Monthly PriceAvailable Aug 22Total Monthly Price
Base Rent$1,287 - $1,440Total Monthly Price$1,287 - $1,440Model Gallery
Floorplans
Availability Details
Prices shown for this property are the Total Monthly Price including Fees.Price Availability Date Unit Sq Ft View Details $1,440 August 22, 2026 1036 888 $1,287 August 22, 2026 2032 908 $1,322 August 22, 2026 2063 908 Model Amenities and Features
Features
- Air Conditioning
- Balcony
- Smoke Free
- Tub/Shower
- Windows
Kitchen
- Dishwasher
- Disposal
- Freezer
- Granite Countertops
- Ice Maker
- Kitchen
- Microwave
- Oven
- Range
- Refrigerator
- Stainless Steel Appliances
Model Lease Information
Model Price Range
- $1,287 - $1,440Total Monthly PriceBase Rent: $1,287 - $1,440Required Monthly Fees: None
Unit 1036 Lease Information
Unit Price
- $1,440Total Monthly PriceBase Rent: $1,440Required Monthly Fees: None
View Details and Rent EstimateModel Lease Information
Model Price Range
- $1,287 - $1,440Total Monthly Price
Unit 2032 Lease Information
Unit Price
- $1,287Total Monthly PriceBase Rent: $1,287Required Monthly Fees: None
View Details and Rent EstimateModel Lease Information
Model Price Range
- $1,287 - $1,440Total Monthly Price
Unit 2063 Lease Information
Unit Price
- $1,322Total Monthly PriceBase Rent: $1,322Required Monthly Fees: None
View Details and Rent EstimateModel Lease Information
Model Price Range
- $1,287 - $1,440Total Monthly Price
Apartment Model: SpruceFrom $1,2872 Bedroom, 1 Bath, 888-908 sq ftAvailable August 22, 2026Floor plans are artist's rendering. All dimensions are approximate. Actual product and specifications may vary in dimension or detail. Not all features are available in every rental home. Please see a representative for details.
![]()
Spruce - Floorplan 1 Floor plans are artist's rendering. All dimensions are approximate. Actual product and specifications may vary in dimension or detail. Not all features are available in every rental home. Please see a representative for details.
![]()
Spruce - Floorplan 2 Apartment Unit: 1036Apartment Model: Spruce$1,4402 Bedroom, 1 Bath, 888 sq ftAvailable August 22, 2026Apartment Unit: 2032Apartment Model: Spruce$1,2872 Bedroom, 1 Bath, 908 sq ftAvailable August 22, 2026Apartment Unit: 2063Apartment Model: Spruce$1,3222 Bedroom, 1 Bath, 908 sq ftAvailable August 22, 2026Redwood
From $1,492
2 Beds, 2 Baths, 1046-1067 sq ftTotal Monthly PriceAvailable Aug 11Total Monthly Price
Base Rent$1,492 - $1,502Total Monthly Price$1,492 - $1,502Model Gallery
Floorplans
Photos
Availability Details
Prices shown for this property are the Total Monthly Price including Fees.Price Availability Date Unit Sq Ft View Details $1,492 August 11, 2026 1212 1046 $1,502 August 11, 2026 1276 1046 $1,502 August 11, 2026 1316 1046 Model Amenities and Features
Features
- Smoke Free
Model Lease Information
Model Price Range
- $1,492 - $1,502Total Monthly PriceBase Rent: $1,492 - $1,502Required Monthly Fees: None
Unit 1212 Amenities and Features
Features
- Smoke Free
Unit 1212 Lease Information
Unit Price
- $1,492Total Monthly PriceBase Rent: $1,492Required Monthly Fees: None
View Details and Rent EstimateModel Lease Information
Model Price Range
- $1,492 - $1,502Total Monthly Price
Unit 1276 Amenities and Features
Features
- Smoke Free
Unit 1276 Lease Information
Unit Price
- $1,502Total Monthly PriceBase Rent: $1,502Required Monthly Fees: None
View Details and Rent EstimateModel Lease Information
Model Price Range
- $1,492 - $1,502Total Monthly Price
Unit 1316 Amenities and Features
Features
- Smoke Free
Unit 1316 Lease Information
Unit Price
- $1,502Total Monthly PriceBase Rent: $1,502Required Monthly Fees: None
View Details and Rent EstimateModel Lease Information
Model Price Range
- $1,492 - $1,502Total Monthly Price
Apartment Model: RedwoodFrom $1,4922 Bedroom, 2 Bath, 1046-1067 sq ftAvailable August 11, 2026FloorplansPhotos![]()
Redwood - Image 1 ![]()
Redwood - Image 2 ![]()
Redwood - Image 3 ![]()
Redwood - Image 4 ![]()
Redwood - Image 5 ![]()
Redwood - Image 6 ![]()
Redwood - Image 7 ![]()
Redwood - Image 8 ![]()
Redwood - Image 9 ![]()
Redwood - Image 10 Floor plans are artist's rendering. All dimensions are approximate. Actual product and specifications may vary in dimension or detail. Not all features are available in every rental home. Please see a representative for details.
![]()
Redwood - Floorplan 1 Floor plans are artist's rendering. All dimensions are approximate. Actual product and specifications may vary in dimension or detail. Not all features are available in every rental home. Please see a representative for details.
![]()
Redwood - Floorplan 2 Apartment Unit: 1212Apartment Model: Redwood$1,4922 Bedroom, 2 Bath, 1046 sq ftAvailable August 11, 2026Apartment Unit: 1276Apartment Model: Redwood$1,5022 Bedroom, 2 Bath, 1046 sq ftAvailable August 11, 2026Apartment Unit: 1316Apartment Model: Redwood$1,5022 Bedroom, 2 Bath, 1046 sq ftAvailable August 11, 2026
Schedule a Tour
Videos
3D Tours
Property Information
- Renovated In 2008
- 716 Units
- 2 Stories
- Built in 1986
Lease Terms
- 7 - 14 mo
Fees and Policies
The fees listed below are community-provided and may exclude utilities or add-ons. All payments are made directly to the property and are non-refundable unless otherwise specified. Use the Cost Calculator to determine costs based on your needs.
Required Fees
One-Time Basics
- Due at Application
- Administrative FeesiAdministrative Fees Charged Per Unit.$250.00
- Application FeeiApplication Fee Charged Per Applicant.$50.00
Other Fees and Policies
Situational Fees
- Month To Month ChargesiMonth to Month Charged Per Unit.$300.00
- Lease Termination FeeiLease Termination Fee Charged per unit.200.0% of base rent
Pet Fees
- Cat
- Pet Fees Or ChargesiPet Fee - Cat Charged Per Pet.$300.00
- Pet RentiPet Rent - Cat Charged Per Pet.$25.00/mo
- Dog
- Pet Fees Or ChargesiPet Fee - Dog Charged Per Pet.$300.00
- Pet RentiPet Rent - Dog Charged Per Pet.$25.00/mo
We welcome two pets per apartment. Non-refundable pet fee is $300 for one and $600 for two.
| Restrictions: We welcome two pets per apartment. Non-refundable pet fee is $300 for one and $600 for two.
Parking Fees
- Parking
- Parking - ParkingiParking - Parking Charged Per Vehicle.$25.00/mo
- Surface LotiParking Available
Additional Parking Options
Property Fee Disclaimer: Based on community-supplied data and independent market research. Subject to change without notice. May exclude fees for mandatory or optional services and usage-based utilities.
Features and Amenities
Unique Amenities
- Hard Surface Countertops
- Premium Corner Apartment
On-Site Services
- Maintenance On Site
- Property Manager On Site
- Trash Pickup Door To Door
- 24 Hour Access
Community Features
- Walk Up
- Business Center
- Corporate Housing
Outdoor Features
- Pond
- Sundeck
- Yard
- Patio
Recreation and Fitness
- Hot Tub
- Basketball Court
- Pool
Interior Features
- Balcony
- Windows
- Tub/Shower
- Air Conditioning
- Smoke Free
Kitchen Amenities
- Stainless Steel Appliances
- Ice Maker
- Kitchen
- Dishwasher
- Microwave
- Disposal
- Freezer
- Range
- Refrigerator
- Oven
- Granite Countertops
Living Area Features
- Sunroom
- Vinyl Flooring
- Large Bedrooms
- Hardwood Floors

Map
- Shopping
- Colleges
- Grocery
- Medical

Map
Frequently Asked Questions about Timberlake
Where is Timberlake located?
Timberlake is located at 675 Jamestown Blvd near the Wekiva area of Altamonte Springs, FL
What is the current rent range at Timberlake?
1 Bedroom to 2 Bedroom Apartments at Timberlake currently range from $1,078 to $1,502
When is the leasing office open?
- The office Hours for Timberlake are
- Monday 10:00 am–6:00 pm
- Tuesday 10:00 am–6:00 pm
- Wednesday 10:00 am–6:00 pm
- Thursday 10:00 am–6:00 pm
- Friday 10:00 am–6:00 pm
- Saturday 10:00 am–5:00 pm
- Sunday Closed
Are pets allowed?
Call us today to find out our pet policy and if we allow pets
Are there any rent specials?
The current rent special at Timberlake is: Up to 6 Weeks Free!. Stop by today to view your new home!.
Renters Reviews and Ratings
Very helpful
Property Manager Responded
Do not move here!
Property Manager Responded
Awful
Poorly maintained
Poor Management/Unreliable Maintenance
Do not move here
Customer Service
Terrible management
Property Manager Responded
Great Floorplan and Location
Property Manager Responded
Live Elsewhere
Would be better without the bugs!!!
It use to be a great property until the new management company.
Nearby Schools
Forest City Elementary School
Teague Middle School
About GreatSchools Data on ApartmentHomeLiving.com.
Points of Interest
Time and distance from Timberlake.
Big Box and Retail
Walgreens
Macy's
Publix
Colleges and Universities
Seminole State College of Florida - Altamonte Springs Campus
Valencia Community College - Winter Park Campus
Groceries
Trader Joes
Publix
Winn-Dixie
Hospitals
Adventhealth Orlando
Aspire Health Partners
Health Central Hospital
Military Bases
Naval Training Center
Restaurants and Dining
Shopping Centers
Timberlake has 5 shopping centers within 0.6 miles.
Nearby Neighborhoods
Rental Price Ranges in the Area
| Bedroom | Average Rent | Cheapest Rent | Highest Rent |
|---|---|---|---|
| Altamonte Springs Studio Apartments | $1,473 | $980 | $2,223 |
| Altamonte Springs 1 Bedroom Apartments | $1,718 | $250 | $2,811 |
| Altamonte Springs 2 Bedroom Apartments | $2,054 | $645 | $4,116 |
| Altamonte Springs 3 Bedroom Apartments | $2,467 | $750 | $4,966 |
| Altamonte Springs 4 Bedroom Apartments | $2,902 | $1,844 | $4,275 |
Browse Top Apartments in Altamonte Springs
By Price
By Community Type
- Altamonte Springs Apartments for Rent by Owner
- Altamonte Springs Apartments with Rent Specials
- Altamonte Springs Top Rated Apartments
- Altamonte Springs Corporate Apartments
- Altamonte Springs Furnished Apartments
- Altamonte Springs Gated Apartments
- Altamonte Springs Loft Apartments
- Altamonte Springs Low Income Apartments
- New Altamonte Springs Apartments
- Altamonte Springs Senior Apartments
- Altamonte Springs Short-term Apartments
- Altamonte Springs Student Apartments
- Altamonte Springs Apartments with Utilities Included


| Restrictions: We welcome two pets per apartment. Non-refundable pet fee is $300 for one and $600 for two.