


- 2–3 Bedrooms
- $2,200-$2,450 Pricing
- 1,075–1,175 Square Feet
About Timberline Residences
Timberline Residences offers thoughtfully designed two- and three-bedroom homes in a private, gated community on Spokane’s South Hill. Modern interiors and spacious layouts create a comfortable, elevated place to call home. Outside, residents can enjoy six acres of natural surroundings with walking trails, fruit trees, and inviting outdoor gathering spaces. Just minutes from Safeway, Rosauers, Trader Joe’s, Target, local restaurants, parks, and the Palouse Highway, Timberline combines a quiet residential setting with everyday convenience.
Timberline Residences is located in the Moran Prairie Neighborhood and 99223 Zip code of Spokane, WA. This community is professionally managed by MAC Development & Construction
Unique Features and Amenities
- 9’ Ceilings
- Carports
- Cherry Trees
- Community gardens
- Dedicated storage unit conveniently accessed next to your front door
- Designer plumbing fixtures
- Detached Garage
- Dog waste stations
- Dryer
- Energy efficient windows
- EV charging stations
- Extra-tall cabinetry for more storage
- Gated community with controlled access
- GE stainless steel appliances
- Great views
- Grilling stations
- Guest parking
- Immersed in nature
- In-unit side by side washer and dryer
- Large kitchen island with seating for four
- Luxury vinyl plank (LVP) flooring
- Management available for emergencies 24/7
- Matte black hardware
- Mini-splits
- Nature reserve with waterfall
- On-site management support 6 days a week
- On-site walking paths/trail loop
- Outside pet paw rinse station
- Oversized square footage
- Parking spots
- Pear Trees
- Pet walking areas
- Plum Trees
- Private Patio/Balcony
- Privite patio or balcony
- Quartz backsplash
- Quartz countertops in the bathrooms
- Quartz countertops in the kitchen
- Range hood
- Resident courtyard with cafe lighting and lounge seating
- Secure package room
- Security cameras in common areas
- six acres of land
- Smoke free community
- Spacious floorplans
- Spacious kitchen
- Walk-in closets with built-in shelving
- Washer
- Well-lit pathways and parking areas
- Zoned temperature control for bedrooms and living area
Property Contact Info
- Listed by:
- Agency:
- Vendor Logo:
- Website:
- View Property Website
- Call Us:
- (509) 608-3151
- Disclaimer:
Office Hours
| Monday | 9:00 am–5:00 pm |
| Tuesday | 9:00 am–5:00 pm |
| Wednesday | 9:00 am–5:00 pm |
| Thursday | 9:00 am–5:00 pm |
| Friday | 9:00 am–5:00 pm |
| Saturday | By Appointment |
| Sunday | By Appointment |
Floorplan Pricing and Availability
Timberline Residences offers 2 to 3 Bedroom apartments starting from $2,200 and having 1,075–1,175 sq ft. Here is the current pricing and availability:
New! Interactive Property Map
 ApartmentHomeLiving.com's new Interactive Property Map allows you to see where every available unit is located at this community.Try It Now >
2 Bedrooms
2bed/2bath
$2,200
2 Beds, 2 Baths, 1075 sq ftAvailable NowModel Gallery
Floorplans
Photos
Availability Details
Price Availability Date Unit Sq Ft Deposit View Details $2,200 Available Now 105 1075 $2,200 $2,200 Available Now 108 1075 $2,200 $2,200 September 9, 2026 107 1075 $2,200 Model Amenities and Features
Kitchen
- Dishwasher
- Microwave
- Range
- Refrigerator
Unique Features
- 9’ Ceilings
- Dedicated storage unit conveniently accessed next to your front door
- Dryer
- GE stainless steel appliances
- In-unit side by side washer and dryer
- Large kitchen island with seating for four
- Luxury vinyl plank (LVP) flooring
- Matte black hardware
- Mini-splits
- Private Patio/Balcony
- Privite patio or balcony
- Quartz backsplash
- Quartz countertops in the bathrooms
- Quartz countertops in the kitchen
- Range hood
- Washer
- Zoned temperature control for bedrooms and living area
Model Rent and Fees
Model Price
- $2,200
Deposit
- $2,200 deposit
Unit 105 Amenities and Features
Kitchen
- Dishwasher
- Microwave
- Range
- Refrigerator
Unique Features
- 9’ Ceilings
- Dedicated storage unit conveniently accessed next to your front door
- Dryer
- GE stainless steel appliances
- In-unit side by side washer and dryer
- Large kitchen island with seating for four
- Luxury vinyl plank (LVP) flooring
- Matte black hardware
- Mini-splits
- Private Patio/Balcony
- Privite patio or balcony
- Quartz backsplash
- Quartz countertops in the bathrooms
- Quartz countertops in the kitchen
- Range hood
- Washer
- Zoned temperature control for bedrooms and living area
Unit 105 Rent and Fees
Unit Price
- $2,200
View Details and Rent EstimateDeposit
- $2,200 deposit
Unit Description
Timberline Residences offers thoughtfully designed two- and three-bedroom homes in a private, gated community on Spokane’s South Hill. Modern interiors and spacious layouts create a comfortable, elevated place to call home. Outside, residents can enjoy six acres of natural surroundings with walking trails, fruit trees, and inviting outdoor gathering spaces. Just minutes from Safeway, Rosauers, Trader Joe’s, Target, local restaurants, parks, and the Palouse Highway, Timberline combines a quiet residential setting with everyday convenience.
Model Rent and Fees
Price
- $2,200
Unit 108 Amenities and Features
Kitchen
- Dishwasher
- Microwave
- Range
- Refrigerator
Unique Features
- 9’ Ceilings
- Dedicated storage unit conveniently accessed next to your front door
- Dryer
- GE stainless steel appliances
- In-unit side by side washer and dryer
- Large kitchen island with seating for four
- Luxury vinyl plank (LVP) flooring
- Matte black hardware
- Mini-splits
- Private Patio/Balcony
- Privite patio or balcony
- Quartz backsplash
- Quartz countertops in the bathrooms
- Quartz countertops in the kitchen
- Range hood
- Washer
- Zoned temperature control for bedrooms and living area
Unit 108 Rent and Fees
Unit Price
- $2,200
View Details and Rent EstimateDeposit
- $2,200 deposit
Unit Description
Timberline Residences offers thoughtfully designed two- and three-bedroom homes in a private, gated community on Spokane’s South Hill. Modern interiors and spacious layouts create a comfortable, elevated place to call home. Outside, residents can enjoy six acres of natural surroundings with walking trails, fruit trees, and inviting outdoor gathering spaces. Just minutes from Safeway, Rosauers, Trader Joe’s, Target, local restaurants, parks, and the Palouse Highway, Timberline combines a quiet residential setting with everyday convenience.
Model Rent and Fees
Price
- $2,200
Unit 107 Amenities and Features
Kitchen
- Dishwasher
- Microwave
- Range
- Refrigerator
Unique Features
- 9’ Ceilings
- Dedicated storage unit conveniently accessed next to your front door
- Dryer
- GE stainless steel appliances
- In-unit side by side washer and dryer
- Large kitchen island with seating for four
- Luxury vinyl plank (LVP) flooring
- Matte black hardware
- Mini-splits
- Private Patio/Balcony
- Privite patio or balcony
- Quartz backsplash
- Quartz countertops in the bathrooms
- Quartz countertops in the kitchen
- Range hood
- Washer
- Zoned temperature control for bedrooms and living area
Unit 107 Rent and Fees
Unit Price
- $2,200
View Details and Rent EstimateDeposit
- $2,200 deposit
Unit Description
Timberline Residences offers thoughtfully designed two- and three-bedroom homes in a private, gated community on Spokane’s South Hill. Modern interiors and spacious layouts create a comfortable, elevated place to call home. Outside, residents can enjoy six acres of natural surroundings with walking trails, fruit trees, and inviting outdoor gathering spaces. Just minutes from Safeway, Rosauers, Trader Joe’s, Target, local restaurants, parks, and the Palouse Highway, Timberline combines a quiet residential setting with everyday convenience.
Model Rent and Fees
Price
- $2,200
Apartment Model: 2bed/2bathFrom $2,2002 Bedroom, 2 Bath, 1075 sq ftAvailable NowFloorplansPhotos![]()
2bed/2bath - Image 1 ![]()
2bed/2bath - Image 2 ![]()
2bed/2bath - Image 3 ![]()
2bed/2bath - Image 4 ![]()
2bed/2bath - Image 5 ![]()
2bed/2bath - Image 6 ![]()
2bed/2bath - Image 7 ![]()
2bed/2bath - Image 8 ![]()
2bed/2bath - Image 9 ![]()
2bed/2bath - Image 10 ![]()
2bed/2bath - Floorplan Apartment Unit: 105Apartment Model: 2bed/2bath$2,2002 Bedroom, 2 Bath, 1075 sq ftAvailable NowApartment Unit: 108Apartment Model: 2bed/2bath$2,2002 Bedroom, 2 Bath, 1075 sq ftAvailable NowApartment Unit: 107Apartment Model: 2bed/2bath$2,2002 Bedroom, 2 Bath, 1075 sq ftAvailable September 9, 20262bed/2bath ADA unit
$2,200
2 Beds, 2 Baths, 1075 sq ftAvailable NowModel Gallery
Floorplans
Photos
Availability Details
Price Availability Date Unit Sq Ft Deposit $2,200 Available Now 106 1075 $2,200 Unit 106 Amenities and Features
Kitchen
- Dishwasher
- Microwave
- Pantry
- Range
- Refrigerator
Unique Features
- Dedicated storage unit conveniently accessed next to your front door
- Dryer
- Extra-tall cabinetry for more storage
- GE stainless steel appliances
- Mini-splits
- Quartz backsplash
- Quartz countertops in the bathrooms
- Quartz countertops in the kitchen
- Range hood
- Spacious floorplans
- Spacious kitchen
- Walk-in closets with built-in shelving
- Washer
Unit 106 Rent and Fees
Unit Price
- $2,200
View Details and Rent EstimateDeposit
- $2,200 deposit
Unit Description
Discover this 2 bedroom/2 bathroom ADA unit in Spokane, WA, featuring a spacious floorplan designed for comfortable, accessible living. The kitchen showcases GE stainless steel appliances, quartz countertops and backsplash, extra-tall cabinetry, a pantry, and ample workspace for meal prep. Each bedroom includes walk-in closets with built-in shelving, and both bathrooms offer quartz countertops. Additional convenience is provided by a dedicated storage unit located next to the front door. Thoughtfully appointed finishes and generous storage make this apartment an efficient, low-maintenance home option.
Model Rent and Fees
Price
- $2,200
Apartment Model: 2bed/2bath ADA unit$2,2002 Bedroom, 2 Bath, 1075 sq ftAvailable NowFloorplansPhotos![]()
2bed/2bath ADA unit - Image 1 ![]()
2bed/2bath ADA unit - Image 2 ![]()
2bed/2bath ADA unit - Image 3 ![]()
2bed/2bath ADA unit - Image 4 ![]()
2bed/2bath ADA unit - Image 5 ![]()
2bed/2bath ADA unit - Image 6 ![]()
2bed/2bath ADA unit - Image 7 ![]()
2bed/2bath ADA unit - Image 8 ![]()
2bed/2bath ADA unit - Image 9 ![]()
2bed/2bath ADA unit - Image 10 ![]()
2bed/2bath ADA unit - Floorplan Apartment Unit: 106Apartment Model: 2bed/2bath ADA unit$2,2002 Bedroom, 2 Bath, 1075 sq ftAvailable Now3 Bedrooms
3bed/2bath
$2,450
3 Beds, 2 Baths, 1175 sq ftAvailable Sep 9Model Gallery
Photos
Availability Details
Price Availability Date Unit Sq Ft Deposit 3D Tours View Details $2,450 September 9, 2026 103 1175 $2,450 $2,450 September 9, 2026 110 1175 $2,450 $2,450 September 16, 2026 201 1175 $2,450 Model Amenities and Features
Features
- Air Conditioning
- Double Vanities
- Heating
- High Speed Internet Access
- Smoke Free
- Storage Space
- Tub/Shower
- Washer/Dryer
- Wi-Fi
Kitchen
- Dishwasher
- Island Kitchen
- Kitchen
- Microwave
- Pantry
- Quartz Countertops
- Range
- Refrigerator
- Stainless Steel Appliances
Living Space
- Family Room
- High Ceilings
- Linen Closet
- Views
- Vinyl Flooring
- Walk-In Closets
Outdoor Space
- Lawn
- Patio
Unique Features
- 9’ Ceilings
- Dedicated storage unit conveniently accessed next to your front door
- Dryer
- GE stainless steel appliances
- In-unit side by side washer and dryer
- Large kitchen island with seating for four
- Luxury vinyl plank (LVP) flooring
- Matte black hardware
- Mini-splits
- Private Patio/Balcony
- Quartz backsplash
- Quartz countertops in the bathrooms
- Quartz countertops in the kitchen
- Range hood
- Walk-in closets with built-in shelving
- Washer
Model Rent and Fees
Model Price
- $2,450
Deposit
- $2,450 deposit
Unit 103 Gallery
3D Tours
Unit 103 Amenities and Features
Features
- Air Conditioning
- Double Vanities
- Heating
- High Speed Internet Access
- Smoke Free
- Storage Space
- Tub/Shower
- Washer/Dryer
- Wi-Fi
Kitchen
- Dishwasher
- Island Kitchen
- Kitchen
- Microwave
- Pantry
- Quartz Countertops
- Range
- Refrigerator
- Stainless Steel Appliances
Living Space
- Family Room
- High Ceilings
- Linen Closet
- Views
- Vinyl Flooring
- Walk-In Closets
Outdoor Space
- Lawn
- Patio
Unique Features
- 9’ Ceilings
- Dedicated storage unit conveniently accessed next to your front door
- Dryer
- GE stainless steel appliances
- In-unit side by side washer and dryer
- Large kitchen island with seating for four
- Luxury vinyl plank (LVP) flooring
- Matte black hardware
- Mini-splits
- Private Patio/Balcony
- Quartz backsplash
- Quartz countertops in the bathrooms
- Quartz countertops in the kitchen
- Range hood
- Walk-in closets with built-in shelving
- Washer
Unit 103 Rent and Fees
Unit Price
- $2,450
View Details and Rent EstimateDeposit
- $2,450 deposit
Unit Description
Discover this 3 bedroom, 2 bathroom apartment in Spokane featuring modern finishes and thoughtful design. The open kitchen includes a large island with seating for four, GE stainless steel appliances, quartz countertops and backsplash, matte black hardware, and luxury vinyl plank flooring throughout. Nine-foot ceilings create an airy feel, while walk-in closets with built-in shelving and a dedicated storage unit next to the front door provide ample storage. In-unit side-by-side washer and dryer add convenience, and the private patio/balcony expands your living space. This unit combines functional layout and contemporary materials for comfortable living.
Model Rent and Fees
Price
- $2,450
Unit 110 Amenities and Features
Kitchen
- Dishwasher
- Microwave
- Range
- Refrigerator
Unique Features
- 9’ Ceilings
- Dedicated storage unit conveniently accessed next to your front door
- Dryer
- GE stainless steel appliances
- In-unit side by side washer and dryer
- Large kitchen island with seating for four
- Luxury vinyl plank (LVP) flooring
- Matte black hardware
- Mini-splits
- Private Patio/Balcony
- Quartz backsplash
- Quartz countertops in the bathrooms
- Quartz countertops in the kitchen
- Range hood
- Walk-in closets with built-in shelving
- Washer
Unit 110 Rent and Fees
Unit Price
- $2,450
View Details and Rent EstimateDeposit
- $2,450 deposit
Unit Description
Ground Floor 3bed 2bath Northeast facing Patio
Model Rent and Fees
Price
- $2,450
Unit 201 Amenities and Features
Kitchen
- Dishwasher
- Microwave
- Range
- Refrigerator
Unique Features
- 9’ Ceilings
- Dedicated storage unit conveniently accessed next to your front door
- Dryer
- GE stainless steel appliances
- In-unit side by side washer and dryer
- Large kitchen island with seating for four
- Luxury vinyl plank (LVP) flooring
- Matte black hardware
- Mini-splits
- Private Patio/Balcony
- Quartz backsplash
- Quartz countertops in the bathrooms
- Quartz countertops in the kitchen
- Range hood
- Walk-in closets with built-in shelving
- Washer
Unit 201 Rent and Fees
Unit Price
- $2,450
View Details and Rent EstimateDeposit
- $2,450 deposit
Unit Description
2nd floor 2bed 2bath Southwest facing Balcony
Model Rent and Fees
Price
- $2,450
Apartment Model: 3bed/2bathFrom $2,4503 Bedroom, 2 Bath, 1175 sq ftAvailable September 9, 2026![]()
3bed/2bath - Image 1 ![]()
3bed/2bath - Image 2 ![]()
3bed/2bath - Image 3 ![]()
3bed/2bath - Image 4 ![]()
3bed/2bath - Image 5 ![]()
3bed/2bath - Image 6 ![]()
3bed/2bath - Image 7 ![]()
3bed/2bath - Image 8 ![]()
3bed/2bath - Image 9 ![]()
3bed/2bath - Image 10 Apartment Unit: 103Apartment Model: 3bed/2bath$2,4503 Bedroom, 2 Bath, 1175 sq ftAvailable September 9, 2026Unit: 103 - 3D Tour Apartment Unit: 110Apartment Model: 3bed/2bath$2,4503 Bedroom, 2 Bath, 1175 sq ftAvailable September 9, 2026Apartment Unit: 201Apartment Model: 3bed/2bath$2,4503 Bedroom, 2 Bath, 1175 sq ftAvailable September 16, 20263bed/2bath ADA unit
$2,450
3 Beds, 2 Baths, 1175 sq ftAvailable Sep 9Model Gallery
Photos
Availability Details
Price Availability Date Unit Sq Ft Deposit $2,450 September 9, 2026 109 1175 $2,450 Unit 109 Amenities and Features
Kitchen
- Dishwasher
- Microwave
- Pantry
- Range
- Refrigerator
Unique Features
- 9’ Ceilings
- Dryer
- GE stainless steel appliances
- Luxury vinyl plank (LVP) flooring
- Mini-splits
- Private Patio/Balcony
- Quartz backsplash
- Quartz countertops in the bathrooms
- Quartz countertops in the kitchen
- Range hood
- Walk-in closets with built-in shelving
- Washer
Unit 109 Rent and Fees
Unit Price
- $2,450
View Details and Rent EstimateDeposit
- $2,450 deposit
Unit Description
Ground floor 3bed 2 bath ADA unit Southeast facing Patio
Model Rent and Fees
Price
- $2,450
Apartment Model: 3bed/2bath ADA unit$2,4503 Bedroom, 2 Bath, 1175 sq ftAvailable September 9, 2026![]()
3bed/2bath ADA unit - Image 1 ![]()
3bed/2bath ADA unit - Image 2 ![]()
3bed/2bath ADA unit - Image 3 ![]()
3bed/2bath ADA unit - Image 4 ![]()
3bed/2bath ADA unit - Image 5 ![]()
3bed/2bath ADA unit - Image 6 ![]()
3bed/2bath ADA unit - Image 7 ![]()
3bed/2bath ADA unit - Image 8 ![]()
3bed/2bath ADA unit - Image 9 ![]()
3bed/2bath ADA unit - Image 10 Apartment Unit: 109Apartment Model: 3bed/2bath ADA unit$2,4503 Bedroom, 2 Bath, 1175 sq ftAvailable September 9, 2026


Schedule a Tour
3D Tours
Property Information
- 60 Units
- 3 Stories
- Built in 2026
Lease Terms
- 12 mo
Fees and Policies
The fees listed below are community-provided and may exclude utilities or add-ons. All payments are made directly to the property and are non-refundable unless otherwise specified. Use the Cost Calculator to determine costs based on your needs.
Other Fees and Policies
Pet Fees
Pet Policies are Negotiable
- Non Refundable Pet FeeiCharged Per Pet.$500.00
- Additional Pet FeeiCharged Per Pet.$300.00
Cats
AllowedDogs
AllowedProperty Fee Disclaimer: Based on community-supplied data and independent market research. Subject to change without notice. May exclude fees for mandatory or optional services and usage-based utilities.
Features and Amenities
On-Site Services
- Car Charging Station
- Video Patrol
Community Features
- Corporate Housing
- Lounge
- Walk Up
Outdoor Features
- Courtyard
- Controlled Access
- Patio
Recreation and Fitness
- Walking/Biking Trails
Interior Features
- Balcony
- Storage Space
- Smoke Free
Kitchen Amenities
- Pantry
- Island Kitchen
- Stainless Steel Appliances
- Kitchen
- Quartz Countertops
Living Area Features
- Walk In Closets
- Linen Closet
Map
- Shopping
- Colleges
- Grocery
- Medical
Map
Getting Around
40 / 100 Fairly walkable
10 / 100 Minimal public transit
50 / 100 Fairly bikeable
80 / 100 Very car friendly
 details
Getting to Know the Area
50 / 100 Restaurants
60 / 100 Cafes
40 / 100 Nightlife
40 / 100 Shopping
60 / 100 Parks
100 / 100 Noise Level
Frequently Asked Questions about Timberline Residences
Where is Timberline Residences located?
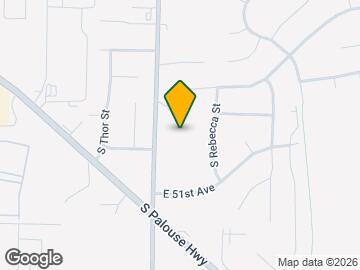
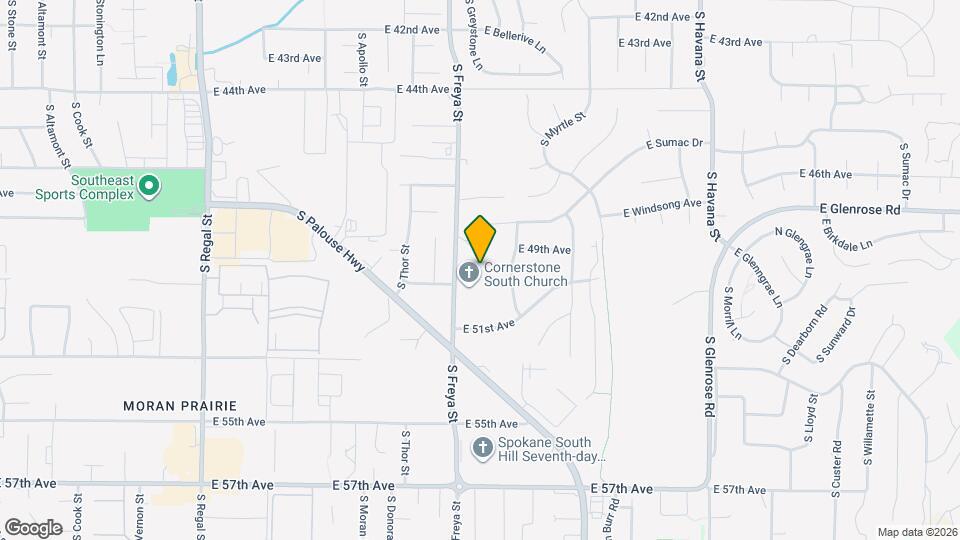
Timberline Residences is located at 4969 S Freya St near the Moran Prairie area of Spokane, WA
What is the current rent range at Timberline Residences?
2 Bedroom to 3 Bedroom Apartments at Timberline Residences currently range from $2,200 to $2,450
When is the leasing office open?
- The office Hours for Timberline Residences are
- Monday 9:00 am–5:00 pm
- Tuesday 9:00 am–5:00 pm
- Wednesday 9:00 am–5:00 pm
- Thursday 9:00 am–5:00 pm
- Friday 9:00 am–5:00 pm
- Saturday By Appointment
- Sunday By Appointment
Are pets allowed?
Call us today to find out our pet policy and if we allow pets
Nearby Schools
Chase Middle School
Ferris High School
About GreatSchools Data on ApartmentHomeLiving.com.
Points of Interest
Time and distance from Timberline Residences.
Big Box and Retail
Target
Shopko
Walmart
Colleges and Universities
Washington State University Spokane - Spokane
Groceries
Hugo's
Albertsons
Fred Meyer
Hospitals
Providence Sacred Heart Medical Center & Childs Hospital
Military Bases
Spokane Airport Air Guard Station
Four Lakes Air Guard Station
Camp Seven Mile Military Reservation
Shopping Centers
Timberline Residences has 5 shopping centers within 0.6 miles.
Nearby Neighborhoods
Rental Price Ranges in the Area
| Bedroom | Average Rent | Cheapest Rent | Highest Rent |
|---|---|---|---|
| Spokane Studio Apartments | $1,256 | $670 | $2,031 |
| Spokane 1 Bedroom Apartments | $1,374 | $780 | $3,000 |
| Spokane 2 Bedroom Apartments | $1,572 | $600 | $5,200 |
| Spokane 3 Bedroom Apartments | $1,943 | $1,250 | $3,260 |
| Spokane 4 Bedroom Apartments | $2,278 | $919 | $4,000 |
Browse Top Apartments in Spokane
By Price
By Community Type
- Spokane Apartments for Rent by Owner
- Spokane Apartments with Rent Specials
- Spokane Top Rated Apartments
- Spokane Corporate Apartments
- Spokane Furnished Apartments
- Spokane Gated Apartments
- Spokane Loft Apartments
- Spokane Low Income Apartments
- Spokane Military Apartments
- New Spokane Apartments
- Spokane Senior Apartments
- Spokane Short-term Apartments
- Spokane Student Apartments
- Spokane Apartments with Utilities Included