


- 1–3 Bedrooms
- $1,600-$2,950 Pricing
- 714–1,407 Square Feet
Rent Specials
Now Offering Hard Hat Tours! Opening this Late Fall 2026, Timberveil is taking shape and ready for an exclusive preview. Tour one of the area's newest luxury communities and reserve your future home today. Schedule your VIP Hard Hat Tour today!
Unique Features and Amenities
- ADA Access*
- Attached and Detached Garages
- Attached Private Garages*
- Brand New Full-Size In-Unit Washer & Dryer
- Carpeted Bedrooms
- Central Air Conditioning
- Contemporary Backsplash
- Expansive Windows Perfect for Natural Light
- Health and Fitness Center
- Hearth Room, including our Fireside Lounge
- Kayak Launch
- Large Closets
- Luxe Wood-Style Vinyl Plank Flooring
- Matte Black Pendant Lighting
- Modern Wood-Look Hard Surface Flooring
- Private Direct-Entry with No Stairs *
- Private Entry Homes*
- Private Patio or Balcony*
- Private Workout Room
- Resort Style Pool
- Spacious 1-, 2- & 3-Bedroom Floor Plans
- Stainless Steel Appliance Package
- The Fairway Lounge with Golf Simulator
- Thoughtfully Designed Closet Storage
Property Contact Info

- Listed by:
- Agency:
- Vendor Logo:
- Website:
- View Property Website
- Call Us:
- (219) 758-7953
- Disclaimer:
Office Hours
| Monday | 10:00 am–6:00 pm |
| Tuesday | 10:00 am–6:00 pm |
| Wednesday | 10:00 am–6:00 pm |
| Thursday | 10:00 am–6:00 pm |
| Friday | 10:00 am–6:00 pm |
| Saturday | 10:00 am–5:00 pm |
| Sunday | Closed |
Floorplan Pricing and Availability
Timberveil Residences offers 1 to 3 Bedroom apartments starting from $1,600 and having 714–1,407 sq ft. Here is the current pricing and availability:
New! Interactive Property Map
 ApartmentHomeLiving.com's new Interactive Property Map allows you to see where every available unit is located at this community.Try It Now >
1 Bedroom
The Basecamp
$1,600
1 Bed, 1 Bath, 714 sq ftAvailable Nov 9Cheapest 1 BedroomThis is the cheapest 1 Bedroom at this PropertyModel Gallery
Floorplans
Availability Details
Price Availability Date Unit Sq Ft Deposit View Details $1,600 November 9, 2026 323-107 714 $500 $1,600 November 9, 2026 323-108 714 $500 $1,600 November 13, 2026 321-107 714 $500 Model Amenities and Features
Features
- Air Conditioning
- Balcony
- High Speed Internet Access
- Smoke Free
- Tub/Shower
- Washer/Dryer
- Wheelchair Accessible
- Wi-Fi
Kitchen
- Dishwasher
- Disposal
- Freezer
- Ice Maker
- Island Kitchen
- Kitchen
- Microwave
- Oven
- Pantry
- Quartz Countertops
- Refrigerator
- Stainless Steel Appliances
Model Rent and Fees
Model Price
- $1,600
Unit 323-107 Rent and Fees
Unit Price
- $1,600
View Details and Rent EstimateDeposit
- $500 deposit
Model Rent and Fees
Price
- $1,600
Unit 323-108 Rent and Fees
Unit Price
- $1,600
View Details and Rent EstimateDeposit
- $500 deposit
Model Rent and Fees
Price
- $1,600
Unit 321-107 Rent and Fees
Unit Price
- $1,600
View Details and Rent EstimateDeposit
- $500 deposit
Model Rent and Fees
Price
- $1,600
Apartment Model: The BasecampFrom $1,6001 Bedroom, 1 Bath, 714 sq ftAvailable November 9, 2026![]()
The Basecamp - Floorplan 1 ![]()
The Basecamp - Floorplan 2 Apartment Unit: 323-107Apartment Model: The Basecamp$1,6001 Bedroom, 1 Bath, 714 sq ftAvailable November 9, 2026Apartment Unit: 323-108Apartment Model: The Basecamp$1,6001 Bedroom, 1 Bath, 714 sq ftAvailable November 9, 2026Apartment Unit: 321-107Apartment Model: The Basecamp$1,6001 Bedroom, 1 Bath, 714 sq ftAvailable November 13, 2026The Trailhead
$1,900
1 Bed, 1 Bath, 759 sq ftAvailable Nov 9Model Gallery
Floorplans
Availability Details
Price Availability Date Unit Sq Ft Deposit View Details $1,900 November 9, 2026 323-103 759 $500 $1,900 November 9, 2026 323-105 759 $500 $1,900 November 13, 2026 321-103 759 $500 Model Amenities and Features
Features
- Air Conditioning
- Balcony
- High Speed Internet Access
- Smoke Free
- Tub/Shower
- Washer/Dryer
- Wheelchair Accessible
- Wi-Fi
Kitchen
- Dishwasher
- Disposal
- Freezer
- Ice Maker
- Island Kitchen
- Kitchen
- Microwave
- Oven
- Pantry
- Quartz Countertops
- Refrigerator
- Stainless Steel Appliances
Model Rent and Fees
Model Price
- $1,900
Unit 323-103 Rent and Fees
Unit Price
- $1,900
View Details and Rent EstimateDeposit
- $500 deposit
Model Rent and Fees
Price
- $1,900
Unit 323-105 Rent and Fees
Unit Price
- $1,900
View Details and Rent EstimateDeposit
- $500 deposit
Model Rent and Fees
Price
- $1,900
Unit 321-103 Rent and Fees
Unit Price
- $1,900
View Details and Rent EstimateDeposit
- $500 deposit
Model Rent and Fees
Price
- $1,900
Apartment Model: The TrailheadFrom $1,9001 Bedroom, 1 Bath, 759 sq ftAvailable November 9, 2026![]()
The Trailhead - Floorplan 1 ![]()
The Trailhead - Floorplan 2 Apartment Unit: 323-103Apartment Model: The Trailhead$1,9001 Bedroom, 1 Bath, 759 sq ftAvailable November 9, 2026Apartment Unit: 323-105Apartment Model: The Trailhead$1,9001 Bedroom, 1 Bath, 759 sq ftAvailable November 9, 2026Apartment Unit: 321-103Apartment Model: The Trailhead$1,9001 Bedroom, 1 Bath, 759 sq ftAvailable November 13, 2026The Waypoint
$1,700
1 Bed, 1 Bath, 798 sq ftAvailable Nov 9Model Gallery
Floorplans
Availability Details
Price Availability Date Unit Sq Ft Deposit View Details $1,700 November 9, 2026 323-202 798 $500 $1,700 November 13, 2026 321-202 798 $500 $1,700 December 11, 2026 319-202 798 $500 Model Amenities and Features
Features
- Air Conditioning
- Balcony
- High Speed Internet Access
- Smoke Free
- Tub/Shower
- Washer/Dryer
- Wheelchair Accessible
- Wi-Fi
Kitchen
- Dishwasher
- Disposal
- Freezer
- Ice Maker
- Island Kitchen
- Kitchen
- Microwave
- Oven
- Pantry
- Quartz Countertops
- Refrigerator
- Stainless Steel Appliances
Model Rent and Fees
Model Price
- $1,700
Unit 323-202 Rent and Fees
Unit Price
- $1,700
View Details and Rent EstimateDeposit
- $500 deposit
Model Rent and Fees
Price
- $1,700
Unit 321-202 Rent and Fees
Unit Price
- $1,700
View Details and Rent EstimateDeposit
- $500 deposit
Model Rent and Fees
Price
- $1,700
Unit 319-202 Rent and Fees
Unit Price
- $1,700
View Details and Rent EstimateDeposit
- $500 deposit
Model Rent and Fees
Price
- $1,700
Apartment Model: The WaypointFrom $1,7001 Bedroom, 1 Bath, 798 sq ftAvailable November 9, 2026![]()
The Waypoint - Floorplan 1 ![]()
The Waypoint - Floorplan 2 Apartment Unit: 323-202Apartment Model: The Waypoint$1,7001 Bedroom, 1 Bath, 798 sq ftAvailable November 9, 2026Apartment Unit: 321-202Apartment Model: The Waypoint$1,7001 Bedroom, 1 Bath, 798 sq ftAvailable November 13, 2026Apartment Unit: 319-202Apartment Model: The Waypoint$1,7001 Bedroom, 1 Bath, 798 sq ftAvailable December 11, 2026The Horizon
$1,950
1 Bed, 1 Bath, 798 sq ftAvailable Nov 9Model Gallery
Floorplans
Availability Details
Price Availability Date Unit Sq Ft Deposit View Details $1,950 November 9, 2026 323-210 798 $500 $1,950 November 13, 2026 321-210 798 $500 $1,950 December 11, 2026 319-212 798 $500 Model Amenities and Features
Features
- Air Conditioning
- Balcony
- High Speed Internet Access
- Smoke Free
- Tub/Shower
- Washer/Dryer
- Wheelchair Accessible
- Wi-Fi
Kitchen
- Dishwasher
- Disposal
- Freezer
- Ice Maker
- Island Kitchen
- Kitchen
- Microwave
- Oven
- Pantry
- Quartz Countertops
- Refrigerator
- Stainless Steel Appliances
Model Rent and Fees
Model Price
- $1,950
Unit 323-210 Rent and Fees
Unit Price
- $1,950
View Details and Rent EstimateDeposit
- $500 deposit
Model Rent and Fees
Price
- $1,950
Unit 321-210 Rent and Fees
Unit Price
- $1,950
View Details and Rent EstimateDeposit
- $500 deposit
Model Rent and Fees
Price
- $1,950
Unit 319-212 Rent and Fees
Unit Price
- $1,950
View Details and Rent EstimateDeposit
- $500 deposit
Model Rent and Fees
Price
- $1,950
Apartment Model: The HorizonFrom $1,9501 Bedroom, 1 Bath, 798 sq ftAvailable November 9, 2026![]()
The Horizon - Floorplan 1 ![]()
The Horizon - Floorplan 2 Apartment Unit: 323-210Apartment Model: The Horizon$1,9501 Bedroom, 1 Bath, 798 sq ftAvailable November 9, 2026Apartment Unit: 321-210Apartment Model: The Horizon$1,9501 Bedroom, 1 Bath, 798 sq ftAvailable November 13, 2026Apartment Unit: 319-212Apartment Model: The Horizon$1,9501 Bedroom, 1 Bath, 798 sq ftAvailable December 11, 2026The Overlook
$1,750
1 Bed, 1 Bath, 823 sq ftAvailable Nov 9Model Gallery
Floorplans
Availability Details
Price Availability Date Unit Sq Ft Deposit View Details $1,750 November 9, 2026 323-203 823 $500 $1,750 November 9, 2026 323-205 823 $500 $1,750 November 9, 2026 323-208 823 $500 Model Amenities and Features
Features
- Air Conditioning
- Balcony
- High Speed Internet Access
- Smoke Free
- Tub/Shower
- Washer/Dryer
- Wheelchair Accessible
- Wi-Fi
Kitchen
- Dishwasher
- Disposal
- Freezer
- Ice Maker
- Island Kitchen
- Kitchen
- Microwave
- Oven
- Pantry
- Quartz Countertops
- Refrigerator
- Stainless Steel Appliances
Model Rent and Fees
Model Price
- $1,750
Unit 323-203 Rent and Fees
Unit Price
- $1,750
View Details and Rent EstimateDeposit
- $500 deposit
Model Rent and Fees
Price
- $1,750
Unit 323-205 Rent and Fees
Unit Price
- $1,750
View Details and Rent EstimateDeposit
- $500 deposit
Model Rent and Fees
Price
- $1,750
Unit 323-208 Rent and Fees
Unit Price
- $1,750
View Details and Rent EstimateDeposit
- $500 deposit
Model Rent and Fees
Price
- $1,750
Apartment Model: The OverlookFrom $1,7501 Bedroom, 1 Bath, 823 sq ftAvailable November 9, 2026![]()
The Overlook - Floorplan 1 ![]()
The Overlook - Floorplan 2 Apartment Unit: 323-203Apartment Model: The Overlook$1,7501 Bedroom, 1 Bath, 823 sq ftAvailable November 9, 2026Apartment Unit: 323-205Apartment Model: The Overlook$1,7501 Bedroom, 1 Bath, 823 sq ftAvailable November 9, 2026Apartment Unit: 323-208Apartment Model: The Overlook$1,7501 Bedroom, 1 Bath, 823 sq ftAvailable November 9, 2026The Trail
$1,850
1 Bed, 1 Bath, 734 sq ftAvailable Nov 13Model Gallery
Floorplans
Availability Details
Price Availability Date Unit Sq Ft Deposit View Details $1,850 November 13, 2026 321-102 734 $500 $1,850 December 11, 2026 319-102 734 $500 $1,850 December 11, 2026 319-106 734 $500 Model Amenities and Features
Features
- Air Conditioning
- Balcony
- High Speed Internet Access
- Smoke Free
- Tub/Shower
- Washer/Dryer
- Wheelchair Accessible
- Wi-Fi
Kitchen
- Dishwasher
- Disposal
- Freezer
- Ice Maker
- Island Kitchen
- Kitchen
- Microwave
- Oven
- Pantry
- Quartz Countertops
- Refrigerator
- Stainless Steel Appliances
Model Rent and Fees
Model Price
- $1,850
Unit 321-102 Rent and Fees
Unit Price
- $1,850
View Details and Rent EstimateDeposit
- $500 deposit
Model Rent and Fees
Price
- $1,850
Unit 319-102 Rent and Fees
Unit Price
- $1,850
View Details and Rent EstimateDeposit
- $500 deposit
Model Rent and Fees
Price
- $1,850
Unit 319-106 Rent and Fees
Unit Price
- $1,850
View Details and Rent EstimateDeposit
- $500 deposit
Model Rent and Fees
Price
- $1,850
Apartment Model: The TrailFrom $1,8501 Bedroom, 1 Bath, 734 sq ftAvailable November 13, 2026![]()
The Trail - Floorplan 1 ![]()
The Trail - Floorplan 2 Apartment Unit: 321-102Apartment Model: The Trail$1,8501 Bedroom, 1 Bath, 734 sq ftAvailable November 13, 2026Apartment Unit: 319-102Apartment Model: The Trail$1,8501 Bedroom, 1 Bath, 734 sq ftAvailable December 11, 2026Apartment Unit: 319-106Apartment Model: The Trail$1,8501 Bedroom, 1 Bath, 734 sq ftAvailable December 11, 2026The Traverse
$2,000
1 Bed, 1 Bath, 823 sq ftAvailable Dec 11Model Gallery
Floorplans
Availability Details
Price Availability Date Unit Sq Ft Deposit View Details $2,000 December 11, 2026 319-210 823 $500 $2,000 December 11, 2026 319-211 823 $500 $2,000 February 5, 2027 315-210 823 $500 Model Amenities and Features
Features
- Air Conditioning
- Balcony
- High Speed Internet Access
- Smoke Free
- Tub/Shower
- Washer/Dryer
- Wheelchair Accessible
- Wi-Fi
Kitchen
- Dishwasher
- Disposal
- Freezer
- Ice Maker
- Island Kitchen
- Kitchen
- Microwave
- Oven
- Pantry
- Quartz Countertops
- Refrigerator
- Stainless Steel Appliances
Model Rent and Fees
Model Price
- $2,000
Unit 319-210 Rent and Fees
Unit Price
- $2,000
View Details and Rent EstimateDeposit
- $500 deposit
Model Rent and Fees
Price
- $2,000
Unit 319-211 Rent and Fees
Unit Price
- $2,000
View Details and Rent EstimateDeposit
- $500 deposit
Model Rent and Fees
Price
- $2,000
Unit 315-210 Rent and Fees
Unit Price
- $2,000
View Details and Rent EstimateDeposit
- $500 deposit
Model Rent and Fees
Price
- $2,000
Apartment Model: The TraverseFrom $2,0001 Bedroom, 1 Bath, 823 sq ftAvailable December 11, 2026![]()
The Traverse - Floorplan 1 ![]()
The Traverse - Floorplan 2 Apartment Unit: 319-210Apartment Model: The Traverse$2,0001 Bedroom, 1 Bath, 823 sq ftAvailable December 11, 2026Apartment Unit: 319-211Apartment Model: The Traverse$2,0001 Bedroom, 1 Bath, 823 sq ftAvailable December 11, 2026Apartment Unit: 315-210Apartment Model: The Traverse$2,0001 Bedroom, 1 Bath, 823 sq ftAvailable February 5, 20272 Bedrooms
The Tides
$2,200
2 Beds, 2 Baths, 1139 sq ftAvailable Nov 9Cheapest 2 BedroomThis is the cheapest 2 Bedroom at this PropertyModel Gallery
Floorplans
Availability Details
Price Availability Date Unit Sq Ft Deposit View Details $2,200 November 9, 2026 323-207 1139 $500 $2,200 November 9, 2026 323-212 1139 $500 $2,200 November 13, 2026 321-207 1139 $500 Model Amenities and Features
Features
- Air Conditioning
- Balcony
- High Speed Internet Access
- Smoke Free
- Tub/Shower
- Washer/Dryer
- Wheelchair Accessible
- Wi-Fi
Kitchen
- Dishwasher
- Disposal
- Freezer
- Ice Maker
- Island Kitchen
- Kitchen
- Microwave
- Oven
- Pantry
- Quartz Countertops
- Refrigerator
- Stainless Steel Appliances
Model Rent and Fees
Model Price
- $2,200
Unit 323-207 Rent and Fees
Unit Price
- $2,200
View Details and Rent EstimateDeposit
- $500 deposit
Model Rent and Fees
Price
- $2,200
Unit 323-212 Rent and Fees
Unit Price
- $2,200
View Details and Rent EstimateDeposit
- $500 deposit
Model Rent and Fees
Price
- $2,200
Unit 321-207 Rent and Fees
Unit Price
- $2,200
View Details and Rent EstimateDeposit
- $500 deposit
Model Rent and Fees
Price
- $2,200
Apartment Model: The TidesFrom $2,2002 Bedroom, 2 Bath, 1139 sq ftAvailable November 9, 2026![]()
The Tides - Floorplan 1 ![]()
The Tides - Floorplan 2 Apartment Unit: 323-207Apartment Model: The Tides$2,2002 Bedroom, 2 Bath, 1139 sq ftAvailable November 9, 2026Apartment Unit: 323-212Apartment Model: The Tides$2,2002 Bedroom, 2 Bath, 1139 sq ftAvailable November 9, 2026Apartment Unit: 321-207Apartment Model: The Tides$2,2002 Bedroom, 2 Bath, 1139 sq ftAvailable November 13, 2026The Compass
$2,550
2 Beds, 2 Baths, 1174 sq ftAvailable Nov 9Model Gallery
Floorplans
Availability Details
Price Availability Date Unit Sq Ft Deposit View Details $2,550 November 9, 2026 323-209 1174 $500 $2,550 November 13, 2026 321-209 1174 $500 $2,550 January 8, 2027 313-209 1174 $500 Model Amenities and Features
Features
- Air Conditioning
- Balcony
- High Speed Internet Access
- Smoke Free
- Tub/Shower
- Washer/Dryer
- Wheelchair Accessible
- Wi-Fi
Kitchen
- Dishwasher
- Disposal
- Freezer
- Ice Maker
- Island Kitchen
- Kitchen
- Microwave
- Oven
- Pantry
- Quartz Countertops
- Refrigerator
- Stainless Steel Appliances
Model Rent and Fees
Model Price
- $2,550
Unit 323-209 Rent and Fees
Unit Price
- $2,550
View Details and Rent EstimateDeposit
- $500 deposit
Model Rent and Fees
Price
- $2,550
Unit 321-209 Rent and Fees
Unit Price
- $2,550
View Details and Rent EstimateDeposit
- $500 deposit
Model Rent and Fees
Price
- $2,550
Unit 313-209 Rent and Fees
Unit Price
- $2,550
View Details and Rent EstimateDeposit
- $500 deposit
Model Rent and Fees
Price
- $2,550
Apartment Model: The CompassFrom $2,5502 Bedroom, 2 Bath, 1174 sq ftAvailable November 9, 2026![]()
The Compass - Floorplan 1 ![]()
The Compass - Floorplan 2 Apartment Unit: 323-209Apartment Model: The Compass$2,5502 Bedroom, 2 Bath, 1174 sq ftAvailable November 9, 2026Apartment Unit: 321-209Apartment Model: The Compass$2,5502 Bedroom, 2 Bath, 1174 sq ftAvailable November 13, 2026Apartment Unit: 313-209Apartment Model: The Compass$2,5502 Bedroom, 2 Bath, 1174 sq ftAvailable January 8, 2027The Cascadia
$2,650
2 Beds, 2 Baths, 1271 sq ftAvailable Nov 9Largest 2 BedroomThis is the largest 2 Bedroom at this PropertyModel Gallery
Floorplans
Availability Details
Price Availability Date Unit Sq Ft Deposit View Details $2,650 November 9, 2026 323-201 1271 $500 $2,650 November 9, 2026 323-206 1271 $500 $2,650 November 13, 2026 321-201 1271 $500 Model Amenities and Features
Features
- Air Conditioning
- Balcony
- High Speed Internet Access
- Smoke Free
- Tub/Shower
- Washer/Dryer
- Wheelchair Accessible
- Wi-Fi
Kitchen
- Dishwasher
- Disposal
- Freezer
- Ice Maker
- Island Kitchen
- Kitchen
- Microwave
- Oven
- Pantry
- Quartz Countertops
- Refrigerator
- Stainless Steel Appliances
Model Rent and Fees
Model Price
- $2,650
Unit 323-201 Rent and Fees
Unit Price
- $2,650
View Details and Rent EstimateDeposit
- $500 deposit
Model Rent and Fees
Price
- $2,650
Unit 323-206 Rent and Fees
Unit Price
- $2,650
View Details and Rent EstimateDeposit
- $500 deposit
Model Rent and Fees
Price
- $2,650
Unit 321-201 Rent and Fees
Unit Price
- $2,650
View Details and Rent EstimateDeposit
- $500 deposit
Model Rent and Fees
Price
- $2,650
Apartment Model: The CascadiaFrom $2,6502 Bedroom, 2 Bath, 1271 sq ftAvailable November 9, 2026![]()
The Cascadia - Floorplan 1 ![]()
The Cascadia - Floorplan 2 Apartment Unit: 323-201Apartment Model: The Cascadia$2,6502 Bedroom, 2 Bath, 1271 sq ftAvailable November 9, 2026Apartment Unit: 323-206Apartment Model: The Cascadia$2,6502 Bedroom, 2 Bath, 1271 sq ftAvailable November 9, 2026Apartment Unit: 321-201Apartment Model: The Cascadia$2,6502 Bedroom, 2 Bath, 1271 sq ftAvailable November 13, 2026The Switchback
$2,425
2 Beds, 2 Baths, 1095 sq ftAvailable Nov 13Model Gallery
Floorplans
Availability Details
Price Availability Date Unit Sq Ft Deposit View Details $2,425 November 13, 2026 321-104 1095 $500 $2,425 December 11, 2026 319-104 1095 $500 $2,425 January 8, 2027 313-104 1095 $500 Model Amenities and Features
Features
- Air Conditioning
- Balcony
- High Speed Internet Access
- Smoke Free
- Tub/Shower
- Washer/Dryer
- Wheelchair Accessible
- Wi-Fi
Kitchen
- Dishwasher
- Disposal
- Freezer
- Ice Maker
- Island Kitchen
- Kitchen
- Microwave
- Oven
- Pantry
- Quartz Countertops
- Refrigerator
- Stainless Steel Appliances
Model Rent and Fees
Model Price
- $2,425
Unit 321-104 Rent and Fees
Unit Price
- $2,425
View Details and Rent EstimateDeposit
- $500 deposit
Model Rent and Fees
Price
- $2,425
Unit 319-104 Rent and Fees
Unit Price
- $2,425
View Details and Rent EstimateDeposit
- $500 deposit
Model Rent and Fees
Price
- $2,425
Unit 313-104 Rent and Fees
Unit Price
- $2,425
View Details and Rent EstimateDeposit
- $500 deposit
Model Rent and Fees
Price
- $2,425
Apartment Model: The SwitchbackFrom $2,4252 Bedroom, 2 Bath, 1095 sq ftAvailable November 13, 2026![]()
The Switchback - Floorplan 1 ![]()
The Switchback - Floorplan 2 ![]()
The Switchback - Floorplan 3 Apartment Unit: 321-104Apartment Model: The Switchback$2,4252 Bedroom, 2 Bath, 1095 sq ftAvailable November 13, 2026Apartment Unit: 319-104Apartment Model: The Switchback$2,4252 Bedroom, 2 Bath, 1095 sq ftAvailable December 11, 2026Apartment Unit: 313-104Apartment Model: The Switchback$2,4252 Bedroom, 2 Bath, 1095 sq ftAvailable January 8, 2027The Rapids
$2,250
2 Beds, 2 Baths, 1161 sq ftAvailable Nov 13Model Gallery
Floorplans
Availability Details
Price Availability Date Unit Sq Ft Deposit View Details $2,250 November 13, 2026 321-204 1161 $500 $2,250 December 11, 2026 319-204 1161 $500 $2,250 January 8, 2027 313-204 1161 $500 Model Amenities and Features
Features
- Air Conditioning
- Balcony
- High Speed Internet Access
- Smoke Free
- Tub/Shower
- Washer/Dryer
- Wheelchair Accessible
- Wi-Fi
Kitchen
- Dishwasher
- Disposal
- Freezer
- Ice Maker
- Island Kitchen
- Kitchen
- Microwave
- Oven
- Pantry
- Quartz Countertops
- Refrigerator
- Stainless Steel Appliances
Model Rent and Fees
Model Price
- $2,250
Unit 321-204 Rent and Fees
Unit Price
- $2,250
View Details and Rent EstimateDeposit
- $500 deposit
Model Rent and Fees
Price
- $2,250
Unit 319-204 Rent and Fees
Unit Price
- $2,250
View Details and Rent EstimateDeposit
- $500 deposit
Model Rent and Fees
Price
- $2,250
Unit 313-204 Rent and Fees
Unit Price
- $2,250
View Details and Rent EstimateDeposit
- $500 deposit
Model Rent and Fees
Price
- $2,250
Apartment Model: The RapidsFrom $2,2502 Bedroom, 2 Bath, 1161 sq ftAvailable November 13, 2026![]()
The Rapids - Floorplan 1 ![]()
The Rapids - Floorplan 2 Apartment Unit: 321-204Apartment Model: The Rapids$2,2502 Bedroom, 2 Bath, 1161 sq ftAvailable November 13, 2026Apartment Unit: 319-204Apartment Model: The Rapids$2,2502 Bedroom, 2 Bath, 1161 sq ftAvailable December 11, 2026Apartment Unit: 313-204Apartment Model: The Rapids$2,2502 Bedroom, 2 Bath, 1161 sq ftAvailable January 8, 2027The Drift
$2,300
2 Beds, 2 Baths, 1174 sq ftAvailable Dec 11Model Gallery
Floorplans
Availability Details
Price Availability Date Unit Sq Ft Deposit View Details $2,300 December 11, 2026 319-209 1174 $500 $2,300 February 5, 2027 315-209 1174 $500 $2,300 March 5, 2027 311-209 1174 $500 Model Amenities and Features
Features
- Air Conditioning
- Balcony
- High Speed Internet Access
- Smoke Free
- Tub/Shower
- Washer/Dryer
- Wheelchair Accessible
- Wi-Fi
Kitchen
- Dishwasher
- Disposal
- Freezer
- Ice Maker
- Island Kitchen
- Kitchen
- Microwave
- Oven
- Pantry
- Quartz Countertops
- Refrigerator
- Stainless Steel Appliances
Model Rent and Fees
Model Price
- $2,300
Unit 319-209 Rent and Fees
Unit Price
- $2,300
View Details and Rent EstimateDeposit
- $500 deposit
Model Rent and Fees
Price
- $2,300
Unit 315-209 Rent and Fees
Unit Price
- $2,300
View Details and Rent EstimateDeposit
- $500 deposit
Model Rent and Fees
Price
- $2,300
Unit 311-209 Rent and Fees
Unit Price
- $2,300
View Details and Rent EstimateDeposit
- $500 deposit
Model Rent and Fees
Price
- $2,300
Apartment Model: The DriftFrom $2,3002 Bedroom, 2 Bath, 1174 sq ftAvailable December 11, 2026![]()
The Drift - Floorplan 1 ![]()
The Drift - Floorplan 2 Apartment Unit: 319-209Apartment Model: The Drift$2,3002 Bedroom, 2 Bath, 1174 sq ftAvailable December 11, 2026Apartment Unit: 315-209Apartment Model: The Drift$2,3002 Bedroom, 2 Bath, 1174 sq ftAvailable February 5, 2027Apartment Unit: 311-209Apartment Model: The Drift$2,3002 Bedroom, 2 Bath, 1174 sq ftAvailable March 5, 20273 Bedrooms
The Summit
$2,950
3 Beds, 2 Baths, 1407 sq ftAvailable Nov 9Model Gallery
Floorplans
Availability Details
Price Availability Date Unit Sq Ft Deposit View Details $2,950 November 9, 2026 323-101 1407 $500 $2,950 November 9, 2026 323-106 1407 $500 $2,950 November 13, 2026 321-106 1407 $500 Model Amenities and Features
Features
- Air Conditioning
- Balcony
- High Speed Internet Access
- Smoke Free
- Tub/Shower
- Washer/Dryer
- Wheelchair Accessible
- Wi-Fi
Kitchen
- Dishwasher
- Disposal
- Freezer
- Ice Maker
- Island Kitchen
- Kitchen
- Microwave
- Oven
- Pantry
- Quartz Countertops
- Refrigerator
- Stainless Steel Appliances
Model Rent and Fees
Model Price
- $2,950
Unit 323-101 Rent and Fees
Unit Price
- $2,950
View Details and Rent EstimateDeposit
- $500 deposit
Model Rent and Fees
Price
- $2,950
Unit 323-106 Rent and Fees
Unit Price
- $2,950
View Details and Rent EstimateDeposit
- $500 deposit
Model Rent and Fees
Price
- $2,950
Unit 321-106 Rent and Fees
Unit Price
- $2,950
View Details and Rent EstimateDeposit
- $500 deposit
Model Rent and Fees
Price
- $2,950
Apartment Model: The SummitFrom $2,9503 Bedroom, 2 Bath, 1407 sq ftAvailable November 9, 2026![]()
The Summit - Floorplan 1 ![]()
The Summit - Floorplan 2 Apartment Unit: 323-101Apartment Model: The Summit$2,9503 Bedroom, 2 Bath, 1407 sq ftAvailable November 9, 2026Apartment Unit: 323-106Apartment Model: The Summit$2,9503 Bedroom, 2 Bath, 1407 sq ftAvailable November 9, 2026Apartment Unit: 321-106Apartment Model: The Summit$2,9503 Bedroom, 2 Bath, 1407 sq ftAvailable November 13, 2026


Schedule a Tour
Property Information
- 241 Units
- 2 Stories
- Built in 2026
Lease Terms
- 6 - 12 mo
Fees and Policies
The fees listed below are community-provided and may exclude utilities or add-ons. All payments are made directly to the property and are non-refundable unless otherwise specified. Use the Cost Calculator to determine costs based on your needs.
Other Fees and Policies
Pet Fees
- Cat
- Cat FeeiCharged Per Pet.$300.00
- Cat RentiCharged Per Pet.$40.00/mo
- Dog
- Dog FeeiCharged Per Pet.$300.00
- Dog RentiCharged Per Pet.$40.00/mo
None
Rottweiler, Doberman Pinscher, Pit Bull Terrier | Staffordshire Terrier, Chow, Presa Canarios, Akita, Alaskan Malamutes, Wolf-Hybrid, or any mix thereof.
Parking Info and Fees
- Other
Property Fee Disclaimer: Based on community-supplied data and independent market research. Subject to change without notice. May exclude fees for mandatory or optional services and usage-based utilities.
Features and Amenities
On-Site Services
- Maintenance On Site
- Pet Washing Station
- Planned Social Activities
- Property Manager On Site
- Renters Insurance Program
- Pet Play Area
- Key Fob Entry
Community Features
- Lounge
- Clubhouse
Outdoor Features
- Grill
- Dock
- Pond
- Lake Access
- Courtyard
- Picnic Area
- Patio
Recreation and Fitness
- Fitness Center
- Bicycle Storage
- Walking/Biking Trails
- Pool
Interior Features
- Balcony
- Tub/Shower
- High Speed Internet Access
- Washer/Dryer
- Air Conditioning
- Wi Fi
- Wheelchair Accessible
- Smoke Free
Kitchen Amenities
- Refrigerator
- Disposal
- Freezer
- Stainless Steel Appliances
- Ice Maker
- Kitchen
- Oven
- Pantry
- Island Kitchen
- Dishwasher
- Microwave
- Quartz Countertops
Living Area Features
- High Ceilings
- Walk In Closets
- Vaulted Ceiling
- Den
- Vinyl Flooring
- Carpet
- Large Bedrooms
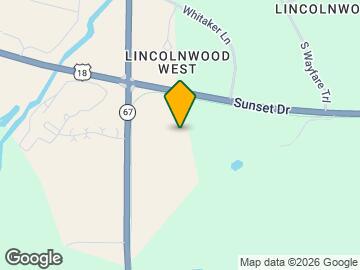
Map
- Shopping
- Grocery
- Medical
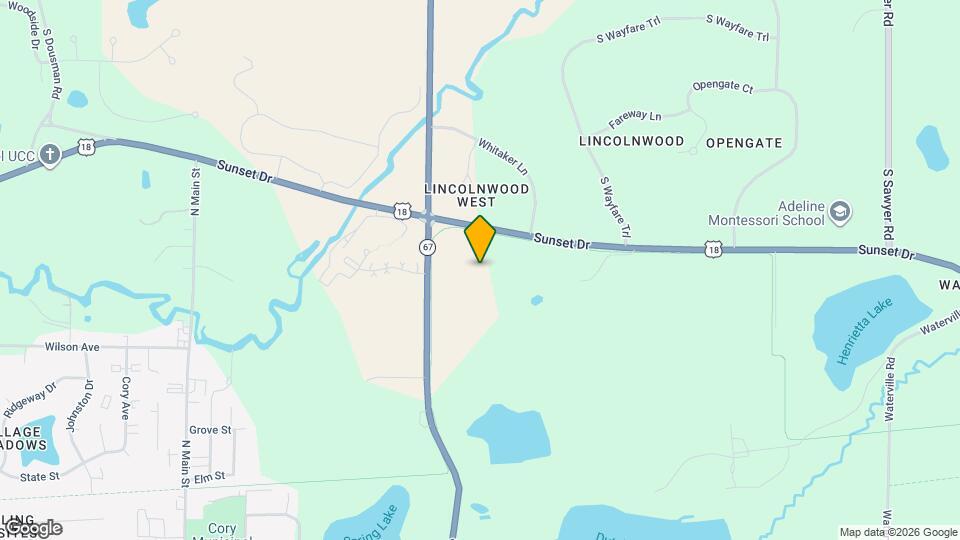
Map
Getting Around
10 / 100 Not walkable
10 / 100 Not Bikeable
100 / 100 Exceptionally car friendly
 details
Getting to Know the Area
30 / 100 Restaurants
10 / 100 Cafes
20 / 100 Nightlife
10 / 100 Shopping
80 / 100 Noise Level
Frequently Asked Questions about Timberveil Residences
Where is Timberveil Residences located?
Timberveil Residences is located at 53018 US 18, Oconomowoc, WI
What is the current rent range at Timberveil Residences?
1 Bedroom to 3 Bedroom Apartments at Timberveil Residences currently range from $1,600 to $2,950
When is the leasing office open?
- The office Hours for Timberveil Residences are
- Monday 10:00 am–6:00 pm
- Tuesday 10:00 am–6:00 pm
- Wednesday 10:00 am–6:00 pm
- Thursday 10:00 am–6:00 pm
- Friday 10:00 am–6:00 pm
- Saturday 10:00 am–5:00 pm
- Sunday Closed
Are pets allowed?
Call us today to find out our pet policy and if we allow pets
Are there any rent specials?
The current rent special at Timberveil Residences is: Now Offering Hard Hat Tours! Opening this Late Fall 2026, Timberveil is taking shape and ready for an exclusive preview. Tour one of the area's newest luxury communities and reserve your future home today. Schedule your VIP Hard Hat Tour today!.
Nearby Schools
Kettle Moraine High
Dousman Elementary
Kettle Moraine Middle School
About GreatSchools Data on ApartmentHomeLiving.com.
Points of Interest
Time and distance from Timberveil Residences.
Big Box and Retail
Aldi
Target
Walgreens
Groceries
Aldi
Hospitals
Aurora Medical Center - Summit
Rogers Memorial Hospital
Oconomowoc Memorial Hospital
Shopping Centers
Timberveil Residences has 5 shopping centers within 3.9 miles.
Nearby Neighborhoods
Rental Price Ranges in the Area
| Bedroom | Average Rent | Cheapest Rent | Highest Rent |
|---|---|---|---|
| Oconomowoc Studio Apartments | $1,428 | $1,362 | $1,465 |
| Oconomowoc 1 Bedroom Apartments | $1,777 | $519 | $3,480 |
| Oconomowoc 2 Bedroom Apartments | $2,115 | $617 | $6,430 |
| Oconomowoc 3 Bedroom Apartments | $2,556 | $822 | $7,129 |
| Oconomowoc 4 Bedroom Apartments | $4,675 | $4,650 | $4,700 |
| 2 Bedroom Homes | $1,656 | $1,099 | $2,575 |
| 3 Bedroom Homes | $2,244 | $1,495 | $4,100 |
| 4 Bedroom Homes | $4,173 | $2,700 | $10,000+ |
| 5 Bedroom Homes | $6,737 | $4,475 | $9,000 |
Browse Top Apartments in Oconomowoc
By Price
By Community Type
- Oconomowoc Apartments with Rent Specials
- Oconomowoc Top Rated Apartments
- Oconomowoc Corporate Apartments
- Oconomowoc Furnished Apartments
- Oconomowoc Gated Apartments
- Oconomowoc Low Income Apartments
- New Oconomowoc Apartments
- Oconomowoc Senior Apartments
- Oconomowoc Short-term Apartments
- Oconomowoc Apartments with Utilities Included