


- 1–3 Bedrooms
- $1,546-$2,348 Total Monthly Price
Total Monthly Price
Base Rent$1,546 - $2,348Total Monthly Price$1,546 - $2,348 - 749–1,255 Square Feet
Rent Specials
Up to 2 months free on select homes for a limited time.
About Tomoka Pointe
Live it. Love it! at Tomoka Pointe! Located in vibrant Daytona Beach, Tomoka Pointe offers you a well-appointed home in a desirable location! Were a stones throw from the Outlet Mall with multiple dining and retail options just minutes away. Each of our apartments offer granite countertops, stainless steel appliances, oversized closets, and a washer and dryer. Residents in our community enjoy beating the Florida heat with a dip in the pool, honing their grill skills at the poolside grill, fitting in a quick workout in our well-equipped fitness center, or relaxing with a game of billiards in our clubhouse. 97% of Venterra communities are Top Rated and we look forward to adding Tomoka Pointe to that list! Schedule a virtual or in-person tour to see what the fuss is about. You will experience a move-in so exceptional, we guarantee it with our Live it. Love it. Guarantee.TM We are here for you and available to take your call 24/7.
Tomoka Pointe is located in the Greater Daytona Neighborhood and 32117 Zip code of Daytona Beach, FL. This community is professionally managed by Venterra Realty Management
Unique Features and Amenities
- 24 Hour Emergency Maintenance
- 24 Hour Fitness Center and Gym
- 2-inch Blinds
- 3 Pets Welcome
- Amenify On-Demand Apartment Services
- AutoPay Discount
- Brushed Nickel Finishes
- Community Clubhouse with Social Spaces
- Concierge Building
- Coworking Space
- Easy Lease Renewal
- Garages
- Loft Space
- Mobile App for Resident Services
- Mobile Maintenance Requests
- Oversized Closet
- Oversized Closet in all Bedrooms
- Pond View
- Pool Table
- Pool View
- Poolside Grilling Station
- Poolside Pergolas
- Resort-Style Poolside Lounge
- SMART Door Lock
- SMART Plug
- SMART Thermostat
- Spin Studio
- Stand-Up Shower
- Storage Units
- Touch-Free SMARTPACKAGE Lockers
- White Shaker-Style Cabinets
- Wood Plank Vinyl Flooring
- Work-From-Home Space
- Yoga Studio
Property Contact Info

- Listed by:
- Agency:
- Vendor Logo:
- Website:
- View Property Website
- Call Us:
- (386) 999-4165
- Disclaimer:
Office Hours
| Monday | 10:00 am–6:00 pm |
| Tuesday | 10:00 am–6:00 pm |
| Wednesday | 10:00 am–6:00 pm |
| Thursday | 10:00 am–6:00 pm |
| Friday | 10:00 am–6:00 pm |
| Saturday | 10:00 am–5:00 pm |
| Sunday | Closed |
Floorplan Pricing and Availability
Tomoka Pointe offers 1 to 3 Bedroom apartments starting from $1,546 and having 749–1,255 sq ft. Here is the current pricing and availability:
New! Interactive Property Map
1 Bedroom
Show Unavailable FloorplansFloorplan A1C
From $1,546
1 Bed, 1 Bath, 800 sq ftTotal Monthly PriceAvailable Jul 17Total Monthly Price
Base Rent$1,546 - $1,692Total Monthly Price$1,546 - $1,692Model Gallery
Floorplans
Availability Details
Prices shown for this property are the Total Monthly Price including Fees.Price Availability Date Unit Sq Ft Deposit View Details $1,546 July 17, 2026 1333-305 800 $500 $1,546 August 13, 2026 1341-203 800 $500 Model Amenities and Features
Features
- Air Conditioning
- Balcony
- Storage Space
- Washer/Dryer
Kitchen
- Dishwasher
- Granite Countertops
- Island Kitchen
- Stainless Steel Appliances
Model Lease Information
Model Price Range
- $1,546 - $1,692Total Monthly PriceBase Rent: $1,546 - $1,692Required Monthly Fees: None
Deposit
- $500 deposit
Unit 1333-305 Amenities and Features
Features
- Balcony
- Washer/Dryer
Kitchen
- Granite Countertops
Unique Features
- 2-inch Blinds
- Brushed Nickel Finishes
- Gooseneck Faucet
- Oversized Closet
- SMARTHOME Bundle
- Stand-Up Shower
- White Shaker-Style Cabinets
- Wood Plank Vinyl Flooring
Unit 1333-305 Lease Information
Unit Price
- From $1,546Total Monthly PriceBase Rent: $1,546 - $1,692Required Monthly Fees: None
Deposit
- $500 deposit
Model Lease Information
Model Price Range
- $1,546 - $1,692Total Monthly Price
Unit 1341-203 Amenities and Features
Features
- Balcony
- Washer/Dryer
Kitchen
- Granite Countertops
Unique Features
- 2-inch Blinds
- Brushed Nickel Finishes
- Gooseneck Faucet
- Oversized Closet
- SMARTHOME Bundle
- Stand-Up Shower
- White Shaker-Style Cabinets
- Wood Plank Vinyl Flooring
Unit 1341-203 Lease Information
Unit Price
- From $1,546Total Monthly PriceBase Rent: $1,546 - $1,652Required Monthly Fees: None
Deposit
- $500 deposit
Model Lease Information
Model Price Range
- $1,546 - $1,692Total Monthly Price
Apartment Model: A1CFrom $1,5461 Bedroom, 1 Bath, 800 sq ftAvailable July 17, 2026Floor plans are artist's rendering. All dimensions are approximate. Actual product and specifications may vary in dimension or detail. Not all features are available in every rental home. Please see a representative for details.
![]()
A1C - Floorplan Apartment Unit: 1333-305Apartment Model: A1CFrom $1,5461 Bedroom, 1 Bath, 800 sq ftAvailable July 17, 2026Apartment Unit: 1341-203Apartment Model: A1CFrom $1,5461 Bedroom, 1 Bath, 800 sq ftAvailable August 13, 2026Floorplan A1
From $1,546
1 Bed, 1 Bath, 800 sq ftTotal Monthly PriceAvailable Jul 24Total Monthly Price
Base Rent$1,546 - $1,669Total Monthly Price$1,546 - $1,669Model Gallery
Floorplans
Availability Details
Prices shown for this property are the Total Monthly Price including Fees.Price Availability Date Unit Sq Ft Deposit View Details $1,576 July 24, 2026 1337-106 800 $500 $1,546 September 9, 2026 1337-305 800 $500 Model Amenities and Features
Features
- Air Conditioning
- Balcony
- Storage Space
- Washer/Dryer
Kitchen
- Dishwasher
- Granite Countertops
- Island Kitchen
- Stainless Steel Appliances
Model Lease Information
Model Price Range
- $1,546 - $1,669Total Monthly PriceBase Rent: $1,546 - $1,669Required Monthly Fees: None
Deposit
- $500 deposit
Unit 1337-106 Amenities and Features
Features
- Washer/Dryer
Kitchen
- Granite Countertops
Outdoor Space
- Patio
Unique Features
- 2-inch Blinds
- Brushed Nickel Finishes
- Gooseneck Faucet
- Oversized Closet
- SMARTHOME Bundle
- White Shaker-Style Cabinets
- Wood Plank Vinyl Flooring
Unit 1337-106 Lease Information
Unit Price
- From $1,576Total Monthly PriceBase Rent: $1,576 - $1,669Required Monthly Fees: None
Deposit
- $500 deposit
Model Lease Information
Model Price Range
- $1,546 - $1,669Total Monthly Price
Unit 1337-305 Amenities and Features
Features
- Balcony
- Washer/Dryer
Kitchen
- Granite Countertops
Unique Features
- 2-inch Blinds
- Brushed Nickel Finishes
- Gooseneck Faucet
- Oversized Closet
- SMARTHOME Bundle
- White Shaker-Style Cabinets
- Wood Plank Vinyl Flooring
Unit 1337-305 Lease Information
Unit Price
- From $1,546Total Monthly PriceBase Rent: $1,546 - $1,614Required Monthly Fees: None
Deposit
- $500 deposit
Model Lease Information
Model Price Range
- $1,546 - $1,669Total Monthly Price
Apartment Model: A1From $1,5461 Bedroom, 1 Bath, 800 sq ftAvailable July 24, 2026Floor plans are artist's rendering. All dimensions are approximate. Actual product and specifications may vary in dimension or detail. Not all features are available in every rental home. Please see a representative for details.
![]()
A1 - Floorplan Apartment Unit: 1337-106Apartment Model: A1From $1,5761 Bedroom, 1 Bath, 800 sq ftAvailable July 24, 2026Apartment Unit: 1337-305Apartment Model: A1From $1,5461 Bedroom, 1 Bath, 800 sq ftAvailable September 9, 2026Floorplan A3C
From $1,636
1 Bed, 1 Bath, 822 sq ftTotal Monthly PriceAvailable Jul 27Total Monthly Price
Base Rent$1,636 - $1,767Total Monthly Price$1,636 - $1,767Model Gallery
Floorplans
Availability Details
Prices shown for this property are the Total Monthly Price including Fees.Price Availability Date Unit Sq Ft Deposit View Details $1,661 July 27, 2026 1325-107 822 $500 $1,636 August 6, 2026 1347-102 822 $500 $1,636 August 13, 2026 1347-112 822 $500 Model Amenities and Features
Features
- Air Conditioning
- Balcony
- Storage Space
- Washer/Dryer
Kitchen
- Dishwasher
- Granite Countertops
- Island Kitchen
- Stainless Steel Appliances
Model Lease Information
Model Price Range
- $1,636 - $1,767Total Monthly PriceBase Rent: $1,636 - $1,767Required Monthly Fees: None
Deposit
- $500 deposit
Unit 1325-107 Amenities and Features
Features
- Washer/Dryer
Kitchen
- Granite Countertops
Outdoor Space
- Patio
Unique Features
- 2-inch Blinds
- Brushed Nickel Finishes
- Concierge Building
- Gooseneck Faucet
- Oversized Closet
- Pond View
- SMARTHOME Bundle
- White Shaker-Style Cabinets
- Wood Plank Vinyl Flooring
Unit 1325-107 Lease Information
Unit Price
- From $1,661Total Monthly PriceBase Rent: $1,661 - $1,767Required Monthly Fees: None
Deposit
- $500 deposit
Model Lease Information
Model Price Range
- $1,636 - $1,767Total Monthly Price
Unit 1347-102 Amenities and Features
Features
- Washer/Dryer
Kitchen
- Granite Countertops
Outdoor Space
- Patio
Unique Features
- 2-inch Blinds
- Brushed Nickel Finishes
- Concierge Building
- Gooseneck Faucet
- Oversized Closet
- SMARTHOME Bundle
- White Shaker-Style Cabinets
- Wood Plank Vinyl Flooring
Unit 1347-102 Lease Information
Unit Price
- From $1,636Total Monthly PriceBase Rent: $1,636 - $1,742Required Monthly Fees: None
Deposit
- $500 deposit
Model Lease Information
Model Price Range
- $1,636 - $1,767Total Monthly Price
Unit 1347-112 Amenities and Features
Features
- Washer/Dryer
Kitchen
- Granite Countertops
Outdoor Space
- Patio
Unique Features
- 2-inch Blinds
- Brushed Nickel Finishes
- Concierge Building
- Gooseneck Faucet
- Oversized Closet
- SMARTHOME Bundle
- White Shaker-Style Cabinets
- Wood Plank Vinyl Flooring
Unit 1347-112 Lease Information
Unit Price
- From $1,636Total Monthly PriceBase Rent: $1,636 - $1,742Required Monthly Fees: None
Deposit
- $500 deposit
Model Lease Information
Model Price Range
- $1,636 - $1,767Total Monthly Price
Apartment Model: A3CFrom $1,6361 Bedroom, 1 Bath, 822 sq ftAvailable July 27, 2026Floor plans are artist's rendering. All dimensions are approximate. Actual product and specifications may vary in dimension or detail. Not all features are available in every rental home. Please see a representative for details.
![]()
A3C - Floorplan Apartment Unit: 1325-107Apartment Model: A3CFrom $1,6611 Bedroom, 1 Bath, 822 sq ftAvailable July 27, 2026Apartment Unit: 1347-102Apartment Model: A3CFrom $1,6361 Bedroom, 1 Bath, 822 sq ftAvailable August 6, 2026Apartment Unit: 1347-112Apartment Model: A3CFrom $1,6361 Bedroom, 1 Bath, 822 sq ftAvailable August 13, 2026Floorplan A2C
From $1,601
1 Bed, 1 Bath, 749 sq ftTotal Monthly PriceAvailable Sep 14Total Monthly Price
Base Rent$1,601 - $1,669Total Monthly Price$1,601 - $1,669Model Gallery
Floorplans
Availability Details
Prices shown for this property are the Total Monthly Price including Fees.Price Availability Date Unit Sq Ft Deposit $1,601 September 14, 2026 1325-409 749 $500 Unit 1325-409 Amenities and Features
Features
- Balcony
- Washer/Dryer
Kitchen
- Granite Countertops
Unique Features
- 2-inch Blinds
- Brushed Nickel Finishes
- Concierge Building
- Gooseneck Faucet
- Oversized Closet
- Pond View
- SMARTHOME Bundle
- White Shaker-Style Cabinets
- Wood Plank Vinyl Flooring
Unit 1325-409 Lease Information
Unit Price
- From $1,601Total Monthly PriceBase Rent: $1,601 - $1,669Required Monthly Fees: None
Deposit
- $500 deposit
Model Lease Information
Model Price Range
- $1,601 - $1,669Total Monthly Price
Apartment Model: A2CFrom $1,6011 Bedroom, 1 Bath, 749 sq ftAvailable September 14, 2026Floor plans are artist's rendering. All dimensions are approximate. Actual product and specifications may vary in dimension or detail. Not all features are available in every rental home. Please see a representative for details.
![]()
A2C - Floorplan Apartment Unit: 1325-409Apartment Model: A2CFrom $1,6011 Bedroom, 1 Bath, 749 sq ftAvailable September 14, 2026Floorplan A4
1 Bed, 1 Bath, 957 sq ftLargest 1 BedroomThis is the largest 1 Bedroom at this PropertyModel Gallery
Floorplans
Availability Details
Prices shown for this property are the Total Monthly Price including Fees.Price Availability Date Unit Sq Ft Deposit From $1,918 Call for Availability A4 957 sq ft $500 Model Amenities and Features
Features
- Air Conditioning
- Balcony
- Storage Space
- Washer/Dryer
Kitchen
- Dishwasher
- Granite Countertops
- Island Kitchen
- Stainless Steel Appliances
Model Lease Information
Model Price Range
- $1,918 - $2,153Total Monthly PriceBase Rent: $1,918 - $2,153Required Monthly Fees: None
Deposit
- $500 deposit
Apartment Model: A4From $1,9181 Bedroom, 1 Bath, 957 sq ftUnavailableFloor plans are artist's rendering. All dimensions are approximate. Actual product and specifications may vary in dimension or detail. Not all features are available in every rental home. Please see a representative for details.
![]()
A4 - Floorplan 2 Bedrooms
Show Unavailable FloorplansFloorplan B1
From $1,845
2 Beds, 2 Baths, 1064 sq ftTotal Monthly PriceAvailable NowTotal Monthly Price
Base Rent$1,845 - $1,896Total Monthly Price$1,845 - $1,896Cheapest 2 BedroomThis is the cheapest 2 Bedroom at this PropertyModel Gallery
Floorplans
Availability Details
Prices shown for this property are the Total Monthly Price including Fees.Price Availability Date Unit Sq Ft Deposit $1,845 Available Now 1345-208 1064 $750 Unit 1345-208 Amenities and Features
Features
- Balcony
- Washer/Dryer
Kitchen
- Granite Countertops
Unique Features
- 2-inch Blinds
- Brushed Nickel Finishes
- Gooseneck Faucet
- Oversized Closet
- Oversized Closet in All Bedrooms
- SMARTHOME Bundle
- Stand-Up Shower
- White Shaker-Style Cabinets
- Wood Plank Vinyl Flooring
Unit 1345-208 Lease Information
Unit Price
- From $1,845Total Monthly PriceBase Rent: $1,845 - $1,896Required Monthly Fees: None
Deposit
- $750 deposit
Model Lease Information
Model Price Range
- $1,845 - $1,896Total Monthly Price
Apartment Model: B1From $1,8452 Bedroom, 2 Bath, 1064 sq ftAvailable NowFloor plans are artist's rendering. All dimensions are approximate. Actual product and specifications may vary in dimension or detail. Not all features are available in every rental home. Please see a representative for details.
![]()
B1 - Floorplan Apartment Unit: 1345-208Apartment Model: B1From $1,8452 Bedroom, 2 Bath, 1064 sq ftAvailable NowFloorplan B4
From $1,925
2 Beds, 2 Baths, 1064 sq ftTotal Monthly PriceAvailable NowTotal Monthly Price
Base Rent$1,925 - $1,976Total Monthly Price$1,925 - $1,976Model Gallery
Floorplans
Availability Details
Prices shown for this property are the Total Monthly Price including Fees.Price Availability Date Unit Sq Ft Deposit $1,925 Available Now 1345-102 1064 $750 Unit 1345-102 Amenities and Features
Features
- Washer/Dryer
Kitchen
- Granite Countertops
Outdoor Space
- Patio
Unique Features
- 2-inch Blinds
- Brushed Nickel Finishes
- Gooseneck Faucet
- Oversized Closet
- Oversized Closet in all Bedrooms
- Pond View
- Pool View
- SMARTHOME Bundle
- Stand-Up Shower
- White Shaker-Style Cabinets
- Wood Plank Vinyl Flooring
Unit 1345-102 Lease Information
Unit Price
- From $1,925Total Monthly PriceBase Rent: $1,925 - $1,976Required Monthly Fees: None
Deposit
- $750 deposit
Model Lease Information
Model Price Range
- $1,925 - $1,976Total Monthly Price
Apartment Model: B4From $1,9252 Bedroom, 2 Bath, 1064 sq ftAvailable NowFloor plans are artist's rendering. All dimensions are approximate. Actual product and specifications may vary in dimension or detail. Not all features are available in every rental home. Please see a representative for details.
![]()
B4 - Floorplan Apartment Unit: 1345-102Apartment Model: B4From $1,9252 Bedroom, 2 Bath, 1064 sq ftAvailable NowFloorplan B4C
From $1,935
2 Beds, 2 Baths, 1119 sq ftTotal Monthly PriceAvailable NowTotal Monthly Price
Base Rent$1,935 - $1,986Total Monthly Price$1,935 - $1,986Largest 2 BedroomThis is the largest 2 Bedroom at this PropertyModel Gallery
Floorplans
Availability Details
Prices shown for this property are the Total Monthly Price including Fees.Price Availability Date Unit Sq Ft Deposit $1,935 Available Now 1325-111 1119 $750 Unit 1325-111 Amenities and Features
Features
- Washer/Dryer
Kitchen
- Granite Countertops
Outdoor Space
- Patio
Unique Features
- 2-inch Blinds
- Brushed Nickel Finishes
- Concierge Building
- Gooseneck Faucet
- Oversized Closet
- Oversized Closet in all Bedrooms
- SMARTHOME Bundle
- Stand-Up Shower
- White Shaker-Style Cabinets
- Wood Plank Vinyl Flooring
Unit 1325-111 Lease Information
Unit Price
- From $1,935Total Monthly PriceBase Rent: $1,935 - $1,986Required Monthly Fees: None
Deposit
- $750 deposit
Model Lease Information
Model Price Range
- $1,935 - $1,986Total Monthly Price
Apartment Model: B4CFrom $1,9352 Bedroom, 2 Bath, 1119 sq ftAvailable NowFloor plans are artist's rendering. All dimensions are approximate. Actual product and specifications may vary in dimension or detail. Not all features are available in every rental home. Please see a representative for details.
![]()
B4C - Floorplan Apartment Unit: 1325-111Apartment Model: B4CFrom $1,9352 Bedroom, 2 Bath, 1119 sq ftAvailable NowFloorplan B1C
From $1,920
2 Beds, 2 Baths, 1064 sq ftTotal Monthly PriceAvailable Aug 13Total Monthly Price
Base Rent$1,920 - $2,035Total Monthly Price$1,920 - $2,035Model Gallery
Floorplans
Availability Details
Prices shown for this property are the Total Monthly Price including Fees.Price Availability Date Unit Sq Ft Deposit View Details $1,920 August 13, 2026 1325-308 1064 $750 $1,950 August 21, 2026 1321-108 1064 $750 Model Amenities and Features
Features
- Air Conditioning
- Balcony
- Storage Space
- Washer/Dryer
Kitchen
- Dishwasher
- Granite Countertops
- Island Kitchen
- Stainless Steel Appliances
Model Lease Information
Model Price Range
- $1,920 - $2,035Total Monthly PriceBase Rent: $1,920 - $2,035Required Monthly Fees: None
Deposit
- $750 deposit
Unit 1325-308 Amenities and Features
Features
- Balcony
- Washer/Dryer
Kitchen
- Granite Countertops
Unique Features
- 2-inch Blinds
- Brushed Nickel Finishes
- Concierge Building
- Gooseneck Faucet
- Oversized Closet
- Oversized Closet in all Bedrooms
- Pond View
- SMARTHOME Bundle
- Stand-Up Shower
- White Shaker-Style Cabinets
- Wood Plank Vinyl Flooring
Unit 1325-308 Lease Information
Unit Price
- From $1,920Total Monthly PriceBase Rent: $1,920 - $2,005Required Monthly Fees: None
Deposit
- $750 deposit
Model Lease Information
Model Price Range
- $1,920 - $2,035Total Monthly Price
Unit 1321-108 Amenities and Features
Features
- Washer/Dryer
Kitchen
- Granite Countertops
Outdoor Space
- Patio
Unique Features
- 2-inch Blinds
- Brushed Nickel Finishes
- Concierge Building
- Gooseneck Faucet
- Oversized Closet
- Oversized Closet in all Bedrooms
- Pond View
- SMARTHOME Bundle
- Stand-Up Shower
- White Shaker-Style Cabinets
- Wood Plank Vinyl Flooring
Unit 1321-108 Lease Information
Unit Price
- From $1,950Total Monthly PriceBase Rent: $1,950 - $2,035Required Monthly Fees: None
Deposit
- $750 deposit
Model Lease Information
Model Price Range
- $1,920 - $2,035Total Monthly Price
Apartment Model: B1CFrom $1,9202 Bedroom, 2 Bath, 1064 sq ftAvailable August 13, 2026Floor plans are artist's rendering. All dimensions are approximate. Actual product and specifications may vary in dimension or detail. Not all features are available in every rental home. Please see a representative for details.
![]()
B1C - Floorplan Apartment Unit: 1325-308Apartment Model: B1CFrom $1,9202 Bedroom, 2 Bath, 1064 sq ftAvailable August 13, 2026Apartment Unit: 1321-108Apartment Model: B1CFrom $1,9502 Bedroom, 2 Bath, 1064 sq ftAvailable August 21, 2026Floorplan B2C
From $1,862
2 Beds, 2 Baths, 1031 sq ftTotal Monthly PriceAvailable Sep 14Total Monthly Price
Base Rent$1,862 - $1,947Total Monthly Price$1,862 - $1,947Model Gallery
Floorplans
Availability Details
Prices shown for this property are the Total Monthly Price including Fees.Price Availability Date Unit Sq Ft Deposit $1,862 September 14, 2026 1325-213 1031 $750 Unit 1325-213 Amenities and Features
Features
- Balcony
- Washer/Dryer
Kitchen
- Granite Countertops
Unique Features
- 2-inch Blinds
- Brushed Nickel Finishes
- Concierge Building
- Gooseneck Faucet
- Oversized Closet
- Oversized Closet in all Bedrooms
- SMARTHOME Bundle
- Stand-Up Shower
- White Shaker-Style Cabinets
- Wood Plank Vinyl Flooring
Unit 1325-213 Lease Information
Unit Price
- From $1,862Total Monthly PriceBase Rent: $1,862 - $1,947Required Monthly Fees: None
Deposit
- $750 deposit
Model Lease Information
Model Price Range
- $1,862 - $1,947Total Monthly Price
Apartment Model: B2CFrom $1,8622 Bedroom, 2 Bath, 1031 sq ftAvailable September 14, 2026Floor plans are artist's rendering. All dimensions are approximate. Actual product and specifications may vary in dimension or detail. Not all features are available in every rental home. Please see a representative for details.
![]()
B2C - Floorplan Apartment Unit: 1325-213Apartment Model: B2CFrom $1,8622 Bedroom, 2 Bath, 1031 sq ftAvailable September 14, 2026Floorplan B3
2 Beds, 2 Baths, 1074 sq ftModel Gallery
Floorplans
Availability Details
Prices shown for this property are the Total Monthly Price including Fees.Price Availability Date Unit Sq Ft Deposit From $1,903 Call for Availability B3 1074 sq ft $750 Model Amenities and Features
Features
- Air Conditioning
- Balcony
- Storage Space
- Washer/Dryer
Kitchen
- Dishwasher
- Granite Countertops
- Island Kitchen
- Stainless Steel Appliances
Model Lease Information
Model Price Range
- $1,903 - $2,153Total Monthly PriceBase Rent: $1,903 - $2,153Required Monthly Fees: None
Deposit
- $750 deposit
Apartment Model: B3From $1,9032 Bedroom, 2 Bath, 1074 sq ftUnavailableFloor plans are artist's rendering. All dimensions are approximate. Actual product and specifications may vary in dimension or detail. Not all features are available in every rental home. Please see a representative for details.
![]()
B3 - Floorplan 3 Bedrooms
Floorplan C1
From $2,186
3 Beds, 2 Baths, 1255 sq ftTotal Monthly PriceAvailable NowTotal Monthly Price
Base Rent$2,186 - $2,348Total Monthly Price$2,186 - $2,348Model Gallery
Floorplans
Availability Details
Prices shown for this property are the Total Monthly Price including Fees.Price Availability Date Unit Sq Ft Deposit View Details $2,186 Available Now 1329-307 1255 $875 $2,186 Available Now 1341-301 1255 $875 $2,186 July 8, 2026 1333-208 1255 $875 Model Amenities and Features
Features
- Air Conditioning
- Balcony
- Storage Space
- Washer/Dryer
Kitchen
- Dishwasher
- Granite Countertops
- Island Kitchen
- Stainless Steel Appliances
Model Lease Information
Model Price Range
- $2,186 - $2,348Total Monthly PriceBase Rent: $2,186 - $2,348Required Monthly Fees: None
Current Available Pricing
- $2,186 - $2,290 Total Monthly Price
Deposit
- $875 deposit
Unit 1329-307 Amenities and Features
Features
- Balcony
- Washer/Dryer
Kitchen
- Granite Countertops
Unique Features
- 2-inch Blinds
- Brushed Nickel Finishes
- Gooseneck Faucet
- Oversized Closet
- Oversized Closet in All Bedrooms
- SMARTHOME Bundle
- Stand-Up Shower
- White Shaker-Style Cabinets
- Wood Plank Vinyl Flooring
Unit 1329-307 Lease Information
Unit Price
- From $2,186Total Monthly PriceBase Rent: $2,186 - $2,290Required Monthly Fees: None
Deposit
- $875 deposit
Model Lease Information
Model Price Range
- $2,186 - $2,348Total Monthly Price
Unit 1341-301 Amenities and Features
Features
- Balcony
- Washer/Dryer
Kitchen
- Granite Countertops
Unique Features
- 2-inch Blinds
- Brushed Nickel Finishes
- Gooseneck Faucet
- Oversized Closet
- Oversized Closet in All Bedrooms
- SMARTHOME Bundle
- Stand-Up Shower
- White Shaker-Style Cabinets
- Wood Plank Vinyl Flooring
Unit 1341-301 Lease Information
Unit Price
- From $2,186Total Monthly PriceBase Rent: $2,186 - $2,290Required Monthly Fees: None
Deposit
- $875 deposit
Model Lease Information
Model Price Range
- $2,186 - $2,348Total Monthly Price
Unit 1333-208 Amenities and Features
Features
- Balcony
- Washer/Dryer
Kitchen
- Granite Countertops
Unique Features
- 2-inch Blinds
- Brushed Nickel Finishes
- Gooseneck Faucet
- Oversized Closet
- Oversized Closet in all Bedrooms
- SMARTHOME Bundle
- Stand-Up Shower
- White Shaker-Style Cabinets
- Wood Plank Vinyl Flooring
Unit 1333-208 Lease Information
Unit Price
- From $2,186Total Monthly PriceBase Rent: $2,186 - $2,290Required Monthly Fees: None
Deposit
- $875 deposit
Model Lease Information
Model Price Range
- $2,186 - $2,348Total Monthly Price
Apartment Model: C1From $2,1863 Bedroom, 2 Bath, 1255 sq ftAvailable NowFloor plans are artist's rendering. All dimensions are approximate. Actual product and specifications may vary in dimension or detail. Not all features are available in every rental home. Please see a representative for details.
![]()
C1 - Floorplan Apartment Unit: 1329-307Apartment Model: C1From $2,1863 Bedroom, 2 Bath, 1255 sq ftAvailable NowApartment Unit: 1341-301Apartment Model: C1From $2,1863 Bedroom, 2 Bath, 1255 sq ftAvailable NowApartment Unit: 1333-208Apartment Model: C1From $2,1863 Bedroom, 2 Bath, 1255 sq ftAvailable July 8, 2026
Schedule a Tour
3D Tours
Property Information
- 276 Units
- 4 Stories
- Built in 2019
Fees and Policies
The fees listed below are community-provided and may exclude utilities or add-ons. All payments are made directly to the property and are non-refundable unless otherwise specified.
Required Fees
Utilities
- Utility - Billing Administrative FeeiCharged Per Unit.$3.00/mo
- Community Service BundleiCommunity Service Bundle Includes: 1-Gig Fiber Internet, Valet Trash, Pest Control, Concierge Services, Smart Home, and Package Lockers Charged per unit.$137.50/mo
- Resident Liability FeeiCharged per unit.$12.00/mo
Other Fees and Policies
Pet Fees
- Cat
- Pet DepositiMax of 3. Charged Per Pet.$0.00
- One-Time Pet FeeiMax of 3. Charged Per Pet.$350.00
- Monthly Pet FeeiMax of 3. Charged Per Pet.$25.00
- Dog
- Pet DepositiMax of 3. Charged Per Pet.$0.00
- Monthly Pet FeeiMax of 3. Charged Per Pet.$25.00
- One-Time Pet FeeiMax of 3. Charged Per Pet.$350.00
Breed restrictions apply. Please contact office.
Max of 3. Venterra welcomes up to 3 pets. Charges listed are for one pet, please contact the office for additional pet fees. Breed Restrictions Apply.
Parking Info and Fees
- Surface Lot
Property Fee Disclaimer: Based on community-supplied data and independent market research. Subject to change without notice. May exclude fees for mandatory or optional services and usage-based utilities.
Features and Amenities
On-Site Services
- Online Services
- Concierge
Community Features
- Clubhouse
- Lounge
Outdoor Features
- Grill
- Pond
- Patio
Recreation and Fitness
- Fitness Center
- Pool
Interior Features
- Balcony
- Storage Space
- Washer/Dryer
- Air Conditioning
Kitchen Amenities
- Dishwasher
- Island Kitchen
- Stainless Steel Appliances
- Granite Countertops
Living Area Features
- Vinyl Flooring

Map
- Shopping
- Colleges
- Grocery
- Medical
- Parks

Map
Frequently Asked Questions about Tomoka Pointe
Where is Tomoka Pointe located?

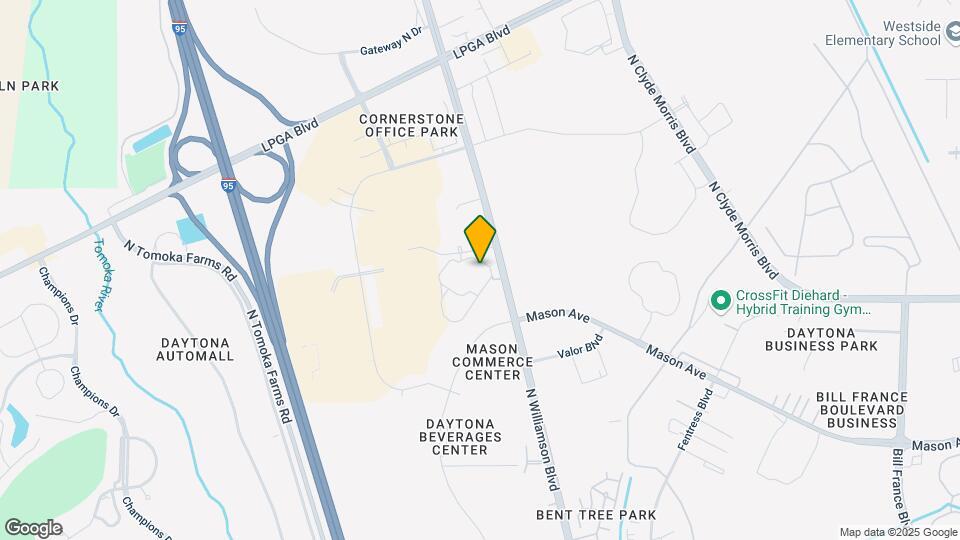
Tomoka Pointe is located at 1317 Tomoka Town Center Dr near the Greater Daytona area of Daytona Beach, FL
What is the current rent range at Tomoka Pointe?
1 Bedroom to 3 Bedroom Apartments at Tomoka Pointe currently range from $1,546 to $2,348
When is the leasing office open?
- The office Hours for Tomoka Pointe are
- Monday 10:00 am–6:00 pm
- Tuesday 10:00 am–6:00 pm
- Wednesday 10:00 am–6:00 pm
- Thursday 10:00 am–6:00 pm
- Friday 10:00 am–6:00 pm
- Saturday 10:00 am–5:00 pm
- Sunday Closed
Are pets allowed?
Call us today to find out our pet policy and if we allow pets
Are there any rent specials?
The current rent special at Tomoka Pointe is: Up to 2 months free on select homes for a limited time..
Renters Reviews and Ratings
Horrible for the price
November 2, 2023 - Review from Apartments.comThey don’t follow through with noise complaints, you will be up late at night listening to all the parties in the complex.Property Manager Responded
November 6, 2023Hi, we regret to hear that you had a negative experience with us, but would appreciate the chance to turn your experience around. I would like the opportunity to meet with you to make it right. Please call the office at 386-252-0089 and schedule a good time with me - Community Manager.
great place
February 10, 2022 - Review from Apartments.comLove it here. It was a great place to live. Pretty pool. Well landscaped. Mariah is super friendly and welcoming.
RUN AWAY
October 27, 2021 - Review from Apartments.comAll the good reviews are from 2019 and early 2020. After the management changed all they care about is money. You won’t feel safe with the creepy maintenance guys. They won’t return deposits unless you keep calling them every day for atleast 2 months. Finally got mine after 4 months. Nothing is well maintained. If you leave a complaint for the amenities it will magically disappear but still remain broken. The gates are always broken and people keep fighting for some reason. Have to say it’s a ...good area but nothing compared to what it used to be.Read More
The complex is... (Verified Renter)
July 27, 2020 - Review from Apartments.comThe complex is pretty good and the amenities are fair for the rent amount but the school district is not the best for the amount that you are paying we are choosing another complex with the same amount of rent but in a better school district. this place is good for people with no kids.
I loved the... (Verified Renter)
July 27, 2020 - Review from Apartments.comI loved the community and the apartment. The only issue I had is when I came to sign the lease, the lady told me to do that online. So I went back home and tried to sign the lease but it did not show that there is ana apartment available. So I went back to the office the next day and she told it's available and I should do it online. I went back home again and tried to find the apartment but the website did not show any available 1 bedroom. The next day I called to see how can we resolve this ...issue, she told me all 1 bedrooms were rented. I'm currently looking into different apartment complex around the area because of this issue. I would still recommend the apartment to family and friends because it was modern and clean.Read More
It's slightly too... (Verified Renter)
July 27, 2020 - Review from Apartments.comIt's slightly too expensive, but the value makes up for it.
Jose came in... (Verified Renter)
June 16, 2020 - Review from Apartments.comJose came in fix my problems very quickly was very courteous. I lived there one month and I’m very happy with everyone from the girls that took the order to Jose that fixed the Problem
Very pleased with... (Verified Renter)
January 3, 2020 - Review from Apartments.comVery pleased with every interaction so far, beautiful apartment, just need hot water in the kitchen
The apartments themselves... (Verified Renter)
December 5, 2019 - Review from Apartments.comThe apartments themselves are absolutely stunning. It is a shame that they have someone not providing the best customer service because that can really make people choose to live somewhere else. When looking for somewhere to live it is stressful and sometimes a little scary, having someone with a positive, insightful energy can really help! Unfortunately the lady showing us around was not. She complained about walking too far, was on her phone, and seemed annoyed about our questions. (we also ...were not asking hundreds either...We didn't want to be "those" people.) The apartments are nice but I feel like I don't know much about them because of her service. It's a shame.Read More
The property is... (Verified Renter)
December 4, 2019 - Review from Apartments.comThe property is beautiful and mostly peaceful, other than the occasional loud music in the parking lot.
If you are... (Verified Renter)
August 19, 2019 - Review from Apartments.comIf you are looking for luxury regardless of cost, I would reccomend this community. If you are choosing to make your money make sense, I would not recommend this apartment. Not having one utility included,especially trash and sewer was an absolute deal breaker for me.
The apartment is... (Verified Renter)
August 19, 2019 - Review from Apartments.comThe apartment is nice inside and it's quiet so far. I hoping once we have all amenities this will be a very calm and peaceful place to reside
Nearby Schools
Mainland High School
Westside Elementary School
Campbell Middle School
About GreatSchools Data on ApartmentHomeLiving.com.
Points of Interest
Time and distance from Tomoka Pointe.
Big Box and Retail
Costco
Petsmart
Walgreens
Colleges and Universities
Keiser University - Daytona Beach Campus
Daytona State College - Daytona Beach Campus
Embry Riddle Aeronautical University, Daytona Beach
Groceries
Sprouts Farmer’s Market
Aldi
Publix
Hospitals
Adventhealth Daytona Beach
Halifax Health Medical Center
Parks and Recreation
Worlds Most Famous Beach Ghost Tours
Tomoka Pointe has 5 parks within 5.2 miles, including Speed Park Motor Track, Worlds Most Famous Beach Ghost Tours, Daytona Lagoon, Breakers Oceanfront Park , and Sun Splash Park.
Shopping Centers
Tomoka Pointe has 5 shopping centers within 0.9 miles.
Nearby Neighborhoods
Rental Price Ranges in the Area
| Bedroom | Average Rent | Cheapest Rent | Highest Rent |
|---|---|---|---|
| Daytona Beach Studio Apartments | $1,391 | $1,000 | $3,021 |
| Daytona Beach 1 Bedroom Apartments | $1,549 | $674 | $3,291 |
| Daytona Beach 2 Bedroom Apartments | $1,799 | $825 | $5,403 |
| Daytona Beach 3 Bedroom Apartments | $2,303 | $750 | $5,547 |
| Daytona Beach 4 Bedroom Apartments | $2,627 | $945 | $6,838 |
Browse Top Apartments in Daytona Beach
By Price
- Cheap Daytona Beach Apartments
- Daytona Beach Apartments Under $700
- Daytona Beach Apartments Under $800
- Daytona Beach Apartments Under $900
- Daytona Beach Apartments Under $1000
- Daytona Beach Apartments Under $1200
- Daytona Beach Apartments Under $1500
- Daytona Beach Apartments Under $2000
- Daytona Beach Luxury Apartments
By Community Type
- Daytona Beach Apartments for Rent by Owner
- Daytona Beach Apartments with Rent Specials
- Daytona Beach Top Rated Apartments
- Daytona Beach Corporate Apartments
- Daytona Beach Furnished Apartments
- Daytona Beach Gated Apartments
- Daytona Beach Loft Apartments
- Daytona Beach Low Income Apartments
- New Daytona Beach Apartments
- Daytona Beach Senior Apartments
- Daytona Beach Short-term Apartments
- Daytona Beach Student Apartments
- Daytona Beach Apartments with Utilities Included


Max of 3. Venterra welcomes up to 3 pets. Charges listed are for one pet, please contact the office for additional pet fees.