- 1–3 Bedrooms
- $1,565-$2,145 Pricing
- 845–1,416 Square Feet
About Town Center Apartments
Come tour our newly renovated apartment homes, where modern living meets unparalleled comfort. Enjoy the elegance of new quartz countertops, the sophistication of luxury fixtures, the timeless appeal of white cabinets, the convenience of an attached garage and a furnished full-size washer and dryer. Whether you need a cozy 1-bedroom, a spacious 2-bedroom or a versatile 3-bedroom apartment, each home is designed with meticulous attention to detail. Experience the perfect blend of style and functionality in your new home.
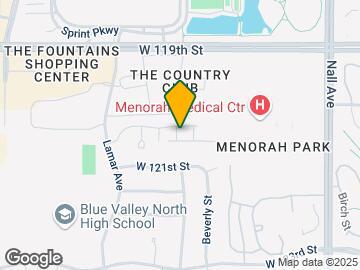
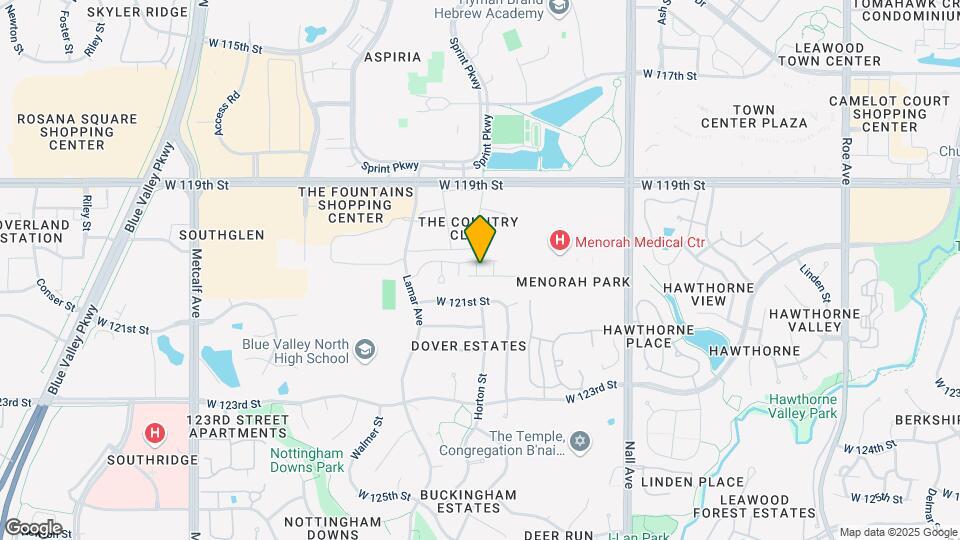
Town Center Apartments is located in the Outlying Johnson County KS Neighborhood and 66209 Zip code of Overland Park, KS. This community is professionally managed by Town Management
Unique Features and Amenities
- 1, 2 and 3 Bedroom Apartment Homes
- Attached Garages in Most Homes
- Blue Valley School District
- Brushed Nickel Hardware and Lighting
- Coffee Bar at Clubhouse
- Convenient Resident Portal
- Dog Park with Small & Large Dogs
- Easy Access to I-35, I-45 and 69 Alt.
- Nine Foot Ceilings with Crown Moulding
- Online Payment
- Poolside Grill Station and Lounge
- Poolside TV Lounge Cabana
- Private Entry
- Resident Community Garden
- Resident Events
- Stainless Appliance Package
- Three Picnic Areas with BBQ Grills
- Wi-Fi in Clubhouse & Pool Deck
Property Contact Info

- Listed by:
- Agency:
- Vendor Logo:
- Website:
- View Property Website
- Call Us:
- (913) 361-6709
- Disclaimer:
Office Hours
| Monday | 8:30 am–5:30 pm |
| Tuesday | 8:30 am–5:30 pm |
| Wednesday | 8:30 am–5:30 pm |
| Thursday | 8:30 am–5:30 pm |
| Friday | 8:30 am–5:30 pm |
| Saturday | 10:00 am–5:00 pm |
| Sunday | 12:00 pm–4:00 pm |
Floorplan Pricing and Availability
Town Center Apartments offers 1 to 3 Bedroom apartments starting from $1,565 and having 845–1,416 sq ft. Here is the current pricing and availability:
New! Interactive Property Map
1 Bedroom
Show Unavailable FloorplansFloorplan A1
$1,565
1 Bed, 1 Bath, 845 sq ftAvailable Sep 15Model Gallery
Floorplans
Photos
Availability Details
Price Availability Date Unit Sq Ft View Details $1,565 September 15, 2026 65 845 $1,565 September 15, 2026 87 845 Model Amenities and Features
Features
- Air Conditioning
- Balcony
- Cable Ready
- Ceiling Fans
- Fireplace
- Tub/Shower
- Washer/Dryer
- Wheelchair Accessible (Rooms)
Kitchen
- Dishwasher
- Disposal
- Freezer
- Ice Maker
- Island Kitchen
- Kitchen
- Microwave
- Oven
- Pantry
- Range
- Refrigerator
- Stainless Steel Appliances
Living Space
- Carpet
- Dining Room
- Family Room
- Linen Closet
- Vaulted Ceiling
- Vinyl Flooring
- Walk-In Closets
- Window Coverings
Outdoor Space
- Deck
- Grill
- Lawn
- Patio
- Porch
Services
- Garden
Model Rent and Fees
Model Price
- $1,565
Unit 65 Amenities and Features
Features
- Air Conditioning
- Balcony
- Cable Ready
- Ceiling Fans
- Fireplace
- Tub/Shower
- Washer/Dryer
- Wheelchair Accessible (Rooms)
Kitchen
- Dishwasher
- Disposal
- Freezer
- Ice Maker
- Island Kitchen
- Kitchen
- Microwave
- Oven
- Pantry
- Range
- Refrigerator
- Stainless Steel Appliances
Living Space
- Carpet
- Dining Room
- Family Room
- Linen Closet
- Vaulted Ceiling
- Vinyl Flooring
- Walk-In Closets
- Window Coverings
Outdoor Space
- Deck
- Grill
- Lawn
- Patio
- Porch
Services
- Garden
Unit 65 Rent and Fees
Unit Price
- $1,565
Model Rent and Fees
Price
- $1,565
Unit 87 Amenities and Features
Features
- Air Conditioning
- Balcony
- Cable Ready
- Ceiling Fans
- Fireplace
- Tub/Shower
- Washer/Dryer
- Wheelchair Accessible (Rooms)
Kitchen
- Dishwasher
- Disposal
- Freezer
- Ice Maker
- Island Kitchen
- Kitchen
- Microwave
- Oven
- Pantry
- Range
- Refrigerator
- Stainless Steel Appliances
Living Space
- Carpet
- Dining Room
- Family Room
- Linen Closet
- Vaulted Ceiling
- Vinyl Flooring
- Walk-In Closets
- Window Coverings
Outdoor Space
- Deck
- Grill
- Lawn
- Patio
- Porch
Services
- Garden
Unit 87 Rent and Fees
Unit Price
- $1,565
Model Rent and Fees
Price
- $1,565
Apartment Model: A1From $1,5651 Bedroom, 1 Bath, 845 sq ftAvailable September 15, 2026FloorplansPhotos![]()
A1 - Image 1 ![]()
A1 - Image 2 ![]()
A1 - Image 3 ![]()
A1 - Image 4 ![]()
A1 - Image 5 ![]()
A1 - Image 6 ![]()
A1 - Floorplan Apartment Unit: 65Apartment Model: A1$1,5651 Bedroom, 1 Bath, 845 sq ftAvailable September 15, 2026Apartment Unit: 87Apartment Model: A1$1,5651 Bedroom, 1 Bath, 845 sq ftAvailable September 15, 2026Floorplan A2
1 Bed, 1 Bath, 1037 sq ftModel Gallery
Floorplans
Photos
Availability Details
Price Availability Date Unit Sq Ft $1,575 Call for Availability A2 1037 sq ft Model Amenities and Features
Features
- Air Conditioning
- Cable Ready
- Ceiling Fans
- Fireplace
- Washer/Dryer
Kitchen
- Dishwasher
- Disposal
- Freezer
- Ice Maker
- Island Kitchen
- Kitchen
- Microwave
- Oven
- Pantry
- Range
- Refrigerator
- Stainless Steel Appliances
Living Space
- Carpet
- Den
- Dining Room
- Linen Closet
- Vinyl Flooring
- Walk-In Closets
- Window Coverings
Model Rent and Fees
Model Price
- $1,575
Apartment Model: A2$1,5751 Bedroom, 1 Bath, 1037 sq ftUnavailableFloorplansPhotos![]()
A2 - Image 1 ![]()
A2 - Image 2 ![]()
A2 - Image 3 ![]()
A2 - Image 4 ![]()
A2 - Floorplan 2 Bedrooms
Show Unavailable FloorplansFloorplan B1
From $1,915
2 Beds, 2 Baths, 1206 sq ftAvailable Sep 15Model Gallery
Floorplans
Photos
Availability Details
Price Availability Date Unit Sq Ft Deposit View Details $1,915 September 15, 2026 131 1206 $1,915 September 15, 2026 71 1206 $300 $1,915 September 15, 2026 88 1206 Model Amenities and Features
Features
- Air Conditioning
- Balcony
- Cable Ready
- Ceiling Fans
- Fireplace
- Washer/Dryer
Kitchen
- Dishwasher
- Disposal
- Freezer
- Ice Maker
- Island Kitchen
- Kitchen
- Microwave
- Oven
- Pantry
- Range
- Refrigerator
Living Space
- Carpet
- Dining Room
- Linen Closet
- Vinyl Flooring
- Walk-In Closets
- Window Coverings
Outdoor Space
- Lawn
- Patio
- Porch
Services
- Garden
Model Rent and Fees
Model Price Range
- $1,699 - $1,915
Current Available Pricing
- $1,915
Unit 131 Amenities and Features
Features
- Air Conditioning
- Balcony
- Cable Ready
- Ceiling Fans
- Fireplace
- Washer/Dryer
Kitchen
- Dishwasher
- Disposal
- Freezer
- Ice Maker
- Island Kitchen
- Kitchen
- Microwave
- Oven
- Pantry
- Range
- Refrigerator
Living Space
- Carpet
- Dining Room
- Linen Closet
- Vinyl Flooring
- Walk-In Closets
- Window Coverings
Outdoor Space
- Lawn
- Patio
- Porch
Services
- Garden
Unit 131 Rent and Fees
Unit Price
- $1,915
Model Rent and Fees
Model Price Range
- $1,699 - $1,915
Unit 71 Amenities and Features
Features
- Air Conditioning
- Balcony
- Cable Ready
- Ceiling Fans
- Fireplace
- Washer/Dryer
Kitchen
- Dishwasher
- Disposal
- Freezer
- Ice Maker
- Island Kitchen
- Kitchen
- Microwave
- Oven
- Pantry
- Range
- Refrigerator
Living Space
- Carpet
- Dining Room
- Linen Closet
- Vinyl Flooring
- Walk-In Closets
- Window Coverings
Outdoor Space
- Lawn
- Patio
- Porch
Services
- Garden
Unit 71 Rent and Fees
Unit Price
- $1,915
Deposit
- $300 deposit
Model Rent and Fees
Model Price Range
- $1,699 - $1,915
Unit 88 Amenities and Features
Features
- Air Conditioning
- Balcony
- Cable Ready
- Ceiling Fans
- Fireplace
- Washer/Dryer
Kitchen
- Dishwasher
- Disposal
- Freezer
- Ice Maker
- Island Kitchen
- Kitchen
- Microwave
- Oven
- Pantry
- Range
- Refrigerator
Living Space
- Carpet
- Dining Room
- Linen Closet
- Vinyl Flooring
- Walk-In Closets
- Window Coverings
Outdoor Space
- Lawn
- Patio
- Porch
Services
- Garden
Unit 88 Rent and Fees
Unit Price
- $1,915
Model Rent and Fees
Model Price Range
- $1,699 - $1,915
Apartment Model: B1From $1,6992 Bedroom, 2 Bath, 1206 sq ftAvailable September 15, 2026FloorplansPhotos![]()
B1 - Image 1 ![]()
B1 - Image 2 ![]()
B1 - Image 3 ![]()
B1 - Image 4 ![]()
B1 - Image 5 ![]()
B1 - Image 6 ![]()
B1 - Image 7 ![]()
B1 - Image 8 ![]()
B1 - Image 9 ![]()
B1 - Image 10 ![]()
B1 - Floorplan Apartment Unit: 131Apartment Model: B1$1,9152 Bedroom, 2 Bath, 1206 sq ftAvailable September 15, 2026Apartment Unit: 71Apartment Model: B1$1,9152 Bedroom, 2 Bath, 1206 sq ftAvailable September 15, 2026Apartment Unit: 88Apartment Model: B1$1,9152 Bedroom, 2 Bath, 1206 sq ftAvailable September 15, 2026Floorplan B2
2 Beds, 2 Baths, 1268 sq ftModel Gallery
Floorplans
Photos
Availability Details
Price Availability Date Unit Sq Ft $1,915 Call for Availability B2 1268 sq ft Model Amenities and Features
Features
- Air Conditioning
- Balcony
- Cable Ready
- Ceiling Fans
- Fireplace
- Tub/Shower
- Washer/Dryer
Kitchen
- Dishwasher
- Disposal
- Freezer
- Ice Maker
- Island Kitchen
- Kitchen
- Microwave
- Oven
- Pantry
- Range
- Refrigerator
- Stainless Steel Appliances
Living Space
- Carpet
- Dining Room
- Vinyl Flooring
- Walk-In Closets
- Window Coverings
Outdoor Space
- Deck
- Lawn
- Patio
- Porch
Services
- Garden
Model Rent and Fees
Model Price
- $1,915
Apartment Model: B2$1,9152 Bedroom, 2 Bath, 1268 sq ftUnavailableFloorplansPhotos![]()
B2 - Image 1 ![]()
B2 - Image 2 ![]()
B2 - Image 3 ![]()
B2 - Image 4 ![]()
B2 - Image 5 ![]()
B2 - Image 6 ![]()
B2 - Image 7 ![]()
B2 - Image 8 ![]()
B2 - Image 9 ![]()
B2 - Image 10 ![]()
B2 - Floorplan 3 Bedrooms
Floorplan C1
3 Beds, 2 Baths, 1416 sq ftModel Gallery
Floorplans
Photos
Availability Details
Price Availability Date Unit Sq Ft $2,145 Call for Availability C1 1416 sq ft Model Amenities and Features
Features
- Air Conditioning
- Balcony
- Cable Ready
- Ceiling Fans
- Fireplace
- Washer/Dryer
Kitchen
- Dishwasher
- Disposal
- Freezer
- Ice Maker
- Island Kitchen
- Kitchen
- Microwave
- Oven
- Pantry
- Range
- Refrigerator
- Stainless Steel Appliances
Living Space
- Carpet
- Dining Room
- Linen Closet
- Vinyl Flooring
- Walk-In Closets
- Window Coverings
Outdoor Space
- Deck
- Lawn
- Patio
- Porch
Services
- Garden
Model Rent and Fees
Model Price
- $2,145
Apartment Model: C1$2,1453 Bedroom, 2 Bath, 1416 sq ftUnavailableFloorplansPhotos![]()
C1 - Image 1 ![]()
C1 - Image 2 ![]()
C1 - Image 3 ![]()
C1 - Image 4 ![]()
C1 - Image 5 ![]()
C1 - Image 6 ![]()
C1 - Floorplan
Schedule a Tour
3D Tours
Property Information
- 156 Units
- 2 Stories
- Built in 1997
Lease Terms
- 6 - 12 mo
- Short Term Lease Options
Fees and Policies
The fees listed below are community-provided and may exclude utilities or add-ons. All payments are made directly to the property and are non-refundable unless otherwise specified.
Required Fees
One-Time Basics
- Due at Application
- Application Fee Per ApplicantiCharged per applicant.$50.00
- Due at Move-In
- Administrative FeeiCharged per unit.$125.00
Pet Policy and Fees
Cats
- 2 Pet Limit
- 40 Lb Weight Limit
$250 deposit per apartment, $250 fee per pet.
Comments: $25 Monthly
Dogs
- 2 Pet Limit
- 175 Lb Weight Limit
$250 deposit per apartment, $250 fee per pet.
Comments: $25 monthly
Parking Info and Fees
- Surface Lot
- Garage ParkingiAll floor plans except A2 have private, attached garages
- 1 Max
Property Fee Disclaimer: Based on community-supplied data and independent market research. Subject to change without notice. May exclude fees for mandatory or optional services and usage-based utilities.
Features and Amenities
On-Site Services
- Maintenance On Site
- Planned Social Activities
- Property Manager On Site
- Online Services
- Pet Play Area
- Recycling
- Renters Insurance Program
- Video Patrol
- Garden
Community Features
- Business Center
- Clubhouse
- Lounge
- Corporate Housing
- Breakfast/Coffee Concierge
- Walk Up
Outdoor Features
- Grill
- Courtyard
- Picnic Area
- Cabana
- Deck
- Porch
- Patio
- Lawn
Recreation and Fitness
- Fitness Center
- Pool
Interior Features
- Balcony
- Storage Space
- Ceiling Fans
- Fireplace
- High Speed Internet Access
- Tub/Shower
- Framed Mirrors
- Heating
- Cable Ready
- Washer/Dryer
- Air Conditioning
- Wi Fi
- Wheelchair Accessible (Rooms)
Kitchen Amenities
- Breakfast Nook
- Oven
- Pantry
- Dishwasher
- Eat In Kitchen
- Microwave
- Island Kitchen
- Range
- Refrigerator
- Freezer
- Disposal
- Stainless Steel Appliances
- Ice Maker
- Kitchen
- Quartz Countertops
Living Area Features
- High Ceilings
- Walk In Closets
- Built In Bookshelves
- Den
- Dining Room
- Vaulted Ceiling
- Crown Molding
- Office
- Large Bedrooms
- Linen Closet
- Views
- Window Coverings
- Double Pane Windows
- Vinyl Flooring
- Carpet
- Family Room
- Hardwood Floors
Unique Amenities
- Garage Available

Map
- Shopping
- Colleges
- Grocery
- Medical
- Parks

Map
Getting Around
60 / 100 Moderately walkable
50 / 100 Fairly bikeable
80 / 100 Very car friendly
Getting to Know the Area
70 / 100 Restaurants
60 / 100 Cafes
70 / 100 Nightlife
70 / 100 Shopping
70 / 100 Parks
100 / 100 Noise Level
Frequently Asked Questions about Town Center Apartments
Where is Town Center Apartments located?
Town Center Apartments is located at 6233 W 120th St near the Outlying Johnson County KS area of Overland Park, KS
What is the current rent range at Town Center Apartments?
1 Bedroom to 3 Bedroom Apartments at Town Center Apartments currently range from $1,565 to $2,145
When is the leasing office open?
- The office Hours for Town Center Apartments are
- Monday 8:30 am–5:30 pm
- Tuesday 8:30 am–5:30 pm
- Wednesday 8:30 am–5:30 pm
- Thursday 8:30 am–5:30 pm
- Friday 8:30 am–5:30 pm
- Saturday 10:00 am–5:00 pm
- Sunday 12:00 pm–4:00 pm
Are pets allowed?
Call us today to find out our pet policy and if we allow pets
Renters Reviews and Ratings
Take your time and look around for another property
bad maintenance/management
Very unhappy, filthy apartment.
Nice, kid-friendly place to live
Making Improvements-Growing Pains
Nearby Schools
Valley Park Elementary School
Blue Valley North High School
Overland Trail Middle School
About GreatSchools Data on ApartmentHomeLiving.com.
Points of Interest
Time and distance from Town Center Apartments.
Arts Museums and Landmarks
Big Box and Retail
Kohl's
Walgreens
Lowe's
Colleges and Universities
Groceries
Whole Foods
The Fresh Market
Hy-Vee
Hospitals
Menorah Medical Center
Saint Luke's South Hospital
Pinnacle Regional Hospital
Parks and Recreation
Town Center Apartments has 2 parks within 9.6 miles, including Swope Park, and Theis Park.
Restaurants and Dining
Shopping Centers
Town Center Apartments has 5 shopping centers within 0.4 miles.
Nearby Neighborhoods
Rental Price Ranges in the Area
| Bedroom | Average Rent | Cheapest Rent | Highest Rent |
|---|---|---|---|
| Overland Park Studio Apartments | $1,607 | $721 | $10,000+ |
| Overland Park 1 Bedroom Apartments | $1,491 | $750 | $3,227 |
| Overland Park 2 Bedroom Apartments | $1,966 | $910 | $5,331 |
| Overland Park 3 Bedroom Apartments | $2,439 | $1,125 | $6,874 |
| 2 Bedroom Homes | $1,746 | $895 | $3,250 |
| 3 Bedroom Homes | $2,332 | $1,595 | $4,750 |
| 4 Bedroom Homes | $3,049 | $2,035 | $5,000 |
| 5 Bedroom Homes | $5,165 | $3,000 | $9,995 |
Browse Top Apartments in Overland Park
By Price
By Community Type
- Overland Park Apartments for Rent by Owner
- Overland Park Apartments with Rent Specials
- Overland Park Top Rated Apartments
- Overland Park Corporate Apartments
- Overland Park Furnished Apartments
- Overland Park Gated Apartments
- Overland Park Loft Apartments
- New Overland Park Apartments
- Overland Park Senior Apartments
- Overland Park Short-term Apartments
- Overland Park Student Apartments
- Overland Park Apartments with Utilities Included


Property Manager Responded