


- Student Housing
- 1–2 Bedrooms
- $1,270-$2,505 Pricing
- 600–1,102 Square Feet
Rent Specials
Big Savings, Better Living - First Full Month Free. ; Restrictions apply contact our leasing team for details
About Town Creek
Welcome to Town Creek. Within our small, friendly quaint community, you will enjoy such amenities as two sparkling swimming pools, a brand new 24 hour fitness center, a Jacuzzi, and free Wi-Fi in our community center. Centrally located in Coppell, we are also part of the Coppell Independent School District. Town Creek Apartment Homes is conveniently located close to Valley Ranch, DFW Airport, Vista Ridge Mall and much more. Come by today and let our warm and friendly staff take you on a tour of our community and tell you about the wonderful lifestyle you'll enjoy at Town Creek. Let us make you feel at home.
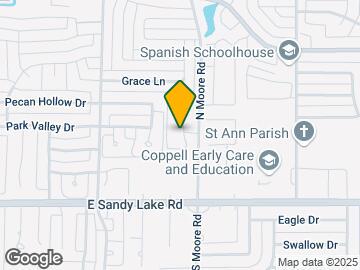
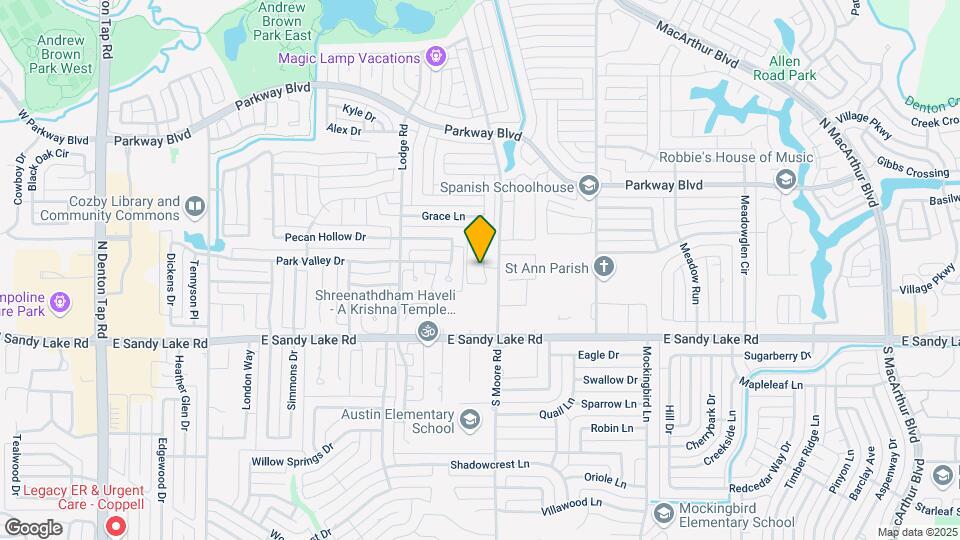
Town Creek is located in the Coppell Neighborhood and 75019 Zip code of Coppell, TX. This community is professionally managed by Trivest McNeil Real Estate
Unique Features and Amenities
- 9-Foot Ceilings
- Brushed Nickel Fixtures*
- Garden Windows
- Grilling Area
- Microwave
- Other
- Quartz Counters, Shaker Cabinets, Brushed Nickel H
- Quartz Countertops
- Sleek, Black Kitchen Appliances
- Washer/Dryer in Unit
Property Contact Info

- Listed by:
- Agency:
- Vendor Logo:
- Website:
- View Property Website
- Call Us:
- (469) 771-1688
- Disclaimer:
Office Hours
| Monday | 8:30 am–5:30 pm |
| Tuesday | 8:30 am–5:30 pm |
| Wednesday | 8:30 am–5:30 pm |
| Thursday | 8:30 am–5:30 pm |
| Friday | 8:30 am–5:30 pm |
| Saturday | 10:00 am–5:00 pm |
| Sunday | Closed |
Floorplan Pricing and Availability
Town Creek offers 1 to 2 Bedroom apartments starting from $1,270 and having 600–1,102 sq ft. Here is the current pricing and availability:
New! Interactive Property Map
1 Bedroom
Show Unavailable FloorplansFloorplan A2R
From $1,270
1 Bed, 1 Bath, 687 sq ftAvailable NowCheapest 1 BedroomThis is the cheapest 1 Bedroom at this PropertyModel Gallery
Floorplans
Availability Details
Price Availability Date Unit Sq Ft Deposit Photos View Details $1,273 Available Now Bldg 10-1031 687 $150 $1,273 Available Now Bldg 10-1032 687 $150 $1,273 Available Now Bldg 11-1127 687 $150 Model Amenities and Features
Features
- Cable Ready
- Ceiling Fans
- Washer/Dryer
- Washer/Dryer Hookup
Living Space
- Vaulted Ceiling
- Walk-In Closets
- Window Coverings
Unique Features
- 9-Foot Ceilings
- Brushed Nickel Fixtures*
- Garden Windows
- Microwave
- Other
- Sleek, Black Kitchen Appliances
Model Rent and Fees
Model Price Range
- $1,270 - $1,609
Current Available Pricing
- $1,273 - $1,497
Deposit
- $150 deposit
Unit Bldg 10-1031 Gallery
Photos
Unit Bldg 10-1031 Amenities and Features
Features
- Cable Ready
- Ceiling Fans
- Washer/Dryer
- Washer/Dryer Hookup
Kitchen
- Microwave
Living Space
- Vaulted Ceiling
- Walk-In Closets
- Window Coverings
Unique Features
- 9-Foot Ceilings
- Brushed Nickel Fixtures*
- Garden Windows
- Other
- Sleek, Black Kitchen Appliances
Unit Bldg 10-1031 Rent and Fees
Unit Price
- From $1,273
View Details and Rent EstimateDeposit
- $150 deposit
Model Rent and Fees
Model Price Range
- $1,270 - $1,609
Unit Bldg 10-1032 Gallery
Photos
Unit Bldg 10-1032 Amenities and Features
Features
- Cable Ready
- Ceiling Fans
- Washer/Dryer
- Washer/Dryer Hookup
Kitchen
- Microwave
Living Space
- Vaulted Ceiling
- Walk-In Closets
- Window Coverings
Unique Features
- 9-Foot Ceilings
- Brushed Nickel Fixtures*
- Garden Windows
- Other
- Sleek, Black Kitchen Appliances
Unit Bldg 10-1032 Rent and Fees
Unit Price
- From $1,273
View Details and Rent EstimateDeposit
- $150 deposit
Model Rent and Fees
Model Price Range
- $1,270 - $1,609
Unit Bldg 11-1127 Gallery
Photos
Unit Bldg 11-1127 Amenities and Features
Features
- Cable Ready
- Ceiling Fans
- Washer/Dryer
- Washer/Dryer Hookup
Kitchen
- Microwave
Living Space
- Vaulted Ceiling
- Walk-In Closets
- Window Coverings
Unique Features
- 9-Foot Ceilings
- Brushed Nickel Fixtures*
- Garden Windows
- Other
- Sleek, Black Kitchen Appliances
Unit Bldg 11-1127 Rent and Fees
Unit Price
- From $1,273
View Details and Rent EstimateDeposit
- $150 deposit
Model Rent and Fees
Model Price Range
- $1,270 - $1,609
Apartment Model: A2RFrom $1,2701 Bedroom, 1 Bath, 687 sq ftAvailable Now![]()
A2R - Floorplan Apartment Unit: Bldg 10-1031Apartment Model: A2RFrom $1,2731 Bedroom, 1 Bath, 687 sq ftAvailable Now![]()
Unit: Bldg 10-1031 - Image Apartment Unit: Bldg 10-1032Apartment Model: A2RFrom $1,2731 Bedroom, 1 Bath, 687 sq ftAvailable Now![]()
Unit: Bldg 10-1032 - Image Apartment Unit: Bldg 11-1127Apartment Model: A2RFrom $1,2731 Bedroom, 1 Bath, 687 sq ftAvailable Now![]()
Unit: Bldg 11-1127 - Image Floorplan A3R
From $1,390
1 Bed, 1 Bath, 730 sq ftAvailable Aug 14Model Gallery
Floorplans
Availability Details
Price Availability Date Unit Sq Ft Deposit Photos View Details $1,390 August 14, 2026 Bldg 5-5209 730 $150 $1,431 August 31, 2026 Bldg 9-9104 730 $150 Model Amenities and Features
Features
- Cable Ready
- Ceiling Fans
- Washer/Dryer
- Washer/Dryer Hookup
Living Space
- Vaulted Ceiling
- Walk-In Closets
- Window Coverings
Unique Features
- 9-Foot Ceilings
- Brushed Nickel Fixtures*
- Garden Windows
- Microwave
- Other
- Sleek, Black Kitchen Appliances
Model Rent and Fees
Model Price Range
- $1,390 - $1,692
Deposit
- $150 deposit
Unit Bldg 5-5209 Gallery
Photos
Unit Bldg 5-5209 Amenities and Features
Features
- Cable Ready
- Ceiling Fans
- Washer/Dryer
- Washer/Dryer Hookup
Kitchen
- Microwave
Living Space
- Vaulted Ceiling
- Walk-In Closets
- Window Coverings
Unique Features
- 9-Foot Ceilings
- Brushed Nickel Fixtures*
- Garden Windows
- Other
- Sleek, Black Kitchen Appliances
Unit Bldg 5-5209 Rent and Fees
Unit Price
- From $1,390
View Details and Rent EstimateDeposit
- $150 deposit
Model Rent and Fees
Model Price Range
- $1,390 - $1,692
Unit Bldg 9-9104 Gallery
Photos
Unit Bldg 9-9104 Amenities and Features
Features
- Cable Ready
- Ceiling Fans
- Washer/Dryer
- Washer/Dryer Hookup
Kitchen
- Microwave
Living Space
- Vaulted Ceiling
- Walk-In Closets
- Window Coverings
Unique Features
- 9-Foot Ceilings
- Brushed Nickel Fixtures*
- Garden Windows
- Other
- Sleek, Black Kitchen Appliances
Unit Bldg 9-9104 Rent and Fees
Unit Price
- From $1,431
View Details and Rent EstimateDeposit
- $150 deposit
Model Rent and Fees
Model Price Range
- $1,390 - $1,692
Apartment Model: A3RFrom $1,3901 Bedroom, 1 Bath, 730 sq ftAvailable August 14, 2026![]()
A3R - Floorplan Apartment Unit: Bldg 5-5209Apartment Model: A3RFrom $1,3901 Bedroom, 1 Bath, 730 sq ftAvailable August 14, 2026![]()
Unit: Bldg 5-5209 - Image Apartment Unit: Bldg 9-9104Apartment Model: A3RFrom $1,4311 Bedroom, 1 Bath, 730 sq ftAvailable August 31, 2026![]()
Unit: Bldg 9-9104 - Image Floorplan A4R
From $1,436
1 Bed, 1 Bath, 818 sq ftAvailable Aug 29Model Gallery
Floorplans
Availability Details
Price Availability Date Unit Sq Ft Deposit Photos $1,436 August 29, 2026 Bldg 9-9206 818 $150 Unit Bldg 9-9206 Gallery
Photos
Unit Bldg 9-9206 Amenities and Features
Features
- Cable Ready
- Ceiling Fans
- Washer/Dryer
- Washer/Dryer Hookup
Kitchen
- Microwave
Living Space
- Vaulted Ceiling
- Walk-In Closets
- Window Coverings
Unique Features
- 9-Foot Ceilings
- Brushed Nickel Fixtures*
- Garden Windows
- Other
- Sleek, Black Kitchen Appliances
Unit Bldg 9-9206 Rent and Fees
Unit Price
- From $1,436
View Details and Rent EstimateDeposit
- $150 deposit
Model Rent and Fees
Model Price Range
- $1,436 - $1,709
Apartment Model: A4RFrom $1,4361 Bedroom, 1 Bath, 818 sq ftAvailable August 29, 2026![]()
A4R - Floorplan Apartment Unit: Bldg 9-9206Apartment Model: A4RFrom $1,4361 Bedroom, 1 Bath, 818 sq ftAvailable August 29, 2026![]()
Unit: Bldg 9-9206 - Image Floorplan A1R
From $1,290
1 Bed, 1 Bath, 600 sq ftAvailable Sep 1Model Gallery
Floorplans
Availability Details
Price Availability Date Unit Sq Ft Deposit Photos $1,290 September 1, 2026 Bldg 5-5106 600 $150 Unit Bldg 5-5106 Gallery
Photos
Unit Bldg 5-5106 Amenities and Features
Features
- Cable Ready
- Ceiling Fans
- High Speed Internet Access
- Washer/Dryer
- Washer/Dryer Hookup
Kitchen
- Microwave
Living Space
- Vaulted Ceiling
- Walk-In Closets
- Window Coverings
Unique Features
- 9-Foot Ceilings
- Brushed Nickel Fixtures*
- Garden Windows
- Other
- Sleek, Black Kitchen Appliances
Unit Bldg 5-5106 Rent and Fees
Unit Price
- From $1,290
View Details and Rent EstimateDeposit
- $150 deposit
Model Rent and Fees
Model Price Range
- $1,290 - $1,530
Apartment Model: A1RFrom $1,2901 Bedroom, 1 Bath, 600 sq ftAvailable September 1, 2026![]()
A1R - Floorplan Apartment Unit: Bldg 5-5106Apartment Model: A1RFrom $1,2901 Bedroom, 1 Bath, 600 sq ftAvailable September 1, 2026![]()
Unit: Bldg 5-5106 - Image Floorplan A1
1 Bed, 1 Bath, 600 sq ftModel Gallery
Floorplans
Availability Details
Availability Date Unit Sq Ft Deposit Call for Availability A1 600 sq ft $150 Model Amenities and Features
Features
- Cable Ready
- Ceiling Fans
- Washer/Dryer
- Washer/Dryer Hookup
Living Space
- Vaulted Ceiling
- Walk-In Closets
- Window Coverings
Unique Features
- 9-Foot Ceilings
- Brushed Nickel Fixtures*
- Garden Windows
- Microwave
- Other
- Sleek, Black Kitchen Appliances
Model Rent and Fees
Deposit
- $150 deposit
Apartment Model: A1Call For Rates1 Bedroom, 1 Bath, 600 sq ftUnavailable![]()
A1 - Floorplan Floorplan A2
1 Bed, 1 Bath, 687 sq ftModel Gallery
Floorplans
Availability Details
Availability Date Unit Sq Ft Deposit Call for Availability A2 687 sq ft $150 Model Amenities and Features
Features
- Cable Ready
- Ceiling Fans
- High Speed Internet Access
- Washer/Dryer
- Washer/Dryer Hookup
Living Space
- Vaulted Ceiling
- Walk-In Closets
- Window Coverings
Unique Features
- 9-Foot Ceilings
- Brushed Nickel Fixtures*
- Garden Windows
- Microwave
- Other
- Sleek, Black Kitchen Appliances
Model Rent and Fees
Deposit
- $150 deposit
Apartment Model: A2Call For Rates1 Bedroom, 1 Bath, 687 sq ftUnavailable![]()
A2 - Floorplan Floorplan A3
1 Bed, 1 Bath, 730 sq ftModel Gallery
Floorplans
Availability Details
Availability Date Unit Sq Ft Deposit Call for Availability A3 730 sq ft $150 Model Amenities and Features
Features
- Cable Ready
- Ceiling Fans
- High Speed Internet Access
- Washer/Dryer
- Washer/Dryer Hookup
Living Space
- Vaulted Ceiling
- Walk-In Closets
- Window Coverings
Unique Features
- 9-Foot Ceilings
- Brushed Nickel Fixtures*
- Garden Windows
- Microwave
- Other
- Sleek, Black Kitchen Appliances
Model Rent and Fees
Deposit
- $150 deposit
Apartment Model: A3Call For Rates1 Bedroom, 1 Bath, 730 sq ftUnavailable![]()
A3 - Floorplan Floorplan A4
1 Bed, 1 Bath, 818 sq ftModel Gallery
Floorplans
Availability Details
Availability Date Unit Sq Ft Deposit Call for Availability A4 818 sq ft $150 Model Amenities and Features
Features
- Cable Ready
- Ceiling Fans
- High Speed Internet Access
- Washer/Dryer
- Washer/Dryer Hookup
Living Space
- Vaulted Ceiling
- Walk-In Closets
- Window Coverings
Unique Features
- 9-Foot Ceilings
- Brushed Nickel Fixtures*
- Garden Windows
- Microwave
- Other
- Sleek, Black Kitchen Appliances
Model Rent and Fees
Deposit
- $150 deposit
Apartment Model: A4Call For Rates1 Bedroom, 1 Bath, 818 sq ftUnavailable![]()
A4 - Floorplan 2 Bedrooms
Show Unavailable FloorplansFloorplan B3R
From $1,968
2 Beds, 2 Baths, 1001 sq ftAvailable Oct 9Cheapest 2 BedroomThis is the cheapest 2 Bedroom at this PropertyModel Gallery
Floorplans
Availability Details
Price Availability Date Unit Sq Ft Deposit Photos View Details $1,968 October 9, 2026 Bldg 7-7207 1001 $250 $2,043 October 10, 2026 Bldg 7-7102 1001 $250 Model Amenities and Features
Features
- Cable Ready
- Ceiling Fans
- Washer/Dryer
- Washer/Dryer Hookup
Living Space
- Vaulted Ceiling
- Walk-In Closets
- Window Coverings
Unique Features
- 9-Foot Ceilings
- Brushed Nickel Fixtures*
- Garden Windows
- Microwave
- Other
- Sleek, Black Kitchen Appliances
Model Rent and Fees
Model Price Range
- $1,968 - $2,464
Deposit
- $250 deposit
Unit Bldg 7-7207 Gallery
Photos
Unit Bldg 7-7207 Amenities and Features
Features
- Cable Ready
- Ceiling Fans
- Washer/Dryer
- Washer/Dryer Hookup
Kitchen
- Microwave
Living Space
- Vaulted Ceiling
- Walk-In Closets
- Window Coverings
Unique Features
- 9-Foot Ceilings
- Brushed Nickel Fixtures*
- Garden Windows
- Other
- Sleek, Black Kitchen Appliances
Unit Bldg 7-7207 Rent and Fees
Unit Price
- From $1,968
View Details and Rent EstimateDeposit
- $250 deposit
Model Rent and Fees
Model Price Range
- $1,968 - $2,464
Unit Bldg 7-7102 Gallery
Photos
Unit Bldg 7-7102 Amenities and Features
Features
- Cable Ready
- Ceiling Fans
- Washer/Dryer
- Washer/Dryer Hookup
Kitchen
- Microwave
Living Space
- Vaulted Ceiling
- Walk-In Closets
- Window Coverings
Unique Features
- 9-Foot Ceilings
- Brushed Nickel Fixtures*
- Garden Windows
- Other
- Sleek, Black Kitchen Appliances
Unit Bldg 7-7102 Rent and Fees
Unit Price
- From $2,043
View Details and Rent EstimateDeposit
- $250 deposit
Model Rent and Fees
Model Price Range
- $1,968 - $2,464
Apartment Model: B3RFrom $1,9682 Bedroom, 2 Bath, 1001 sq ftAvailable October 9, 2026![]()
B3R - Floorplan Apartment Unit: Bldg 7-7207Apartment Model: B3RFrom $1,9682 Bedroom, 2 Bath, 1001 sq ftAvailable October 9, 2026![]()
Unit: Bldg 7-7207 - Image Apartment Unit: Bldg 7-7102Apartment Model: B3RFrom $2,0432 Bedroom, 2 Bath, 1001 sq ftAvailable October 10, 2026![]()
Unit: Bldg 7-7102 - Image Floorplan B2R
From $2,079
2 Beds, 2 Baths, 1018 sq ftAvailable Oct 10Model Gallery
Floorplans
Availability Details
Price Availability Date Unit Sq Ft Deposit Photos $2,079 October 10, 2026 Bldg 3-3205 1018 $250 Unit Bldg 3-3205 Gallery
Photos
Unit Bldg 3-3205 Amenities and Features
Features
- Cable Ready
- Ceiling Fans
- Washer/Dryer
- Washer/Dryer Hookup
Kitchen
- Microwave
Living Space
- Vaulted Ceiling
- Walk-In Closets
- Window Coverings
Unique Features
- 9-Foot Ceilings
- Brushed Nickel Fixtures*
- Garden Windows
- Other
- Sleek, Black Kitchen Appliances
Unit Bldg 3-3205 Rent and Fees
Unit Price
- From $2,079
View Details and Rent EstimateDeposit
- $250 deposit
Model Rent and Fees
Model Price Range
- $2,079 - $2,505
Apartment Model: B2RFrom $2,0792 Bedroom, 2 Bath, 1018 sq ftAvailable October 10, 2026![]()
B2R - Floorplan Apartment Unit: Bldg 3-3205Apartment Model: B2RFrom $2,0792 Bedroom, 2 Bath, 1018 sq ftAvailable October 10, 2026![]()
Unit: Bldg 3-3205 - Image Floorplan B1R
2 Beds, 2 Baths, 935 sq ftModel Gallery
Floorplans
Availability Details
Availability Date Unit Sq Ft Deposit Call for Availability B1R 935 sq ft $250 Model Amenities and Features
Features
- Cable Ready
- Ceiling Fans
- Washer/Dryer
- Washer/Dryer Hookup
Living Space
- Vaulted Ceiling
- Walk-In Closets
- Window Coverings
Unique Features
- 9-Foot Ceilings
- Brushed Nickel Fixtures*
- Garden Windows
- Microwave
- Other
- Sleek, Black Kitchen Appliances
Model Rent and Fees
Deposit
- $250 deposit
Apartment Model: B1RCall For Rates2 Bedroom, 2 Bath, 935 sq ftUnavailable![]()
B1R - Floorplan Floorplan B1
2 Beds, 2 Baths, 935 sq ftModel Gallery
Floorplans
Availability Details
Availability Date Unit Sq Ft Deposit Call for Availability B1 935 sq ft $250 Model Amenities and Features
Features
- Cable Ready
- Ceiling Fans
- High Speed Internet Access
- Washer/Dryer
- Washer/Dryer Hookup
Living Space
- Vaulted Ceiling
- Walk-In Closets
- Window Coverings
Unique Features
- 9-Foot Ceilings
- Brushed Nickel Fixtures*
- Garden Windows
- Microwave
- Other
- Sleek, Black Kitchen Appliances
Model Rent and Fees
Deposit
- $250 deposit
Apartment Model: B1Call For Rates2 Bedroom, 2 Bath, 935 sq ftUnavailable![]()
B1 - Floorplan Floorplan B3
2 Beds, 2 Baths, 1001 sq ftModel Gallery
Floorplans
Availability Details
Availability Date Unit Sq Ft Deposit Call for Availability B3 1001 sq ft $250 Model Amenities and Features
Features
- Cable Ready
- Ceiling Fans
- High Speed Internet Access
- Washer/Dryer
- Washer/Dryer Hookup
Living Space
- Vaulted Ceiling
- Walk-In Closets
- Window Coverings
Unique Features
- 9-Foot Ceilings
- Brushed Nickel Fixtures*
- Garden Windows
- Microwave
- Other
- Sleek, Black Kitchen Appliances
Model Rent and Fees
Deposit
- $250 deposit
Apartment Model: B3Call For Rates2 Bedroom, 2 Bath, 1001 sq ftUnavailable![]()
B3 - Floorplan Floorplan B2
2 Beds, 2 Baths, 1018 sq ftModel Gallery
Floorplans
Availability Details
Availability Date Unit Sq Ft Deposit Call for Availability B2 1018 sq ft $250 Model Amenities and Features
Features
- Cable Ready
- Ceiling Fans
- High Speed Internet Access
- Washer/Dryer
- Washer/Dryer Hookup
Living Space
- Vaulted Ceiling
- Walk-In Closets
- Window Coverings
Unique Features
- 9-Foot Ceilings
- Brushed Nickel Fixtures*
- Garden Windows
- Microwave
- Other
- Sleek, Black Kitchen Appliances
Model Rent and Fees
Deposit
- $250 deposit
Apartment Model: B2Call For Rates2 Bedroom, 2 Bath, 1018 sq ftUnavailable![]()
B2 - Floorplan Floorplan B4R
2 Beds, 2 Baths, 1102 sq ftModel Gallery
Floorplans
Availability Details
Availability Date Unit Sq Ft Deposit Call for Availability B4R 1102 sq ft $250 Model Amenities and Features
Features
- Cable Ready
- Ceiling Fans
- Washer/Dryer
- Washer/Dryer Hookup
Living Space
- Vaulted Ceiling
- Walk-In Closets
- Window Coverings
Unique Features
- 9-Foot Ceilings
- Brushed Nickel Fixtures*
- Garden Windows
- Microwave
- Other
- Sleek, Black Kitchen Appliances
Model Rent and Fees
Deposit
- $250 deposit
Apartment Model: B4RCall For Rates2 Bedroom, 2 Bath, 1102 sq ftUnavailable![]()
B4R - Floorplan Floorplan B4
2 Beds, 2 Baths, 1102 sq ftModel Gallery
Floorplans
Availability Details
Availability Date Unit Sq Ft Deposit Call for Availability B4 1102 sq ft $250 Model Amenities and Features
Features
- Cable Ready
- Ceiling Fans
- High Speed Internet Access
- Washer/Dryer
- Washer/Dryer Hookup
Living Space
- Vaulted Ceiling
- Walk-In Closets
- Window Coverings
Unique Features
- 9-Foot Ceilings
- Brushed Nickel Fixtures*
- Garden Windows
- Microwave
- Other
- Sleek, Black Kitchen Appliances
Model Rent and Fees
Deposit
- $250 deposit
Apartment Model: B4Call For Rates2 Bedroom, 2 Bath, 1102 sq ftUnavailable![]()
B4 - Floorplan
Schedule a Tour
3D Tours
Property Information
- 192 Units
- 2 Stories
- Built in 1984
Lease Terms
- 6 - 13 mo
Fees and Policies
The fees listed below are community-provided and may exclude utilities or add-ons. All payments are made directly to the property and are non-refundable unless otherwise specified. Use the Cost Calculator to determine costs based on your needs.
Required Fees
One-Time Basics
- Due at Application
- Application FeeiCharged Per Applicant.$65.00
- Administrative FeeiCharged Per Unit.$125.00
Utilities
- Pest ControliCharged Per Unit.$3.00/mo
Pet Policy and Fees
Cats
- 2 Pet Limit
Dogs
- 2 Pet Limit
- 50 Lb Weight Limit
No Aggressive Breeds
Others
- 2 Pet Limit
Parking Info and Fees
- CoverediFree Covered Parking. Please call us regarding our Parking Policy.
Property Fee Disclaimer: Based on community-supplied data and independent market research. Subject to change without notice. May exclude fees for mandatory or optional services and usage-based utilities.
Features and Amenities
Unique Amenities
- 9-Foot Ceilings
- Brushed Nickel Fixtures*
- Garden Windows
- Grilling Area
- Microwave
- Other
- Quartz Counters, Shaker Cabinets, Brushed Nickel H
- Quartz Countertops
- Sleek, Black Kitchen Appliances
- Washer/Dryer in Unit
On-Site Services
- Maintenance On Site
- Package Service
- Planned Social Activities
- Property Manager On Site
- Online Services
- Laundry Facilities
Community Features
- Business Center
- Clubhouse
- Walk Up
Outdoor Features
- Grill
- Fenced Lot
- Courtyard
- Picnic Area
- Patio
Recreation and Fitness
- Fitness Center
- Spa
- Basketball Court
- Playground
- Pool
Interior Features
- Balcony
- Tub/Shower
- Framed Mirrors
- Heating
- Ceiling Fans
- Fireplace
- High Speed Internet Access
- Cable Ready
- Washer/Dryer Hookup
- Washer/Dryer
- Air Conditioning
- Wi Fi
Kitchen Amenities
- Microwave
- Pantry
- Oven
- Dishwasher
- Eat In Kitchen
- Range
- Refrigerator
- Freezer
- Disposal
- Quartz Countertops
- Ice Maker
- Kitchen
Living Area Features
- Walk In Closets
- Sunroom
- Vaulted Ceiling
- Bay Window
- Crown Molding
- Dining Room
- Family Room
- Linen Closet
- Views
- Window Coverings
- Large Bedrooms
- Double Pane Windows
- Office
- Vinyl Flooring
- Carpet
- Hardwood Floors

Map
- Shopping
- Colleges
- Grocery
- Medical
- Parks
- Transportation

Map
Frequently Asked Questions about Town Creek
Where is Town Creek located?
Town Creek is located at 190 N Moore Rd near the Coppell area of Coppell, TX
What is the current rent range at Town Creek?
1 Bedroom to 2 Bedroom Apartments at Town Creek currently range from $1,270 to $2,505
When is the leasing office open?
- The office Hours for Town Creek are
- Monday 8:30 am–5:30 pm
- Tuesday 8:30 am–5:30 pm
- Wednesday 8:30 am–5:30 pm
- Thursday 8:30 am–5:30 pm
- Friday 8:30 am–5:30 pm
- Saturday 10:00 am–5:00 pm
- Sunday Closed
Are pets allowed?
Call us today to find out our pet policy and if we allow pets
Are there any rent specials?
The current rent special at Town Creek is: Big Savings, Better Living - First Full Month Free. ; Restrictions apply contact our leasing team for details.
Renters Reviews and Ratings
Verysafe, efficient maintenance, great school district
ROACH INFESTED APARTMENTS
Best Service Team Ever!!!
Great home!
Property Manager Responded
Affordable and peaceful complex in a great area.
Property Manager Responded
Worst Response of Lease Manager
Property Manager Responded
Bug infested dumo
Property Manager Responded
fake facilities
Property Manager Responded
Affordable and in a great area
Property Manager Responded
Town Creek Apartment
Terribly managed but not bad for your buck
Nearby Schools
Coppell Middle East
Austin Elementary School
About GreatSchools Data on ApartmentHomeLiving.com.
Points of Interest
Time and distance from Town Creek.
Big Box and Retail
Walgreens
Macy's
Albertson's
Colleges and Universities
Groceries
Albertson's
Tom Thumb
H-E-B
Hospitals
Baylor Surgical Hospital At Las Colinas
First Texas Hospital Carrollton
Medical City Las Colinas
Parks and Recreation
Town Creek has 1 park within 9.8 miles, including Texas Stadium.
Restaurants and Dining
Shopping Centers
Town Creek has 5 shopping centers within 0.8 miles.
Transit Stations
Trinity Mills Station-Green Line
Downtown Carrollton Station-Green Line
Nearby Neighborhoods
Rental Price Ranges in the Area
| Bedroom | Average Rent | Cheapest Rent | Highest Rent |
|---|---|---|---|
| Coppell Studio Apartments | $1,366 | $1,111 | $1,686 |
| Coppell 1 Bedroom Apartments | $1,514 | $771 | $4,582 |
| Coppell 2 Bedroom Apartments | $1,919 | $1,115 | $5,360 |
| Coppell 3 Bedroom Apartments | $2,534 | $1,740 | $7,078 |
| Coppell 4 Bedroom Apartments | $7,321 | $3,114 | $10,000+ |
| 2 Bedroom Homes | $2,234 | $1,850 | $2,950 |
| 3 Bedroom Homes | $2,831 | $2,250 | $4,500 |
| 4 Bedroom Homes | $3,814 | $2,595 | $10,000+ |
| 5 Bedroom Homes | $5,547 | $3,995 | $10,000+ |
Browse Top Apartments in Coppell
By Price
By Community Type
- Coppell Apartments with Rent Specials
- Coppell Top Rated Apartments
- Coppell Corporate Apartments
- Coppell Furnished Apartments
- Coppell Gated Apartments
- Coppell Loft Apartments
- Coppell Low Income Apartments
- New Coppell Apartments
- Coppell Senior Apartments
- Coppell Short-term Apartments
- Coppell Student Apartments
- Coppell Apartments with Utilities Included


Property Manager Responded