


- 1–3 Bedrooms
- $1,070-$1,640 Pricing
- 525–900 Square Feet
About Town's Edge Apartments
Experience the perfect blend of natural beauty and modern living at Towns Edge Apartments. Nestled amidst mature landscaping, our community offers a serene retreat from the hustle and bustle of everyday life, providing residents with a tranquil oasis to call home. Step inside one of our thoughtfully designed apartments and discover a world of comfort and style. From spacious layouts to modern finishes, our residences offer the perfect blend of sophistication and functionality. With large windows that frame picturesque views of the surrounding landscape, you'll feel at one with nature without sacrificing the conveniences of modern living.
Town's Edge Apartments is located in the South Madison Neighborhood and 53713 Zip code of Madison, WI. This community is professionally managed by PRM Property Management
Unique Features and Amenities
- Air Conditioner
- BBQ/Picnic Area
- Built-in Bookshelf
- Carpeting
- Ceiling Fan
- Off-street parking
Property Contact Info

- Listed by:
- Agency:
- Vendor Logo:
- Website:
- View Property Website
- Call Us:
- (608) 200-5541
- Disclaimer:
Office Hours
| Monday | 8:00 am–4:30 pm |
| Tuesday | 8:00 am–4:30 pm |
| Wednesday | 8:00 am–4:30 pm |
| Thursday | 8:00 am–4:30 pm |
| Friday | 8:00 am–2:30 pm |
| Saturday | Closed |
| Sunday | Closed |
Floorplan Pricing and Availability
Town's Edge Apartments offers 1 to 3 Bedroom apartments starting from $1,070 and having 525–900 sq ft. Here is the current pricing and availability:
New! Interactive Property Map
 ApartmentHomeLiving.com's new Interactive Property Map allows you to see where every available unit is located at this community.Try It Now >
1 Bedroom
1 Bed 1 Bath 1023
From $1,180
1 Bed, 1 Bath, 525 sq ftAvailable Sep 14Model Gallery
Floorplans
Availability Details
Price Availability Date Unit Sq Ft Deposit Photos $1,180 September 14, 2026 1023-8 525 $500 Model Amenities and Features
Features
- Air Conditioning
- Ceiling Fans
- High Speed Internet Access
- Smoke Free
- Washer/Dryer
Kitchen
- Disposal
- Eat-in Kitchen
- Refrigerator
Unit 1023-8 Gallery
Photos
Unit 1023-8 Rent and Fees
Unit Price
- $1,180
Deposit
- $500 deposit
Model Rent and Fees
Model Price Range
- $1,070 - $1,180
Apartment Model: 1 Bed 1 Bath 1023From $1,0701 Bedroom, 1 Bath, 525 sq ftAvailable September 14, 2026![]()
1 Bed 1 Bath 1023 - Floorplan Apartment Unit: 1023-8Apartment Model: 1 Bed 1 Bath 1023$1,1801 Bedroom, 1 Bath, 525 sq ftAvailable September 14, 2026![]()
Unit: 1023-8 - Image 1 ![]()
Unit: 1023-8 - Image 2 ![]()
Unit: 1023-8 - Image 3 ![]()
Unit: 1023-8 - Image 4 ![]()
Unit: 1023-8 - Image 5 ![]()
Unit: 1023-8 - Image 6 ![]()
Unit: 1023-8 - Image 7 ![]()
Unit: 1023-8 - Image 8 ![]()
Unit: 1023-8 - Image 9 ![]()
Unit: 1023-8 - Image 10 3 Bedrooms
3 Bed 1 Bath
From $1,640
3 Beds, 1 Bath, 900 sq ftAvailable NowModel Gallery
Floorplans
Availability Details
Price Availability Date Unit Sq Ft Deposit Photos View Details $1,640 Available Now 1033-5 900 $500 $1,640 October 14, 2026 1025-5 900 $500 Model Amenities and Features
Features
- Air Conditioning
- Ceiling Fans
- High Speed Internet Access
- Smoke Free
- Washer/Dryer
Kitchen
- Disposal
- Eat-in Kitchen
- Refrigerator
Model Rent and Fees
Model Price Range
- $1,510 - $1,640
Current Available Pricing
- $1,640
Unit 1033-5 Gallery
Photos
Unit 1033-5 Rent and Fees
Unit Price
- $1,640
Deposit
- $500 deposit
Model Rent and Fees
Model Price Range
- $1,510 - $1,640
Unit 1025-5 Gallery
Photos
Unit 1025-5 Rent and Fees
Unit Price
- $1,640
Deposit
- $500 deposit
Model Rent and Fees
Model Price Range
- $1,510 - $1,640
Apartment Model: 3 Bed 1 BathFrom $1,5103 Bedroom, 1 Bath, 900 sq ftAvailable Now![]()
3 Bed 1 Bath - Floorplan Apartment Unit: 1033-5Apartment Model: 3 Bed 1 Bath$1,6403 Bedroom, 1 Bath, 900 sq ftAvailable Now![]()
Unit: 1033-5 - Image 1 ![]()
Unit: 1033-5 - Image 2 ![]()
Unit: 1033-5 - Image 3 ![]()
Unit: 1033-5 - Image 4 ![]()
Unit: 1033-5 - Image 5 ![]()
Unit: 1033-5 - Image 6 ![]()
Unit: 1033-5 - Image 7 ![]()
Unit: 1033-5 - Image 8 ![]()
Unit: 1033-5 - Image 9 ![]()
Unit: 1033-5 - Image 10 Apartment Unit: 1025-5Apartment Model: 3 Bed 1 Bath$1,6403 Bedroom, 1 Bath, 900 sq ftAvailable October 14, 2026![]()
Unit: 1025-5 - Image 1 ![]()
Unit: 1025-5 - Image 2 ![]()
Unit: 1025-5 - Image 3 ![]()
Unit: 1025-5 - Image 4 ![]()
Unit: 1025-5 - Image 5 ![]()
Unit: 1025-5 - Image 6 ![]()
Unit: 1025-5 - Image 7 ![]()
Unit: 1025-5 - Image 8 ![]()
Unit: 1025-5 - Image 9 ![]()
Unit: 1025-5 - Image 10


Schedule a Tour
Property Information
- 51 Units
- 2 Stories
- Built in 1964
Lease Terms
- 12 mo
Fees and Policies
The fees listed below are community-provided and may exclude utilities or add-ons. All payments are made directly to the property and are non-refundable unless otherwise specified.
Required Fees
One-Time Basics
- Due at Application
- Application Fee Per ApplicantiCharged per applicant.$25.00
- Due at Move-In
- Parking Registration FeeiPer Vehicle Charged per unit.$25.00
Other Fees and Policies
Pet Fees
- Cat
- Cat RentiCharged Per Pet.$45.00/mo
- Dog
- Dog RentiCharged Per Pet.$45.00/mo
None
Any hybrid or mixed breed with any of the following: Akita Alaskan Breeds (Malamute, Husky, Eskimo) American Bulldogs, Beaucerons, Belgian Malinois, Canary Dog, Caucasian Mountain Dogs, Chow Chow, Doberman Pinschers, German Shepherds, Great Dane, Pit Bull, or any Pit Bull Type, Rottweiler, Saint Bernard, Staffordshire Terrier (English or American), Wolf Hybrids
Spayed/Neutered.
Parking Info and Fees
- Surface Lot
- Other
- Storage Unit
Property Fee Disclaimer: Based on community-supplied data and independent market research. Subject to change without notice. May exclude fees for mandatory or optional services and usage-based utilities.
Features and Amenities
Unique Amenities
- Air Conditioner
- BBQ/Picnic Area
- Built-in Bookshelf
- Carpeting
- Ceiling Fan
- Off-street parking
On-Site Services
- Laundry Facilities
Outdoor Features
- Grill
- Picnic Area
- Gated
Interior Features
- Ceiling Fans
- High Speed Internet Access
- Washer/Dryer
- Air Conditioning
- Smoke Free
Kitchen Amenities
- Disposal
- Eat In Kitchen
- Refrigerator
Living Area Features
- Built In Bookshelves
- Dining Room
- Hardwood Floors
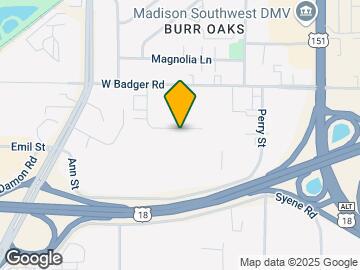
Map
- Shopping
- Colleges
- Grocery
- Medical
- Parks
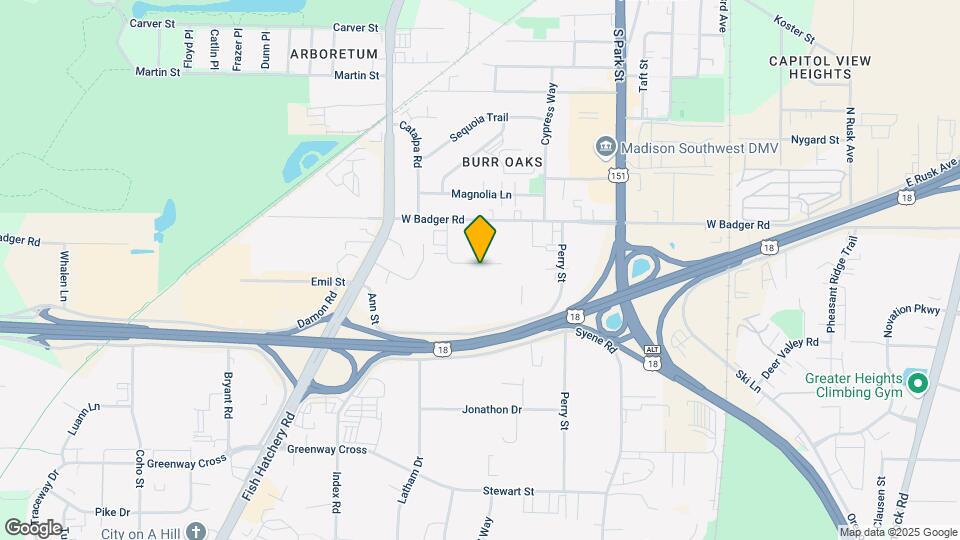
Map
Getting Around
50 / 100 Fairly walkable
30 / 100 Limited public transit
70 / 100 Moderately bikeable
80 / 100 Very car friendly
 details
Getting to Know the Area
60 / 100 Restaurants
50 / 100 Cafes
60 / 100 Nightlife
40 / 100 Shopping
80 / 100 Parks
90 / 100 Noise Level
Frequently Asked Questions about Town's Edge Apartments
Where is Town's Edge Apartments located?
Town's Edge Apartments is located at 1019-2500 Fiedler Ln near the South Madison area of Madison, WI
What is the current rent range at Town's Edge Apartments?
1 Bedroom to 3 Bedroom Apartments at Town's Edge Apartments currently range from $1,070 to $1,640
When is the leasing office open?
- The office Hours for Town's Edge Apartments are
- Monday 8:00 am–4:30 pm
- Tuesday 8:00 am–4:30 pm
- Wednesday 8:00 am–4:30 pm
- Thursday 8:00 am–4:30 pm
- Friday 8:00 am–2:30 pm
- Saturday Closed
- Sunday Closed
Are pets allowed?
Call us today to find out our pet policy and if we allow pets
Nearby Schools
Cherokee Heights Middle School
West High School
Lafollette High School
Midvale Elementary School
About GreatSchools Data on ApartmentHomeLiving.com.
Points of Interest
Time and distance from Town's Edge Apartments.
Arts Museums and Landmarks
Big Box and Retail
Kohl's
Walgreens
Menards
Colleges and Universities
Groceries
Whole Foods
Hy-Vee
Cub Foods
Hospitals
Ssm Health St. Mary's Hospital - Madison
Meriter Hospital
University Of Wisconsin Hospitals And Clinics Authority
Parks and Recreation
Town's Edge Apartments has 1 park within 2.8 miles, including Lakeshore Nature Preserve.
Shopping Centers
Town's Edge Apartments has 5 shopping centers within 0.9 miles.
Nearby Neighborhoods
Rental Price Ranges in the Area
| Bedroom | Average Rent | Cheapest Rent | Highest Rent |
|---|---|---|---|
| Madison Studio Apartments | $1,461 | $782 | $2,992 |
| Madison 1 Bedroom Apartments | $1,689 | $641 | $5,395 |
| Madison 2 Bedroom Apartments | $2,099 | $763 | $6,895 |
| Madison 3 Bedroom Apartments | $2,488 | $883 | $10,000+ |
| Madison 4 Bedroom Apartments | $2,381 | $799 | $6,700 |
| Madison 5 Bedroom Apartments | $2,795 | $941 | $8,151 |
Browse Top Apartments in Madison
By Price
By Community Type
- Madison Apartments for Rent by Owner
- Madison Apartments with Rent Specials
- Madison Top Rated Apartments
- Madison Corporate Apartments
- Madison Furnished Apartments
- Madison Gated Apartments
- Madison Loft Apartments
- Madison Low Income Apartments
- New Madison Apartments
- Madison Senior Apartments
- Madison Short-term Apartments
- Madison Student Apartments
- Madison Apartments with Utilities Included
Spayed/Neutered.