


- 1–2 Bedrooms
- $982-$1,737 Pricing
- 517–968 Square Feet
Rent Specials
Look and Lease in 24hrs: Get pack your Pantry $100 Value; Waived Holding Fee if applied by 7/25/26; $500 Off first full months rent on select apartments if moved in by 7/25/26 (11-12 month Terms only)
About Towne Centre Village
Welcome to Towne Centre Village. Our apartments in Mesquite, TX, pair beautifully appointed interiors and resident-centered amenities with the perk of a coveted location around 20 minutes from Downtown Dallas. Choose the right fit for your lifestyle from our expertly designed one and two-bedroom layouts. They will delight you with a variety of household comforts that range from contemporary kitchens, air conditioners, and ample storage areas to lovely patios or balconies that further extend your living space. The list of amenities continues with a waterscape pool that is wonderful during Texas summers, a cardio fitness center that helps you stay active, and a stylish clubhouse where you can meet your neighbors over coffee. When you want to venture outside, our Mesquite apartments deliver once again.
Towne Centre Village is located in the Greater Mesquite Neighborhood and 75150 Zip code of Mesquite, TX. This community is professionally managed by Luma Residential
Unique Features and Amenities
- 2nd Floor
- Air Conditioner
- Basic Cable Included
- Exterior Storage
- Fireplace*
- Grilling Stations & Picnic Areas
- Large Closets
- Laundry Facility
- Linen Closet*
- Mesquite Heritage Trail
- Outdoor Dining Areas
- Patios or Balconies
- Pet Stations Located Throughout Community
- Professional Landscaped Grounds
- Smoke-Free Community
- Valet Trash Service & Recycling
- Vaulted Ceiling*
- W/D Hookup
- WiFi Access at Pool and Clubroom Amenity Areas
Property Contact Info

- Listed by:
- Agency:
- Vendor Logo:
- Website:
- View Property Website
- Call Us:
- (469) 727-2226
- Disclaimer:
Office Hours
| Monday | 8:30 am–5:30 pm |
| Tuesday | 8:30 am–5:30 pm |
| Wednesday | 8:30 am–5:30 pm |
| Thursday | 8:30 am–5:30 pm |
| Friday | 8:30 am–5:30 pm |
| Saturday | 10:00 am–5:00 pm |
| Sunday | Closed |
Floorplan Pricing and Availability
Towne Centre Village offers 1 to 2 Bedroom apartments starting from $987 and having 517–968 sq ft. Here is the current pricing and availability:
New! Interactive Property Map
1 Bedroom
Addison
From $987
1 Bed, 1 Bath, 517 sq ftAvailable NowModel Gallery
Floorplans
3D Tours
Availability Details
Price Availability Date Unit Sq Ft View Details $987 Available Now 0510 517 $987 Available Now 1210 517 $1,007 August 10, 2026 1007 517 Model Amenities and Features
Features
- Air Conditioning
- Ceiling Fans
- Washer/Dryer Hookup
Kitchen
- Dishwasher
Living Space
- Walk-In Closets
Unique Features
- 2nd Floor
Model Rent and Fees
Model Price Range
- $982 - $1,157
Current Available Pricing
- $987 - $1,007
Unit 0510 Amenities and Features
Features
- Air Conditioning
- Ceiling Fans
- Washer/Dryer Hookup
Kitchen
- Dishwasher
Living Space
- Walk-In Closets
Unique Features
- 2nd Floor
Unit 0510 Rent and Fees
Unit Price
- $987
Model Rent and Fees
Model Price Range
- $982 - $1,157
Unit 1210 Amenities and Features
Features
- Air Conditioning
- Ceiling Fans
- Washer/Dryer Hookup
Kitchen
- Dishwasher
Living Space
- Walk-In Closets
Unique Features
- 2nd Floor
Unit 1210 Rent and Fees
Unit Price
- $987
Model Rent and Fees
Model Price Range
- $982 - $1,157
Unit 1007 Amenities and Features
Features
- Air Conditioning
- Ceiling Fans
- Washer/Dryer Hookup
Kitchen
- Dishwasher
Living Space
- Walk-In Closets
Unique Features
- 2nd Floor
Unit 1007 Rent and Fees
Unit Price
- $1,007
Model Rent and Fees
Model Price Range
- $982 - $1,157
Apartment Model: AddisonFrom $9821 Bedroom, 1 Bath, 517 sq ftAvailable NowFloorplans3D Tours![]()
Addison - Floorplan 1 ![]()
Addison - Floorplan 2 ![]()
Addison - Floorplan 3 Addison - 3D Tour Addison - 3D Tour Apartment Unit: 0510Apartment Model: Addison$9871 Bedroom, 1 Bath, 517 sq ftAvailable NowApartment Unit: 1210Apartment Model: Addison$9871 Bedroom, 1 Bath, 517 sq ftAvailable NowApartment Unit: 1007Apartment Model: Addison$1,0071 Bedroom, 1 Bath, 517 sq ftAvailable August 10, 2026Braxton
From $1,246
1 Bed, 1 Bath, 708 sq ftAvailable Sep 1Model Gallery
Floorplans
3D Tours
Availability Details
Price Availability Date Unit Sq Ft View Details $1,266 September 1, 2026 1404 708 $1,246 September 10, 2026 0601 708 Model Amenities and Features
Features
- Air Conditioning
- Ceiling Fans
- Washer/Dryer Hookup
Kitchen
- Dishwasher
Living Space
- Walk-In Closets
Unique Features
- 2nd Floor
- Fireplace*
Model Rent and Fees
Model Price Range
- $1,216 - $1,491
Current Available Pricing
- $1,246 - $1,266
Unit 1404 Amenities and Features
Features
- Air Conditioning
- Ceiling Fans
- Washer/Dryer Hookup
Kitchen
- Dishwasher
Living Space
- Walk-In Closets
Unique Features
- 2nd Floor
- Fireplace*
Unit 1404 Rent and Fees
Unit Price
- $1,266
Model Rent and Fees
Model Price Range
- $1,216 - $1,491
Unit 0601 Amenities and Features
Features
- Air Conditioning
- Ceiling Fans
- Washer/Dryer Hookup
Kitchen
- Dishwasher
Living Space
- Walk-In Closets
Unique Features
- 2nd Floor
- Fireplace*
Unit 0601 Rent and Fees
Unit Price
- $1,246
Model Rent and Fees
Model Price Range
- $1,216 - $1,491
Apartment Model: BraxtonFrom $1,2161 Bedroom, 1 Bath, 708 sq ftAvailable September 1, 2026Floorplans3D Tours![]()
Braxton - Floorplan Braxton - 3D Tour Braxton - 3D Tour Apartment Unit: 1404Apartment Model: Braxton$1,2661 Bedroom, 1 Bath, 708 sq ftAvailable September 1, 2026Apartment Unit: 0601Apartment Model: Braxton$1,2461 Bedroom, 1 Bath, 708 sq ftAvailable September 10, 20262 Bedrooms
Callista
From $1,438
2 Beds, 2 Baths, 899 sq ftAvailable NowModel Gallery
Floorplans
3D Tours
Availability Details
Price Availability Date Unit Sq Ft View Details $1,466 Available Now 1905 899 $1,448 July 23, 2026 1901 899 $1,443 July 27, 2026 1107 899 Model Amenities and Features
Features
- Air Conditioning
- Ceiling Fans
- Washer/Dryer Hookup
Kitchen
- Dishwasher
Living Space
- Walk-In Closets
Unique Features
- 2nd Floor
- Fireplace*
Model Rent and Fees
Model Price Range
- $1,408 - $1,665
Current Available Pricing
- $1,443 - $1,466
Unit 1905 Amenities and Features
Features
- Air Conditioning
- Ceiling Fans
- Washer/Dryer Hookup
Kitchen
- Dishwasher
Living Space
- Walk-In Closets
Unique Features
- 2nd Floor
- Fireplace*
Unit 1905 Rent and Fees
Unit Price
- $1,466
Model Rent and Fees
Model Price Range
- $1,408 - $1,665
Unit 1901 Amenities and Features
Features
- Air Conditioning
- Ceiling Fans
- Washer/Dryer Hookup
Kitchen
- Dishwasher
Living Space
- Walk-In Closets
Unique Features
- 2nd Floor
- Fireplace*
Unit 1901 Rent and Fees
Unit Price
- $1,448
Model Rent and Fees
Model Price Range
- $1,408 - $1,665
Unit 1107 Amenities and Features
Features
- Air Conditioning
- Ceiling Fans
- Washer/Dryer Hookup
Kitchen
- Dishwasher
Living Space
- Walk-In Closets
Unique Features
- 2nd Floor
- Fireplace*
Unit 1107 Rent and Fees
Unit Price
- $1,443
Model Rent and Fees
Model Price Range
- $1,408 - $1,665
Apartment Model: CallistaFrom $1,4082 Bedroom, 2 Bath, 899 sq ftAvailable NowFloorplans3D Tours![]()
Callista - Floorplan Callista - 3D Tour Apartment Unit: 1905Apartment Model: Callista$1,4662 Bedroom, 2 Bath, 899 sq ftAvailable NowApartment Unit: 1901Apartment Model: Callista$1,4482 Bedroom, 2 Bath, 899 sq ftAvailable July 23, 2026Apartment Unit: 1107Apartment Model: Callista$1,4432 Bedroom, 2 Bath, 899 sq ftAvailable July 27, 2026Dalton
From $1,478
2 Beds, 2 Baths, 968 sq ftAvailable NowModel Gallery
Floorplans
3D Tours
Availability Details
Price Availability Date Unit Sq Ft View Details $1,506 Available Now 0206 968 $1,478 August 10, 2026 0704 968 Model Amenities and Features
Features
- Air Conditioning
- Ceiling Fans
- Washer/Dryer Hookup
Kitchen
- Dishwasher
Living Space
- Walk-In Closets
Unique Features
- 2nd Floor
- Fireplace*
Model Rent and Fees
Model Price Range
- $1,478 - $1,737
Current Available Pricing
- $1,478 - $1,506
Unit 0206 Amenities and Features
Features
- Air Conditioning
- Ceiling Fans
- Washer/Dryer Hookup
Kitchen
- Dishwasher
Living Space
- Walk-In Closets
Unique Features
- 2nd Floor
- Fireplace*
Unit 0206 Rent and Fees
Unit Price
- $1,506
Model Rent and Fees
Model Price Range
- $1,478 - $1,737
Unit 0704 Amenities and Features
Features
- Air Conditioning
- Ceiling Fans
- Washer/Dryer Hookup
Kitchen
- Dishwasher
Living Space
- Walk-In Closets
Unique Features
- 2nd Floor
- Fireplace*
Unit 0704 Rent and Fees
Unit Price
- $1,478
Model Rent and Fees
Model Price Range
- $1,478 - $1,737
Apartment Model: DaltonFrom $1,4782 Bedroom, 2 Bath, 968 sq ftAvailable NowFloorplans3D Tours![]()
Dalton - Floorplan Dalton - 3D Tour Apartment Unit: 0206Apartment Model: Dalton$1,5062 Bedroom, 2 Bath, 968 sq ftAvailable NowApartment Unit: 0704Apartment Model: Dalton$1,4782 Bedroom, 2 Bath, 968 sq ftAvailable August 10, 2026
Schedule a Tour
3D Tours
Property Information
- 188 Units
- 2 Stories
- Built in 1984
- Renovated In 2019
Fees and Policies
The fees listed below are community-provided and may exclude utilities or add-ons. All payments are made directly to the property and are non-refundable unless otherwise specified.
Required Fees
One-Time Basics
- Due at Application
- Admin FeeiAdministrative Fee Charged Per Unit.$0.00
- Application FeeiApplication Fee Charged Per Applicant.$125.00
- Holding FeeiHolding Fee Charged per unit.$0.00
Utilities
- Community Services BundleiThis includes Valet Trash Removal, Pest Control Services and Lifestyle Amenities. Charged per unit.$30.00/mo
- Utility FeeiIncludes Water, Waste Water and Dumpster Services Charged per unit.Varies/mo
Other Fees and Policies
Situational Fees
- MTM Flat FeeiMonth to Month Flat Fee Charged Per Unit.$0.00/per occurrence
- Tenant Legal Liability WaiveriFee is assessed to residents who do not have valid renters insurance or whose insurance documentation on file has expired. This fee does not cover or replace the requirement for renters insurance. Charged Per Unit.$17.00/mo
- Zero Deposit WaiveriThis is a security deposit alternative. Qualifying applicants can pay a monthly fee instead of a deposit. Charged per unit.$25.00/mo
Pet Fees
- Cat
- Cat DepositiMax of 2. Charged Per Pet.$250.00
- Cat FeeiMax of 2. Charged Per Pet.$250.00
- Cat RentiCharged Per Pet.$15.00/mo
- Dog
- Dog DepositiMax of 2. Charged Per Pet.$250.00
- Dog FeeiMax of 2. Charged Per Pet.$250.00
- Dog RentiCharged Per Pet.$15.00/mo
- Other Pet
- Pet Fee - Over 1 yeariPet Fee Over 1 year Charged Per Pet.$150.00
- Pet Fee - Under 1 yeariPet Fee Under 1 year Charged Per Pet.$250.00
- Pet RentiPet Rent Charged Per Pet.$15.00/mo
Aggressive breeds that are prohibited are defined as: Rottweiler, standard Doberman Pinscher, all breeds of Pit Bulls (Bull Terrier, American Staffordshire Terrier, Staffordshire Bull Terrier, American Bulldog), Rhodesian Ridgeback, Chow, and any animal that exhibits aggressive behavior toward humans or other animals. All animals must be properly vaccinated through a licensed veterinarian and be licensed by the City if applicable.
Max of 2. Large Pets Welcome**.
Birds
AllowedFish
AllowedReptiles
AllowedParking Info and Fees
- Surface Lot
- 1 Max
- Other
Property Fee Disclaimer: Based on community-supplied data and independent market research. Subject to change without notice. May exclude fees for mandatory or optional services and usage-based utilities.
Features and Amenities
On-Site Services
- Maintenance On Site
- Property Manager On Site
- Trash Pickup Door To Door
- Online Services
- Recycling
- Laundry Facilities
Community Features
- Business Center
- Clubhouse
- Walk Up
Outdoor Features
- Picnic Area
- Patio
Recreation and Fitness
- Fitness Center
- Walking/Biking Trails
- Pool
Interior Features
- Balcony
- Storage Space
- Ceiling Fans
- Fireplace
- High Speed Internet Access
- Tub/Shower
- Heating
- Cable Ready
- Washer/Dryer Hookup
- Air Conditioning
- Wi Fi
- Smoke Free
Kitchen Amenities
- Range
- Refrigerator
- Oven
- Kitchen
- Dishwasher
- Eat In Kitchen
Living Area Features
- Walk In Closets
- Linen Closet
- Vinyl Flooring
- Carpet
- Dining Room
- Vaulted Ceiling
- Window Coverings
- Hardwood Floors

Map
- Shopping
- Colleges
- Grocery
- Medical
- Transportation

Map
Frequently Asked Questions about Towne Centre Village
Where is Towne Centre Village located?
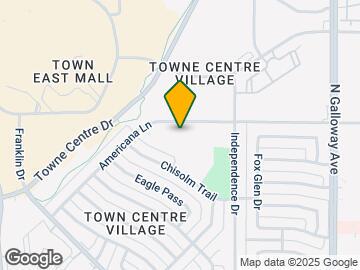
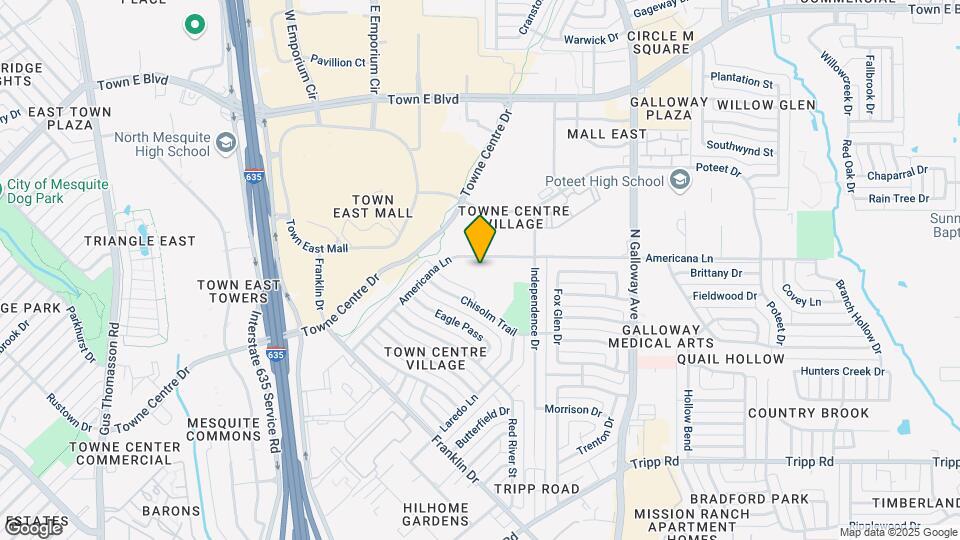
Towne Centre Village is located at 1208 Americana Ln near the Greater Mesquite area of Mesquite, TX
What is the current rent range at Towne Centre Village?
1 Bedroom to 2 Bedroom Apartments at Towne Centre Village currently range from $987 to $1,506
When is the leasing office open?
- The office Hours for Towne Centre Village are
- Monday 8:30 am–5:30 pm
- Tuesday 8:30 am–5:30 pm
- Wednesday 8:30 am–5:30 pm
- Thursday 8:30 am–5:30 pm
- Friday 8:30 am–5:30 pm
- Saturday 10:00 am–5:00 pm
- Sunday Closed
Are pets allowed?
Call us today to find out our pet policy and if we allow pets
Are there any rent specials?
The current rent special at Towne Centre Village is: Look and Lease in 24hrs: Get pack your Pantry $100 Value; Waived Holding Fee if applied by 7/25/26; $500 Off first full months rent on select apartments if moved in by 7/25/26 (11-12 month Terms only).
Renters Reviews and Ratings
A place I call home
Property Manager Responded
Best Place To Live in Texas!!
Property Manager Responded
Broken and Bugs
Property Manager Responded
Peaceful
Property Manager Responded
Towne centre village apartments
Property Manager Responded
You’ll have buyers remorse. Trust me.
Property Manager Responded
Towne Centre Village Apartments
Property Manager Responded
towne centre village
Property Manager Responded
Shopping for a future Apartment
Property Manager Responded
Much Better Than Most!!
Property Manager Responded
Unsatisfied owner
Property Manager Responded
Pretty nice
Property Manager Responded
Nearby Schools
Poteet High School
Kimbrough Middle
About GreatSchools Data on ApartmentHomeLiving.com.
Points of Interest
Time and distance from Towne Centre Village.
Arts Museums and Landmarks
Big Box and Retail
Jcpenney
Kohl's
Macy's
Colleges and Universities
Groceries
Sprouts Farmers Market
Albertsons
Tom Thumb
Hospitals
Dallas Regional Medical Center
Baylor Scott & White Medical Center - Sunnyvale
Baylor Scott & White Medical Center - White Rock
Restaurants and Dining
Shopping Centers
Towne Centre Village has 5 shopping centers within 0.5 miles.
Transit Stations
Lawnview Station-Green Line
Buckner Station-Green Line
Lake June Station-Green Line
Nearby Neighborhoods
Rental Price Ranges in the Area
| Bedroom | Average Rent | Cheapest Rent | Highest Rent |
|---|---|---|---|
| Mesquite Studio Apartments | $934 | $556 | $1,225 |
| Mesquite 1 Bedroom Apartments | $1,087 | $590 | $5,750 |
| Mesquite 2 Bedroom Apartments | $1,440 | $696 | $7,079 |
| Mesquite 3 Bedroom Apartments | $1,753 | $819 | $3,816 |
| Mesquite 4 Bedroom Apartments | $5,940 | $1,824 | $10,000+ |
Browse Top Apartments in Mesquite
By Price
By Community Type
- Mesquite Apartments with Rent Specials
- Mesquite Top Rated Apartments
- Mesquite Corporate Apartments
- Mesquite Furnished Apartments
- Mesquite Gated Apartments
- Mesquite Low Income Apartments
- New Mesquite Apartments
- Mesquite Senior Apartments
- Mesquite Short-term Apartments
- Mesquite Apartments with Utilities Included


Max of 2. Large Pets Welcome**.