


- 2–3 Bedrooms
- $1,743-$2,299 Pricing
- 1,057–1,229 Square Feet
Rent Specials
GET UP TO $1000 OFF! OFFER VALID ON SELECT HOMES. CALL NOW!
About Townes at Heritage Hill
The Townes of Heritage Hill offers spacious two and three-bedroom townhomes for rent. Located in Glen Burnie, Maryland, our beautiful townhomes offer fully equipped kitchens, washers and dryers in every home, central air and more. Conveniently located between Baltimore and Washington D.C., you have easy access to I-695, I-97, I-895 and Rt. 100. With just a short drive to Arundel Mills, Marley Mall and Maryland Live, there is always plenty to do.
Townes at Heritage Hill is located in the Ferndale Neighborhood and 21061 Zip code of Glen Burnie, MD. This community is professionally managed by Sage Ventures
Unique Features and Amenities
- 24 Hour Fitness Center
- Abundant Closet Space
- Central Air Conditioning
- Granite Counter-Top
- In-Home Washer & Dryer
- Newly Renovated Kitchens
- Online Resident Portal
- Renovated Lounge
- Reserved Parking Included
- Spacious Patios
- Walk-In Closets Available
Property Contact Info

- Listed by:
- Agency:
- Vendor Logo:
- Website:
- View Property Website
- Call Us:
- (667) 213-2206
- Disclaimer:
Office Hours
| Monday | 9:00 am–6:00 pm |
| Tuesday | 9:00 am–6:00 pm |
| Wednesday | 9:00 am–6:00 pm |
| Thursday | 10:30 am–6:00 pm |
| Friday | 9:00 am–6:00 pm |
| Saturday | 10:00 am–5:00 pm |
| Sunday | 12:00 pm–5:00 pm |
Floorplan Pricing and Availability
Townes at Heritage Hill offers 2 to 3 Bedroom apartments starting from $1,743 and having 1,057–1,229 sq ft. Here is the current pricing and availability:
New! Interactive Property Map
2 Bedrooms
B1 - 2 Bed 1 Bath
From $1,743
2 Beds, 1 Bath, 1073 sq ftAvailable NowCheapest 2 BedroomThis is the cheapest 2 Bedroom at this PropertyModel Gallery
Floorplans
3D Tours
Availability Details
Price Availability Date Unit Sq Ft Photos View Details $1,872 Available Now BC6452 1073 $1,842 Available Now MC370 1073 $1,847 Available Now CT345 1073 Model Amenities and Features
Features
- Air Conditioning
- High Speed Internet Access
- Washer/Dryer
Kitchen
- Dishwasher
- Microwave
Living Space
- Walk-In Closets
Model Rent and Fees
Model Price Range
- $1,743 - $1,872
Current Available Pricing
- $1,842 - $1,872
Unit BC6452 Gallery
Photos
Unit BC6452 Amenities and Features
Features
- Air Conditioning
- High Speed Internet Access
- Washer/Dryer
Kitchen
- Dishwasher
- Microwave
Living Space
- Walk-In Closets
Unit BC6452 Rent and Fees
Unit Price
- $1,872
Model Rent and Fees
Model Price Range
- $1,743 - $1,872
Unit MC370 Gallery
Photos
Unit MC370 Amenities and Features
Features
- Air Conditioning
- High Speed Internet Access
- Washer/Dryer
Kitchen
- Dishwasher
- Microwave
Living Space
- Walk-In Closets
Unit MC370 Rent and Fees
Unit Price
- $1,842
Model Rent and Fees
Model Price Range
- $1,743 - $1,872
Unit CT345 Gallery
Photos
Unit CT345 Amenities and Features
Features
- Air Conditioning
- High Speed Internet Access
- Washer/Dryer
Kitchen
- Dishwasher
- Microwave
Living Space
- Walk-In Closets
Unit CT345 Rent and Fees
Unit Price
- $1,847
Model Rent and Fees
Model Price Range
- $1,743 - $1,872
Apartment Model: B1 - 2 Bed 1 BathFrom $1,7432 Bedroom, 1 Bath, 1073 sq ftAvailable NowFloorplans3D Tours![]()
B1 - 2 Bed 1 Bath - Floorplan 1 ![]()
B1 - 2 Bed 1 Bath - Floorplan 2 B1 - 2 Bed 1 Bath - 3D Tour Apartment Unit: BC6452Apartment Model: B1 - 2 Bed 1 Bath$1,8722 Bedroom, 1 Bath, 1073 sq ftAvailable Now![]()
Unit: BC6452 - Image Apartment Unit: MC370Apartment Model: B1 - 2 Bed 1 Bath$1,8422 Bedroom, 1 Bath, 1073 sq ftAvailable Now![]()
Unit: MC370 - Image Apartment Unit: CT345Apartment Model: B1 - 2 Bed 1 Bath$1,8472 Bedroom, 1 Bath, 1073 sq ftAvailable Now![]()
Unit: CT345 - Image B2 - 2 Bed 1 Bath
From $1,858
2 Beds, 1 Bath, 1134 sq ftAvailable NowLargest 2 BedroomThis is the largest 2 Bedroom at this PropertyModel Gallery
Floorplans
Photos
3D Tours
Availability Details
Price Availability Date Unit Sq Ft Photos View Details $1,858 Available Now BC6540 1134 $1,958 Available Now CF6524 1134 $1,913 August 18, 2026 CT359 1134 Model Amenities and Features
Features
- Air Conditioning
- High Speed Internet Access
- Washer/Dryer
Kitchen
- Dishwasher
- Microwave
Living Space
- Walk-In Closets
Model Rent and Fees
Model Price Range
- $1,858 - $1,958
Unit BC6540 Gallery
Photos
Unit BC6540 Amenities and Features
Features
- Air Conditioning
- High Speed Internet Access
- Washer/Dryer
Kitchen
- Dishwasher
- Microwave
Living Space
- Walk-In Closets
Unit BC6540 Rent and Fees
Unit Price
- $1,858
Model Rent and Fees
Model Price Range
- $1,858 - $1,958
Unit CF6524 Gallery
Photos
Unit CF6524 Amenities and Features
Features
- Air Conditioning
- High Speed Internet Access
- Washer/Dryer
Kitchen
- Dishwasher
- Microwave
Living Space
- Walk-In Closets
Unit CF6524 Rent and Fees
Unit Price
- $1,958
Model Rent and Fees
Model Price Range
- $1,858 - $1,958
Unit CT359 Gallery
Photos
Unit CT359 Amenities and Features
Features
- Air Conditioning
- High Speed Internet Access
- Washer/Dryer
Kitchen
- Dishwasher
- Microwave
Living Space
- Walk-In Closets
Unit CT359 Rent and Fees
Unit Price
- $1,913
Model Rent and Fees
Model Price Range
- $1,858 - $1,958
Apartment Model: B2 - 2 Bed 1 BathFrom $1,8582 Bedroom, 1 Bath, 1134 sq ftAvailable NowFloorplansPhotos3D Tours![]()
B2 - 2 Bed 1 Bath - Image 1 ![]()
B2 - 2 Bed 1 Bath - Image 2 ![]()
B2 - 2 Bed 1 Bath - Image 3 ![]()
B2 - 2 Bed 1 Bath - Image 4 ![]()
B2 - 2 Bed 1 Bath - Image 5 ![]()
B2 - 2 Bed 1 Bath - Image 6 ![]()
B2 - 2 Bed 1 Bath - Image 7 ![]()
B2 - 2 Bed 1 Bath - Image 8 ![]()
B2 - 2 Bed 1 Bath - Image 9 ![]()
B2 - 2 Bed 1 Bath - Image 10 ![]()
B2 - 2 Bed 1 Bath - Floorplan 1 ![]()
B2 - 2 Bed 1 Bath - Floorplan 2 B2 - 2 Bed 1 Bath - 3D Tour Apartment Unit: BC6540Apartment Model: B2 - 2 Bed 1 Bath$1,8582 Bedroom, 1 Bath, 1134 sq ftAvailable Now![]()
Unit: BC6540 - Image Apartment Unit: CF6524Apartment Model: B2 - 2 Bed 1 Bath$1,9582 Bedroom, 1 Bath, 1134 sq ftAvailable Now![]()
Unit: CF6524 - Image Apartment Unit: CT359Apartment Model: B2 - 2 Bed 1 Bath$1,9132 Bedroom, 1 Bath, 1134 sq ftAvailable August 18, 2026![]()
Unit: CT359 - Image B3 - 2 Bed 1.5 Bath
From $1,875
2 Beds, 1.5 Baths, 1057 sq ftAvailable NowModel Gallery
Floorplans
3D Tours
Availability Details
Price Availability Date Unit Sq Ft Photos View Details $1,898 Available Now FD6459 1057 $1,880 Available Now PC6420 1057 $1,880 November 23, 2026 PC6452 1057 Model Amenities and Features
Features
- Air Conditioning
- High Speed Internet Access
- Washer/Dryer
Kitchen
- Dishwasher
- Microwave
Living Space
- Walk-In Closets
Model Rent and Fees
Model Price Range
- $1,875 - $1,880
Current Available Pricing
- $1,880 - $1,898
Unit FD6459 Gallery
Photos
Unit FD6459 Amenities and Features
Features
- Air Conditioning
- High Speed Internet Access
- Washer/Dryer
Kitchen
- Dishwasher
- Microwave
Living Space
- Walk-In Closets
Unit FD6459 Rent and Fees
Unit Price
- $1,898
Model Rent and Fees
Model Price Range
- $1,875 - $1,880
Unit PC6420 Gallery
Photos
Unit PC6420 Amenities and Features
Features
- Air Conditioning
- High Speed Internet Access
- Washer/Dryer
Kitchen
- Dishwasher
- Microwave
Living Space
- Walk-In Closets
Unit PC6420 Rent and Fees
Unit Price
- $1,880
Model Rent and Fees
Model Price Range
- $1,875 - $1,880
Unit PC6452 Gallery
Photos
Unit PC6452 Amenities and Features
Features
- Air Conditioning
- High Speed Internet Access
- Washer/Dryer
Kitchen
- Dishwasher
- Microwave
Living Space
- Walk-In Closets
Unit PC6452 Rent and Fees
Unit Price
- $1,880
Model Rent and Fees
Model Price Range
- $1,875 - $1,880
Apartment Model: B3 - 2 Bed 1.5 BathFrom $1,8752 Bedroom, 1.5 Bath, 1057 sq ftAvailable NowFloorplans3D Tours![]()
B3 - 2 Bed 1.5 Bath - Floorplan 1 ![]()
B3 - 2 Bed 1.5 Bath - Floorplan 2 B3 - 2 Bed 1.5 Bath - 3D Tour Apartment Unit: FD6459Apartment Model: B3 - 2 Bed 1.5 Bath$1,8982 Bedroom, 1.5 Bath, 1057 sq ftAvailable Now![]()
Unit: FD6459 - Image Apartment Unit: PC6420Apartment Model: B3 - 2 Bed 1.5 Bath$1,8802 Bedroom, 1.5 Bath, 1057 sq ftAvailable Now![]()
Unit: PC6420 - Image Apartment Unit: PC6452Apartment Model: B3 - 2 Bed 1.5 Bath$1,8802 Bedroom, 1.5 Bath, 1057 sq ftAvailable November 23, 2026![]()
Unit: PC6452 - Image 3 Bedrooms
C1 - 3 Bed 1.5 Bath
From $1,932
3 Beds, 1.5 Baths, 1179 sq ftAvailable NowCheapest 3 BedroomThis is the cheapest 3 Bedroom at this PropertyModel Gallery
Floorplans
Availability Details
Price Availability Date Unit Sq Ft Photos View Details $2,061 Available Now BC6423 1179 $2,061 Available Now BC6529 1179 $2,061 August 14, 2026 BC6446 1179 Model Amenities and Features
Features
- Air Conditioning
- High Speed Internet Access
- Washer/Dryer
Kitchen
- Dishwasher
- Microwave
Living Space
- Walk-In Closets
Model Rent and Fees
Model Price Range
- $1,932 - $2,061
Current Available Pricing
- $2,061
Unit BC6423 Gallery
Photos
Unit BC6423 Amenities and Features
Features
- Air Conditioning
- High Speed Internet Access
- Washer/Dryer
Kitchen
- Dishwasher
- Microwave
Living Space
- Walk-In Closets
Unit BC6423 Rent and Fees
Unit Price
- $2,061
Model Rent and Fees
Model Price Range
- $1,932 - $2,061
Unit BC6529 Gallery
Photos
Unit BC6529 Amenities and Features
Features
- Air Conditioning
- High Speed Internet Access
- Washer/Dryer
Kitchen
- Dishwasher
- Microwave
Living Space
- Walk-In Closets
Unit BC6529 Rent and Fees
Unit Price
- $2,061
Model Rent and Fees
Model Price Range
- $1,932 - $2,061
Unit BC6446 Gallery
Photos
Unit BC6446 Amenities and Features
Features
- Air Conditioning
- High Speed Internet Access
- Washer/Dryer
Kitchen
- Dishwasher
- Microwave
Living Space
- Walk-In Closets
Unit BC6446 Rent and Fees
Unit Price
- $2,061
Model Rent and Fees
Model Price Range
- $1,932 - $2,061
Apartment Model: C1 - 3 Bed 1.5 BathFrom $1,9323 Bedroom, 1.5 Bath, 1179 sq ftAvailable Now![]()
C1 - 3 Bed 1.5 Bath - Floorplan 1 ![]()
C1 - 3 Bed 1.5 Bath - Floorplan 2 Apartment Unit: BC6423Apartment Model: C1 - 3 Bed 1.5 Bath$2,0613 Bedroom, 1.5 Bath, 1179 sq ftAvailable Now![]()
Unit: BC6423 - Image Apartment Unit: BC6529Apartment Model: C1 - 3 Bed 1.5 Bath$2,0613 Bedroom, 1.5 Bath, 1179 sq ftAvailable Now![]()
Unit: BC6529 - Image Apartment Unit: BC6446Apartment Model: C1 - 3 Bed 1.5 Bath$2,0613 Bedroom, 1.5 Bath, 1179 sq ftAvailable August 14, 2026![]()
Unit: BC6446 - Image C2 - 3 Bed 1.5 Bath
From $2,005
3 Beds, 1.5 Baths, 1214 sq ftAvailable NowModel Gallery
Floorplans
Availability Details
Price Availability Date Unit Sq Ft Photos View Details $2,005 Available Now RD6431 1214 $2,139 Available Now RD6462 1214 $2,005 Available Now PC6478 1214 Model Amenities and Features
Features
- Air Conditioning
- High Speed Internet Access
- Washer/Dryer
Kitchen
- Dishwasher
- Microwave
Living Space
- Walk-In Closets
Model Rent and Fees
Model Price Range
- $2,005 - $2,139
Unit RD6431 Amenities and Features
Features
- Air Conditioning
- High Speed Internet Access
- Washer/Dryer
Kitchen
- Dishwasher
- Microwave
Living Space
- Walk-In Closets
Unit RD6431 Rent and Fees
Unit Price
- $2,005
Model Rent and Fees
Model Price Range
- $2,005 - $2,139
Unit RD6462 Amenities and Features
Features
- Air Conditioning
- High Speed Internet Access
- Washer/Dryer
Kitchen
- Dishwasher
- Microwave
Living Space
- Walk-In Closets
Unit RD6462 Rent and Fees
Unit Price
- $2,139
Model Rent and Fees
Model Price Range
- $2,005 - $2,139
Unit PC6478 Gallery
Photos
Unit PC6478 Amenities and Features
Features
- Air Conditioning
- High Speed Internet Access
- Washer/Dryer
Kitchen
- Dishwasher
- Microwave
Living Space
- Walk-In Closets
Unit PC6478 Rent and Fees
Unit Price
- $2,005
Model Rent and Fees
Model Price Range
- $2,005 - $2,139
Apartment Model: C2 - 3 Bed 1.5 BathFrom $2,0053 Bedroom, 1.5 Bath, 1214 sq ftAvailable Now![]()
C2 - 3 Bed 1.5 Bath - Floorplan 1 ![]()
C2 - 3 Bed 1.5 Bath - Floorplan 2 Apartment Unit: RD6431Apartment Model: C2 - 3 Bed 1.5 Bath$2,0053 Bedroom, 1.5 Bath, 1214 sq ftAvailable NowApartment Unit: RD6462Apartment Model: C2 - 3 Bed 1.5 Bath$2,1393 Bedroom, 1.5 Bath, 1214 sq ftAvailable NowApartment Unit: PC6478Apartment Model: C2 - 3 Bed 1.5 Bath$2,0053 Bedroom, 1.5 Bath, 1214 sq ftAvailable Now![]()
Unit: PC6478 - Image C3 - 3 Bed 1.5 Bath
From $2,169
3 Beds, 1.5 Baths, 1229 sq ftAvailable Aug 18Largest 3 BedroomThis is the largest 3 Bedroom at this PropertyModel Gallery
Floorplans
Availability Details
Price Availability Date Unit Sq Ft Photos View Details $2,169 August 18, 2026 PC6496 1229 $2,299 August 29, 2026 PC6464 1229 $2,284 November 2, 2026 RD6420 1229 Model Amenities and Features
Features
- Air Conditioning
- High Speed Internet Access
- Washer/Dryer
Kitchen
- Dishwasher
- Microwave
Living Space
- Walk-In Closets
Model Rent and Fees
Model Price Range
- $2,169 - $2,299
Unit PC6496 Gallery
Photos
Unit PC6496 Amenities and Features
Features
- Air Conditioning
- High Speed Internet Access
- Washer/Dryer
Kitchen
- Dishwasher
- Microwave
Living Space
- Walk-In Closets
Unit PC6496 Rent and Fees
Unit Price
- $2,169
Model Rent and Fees
Model Price Range
- $2,169 - $2,299
Unit PC6464 Amenities and Features
Features
- Air Conditioning
- High Speed Internet Access
- Washer/Dryer
Kitchen
- Dishwasher
- Microwave
Living Space
- Walk-In Closets
Unit PC6464 Rent and Fees
Unit Price
- $2,299
Model Rent and Fees
Model Price Range
- $2,169 - $2,299
Unit RD6420 Gallery
Photos
Unit RD6420 Amenities and Features
Features
- Air Conditioning
- High Speed Internet Access
- Washer/Dryer
Kitchen
- Dishwasher
- Microwave
Living Space
- Walk-In Closets
Unit RD6420 Rent and Fees
Unit Price
- $2,284
Model Rent and Fees
Model Price Range
- $2,169 - $2,299
Apartment Model: C3 - 3 Bed 1.5 BathFrom $2,1693 Bedroom, 1.5 Bath, 1229 sq ftAvailable August 18, 2026![]()
C3 - 3 Bed 1.5 Bath - Floorplan 1 ![]()
C3 - 3 Bed 1.5 Bath - Floorplan 2 Apartment Unit: PC6496Apartment Model: C3 - 3 Bed 1.5 Bath$2,1693 Bedroom, 1.5 Bath, 1229 sq ftAvailable August 18, 2026![]()
Unit: PC6496 - Image Apartment Unit: PC6464Apartment Model: C3 - 3 Bed 1.5 Bath$2,2993 Bedroom, 1.5 Bath, 1229 sq ftAvailable August 29, 2026Apartment Unit: RD6420Apartment Model: C3 - 3 Bed 1.5 Bath$2,2843 Bedroom, 1.5 Bath, 1229 sq ftAvailable November 2, 2026![]()
Unit: RD6420 - Image
Schedule a Tour
3D Tours
Property Information
- Renovated In 2012
- 469 Units
- 2 Stories
- Built in 1978
Lease Terms
- 12 mo
- Short Term Lease Options
Fees and Policies
The fees listed below are community-provided and may exclude utilities or add-ons. All payments are made directly to the property and are non-refundable unless otherwise specified.
Required Fees
One-Time Basics
- Due at Application
- Application Fee Per Applicanti$25 for each additional applicant. Charged Per Applicant.$25.00
Other Fees and Policies
Pet Fees
- Cat
- Cat FeeiMax of 2. Charged Per Pet.$250.00
- Cat RentiCharged Per Pet.$25.00/mo
- Dog
- Dog FeeiMax of 2. Charged Per Pet.$250.00
- Dog RentiCharged Per Pet.$25.00/mo
None
None
Max of 2. The $250 one time non-refundable fee is per pet.
Parking Fees
- Surface Lot
- Parking FeeiMax of 1. Charged per vehicle.$0.00/mo
- Other
Max of 1.
Additional Parking Options
Property Fee Disclaimer: Based on community-supplied data and independent market research. Subject to change without notice. May exclude fees for mandatory or optional services and usage-based utilities.
Features and Amenities
On-Site Services
- Renters Insurance Program
- Public Transportation
- Garden
Community Features
- Corporate Housing
- Lounge
- Walk Up
Recreation and Fitness
- Fitness Center
- Playground
- Pool
Interior Features
- Balcony
- Storage Space
- Tub/Shower
- High Speed Internet Access
- Heating
- Washer/Dryer
- Air Conditioning
Kitchen Amenities
- Dishwasher
- Eat In Kitchen
- Range
- Refrigerator
- Microwave
- Oven
- Pantry
- Disposal
- Freezer
- Stainless Steel Appliances
- Ice Maker
- Kitchen
- Granite Countertops
Living Area Features
- Walk In Closets
- Vinyl Flooring
- Carpet
- Linen Closet
- Tile Floors
- Views
- Window Coverings
Outdoor Features
- Lawn
- Patio
- Yard

Map
- Shopping
- Colleges
- Grocery
- Medical
- Parks
- Transportation

Map
Getting Around
50 / 100 Fairly walkable
30 / 100 Somewhat Bikeable
90 / 100 Exceptionally car friendly
Getting to Know the Area
60 / 100 Restaurants
40 / 100 Cafes
40 / 100 Nightlife
60 / 100 Shopping
60 / 100 Parks
100 / 100 Noise Level
Frequently Asked Questions about Townes at Heritage Hill
Where is Townes at Heritage Hill located?

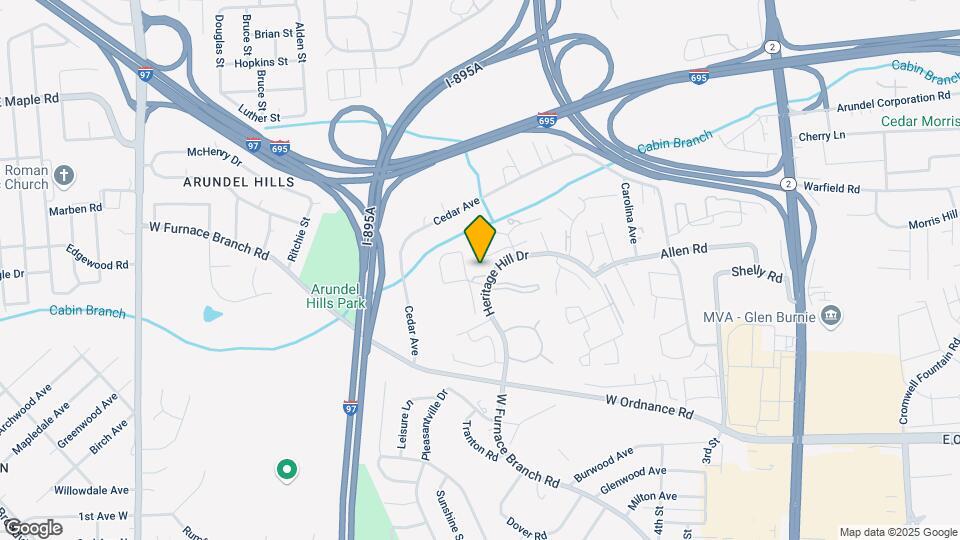
Townes at Heritage Hill is located at 6533 Cedar Furnace Cir near the Ferndale area of Glen Burnie, MD
What is the current rent range at Townes at Heritage Hill?
2 Bedroom to 3 Bedroom Apartments at Townes at Heritage Hill currently range from $1,743 to $2,299
When is the leasing office open?
- The office Hours for Townes at Heritage Hill are
- Monday 9:00 am–6:00 pm
- Tuesday 9:00 am–6:00 pm
- Wednesday 9:00 am–6:00 pm
- Thursday 10:30 am–6:00 pm
- Friday 9:00 am–6:00 pm
- Saturday 10:00 am–5:00 pm
- Sunday 12:00 pm–5:00 pm
Are pets allowed?
Call us today to find out our pet policy and if we allow pets
Are there any rent specials?
The current rent special at Townes at Heritage Hill is: GET UP TO $1000 OFF! OFFER VALID ON SELECT HOMES. CALL NOW!.
Renters Reviews and Ratings
Would not recommend this townhome
Property Manager Responded
Flooring - sealing and carpet replacement!!
Terrible management
Property Manager Responded
it's worth it
Property Manager Responded
Nice place to live
Property Manager Responded
Beware of Spider Infestation!!
Bad customer service
Maintenance
Property Manager Responded
Renter Review
5 Stars All The Way!!
Awesome and organized Management
Nearby Schools
North County High School
Hilltop Elementary School
Lindale Middle School
About GreatSchools Data on ApartmentHomeLiving.com.
Points of Interest
Time and distance from Townes at Heritage Hill.
Arts Museums and Landmarks
Big Box and Retail
Target
Walgreens
Costco
Colleges and Universities
University of Maryland-Baltimore - Baltimore Campus
The Community College of Baltimore County - CCBC Cantonsville
Groceries
Food Lion
Harris Teeter
Safeway
Hospitals
Medstar Harbor Hospital
University Of Maryland Baltimore Washington Medical Center
Saint Agnes Hospital
Military Bases
Fort George Meade
Parks and Recreation
Howard Peter Rawlings Conservatory and Botanical Gardens
Townes at Heritage Hill has 3 parks within 8.1 miles, including Federal Hill Park, Howard Peter Rawlings Conservatory and Botanical Gardens, and Maryland Zoo in Baltimore.
Restaurants and Dining
Shopping Centers
Townes at Heritage Hill has 5 shopping centers within 1.1 miles.
Transit Stations
Nearby Neighborhoods
Rental Price Ranges in the Area
| Bedroom | Average Rent | Cheapest Rent | Highest Rent |
|---|---|---|---|
| Glen Burnie Studio Apartments | $1,920 | $1,152 | $2,780 |
| Glen Burnie 1 Bedroom Apartments | $1,732 | $550 | $2,912 |
| Glen Burnie 2 Bedroom Apartments | $1,902 | $734 | $2,982 |
| Glen Burnie 3 Bedroom Apartments | $2,345 | $774 | $4,050 |
| 2 Bedroom Homes | $1,820 | $1,075 | $2,650 |
| 3 Bedroom Homes | $2,713 | $1,550 | $3,685 |
| 4 Bedroom Homes | $3,120 | $600 | $4,750 |
| 5 Bedroom Homes | $4,075 | $3,100 | $5,500 |
Browse Top Apartments in Glen Burnie
By Price
- Cheap Glen Burnie Apartments
- Glen Burnie Apartments Under $600
- Glen Burnie Apartments Under $700
- Glen Burnie Apartments Under $900
- Glen Burnie Apartments Under $1000
- Glen Burnie Apartments Under $1200
- Glen Burnie Apartments Under $1500
- Glen Burnie Apartments Under $2000
- Glen Burnie Luxury Apartments
By Community Type
- Glen Burnie Apartments for Rent by Owner
- Glen Burnie Apartments with Rent Specials
- Glen Burnie Top Rated Apartments
- Glen Burnie Corporate Apartments
- Glen Burnie Furnished Apartments
- Glen Burnie Gated Apartments
- Glen Burnie Low Income Apartments
- New Glen Burnie Apartments
- Glen Burnie Senior Apartments
- Glen Burnie Short-term Apartments
- Glen Burnie Apartments with Utilities Included


Max of 2. The $250 one time non-refundable fee is per pet.