


- 1–2 Bedrooms
- $1,370-$1,980 Pricing
- 683–1,127 Square Feet
Rent Specials
Get up to 8 weeks free. Receive an additional $750 if you sign a 15+ month term. Limited time only.
About Townestone at 359
Discover your everyday escape at Townestone at 359 Apartments, a brand-new luxury apartment community in Richmond, TX, designed for comfort, convenience, and connected living around Fort Bend County. Located at 11430 FM 359 Road, Townestone offers pet-friendly one- and two-bedroom apartments with modern features, smart home technology, community Wi-Fi, and a washer and dryer included in every home. Inside each spacious apartment, youll find thoughtful details, designer-selected finishes and elegant accents, contemporary lighting, brushed nickel fixtures, stylish custom cabinetry, and a soft neutral paint palette, creating a polished space that feels easy to make your own. Townestones amenities are designed to make daily life feel more relaxed and connected. Enjoy the resort-style pool area with seating, cabanas, fire pit, and grills, plus indoor and outdoor fitness areas, Echelon Reflect and Peloton subscription offerings, a walking trail, covered outdoor dining with food truck parking, and an inviting outdoor lounge with a fireplace and TV. For remote work and everyday productivity, we offer community-wide Wi-Fi, and our business center provides four nano rooms, a small conference room, a large conference room, and a clubhouse lounge with a pool table. Townestone is also truly pet-friendly, welcoming up to three pets per apartment home with a split dog park for large and small dogs. Near FM 359, Pecan Grove, Fulshear, Aliana, Grand Parkway, Westpark Tollway, US-90A, and I-69/US 59, Townestone keeps shopping, dining, parks, employers, and everyday essentials within easy reach. Join the waitlist to learn more.
Townestone at 359 is located in the Richmond Rosenberg Neighborhood and 77406 Zip code of Richmond, TX. This community is professionally managed by Venterra Realty Management
Unique Features and Amenities
- 24 Hour Emergency Maintenance
- 24 Hour Fitness Center and Gym
- 2-Inch Blinds
- 3 Pets Welcome
- App-Enabled Digital Thermostat
- App-Enabled Smart Door Lock
- Butlers Pantry
- Clubroom
- Community Kitchen
- Community Lake
- Coworking Space
- Deep Single-Basin Sink
- Dual-Sink Vanity
- Entry Mud Bench
- Fire Pit
- Garden Tub
- Gooseneck Faucet
- Kitchen Island
- Lake View
- Mobile App for Resident Services
- Mobile Maintenance Requests
- Pickleball Court
- Pool View
- Poolside Grills
- Poolside Patio
- Poolside Veranda
- Shaker-Style Cabinets
- Sun Ledge
- Touch-Free SMARTPACKAGE Lockers
- Vinyl Plank Floors Throughout
- Walk-in Shower
Property Contact Info

- Listed by:
- Agency:
- Vendor Logo:
- Website:
- View Property Website
- Call Us:
- (855) 661-5044
- Disclaimer:
Floorplan Pricing and Availability
Townestone at 359 offers 1 to 2 Bedroom apartments starting from $1,370 and having 683–1,127 sq ft. Here is the current pricing and availability:
New! Interactive Property Map
 ApartmentHomeLiving.com's new Interactive Property Map allows you to see where every available unit is located at this community.Try It Now >
1 Bedroom
Floorplan A2
From $1,485
1 Bed, 1 Bath, 778 sq ftAvailable Oct 12Model Gallery
Floorplans
Availability Details
Price Availability Date Unit Sq Ft Deposit View Details $1,535 October 12, 2026 02-2102 778 $500 $1,520 October 12, 2026 02-2109 778 $500 $1,510 October 12, 2026 02-2202 778 $500 Model Amenities and Features
Features
- Air Conditioning
- Cable Ready
- Ceiling Fans
- Double Vanities
- Fireplace
- Heating
- High Speed Internet Access
- Sprinkler System
- Tenant Controlled HVAC
- Tub/Shower
- Washer/Dryer
- Wi-Fi
Kitchen
- Dishwasher
- Disposal
- Freezer
- Ice Maker
- Island Kitchen
- Kitchen
- Microwave
- Oven
- Pantry
- Quartz Countertops
- Range
- Refrigerator
- Stainless Steel Appliances
Model Rent and Fees
Model Price Range
- $1,485 - $1,535
Current Available Pricing
- $1,510 - $1,535
Deposit
- $500 deposit
Unit 02-2102 Amenities and Features
Features
- Washer/Dryer
Unique Features
- 2-Inch Blinds
- App-Enabled Digital Thermostat
- App-Enabled Smart Door Lock
- Deep Single-Basin Sink
- Entry Mud Bench
- Garden Tub
- Gooseneck Faucet
- Kitchen Island
- Pool View
- Shaker-Style Cabinets
- Vinyl Plank Floors Throughout
Unit 02-2102 Rent and Fees
Unit Price
- $1,535
View Details and Rent EstimateDeposit
- $500 deposit
Model Rent and Fees
Model Price Range
- $1,485 - $1,535
Unit 02-2109 Amenities and Features
Features
- Washer/Dryer
Unique Features
- 2-Inch Blinds
- App-Enabled Digital Thermostat
- App-Enabled Smart Door Lock
- Deep Single-Basin Sink
- Entry Mud Bench
- Garden Tub
- Gooseneck Faucet
- Kitchen Island
- Shaker-Style Cabinets
- Vinyl Plank Floors Throughout
Unit 02-2109 Rent and Fees
Unit Price
- $1,520
View Details and Rent EstimateDeposit
- $500 deposit
Model Rent and Fees
Model Price Range
- $1,485 - $1,535
Unit 02-2202 Amenities and Features
Features
- Washer/Dryer
Unique Features
- 2-Inch Blinds
- App-Enabled Digital Thermostat
- App-Enabled Smart Door Lock
- Deep Single-Basin Sink
- Entry Mud Bench
- Garden Tub
- Gooseneck Faucet
- Kitchen Island
- Pool View
- Shaker-Style Cabinets
- Vinyl Plank Floors Throughout
Unit 02-2202 Rent and Fees
Unit Price
- $1,510
View Details and Rent EstimateDeposit
- $500 deposit
Model Rent and Fees
Model Price Range
- $1,485 - $1,535
Apartment Model: A2From $1,4851 Bedroom, 1 Bath, 778 sq ftAvailable October 12, 2026![]()
A2 - Floorplan Apartment Unit: 02-2102Apartment Model: A2$1,5351 Bedroom, 1 Bath, 778 sq ftAvailable October 12, 2026Apartment Unit: 02-2109Apartment Model: A2$1,5201 Bedroom, 1 Bath, 778 sq ftAvailable October 12, 2026Apartment Unit: 02-2202Apartment Model: A2$1,5101 Bedroom, 1 Bath, 778 sq ftAvailable October 12, 2026Floorplan A3
From $1,515
1 Bed, 1 Bath, 789 sq ftAvailable Oct 12Model Gallery
Floorplans
Availability Details
Price Availability Date Unit Sq Ft Deposit View Details $1,525 October 12, 2026 02-2201 789 $500 $1,585 October 12, 2026 02-2203 789 $500 $1,525 October 12, 2026 02-2208 789 $500 Model Amenities and Features
Features
- Air Conditioning
- Cable Ready
- Ceiling Fans
- Double Vanities
- Fireplace
- Heating
- High Speed Internet Access
- Sprinkler System
- Tenant Controlled HVAC
- Tub/Shower
- Washer/Dryer
- Wi-Fi
Kitchen
- Dishwasher
- Disposal
- Freezer
- Ice Maker
- Island Kitchen
- Kitchen
- Microwave
- Oven
- Pantry
- Quartz Countertops
- Range
- Refrigerator
- Stainless Steel Appliances
Model Rent and Fees
Model Price Range
- $1,515 - $1,585
Current Available Pricing
- $1,525 - $1,585
Deposit
- $500 deposit
Unit 02-2201 Amenities and Features
Features
- Washer/Dryer
Unique Features
- 2-Inch Blinds
- App-Enabled Digital Thermostat
- App-Enabled Smart Door Lock
- Deep Single-Basin Sink
- Dual-Sink Vanity
- Entry Mud Bench
- Garden Tub
- Gooseneck Faucet
- Kitchen Island
- Shaker-Style Cabinets
- Vinyl Plank Floors Throughout
Unit 02-2201 Rent and Fees
Unit Price
- $1,525
View Details and Rent EstimateDeposit
- $500 deposit
Model Rent and Fees
Model Price Range
- $1,515 - $1,585
Unit 02-2203 Amenities and Features
Features
- Washer/Dryer
Unique Features
- 2-Inch Blinds
- App-Enabled Digital Thermostat
- App-Enabled Smart Door Lock
- Deep Single-Basin Sink
- Dual-Sink Vanity
- Entry Mud Bench
- Garden Tub
- Gooseneck Faucet
- Kitchen Island
- Lake View
- Shaker-Style Cabinets
- Vinyl Plank Floors Throughout
Unit 02-2203 Rent and Fees
Unit Price
- $1,585
View Details and Rent EstimateDeposit
- $500 deposit
Model Rent and Fees
Model Price Range
- $1,515 - $1,585
Unit 02-2208 Amenities and Features
Features
- Washer/Dryer
Unique Features
- 2-Inch Blinds
- App-Enabled Digital Thermostat
- App-Enabled Smart Door Lock
- Deep Single-Basin Sink
- Dual-Sink Vanity
- Entry Mud Bench
- Garden Tub
- Gooseneck Faucet
- Kitchen Island
- Shaker-Style Cabinets
- Vinyl Plank Floors Throughout
Unit 02-2208 Rent and Fees
Unit Price
- $1,525
View Details and Rent EstimateDeposit
- $500 deposit
Model Rent and Fees
Model Price Range
- $1,515 - $1,585
Apartment Model: A3From $1,5151 Bedroom, 1 Bath, 789 sq ftAvailable October 12, 2026![]()
A3 - Floorplan Apartment Unit: 02-2201Apartment Model: A3$1,5251 Bedroom, 1 Bath, 789 sq ftAvailable October 12, 2026Apartment Unit: 02-2203Apartment Model: A3$1,5851 Bedroom, 1 Bath, 789 sq ftAvailable October 12, 2026Apartment Unit: 02-2208Apartment Model: A3$1,5251 Bedroom, 1 Bath, 789 sq ftAvailable October 12, 2026A3.1
From $1,550
1 Bed, 1 Bath, 789 sq ftAvailable Oct 12Model Gallery
Floorplans
Availability Details
Price Availability Date Unit Sq Ft Deposit View Details $1,610 October 12, 2026 02-2103 789 $500 $1,550 October 12, 2026 02-2108 789 $500 Model Amenities and Features
Features
- Air Conditioning
- Cable Ready
- Ceiling Fans
- Double Vanities
- Fireplace
- Heating
- High Speed Internet Access
- Sprinkler System
- Tenant Controlled HVAC
- Tub/Shower
- Washer/Dryer
- Wi-Fi
Kitchen
- Dishwasher
- Disposal
- Freezer
- Ice Maker
- Island Kitchen
- Kitchen
- Microwave
- Oven
- Pantry
- Quartz Countertops
- Range
- Refrigerator
- Stainless Steel Appliances
Model Rent and Fees
Model Price Range
- $1,550 - $1,610
Deposit
- $500 deposit
Unit 02-2103 Amenities and Features
Features
- Washer/Dryer
Unique Features
- 2-Inch Blinds
- App-Enabled Digital Thermostat
- App-Enabled Smart Door Lock
- Deep Single-Basin Sink
- Dual-Sink Vanity
- Entry Mud Bench
- Garden Tub
- Gooseneck Faucet
- Kitchen Island
- Lake View
- Shaker-Style Cabinets
- Vinyl Plank Floors Throughout
Unit 02-2103 Rent and Fees
Unit Price
- $1,610
View Details and Rent EstimateDeposit
- $500 deposit
Model Rent and Fees
Model Price Range
- $1,550 - $1,610
Unit 02-2108 Amenities and Features
Features
- Washer/Dryer
Unique Features
- 2-Inch Blinds
- App-Enabled Digital Thermostat
- App-Enabled Smart Door Lock
- Deep Single-Basin Sink
- Dual-Sink Vanity
- Entry Mud Bench
- Garden Tub
- Gooseneck Faucet
- Kitchen Island
- Shaker-Style Cabinets
- Vinyl Plank Floors Throughout
Unit 02-2108 Rent and Fees
Unit Price
- $1,550
View Details and Rent EstimateDeposit
- $500 deposit
Model Rent and Fees
Model Price Range
- $1,550 - $1,610
Apartment Model: A3.1From $1,5501 Bedroom, 1 Bath, 789 sq ftAvailable October 12, 2026![]()
A3.1 - Floorplan Apartment Unit: 02-2103Apartment Model: A3.1$1,6101 Bedroom, 1 Bath, 789 sq ftAvailable October 12, 2026Apartment Unit: 02-2108Apartment Model: A3.1$1,5501 Bedroom, 1 Bath, 789 sq ftAvailable October 12, 2026Floorplan A1
From $1,370
1 Bed, 1 Bath, 683 sq ftAvailable Nov 20Cheapest 1 BedroomThis is the cheapest 1 Bedroom at this PropertyModel Gallery
Floorplans
Availability Details
Price Availability Date Unit Sq Ft Deposit View Details $1,455 November 20, 2026 03-3103 683 $500 $1,455 November 20, 2026 03-3104 683 $500 $1,455 November 20, 2026 03-3105 683 $500 Model Amenities and Features
Features
- Air Conditioning
- Cable Ready
- Ceiling Fans
- Double Vanities
- Fireplace
- Heating
- High Speed Internet Access
- Sprinkler System
- Tenant Controlled HVAC
- Tub/Shower
- Washer/Dryer
- Wi-Fi
Kitchen
- Dishwasher
- Disposal
- Freezer
- Ice Maker
- Island Kitchen
- Kitchen
- Microwave
- Oven
- Pantry
- Quartz Countertops
- Range
- Refrigerator
- Stainless Steel Appliances
Model Rent and Fees
Model Price Range
- $1,370 - $1,455
Current Available Pricing
- $1,455
Deposit
- $500 deposit
Unit 03-3103 Amenities and Features
Features
- Washer/Dryer
Unique Features
- 2-Inch Blinds
- App-Enabled Digital Thermostat
- App-Enabled Smart Door Lock
- Deep Single-Basin Sink
- Entry Mud Bench
- Garden Tub
- Gooseneck Faucet
- Private Yard
- Shaker-Style Cabinets
- Vinyl Plank Floors Throughout
Unit 03-3103 Rent and Fees
Unit Price
- $1,455
View Details and Rent EstimateDeposit
- $500 deposit
Model Rent and Fees
Model Price Range
- $1,370 - $1,455
Unit 03-3104 Amenities and Features
Features
- Washer/Dryer
Unique Features
- 2-Inch Blinds
- App-Enabled Digital Thermostat
- App-Enabled Smart Door Lock
- Deep Single-Basin Sink
- Entry Mud Bench
- Garden Tub
- Gooseneck Faucet
- Private Yard
- Shaker-Style Cabinets
- Street View
- Vinyl Plank Floors Throughout
Unit 03-3104 Rent and Fees
Unit Price
- $1,455
View Details and Rent EstimateDeposit
- $500 deposit
Model Rent and Fees
Model Price Range
- $1,370 - $1,455
Unit 03-3105 Amenities and Features
Features
- Washer/Dryer
Unique Features
- 2-Inch Blinds
- App-Enabled Digital Thermostat
- App-Enabled Smart Door Lock
- Deep Single-Basin Sink
- Entry Mud Bench
- Garden Tub
- Gooseneck Faucet
- Private Yard
- Shaker-Style Cabinets
- Vinyl Plank Floors Throughout
Unit 03-3105 Rent and Fees
Unit Price
- $1,455
View Details and Rent EstimateDeposit
- $500 deposit
Model Rent and Fees
Model Price Range
- $1,370 - $1,455
Apartment Model: A1From $1,3701 Bedroom, 1 Bath, 683 sq ftAvailable November 20, 2026![]()
A1 - Floorplan Apartment Unit: 03-3103Apartment Model: A1$1,4551 Bedroom, 1 Bath, 683 sq ftAvailable November 20, 2026Apartment Unit: 03-3104Apartment Model: A1$1,4551 Bedroom, 1 Bath, 683 sq ftAvailable November 20, 2026Apartment Unit: 03-3105Apartment Model: A1$1,4551 Bedroom, 1 Bath, 683 sq ftAvailable November 20, 20262 Bedrooms
Floorplan B2
From $1,885
2 Beds, 2 Baths, 1127 sq ftAvailable Oct 12Cheapest 2 BedroomThis is the cheapest 2 Bedroom at this PropertyModel Gallery
Floorplans
Availability Details
Price Availability Date Unit Sq Ft Deposit View Details $1,920 October 12, 2026 02-2106 1127 $750 $1,980 October 12, 2026 02-2107 1127 $750 $1,895 October 12, 2026 02-2204 1127 $750 Model Amenities and Features
Features
- Air Conditioning
- Cable Ready
- Ceiling Fans
- Double Vanities
- Fireplace
- Heating
- High Speed Internet Access
- Sprinkler System
- Tenant Controlled HVAC
- Tub/Shower
- Washer/Dryer
- Wi-Fi
Kitchen
- Dishwasher
- Disposal
- Freezer
- Ice Maker
- Island Kitchen
- Kitchen
- Microwave
- Oven
- Pantry
- Quartz Countertops
- Range
- Refrigerator
- Stainless Steel Appliances
Model Rent and Fees
Model Price Range
- $1,885 - $1,980
Current Available Pricing
- $1,895 - $1,980
Deposit
- $750 deposit
Unit 02-2106 Amenities and Features
Features
- Washer/Dryer
Living Space
- Walk-In Closets
Unique Features
- 2-Inch Blinds
- App-Enabled Digital Thermostat
- App-Enabled Smart Door Lock
- Butlers Pantry
- Deep Single-Basin Sink
- Dual-Sink Vanity
- Garden Tub
- Gooseneck Faucet
- Kitchen Island
- Shaker-Style Cabinets
- Vinyl Plank Floors Throughout
Unit 02-2106 Rent and Fees
Unit Price
- $1,920
View Details and Rent EstimateDeposit
- $750 deposit
Model Rent and Fees
Model Price Range
- $1,885 - $1,980
Unit 02-2107 Amenities and Features
Features
- Washer/Dryer
Living Space
- Walk-In Closets
Unique Features
- 2-Inch Blinds
- App-Enabled Digital Thermostat
- App-Enabled Smart Door Lock
- Butlers Pantry
- Deep Single-Basin Sink
- Dual-Sink Vanity
- Garden Tub
- Gooseneck Faucet
- Kitchen Island
- Lake View
- Shaker-Style Cabinets
- Vinyl Plank Floors Throughout
Unit 02-2107 Rent and Fees
Unit Price
- $1,980
View Details and Rent EstimateDeposit
- $750 deposit
Model Rent and Fees
Model Price Range
- $1,885 - $1,980
Unit 02-2204 Amenities and Features
Features
- Washer/Dryer
Living Space
- Walk-In Closets
Unique Features
- 2-Inch Blinds
- App-Enabled Digital Thermostat
- App-Enabled Smart Door Lock
- Butlers Pantry
- Deep Single-Basin Sink
- Dual-Sink Vanity
- Garden Tub
- Gooseneck Faucet
- Kitchen Island
- Shaker-Style Cabinets
- Vinyl Plank Floors Throughout
- Walk-in Shower
Unit 02-2204 Rent and Fees
Unit Price
- $1,895
View Details and Rent EstimateDeposit
- $750 deposit
Model Rent and Fees
Model Price Range
- $1,885 - $1,980
Apartment Model: B2From $1,8852 Bedroom, 2 Bath, 1127 sq ftAvailable October 12, 2026![]()
B2 - Floorplan Apartment Unit: 02-2106Apartment Model: B2$1,9202 Bedroom, 2 Bath, 1127 sq ftAvailable October 12, 2026Apartment Unit: 02-2107Apartment Model: B2$1,9802 Bedroom, 2 Bath, 1127 sq ftAvailable October 12, 2026Apartment Unit: 02-2204Apartment Model: B2$1,8952 Bedroom, 2 Bath, 1127 sq ftAvailable October 12, 2026Floorplan B1
From $1,895
2 Beds, 2 Baths, 1127 sq ftAvailable Nov 20Model Gallery
Floorplans
Availability Details
Price Availability Date Unit Sq Ft Deposit View Details $1,905 November 20, 2026 03-3201 1127 $750 $1,905 November 20, 2026 03-3202 1127 $750 $1,905 November 20, 2026 03-3207 1127 $750 Model Amenities and Features
Features
- Air Conditioning
- Cable Ready
- Ceiling Fans
- Double Vanities
- Fireplace
- Heating
- High Speed Internet Access
- Sprinkler System
- Tenant Controlled HVAC
- Tub/Shower
- Washer/Dryer
- Wi-Fi
Kitchen
- Dishwasher
- Disposal
- Freezer
- Ice Maker
- Island Kitchen
- Kitchen
- Microwave
- Oven
- Pantry
- Quartz Countertops
- Range
- Refrigerator
- Stainless Steel Appliances
Model Rent and Fees
Model Price Range
- $1,895 - $1,905
Current Available Pricing
- $1,905
Deposit
- $750 deposit
Unit 03-3201 Amenities and Features
Features
- Washer/Dryer
Living Space
- Walk-In Closets
Unique Features
- 2-Inch Blinds
- App-Enabled Digital Thermostat
- App-Enabled Smart Door Lock
- Deep Single-Basin Sink
- Dual-Sink Vanity
- Garden Tub
- Gooseneck Faucet
- Kitchen Island
- Shaker-Style Cabinets
- Two Balconies
- Vinyl Plank Floors Throughout
- Walk-in Shower
Unit 03-3201 Rent and Fees
Unit Price
- $1,905
View Details and Rent EstimateDeposit
- $750 deposit
Model Rent and Fees
Model Price Range
- $1,895 - $1,905
Unit 03-3202 Amenities and Features
Features
- Washer/Dryer
Living Space
- Walk-In Closets
Unique Features
- 2-Inch Blinds
- App-Enabled Digital Thermostat
- App-Enabled Smart Door Lock
- Deep Single-Basin Sink
- Dual-Sink Vanity
- Garden Tub
- Gooseneck Faucet
- Kitchen Island
- Shaker-Style Cabinets
- Street View
- Two Balconies
- Vinyl Plank Floors Throughout
- Walk-in Shower
Unit 03-3202 Rent and Fees
Unit Price
- $1,905
View Details and Rent EstimateDeposit
- $750 deposit
Model Rent and Fees
Model Price Range
- $1,895 - $1,905
Unit 03-3207 Amenities and Features
Features
- Washer/Dryer
Living Space
- Walk-In Closets
Unique Features
- 2-Inch Blinds
- App-Enabled Digital Thermostat
- App-Enabled Smart Door Lock
- Deep Single-Basin Sink
- Dual-Sink Vanity
- Garden Tub
- Gooseneck Faucet
- Kitchen Island
- Shaker-Style Cabinets
- Two Balconies
- Vinyl Plank Floors Throughout
- Walk-in Shower
Unit 03-3207 Rent and Fees
Unit Price
- $1,905
View Details and Rent EstimateDeposit
- $750 deposit
Model Rent and Fees
Model Price Range
- $1,895 - $1,905
Apartment Model: B1From $1,8952 Bedroom, 2 Bath, 1127 sq ftAvailable November 20, 2026![]()
B1 - Floorplan Apartment Unit: 03-3201Apartment Model: B1$1,9052 Bedroom, 2 Bath, 1127 sq ftAvailable November 20, 2026Apartment Unit: 03-3202Apartment Model: B1$1,9052 Bedroom, 2 Bath, 1127 sq ftAvailable November 20, 2026Apartment Unit: 03-3207Apartment Model: B1$1,9052 Bedroom, 2 Bath, 1127 sq ftAvailable November 20, 2026B1.1
From $1,955
2 Beds, 2 Baths, 1127 sq ftAvailable Nov 20Model Gallery
Floorplans
Availability Details
Price Availability Date Unit Sq Ft Deposit View Details $1,965 November 20, 2026 03-3101 1127 $750 $1,965 November 20, 2026 03-3102 1127 $750 $1,955 November 20, 2026 03-3107 1127 $750 Model Amenities and Features
Features
- Air Conditioning
- Cable Ready
- Ceiling Fans
- Double Vanities
- Fireplace
- Heating
- High Speed Internet Access
- Sprinkler System
- Tenant Controlled HVAC
- Tub/Shower
- Washer/Dryer
- Wi-Fi
Kitchen
- Dishwasher
- Disposal
- Freezer
- Ice Maker
- Island Kitchen
- Kitchen
- Microwave
- Oven
- Pantry
- Quartz Countertops
- Range
- Refrigerator
- Stainless Steel Appliances
Model Rent and Fees
Model Price Range
- $1,955 - $1,965
Deposit
- $750 deposit
Unit 03-3101 Amenities and Features
Features
- Washer/Dryer
Living Space
- Walk-In Closets
Unique Features
- 2-Inch Blinds
- App-Enabled Digital Thermostat
- App-Enabled Smart Door Lock
- Deep Single-Basin Sink
- Dual-Sink Vanity
- Garden Tub
- Gooseneck Faucet
- Kitchen Island
- Private Yard
- Shaker-Style Cabinets
- Vinyl Plank Floors Throughout
Unit 03-3101 Rent and Fees
Unit Price
- $1,965
View Details and Rent EstimateDeposit
- $750 deposit
Model Rent and Fees
Model Price Range
- $1,955 - $1,965
Unit 03-3102 Amenities and Features
Features
- Washer/Dryer
Living Space
- Walk-In Closets
Unique Features
- 2-Inch Blinds
- App-Enabled Digital Thermostat
- App-Enabled Smart Door Lock
- Deep Single-Basin Sink
- Dual-Sink Vanity
- Garden Tub
- Gooseneck Faucet
- Kitchen Island
- Private Yard
- Shaker-Style Cabinets
- Street View
- Vinyl Plank Floors Throughout
Unit 03-3102 Rent and Fees
Unit Price
- $1,965
View Details and Rent EstimateDeposit
- $750 deposit
Model Rent and Fees
Model Price Range
- $1,955 - $1,965
Unit 03-3107 Amenities and Features
Features
- Washer/Dryer
Living Space
- Walk-In Closets
Unique Features
- 2-Inch Blinds
- App-Enabled Digital Thermostat
- App-Enabled Smart Door Lock
- Deep Single-Basin Sink
- Dual-Sink Vanity
- Garden Tub
- Gooseneck Faucet
- Kitchen Island
- Private Yard
- Shaker-Style Cabinets
- Vinyl Plank Floors Throughout
Unit 03-3107 Rent and Fees
Unit Price
- $1,955
View Details and Rent EstimateDeposit
- $750 deposit
Model Rent and Fees
Model Price Range
- $1,955 - $1,965
Apartment Model: B1.1From $1,9552 Bedroom, 2 Bath, 1127 sq ftAvailable November 20, 2026![]()
B1.1 - Floorplan Apartment Unit: 03-3101Apartment Model: B1.1$1,9652 Bedroom, 2 Bath, 1127 sq ftAvailable November 20, 2026Apartment Unit: 03-3102Apartment Model: B1.1$1,9652 Bedroom, 2 Bath, 1127 sq ftAvailable November 20, 2026Apartment Unit: 03-3107Apartment Model: B1.1$1,9552 Bedroom, 2 Bath, 1127 sq ftAvailable November 20, 2026


Schedule a Tour
Property Information
- 372 Units
- 3 Stories
- Built in 2026
Fees and Policies
The fees listed below are community-provided and may exclude utilities or add-ons. All payments are made directly to the property and are non-refundable unless otherwise specified. Use the Cost Calculator to determine costs based on your needs.
Other Fees and Policies
Pet Fees
- Cat
- Pet DepositiMax of 3. Charged Per Pet.$0.00
- Monthly Pet FeeiMax of 3. Charged Per Pet.$25.00
- One-Time Pet FeeiMax of 3. Charged Per Pet.$400.00
- Dog
- Pet DepositiMax of 3. Charged Per Pet.$0.00
- Monthly Pet FeeiMax of 3. Charged Per Pet.$25.00
- One-Time Pet FeeiMax of 3. Charged Per Pet.$400.00
Breed restrictions apply. Please contact office.
Max of 3. Venterra welcomes up to 3 pets. Charges listed are for one pet, please contact the office for additional pet fees. Breed Restrictions Apply.
Property Fee Disclaimer: Based on community-supplied data and independent market research. Subject to change without notice. May exclude fees for mandatory or optional services and usage-based utilities.
Features and Amenities
On-Site Services
- Property Manager On Site
- Online Services
- Renters Insurance Program
- Community Wide Wi Fi
- 24 Hour Access
- Key Fob Entry
- Trash Pickup Door To Door
- Planned Social Activities
- Maintenance On Site
- Garden
Community Features
- Conference Rooms
- Walk Up
- Lounge
- Breakfast/Coffee Concierge
- Clubhouse
- Business Center
Outdoor Features
- Grill
- Waterfront
- Cabana
- Sundeck
- Controlled Access
- Patio
Recreation and Fitness
- Fitness Center
- Walking/Biking Trails
- Pickleball Court
- Pool
Interior Features
- Tenant Controlled Hvac
- Tub/Shower
- Heating
- High Speed Internet Access
- Fireplace
- Ceiling Fans
- Double Vanities
- Sprinkler System
- Cable Ready
- Washer/Dryer
- Air Conditioning
- Wi Fi
Kitchen Amenities
- Microwave
- Island Kitchen
- Pantry
- Dishwasher
- Oven
- Range
- Refrigerator
- Disposal
- Freezer
- Ice Maker
- Kitchen
- Stainless Steel Appliances
- Quartz Countertops
Living Area Features
- High Ceilings
- Walk In Closets
- Den
- Large Bedrooms
- Double Pane Windows
- Hardwood Floors
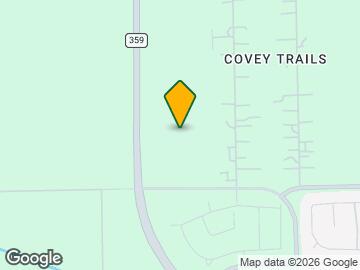
Map
- Shopping
- Colleges
- Schools
- Grocery
- Medical
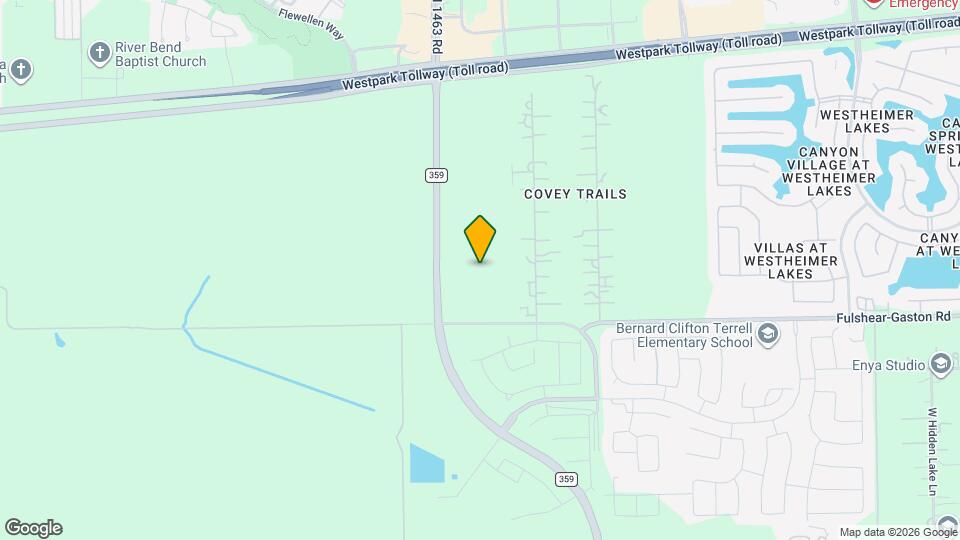
Map
Getting Around
30 / 100 Somewhat walkable
50 / 100 Fairly bikeable
100 / 100 Exceptionally car friendly
 details
Getting to Know the Area
60 / 100 Restaurants
50 / 100 Cafes
20 / 100 Nightlife
40 / 100 Shopping
90 / 100 Noise Level
Frequently Asked Questions about Townestone at 359
Where is Townestone at 359 located?
Townestone at 359 is located at 11430 FM 359 Rd near the Richmond Rosenberg area of Richmond, TX
What is the current rent range at Townestone at 359?
1 Bedroom to 2 Bedroom Apartments at Townestone at 359 currently range from $1,370 to $1,980
Are pets allowed?
Call us today to find out our pet policy and if we allow pets
Are there any rent specials?
The current rent special at Townestone at 359 is: Get up to 8 weeks free. Receive an additional $750 if you sign a 15+ month term. Limited time only..
Points of Interest
Time and distance from Townestone at 359.
Big Box and Retail
Walmart
Aldi
Lowe's
Colleges and Universities
Groceries
Aldi
Heb
Kroger
Hospitals
Westpark Springs
Memorial Hermann Katy Hospital
Oceans Behavioral Hospital Of Katy
Shopping Centers
Townestone at 359 has 5 shopping centers within 0.7 miles.
Nearby Neighborhoods
Rental Price Ranges in the Area
| Bedroom | Average Rent | Cheapest Rent | Highest Rent |
|---|---|---|---|
| Richmond Studio Apartments | $1,208 | $979 | $1,812 |
| Richmond 1 Bedroom Apartments | $1,461 | $530 | $10,000+ |
| Richmond 2 Bedroom Apartments | $1,832 | $979 | $5,952 |
| Richmond 3 Bedroom Apartments | $2,342 | $1,456 | $10,000+ |
| Richmond 4 Bedroom Apartments | $3,314 | $2,539 | $4,563 |
| 2 Bedroom Homes | $1,811 | $995 | $2,950 |
| 3 Bedroom Homes | $2,241 | $1,495 | $5,000 |
| 4 Bedroom Homes | $2,899 | $1,750 | $8,500 |
| 5 Bedroom Homes | $3,821 | $2,090 | $10,000+ |
| 6 Bedroom Homes | $5,630 | $2,995 | $10,000+ |
Browse Top Apartments in Richmond
By Price
By Community Type
- Richmond Apartments with Rent Specials
- Richmond Top Rated Apartments
- Richmond Corporate Apartments
- Richmond Furnished Apartments
- Richmond Gated Apartments
- Richmond Loft Apartments
- Richmond Low Income Apartments
- New Richmond Apartments
- Richmond Senior Apartments
- Richmond Short-term Apartments
- Richmond Apartments with Utilities Included
Max of 3. Venterra welcomes up to 3 pets. Charges listed are for one pet, please contact the office for additional pet fees.