

Request Notification
Townhomes at Fall Creek Place
Indianapolis, IN 46205

- 2 Bedroom Bedrooms
- 890–1,385 Square Feet
About Townhomes at Fall Creek Place
Introducing the townhomes at Fall Creek Place, where contemporary living meets urban sophistication. Nestled in a vibrant neighborhood, these meticulously designed residences offer a perfect blend of comfort and convenience. With an array of luxurious features and amenities, these townhomes provide an unparalleled living experience. The polished concrete floors exude a sleek ambiance, creating a seamless flow between rooms while offering easy maintenance and durability. Every detail has been carefully considered to ensure a refined living environment. The stainless-steel appliances in the kitchen combine functionality with sleek design. From the refrigerator to the stove and dishwasher, these appliances elevate your culinary experience, making meal preparation a delight. Say goodbye to fumbling for keys with the convenient keyless entry system. Experience the ultimate ease and convenience as you enter your home effortlessly. Laundry day becomes a breeze with the in-unit washer and dryer. No more lugging heavy loads to the laundromat or dealing with shared facilities. Enjoy the ease and privacy of doing laundry at your convenience. Indulge in your own retreat on the spacious deck, perfect for entertaining or relaxing under the open sky. Whether you're hosting a summer barbecue or savoring a quiet morning coffee, this outdoor sanctuary offers endless possibilities for enjoyment. One of the standout features of living at Fall Creek Place is the hassle-free lifestyle provided by included lawn care. Say goodbye to the task of mowing the lawn. Sit back, relax, and let the professionals take care of it, allowing you more time to focus on the things that truly matter to you. The townhomes at Fall Creek Place offer an unparalleled living experience, blending modern design with convenience and comfort.
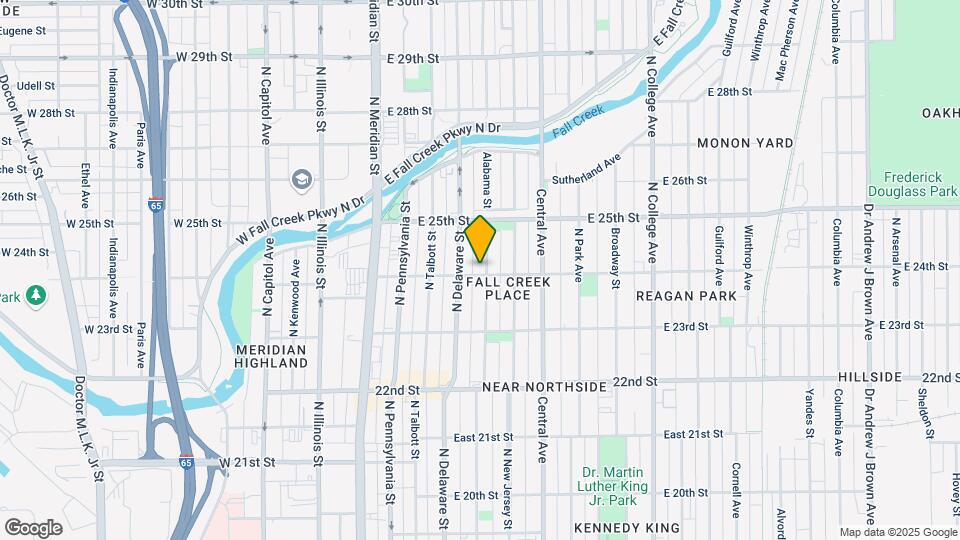
Townhomes at Fall Creek Place is located in the Fall Creek Place Neighborhood and 46205 Zip code of Indianapolis, IN.
Property Contact Info
Office Hours
| Monday | 9:00 am–5:00 pm |
| Tuesday | 9:00 am–5:00 pm |
| Wednesday | 9:00 am–5:00 pm |
| Thursday | 9:00 am–5:00 pm |
| Friday | 9:00 am–5:00 pm |
| Saturday | Closed |
| Sunday | Closed |
Floorplan Pricing and Availability
New! Interactive Property Map
2 Bedrooms
Floorplan F
2 Beds, 1 Bath, 1009 sq ftModel Gallery
Floorplans
Availability Details
Availability Date Unit Sq Ft Unavailable F 1009 sq ft Apartment Model: F2 Bedroom, 1 Bath, 1009 sq ftUnavailable![]()
F - Floorplan Floorplan E
2 Beds, 1 Bath, 1079 sq ftModel Gallery
Floorplans
Availability Details
Availability Date Unit Sq Ft Unavailable E 1079 sq ft Apartment Model: E2 Bedroom, 1 Bath, 1079 sq ftUnavailable![]()
E - Floorplan Floorplan D
2 Beds, 1.5 Baths, 1135 sq ftModel Gallery
Floorplans
Availability Details
Availability Date Unit Sq Ft Unavailable D 1135 sq ft Apartment Model: D2 Bedroom, 1.5 Bath, 1135 sq ftUnavailable![]()
D - Floorplan Floorplan C
2 Beds, 1.5 Baths, 1240 sq ftModel Gallery
Floorplans
Availability Details
Availability Date Unit Sq Ft Unavailable C 1240 sq ft Apartment Model: C2 Bedroom, 1.5 Bath, 1240 sq ftUnavailable![]()
C - Floorplan Floorplan B
2 Beds, 1.5 Baths, 1258 sq ftModel Gallery
Floorplans
Availability Details
Availability Date Unit Sq Ft Unavailable B 1258 sq ft Apartment Model: B2 Bedroom, 1.5 Bath, 1258 sq ftUnavailable![]()
B - Floorplan Floorplan H
2 Beds, 2 Baths, 1240 sq ftModel Gallery
Floorplans
Availability Details
Availability Date Unit Sq Ft Unavailable H 1240 sq ft Apartment Model: H2 Bedroom, 2 Bath, 1240 sq ftUnavailable![]()
H - Floorplan 1 ![]()
H - Floorplan 2 Floorplan I
2 Beds, 2 Baths, 1258 sq ftModel Gallery
Floorplans
Availability Details
Availability Date Unit Sq Ft Unavailable I 1258 sq ft Apartment Model: I2 Bedroom, 2 Bath, 1258 sq ftUnavailable![]()
I - Floorplan 1 ![]()
I - Floorplan 2 ![]()
I - Floorplan 3 ![]()
I - Floorplan 4 ![]()
I - Floorplan 5 Floorplan G
2 Beds, 2.5 Baths, 890 sq ftModel Gallery
Floorplans
Availability Details
Availability Date Unit Sq Ft Unavailable G 890 sq ft Apartment Model: G2 Bedroom, 2.5 Bath, 890 sq ftUnavailable![]()
G - Floorplan 2 Beds, 2.5 baths
2 Beds, 2.5 Baths, 1300 sq ftAvailability Details
Availability Date Unit Sq Ft Unavailable 2 Beds, 2.5 baths 1300 sq ft Floorplan A
2 Beds, 2.5 Baths, 1385 sq ftLargest 2 BedroomThis is the largest 2 Bedroom at this PropertyModel Gallery
Floorplans
Availability Details
Availability Date Unit Sq Ft Unavailable A 1385 sq ft Apartment Model: A2 Bedroom, 2.5 Bath, 1385 sq ftUnavailable![]()
A - Floorplan
Property Information
- Renovated In Feb 2015
- 60 Units
- 2 Stories
- Built in 1995
Lease Terms
- 12 mo
Fees and Policies
The fees listed below are community-provided and may exclude utilities or add-ons. All payments are made directly to the property and are non-refundable unless otherwise specified.
Required Fees
One-Time Basics
- Due at Application
- Application Fee Per ApplicantiCharged per applicant.$100.00
Pet Policy and Fees
Pet Policies are Negotiable
Cats
AllowedDogs
- 35 Lb Weight Limit
Parking Info and Fees
- Garage Parking
Property Fee Disclaimer: Based on community-supplied data and independent market research. Subject to change without notice. May exclude fees for mandatory or optional services and usage-based utilities.
Features and Amenities
Unique Amenities
- Backyard
- Garage
- Nest Thermostat
- Polished Concrete Flooring
Unique Amenities
- Garage Available
Map
- Shopping
- Colleges
- Grocery
- Medical
- Parks
- Nearby Properties

Map
Getting Around
70 / 100 Moderately walkable
40 / 100 Some public transit
70 / 100 Moderately bikeable
70 / 100 Moderately car friendly
Getting to Know the Area
80 / 100 Restaurants
60 / 100 Cafes
80 / 100 Nightlife
60 / 100 Shopping
70 / 100 Parks
40 / 100 Noise Level
Renters Reviews and Ratings
Town Homes at fall creek
Nearby Schools
Shortridge High School
Center for Inquiry School 27
Francis W. Parker School 56
Northwest Community High School (7-8)
About GreatSchools Data on ApartmentHomeLiving.com.
Points of Interest
Time and distance from Townhomes at Fall Creek Place.
Arts Museums and Landmarks
Big Box and Retail
Cvs/Pharmacy
Walgreen's
Goodwill
Colleges and Universities
Ivy Tech Community College - Downtown Indianapolis Campus
Groceries
Save-A-Lot
Kroger
The Fresh Market
Hospitals
Indiana University Health
Eskenazi Health
Riley Hospital For Children
Military Bases
Naval Avionics Center
Parks and Recreation
Townhomes at Fall Creek Place has 5 parks within 9.2 miles, including SpaceQuest Planetarium, Benjamin Harrison House, White River State Park, Garfirled Conservatory, and Caribbean Cove.
Restaurants and Dining
Shopping Centers
Townhomes at Fall Creek Place has 5 shopping centers within 1.4 miles.
Nearby Neighborhoods
Rental Price Ranges in the Area
| Bedroom | Average Rent | Cheapest Rent | Highest Rent |
|---|---|---|---|
| Indianapolis Studio Apartments | $1,207 | $556 | $6,490 |
| Indianapolis 1 Bedroom Apartments | $1,369 | $518 | $4,092 |
| Indianapolis 2 Bedroom Apartments | $1,663 | $650 | $10,000+ |
| Indianapolis 3 Bedroom Apartments | $2,011 | $799 | $9,205 |
| Indianapolis 4 Bedroom Apartments | $2,055 | $600 | $9,443 |
| Indianapolis 5 Bedroom Apartments | $6,082 | $950 | $10,000+ |
Nearby Apartments
Nearby Homes
Did You Know?
Apartment residents stay an average of 2.5 years in their apartment before moving.


