

Request Notification
Townhomes at Mallard Creek
Moorhead, MN 56560

- 2–4 Bedrooms
- 1,075–1,515 Square Feet
About Townhomes at Mallard Creek
Discover a new level of comfort at Townhomes at Mallard Creek, where our two, three, and four-bedroom floor plans are thoughtfully designed to elevate your living experience. Enjoy the convenience of included washer/dryer and dishwasher, as well as the luxury of a balcony/patio and included garage. Our community in Moorhead is strategically located near essential amenities, offering you easy access to gas stations, grocery stores, shopping, schools, and restaurants.
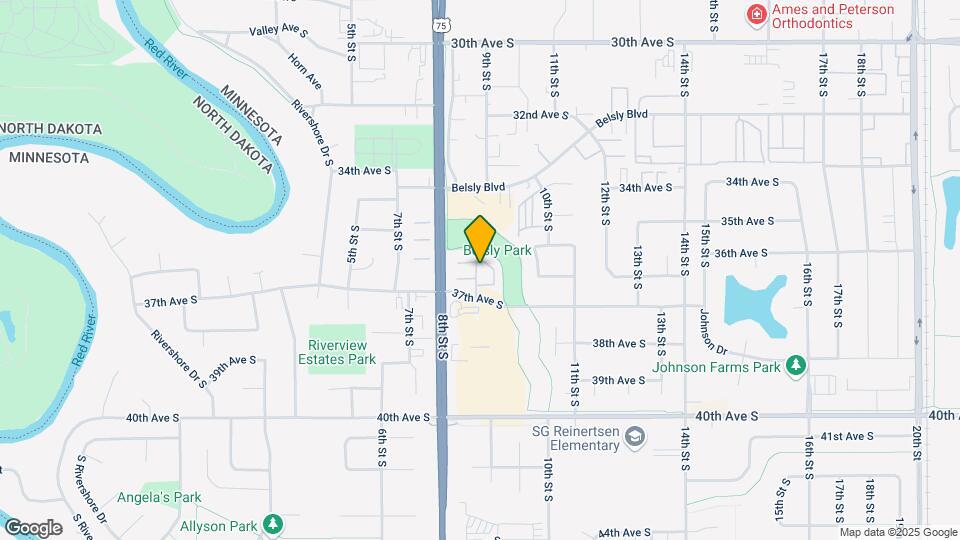
Townhomes at Mallard Creek is located in the 56560 Zip code of Moorhead, MN.
Unique Features and Amenities
- Air Conditioner
- Attached Garage
- Cat Friendly
- Detached Garages Available
- Dog Friendly
- Double Garage
- Extra Storage
- Garage Door Opener
- Large Closets
- No Deposit Option
- Patio/Balcony
- Private Entrance
- Single Garage
- Townhome
- View
Property Contact Info
Office Hours
| Monday | 9:00 am–6:00 pm |
| Tuesday | 9:00 am–6:00 pm |
| Wednesday | 9:00 am–6:00 pm |
| Thursday | 9:00 am–6:00 pm |
| Friday | 9:00 am–5:00 pm |
| Saturday | 10:00 am–3:00 pm |
| Sunday | Closed |
Floorplan Pricing and Availability
New! Interactive Property Map
2 Bedrooms
Two Bedroom 225A
2 Beds, 2.5 Baths, 1075 sq ftModel Gallery
Floorplans
Availability Details
Availability Date Unit Sq Ft Unavailable Two Bedroom 225A 1075 sq ft Apartment Model: Two Bedroom 225A2 Bedroom, 2.5 Bath, 1075 sq ftUnavailable![]()
Two Bedroom 225A - Floorplan 1 ![]()
Two Bedroom 225A - Floorplan 2 3 Bedrooms
Show Unavailable FloorplansThree Bedroom 32A
3 Beds, 2 Baths, 1260 sq ftAvailable Aug 1Model Gallery
Floorplans
Availability Details
Availability Date Unit Sq Ft Deposit View Details August 1, 2026 860-01 1260 $1,360 August 1, 2026 884-06 1260 $1,345 Model Amenities and Features
Features
- High Speed Internet Access
- Smoke Free
Unit 860-01 Amenities and Features
Features
- High Speed Internet Access
- Smoke Free
Unique Features
- Attached Garage
- Double Garage
- Garage Door Opener
- Private Entrance
- Townhome
Unit 884-06 Amenities and Features
Features
- High Speed Internet Access
- Smoke Free
Unique Features
- Attached Garage
- Double Garage
- Garage Door Opener
- Private Entrance
- Townhome
Apartment Model: Three Bedroom 32A3 Bedroom, 2 Bath, 1260 sq ftAvailable August 1, 2026![]()
Three Bedroom 32A - Floorplan 1 ![]()
Three Bedroom 32A - Floorplan 2 Apartment Unit: 860-01Apartment Model: Three Bedroom 32A3 Bedroom, 2 Bath, 1260 sq ftAvailable August 1, 2026Apartment Unit: 884-06Apartment Model: Three Bedroom 32A3 Bedroom, 2 Bath, 1260 sq ftAvailable August 1, 2026Three Bedroom 325A
3 Beds, 2.5 Baths, 1425 sq ftModel Gallery
Floorplans
Availability Details
Availability Date Unit Sq Ft Unavailable Three Bedroom 325A 1425 sq ft Model Amenities and Features
Features
- High Speed Internet Access
- Smoke Free
Apartment Model: Three Bedroom 325A3 Bedroom, 2.5 Bath, 1425 sq ftUnavailable![]()
Three Bedroom 325A - Floorplan 1 ![]()
Three Bedroom 325A - Floorplan 2 4 Bedrooms
Show Unavailable FloorplansFour Bedroom 425A
4 Beds, 2.5 Baths, 1420 sq ftAvailable NowModel Gallery
Floorplans
Availability Details
Availability Date Unit Sq Ft Deposit View Details Available Now 860-03 1420 $1,600 August 1, 2026 884-05 1420 September 1, 2026 852-03 1420 Unit 860-03 Amenities and Features
Unique Features
- Attached Garage
- Double Garage
- Garage Door Opener
- Private Entrance
- Townhome
Unit 884-05 Amenities and Features
Unique Features
- Attached Garage
- Double Garage
- Garage Door Opener
- Private Entrance
- Townhome
Unit 852-03 Amenities and Features
Unique Features
- Attached Garage
- Double Garage
- Garage Door Opener
- Private Entrance
- Townhome
Apartment Model: Four Bedroom 425A4 Bedroom, 2.5 Bath, 1420 sq ftAvailable Now![]()
Four Bedroom 425A - Floorplan Apartment Unit: 860-03Apartment Model: Four Bedroom 425A4 Bedroom, 2.5 Bath, 1420 sq ftAvailable NowApartment Unit: 884-05Apartment Model: Four Bedroom 425A4 Bedroom, 2.5 Bath, 1420 sq ftAvailable August 1, 2026Apartment Unit: 852-03Apartment Model: Four Bedroom 425A4 Bedroom, 2.5 Bath, 1420 sq ftAvailable September 1, 2026Four Bedroom 42B
4 Beds, 2 Baths, 1515 sq ftModel Gallery
Floorplans
Availability Details
Availability Date Unit Sq Ft Unavailable Four Bedroom 42B 1515 sq ft Apartment Model: Four Bedroom 42B4 Bedroom, 2 Bath, 1515 sq ftUnavailable![]()
Four Bedroom 42B - Floorplan Four Bedroom 42A
4 Beds, 2 Baths, 1515 sq ftModel Gallery
Floorplans
Availability Details
Availability Date Unit Sq Ft Unavailable Four Bedroom 42A 1515 sq ft Apartment Model: Four Bedroom 42A4 Bedroom, 2 Bath, 1515 sq ftUnavailable![]()
Four Bedroom 42A - Floorplan 1 ![]()
Four Bedroom 42A - Floorplan 2 Four Bedroom 425B
4 Beds, 2.5 Baths, 1420 sq ftModel Gallery
Floorplans
Availability Details
Availability Date Unit Sq Ft Unavailable Four Bedroom 425B 1420 sq ft Apartment Model: Four Bedroom 425B4 Bedroom, 2.5 Bath, 1420 sq ftUnavailable![]()
Four Bedroom 425B - Floorplan 1 ![]()
Four Bedroom 425B - Floorplan 2
Property Information
- 55 Units
- 2 Stories
- Built in 2005
Fees and Policies
The fees listed below are community-provided and may exclude utilities or add-ons. All payments are made directly to the property and are non-refundable unless otherwise specified.
Required Fees
One-Time Basics
- Due at Application
- Application Fee Per ApplicantiCharged per applicant.$25.00
Pet Policy and Fees
Cats
None
Dogs
None
Parking Info and Fees
- Surface Lot
- 1 Max
- Garage ParkingiAttached Garage Included
- 1 Max
- Other
Property Fee Disclaimer: Based on community-supplied data and independent market research. Subject to change without notice. May exclude fees for mandatory or optional services and usage-based utilities.
Features and Amenities
Map
- Shopping
- Colleges
- Grocery
- Medical
- Nearby Properties

Map
Renters Reviews and Ratings
Verified Renter
Verified Renter
Verified Renter
Verified Renter
Verified Renter
Verified Renter
Verified Renter
Verified Renter
Verified Renter
Nearby Schools
S.G.REINERTSEN Elementary
Moorhead High School
Horizon Middle School
About GreatSchools Data on ApartmentHomeLiving.com.
Points of Interest
Time and distance from Townhomes at Mallard Creek.
Big Box and Retail
Menards
Walgreens
Target
Colleges and Universities
Groceries
Aldi
Hospitals
Military Bases
Hector Field Airport Air Guard Station
Shopping Centers
Townhomes at Mallard Creek has 5 shopping centers within 1.3 miles.
Nearby Neighborhoods
Rental Price Ranges in the Area
| Bedroom | Average Rent | Cheapest Rent | Highest Rent |
|---|---|---|---|
| Moorhead Studio Apartments | $937 | $410 | $1,795 |
| Moorhead 1 Bedroom Apartments | $1,105 | $430 | $2,421 |
| Moorhead 2 Bedroom Apartments | $1,405 | $475 | $2,982 |
| Moorhead 3 Bedroom Apartments | $1,700 | $750 | $3,100 |
| Moorhead 4 Bedroom Apartments | $2,347 | $1,700 | $2,908 |
Nearby Apartments
Nearby Homes
Did You Know?
22% of apartment shoppers plan to spend 4-6 months in their apartment search.


