


- Income Restrictions
- 1–3 Bedrooms
- $987-$1,037 Pricing
- 725–1,270 Square Feet
About Trace Ridge
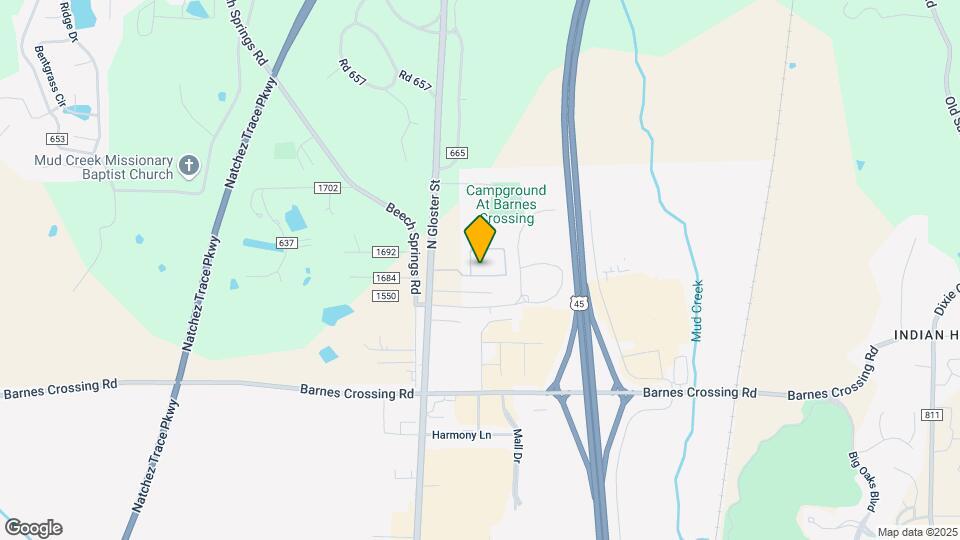
Trace Ridge Apartments is a quiet community located just north of the Mall of Barnes Crossing. Hwy 45 and Hwy 78 are just minutes away, along with all the shopping centers and restaurants. We have an onsite courtesy officer, pool with a sun deck, basketball goal, and a new playground for the children. There are walk-in closets and washer/dryer connections in every unit. Tupelo Public School Tranportation provided for children within our community. Management and maintenance are always on call for emergencies.
Trace Ridge is located in the 38804 Zip code of Tupelo, MS. This community is professionally managed by Kirkland Properties
Property Contact Info

- Listed by:
- Agency:
- Vendor Logo:
- Website:
- View Property Website
- Call Us:
- (662) 732-4958
- Disclaimer:
Office Hours
| Monday | 8:00 am–5:00 pm |
| Tuesday | 8:00 am–5:00 pm |
| Wednesday | 8:00 am–5:00 pm |
| Thursday | 8:00 am–5:00 pm |
| Friday | 8:00 am–5:00 pm |
| Saturday | Closed |
| Sunday | Closed |
Floorplan Pricing and Availability
Trace Ridge offers 1 to 3 Bedroom apartments starting from $987 and having 725–1,270 sq ft. Here is the current pricing and availability:
New! Interactive Property Map
1 Bedroom
1 bdrm 1 bath
From $987
1 Bed, 1 Bath, 725 sq ftAvailable Jul 29Model Gallery
Floorplans
3D Tours
Availability Details
Price Availability Date Unit Sq Ft $987 July 29, 2026 01-C 725 Unit 01-C Amenities and Features
Features
- Air Conditioning
- Cable Ready
- Ceiling Fans
- Heating
- Tub/Shower
- Washer/Dryer Hookup
Kitchen
- Dishwasher
- Disposal
- Kitchen
- Range
Living Space
- Carpet
- Dining Room
- Vinyl Flooring
- Walk-In Closets
- Window Coverings
Unit 01-C Rent and Fees
Unit Price
- From $987
View Details and Rent EstimateModel Rent and Fees
Model Price Range
- $987 - $1,037
Apartment Model: 1 bdrm 1 bathFrom $9871 Bedroom, 1 Bath, 725 sq ftAvailable July 29, 2026Floorplans3D Tours![]()
1 bdrm 1 bath - Floorplan 1 bdrm 1 bath - 3D Tour Apartment Unit: 01-CApartment Model: 1 bdrm 1 bathFrom $9871 Bedroom, 1 Bath, 725 sq ftAvailable July 29, 20262 Bedrooms
2 bdrm 2 bath
2 Beds, 2 Baths, 1030 sq ftModel Gallery
Floorplans
3D Tours
Availability Details
Availability Date Unit Sq Ft Call for Availability 2 bdrm 2 bath 1030 sq ft Model Amenities and Features
Features
- Air Conditioning
- Cable Ready
- Ceiling Fans
- Heating
- Tub/Shower
- Washer/Dryer Hookup
Kitchen
- Dishwasher
- Disposal
- Kitchen
- Range
Living Space
- Carpet
- Dining Room
- Vinyl Flooring
- Walk-In Closets
- Window Coverings
Apartment Model: 2 bdrm 2 bathCall For Rates2 Bedroom, 2 Bath, 1030 sq ftUnavailableFloorplans3D Tours![]()
2 bdrm 2 bath - Floorplan 2 bdrm 2 bath - 3D Tour 3 Bedrooms
3 bdrm 2 bath
3 Beds, 2 Baths, 1270 sq ftModel Gallery
Floorplans
3D Tours
Availability Details
Availability Date Unit Sq Ft Call for Availability 3 bdrm 2 bath 1270 sq ft Model Amenities and Features
Features
- Air Conditioning
- Cable Ready
- Ceiling Fans
- Heating
- Tub/Shower
- Washer/Dryer Hookup
Kitchen
- Dishwasher
- Disposal
- Kitchen
- Range
Living Space
- Carpet
- Dining Room
- Vinyl Flooring
- Walk-In Closets
- Window Coverings
Apartment Model: 3 bdrm 2 bathCall For Rates3 Bedroom, 2 Bath, 1270 sq ftUnavailableFloorplans3D Tours![]()
3 bdrm 2 bath - Floorplan 3 bdrm 2 bath - 3D Tour
Schedule a Tour
3D Tours
Property Information
- 136 Units
- 2 Stories
- Built in 1995
Lease Terms
- 6, 9, 12, 15 mo
Fees and Policies
The fees listed below are community-provided and may exclude utilities or add-ons. All payments are made directly to the property and are non-refundable unless otherwise specified. Use the Cost Calculator to determine costs based on your needs.
Required Fees
One-Time Basics
- Due at Application
- Application Fee Per ApplicantiCharged per applicant.$40.00
- Due at Move-In
- Administrative FeeiCharged per unit.$99.00
- ACTFEEiCharged per unit.$99.00
Other Fees and Policies
Storage Fees
- Storage Unit
- Storage RentiCharged per rentable item.$0.00/mo
Pet Policy and Fees
Cats
- 1 Pet Limit
- 35 Lb Weight Limit
Comments: Needs to be declawed
Dogs
- 1 Pet Limit
- 35 Lb Weight Limit
No aggressive breeds
Property Fee Disclaimer: Based on community-supplied data and independent market research. Subject to change without notice. May exclude fees for mandatory or optional services and usage-based utilities.
Features and Amenities
Community Features
- Walk Up
Interior Features
- Windows

Map
- Shopping
- Grocery
- Medical

Map
Frequently Asked Questions about Trace Ridge
Where is Trace Ridge located?
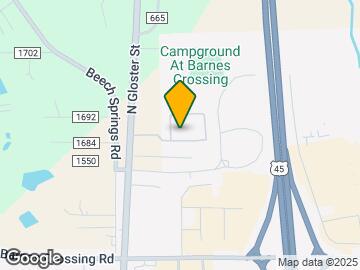
Trace Ridge is located at 4348 N Gloster St, Tupelo, MS
What is the current rent range at Trace Ridge?
1 Bedroom to 3 Bedroom Apartments at Trace Ridge currently range from $987 to $1,037
When is the leasing office open?
- The office Hours for Trace Ridge are
- Monday 8:00 am–5:00 pm
- Tuesday 8:00 am–5:00 pm
- Wednesday 8:00 am–5:00 pm
- Thursday 8:00 am–5:00 pm
- Friday 8:00 am–5:00 pm
- Saturday Closed
- Sunday Closed
Are pets allowed?
Call us today to find out our pet policy and if we allow pets
Renters Reviews and Ratings
I'd live there again!
HOME SWEET HOME!!
They will ruin your credit!
BED BUGS
Awful
very nice
Great Place to Live
My First Place
Nearby Schools
Carver Elementary School
Tupelo High School
Tupelo Middle School
Milam Elementary School
About GreatSchools Data on ApartmentHomeLiving.com.
Points of Interest
Time and distance from Trace Ridge.
Big Box and Retail
Kohl's
Lowe's
Walgreens
Groceries
Save-A-Lot
Hospitals
North Mississippi State Hospital
Shopping Centers
Trace Ridge has 5 shopping centers within 0.6 miles.
Rental Price Ranges in the Area
| Bedroom | Average Rent | Cheapest Rent | Highest Rent |
|---|---|---|---|
| Tupelo 1 Bedroom Apartments | $1,053 | $800 | $1,345 |
| Tupelo 2 Bedroom Apartments | $1,182 | $795 | $1,614 |
| Tupelo 3 Bedroom Apartments | $1,422 | $1,050 | $1,814 |


