Request Notification
Trail View Apartments
Kokomo, IN 46901

- 1–2 Bedrooms
- 650–915 Square Feet
About Trail View Apartments
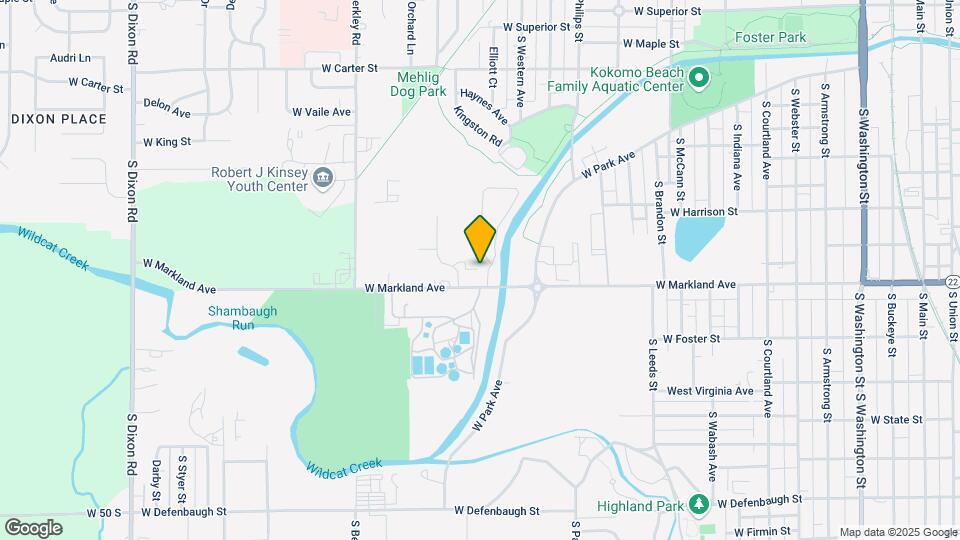
Trail View is offering a first of its kind, unique apartment living experience, smart use of square footage allows for plenty of space in these newly designed apartments, with open floor plans and an additional 2,500-4,500 sf of outdoor space, each unit is designed to feel like Home. From the comfortable floor plan and washer and dryer to the outdoor living area, including a patio, front/side/backyard and a private driveway, Trail View is offering a Home-like experience – something never found in traditional apartments. This pet friendly community is connected to Kokomo’s Walk of Excellence Trail, and located next to several additional walking/biking trails, parks (and dog parks), restaurants, shopping, and hospitals all within walking range. Before deciding on your next apartment please come by and check us out! Live the way you deserve! Let us elevate your rental experience....
Trail View Apartments is located in the 46901 Zip code of Kokomo, IN.
Unique Features and Amenities
- Location
- New
- Path to Miller-Highland Park
- Private Driveway, Private Entryways
- Private Entrance
- Private mailbox kiosk
- Rental Includes: Lawn Care, Snow Removal
- Trails
Property Contact Info
Office Hours
| Monday | 9:30 am–5:00 pm |
| Tuesday | Closed |
| Wednesday | 9:30 am–5:00 pm |
| Thursday | Closed |
| Friday | 9:30 am–12:00 pm |
| Saturday | Closed |
| Sunday | Closed |
Floorplan Pricing and Availability
New! Interactive Property Map
1 Bedroom
Show Unavailable FloorplansWolf's Cove
1 Bed, 1 Bath, 650 sq ftAvailable Aug 13Model Gallery
Floorplans
Availability Details
Availability Date Unit Sq Ft Deposit View Details August 13, 2026 30-1918 650 $200 August 15, 2026 17-1965 650 $200 September 17, 2026 22-1952 650 $200 Model Amenities and Features
Features
- Air Conditioning
- Cable Ready
- Washer/Dryer
Kitchen
- Dishwasher
- Refrigerator
Services
- Furnished
Unique Features
- Location
- New
- Private Entrance
- Trails
Unit 30-1918 Amenities and Features
Features
- Air Conditioning
- Cable Ready
- Washer/Dryer
Kitchen
- Dishwasher
- Refrigerator
Services
- Furnished
Unique Features
- Location
- New
- Private Entrance
- Trails
Unit 17-1965 Amenities and Features
Features
- Air Conditioning
- Cable Ready
- Washer/Dryer
Kitchen
- Dishwasher
- Refrigerator
Services
- Furnished
Unique Features
- Location
- New
- Private Entrance
- Trails
Unit 22-1952 Amenities and Features
Features
- Air Conditioning
- Cable Ready
- Washer/Dryer
Kitchen
- Dishwasher
- Refrigerator
Services
- Furnished
Unique Features
- Location
- New
- Private Entrance
- Trails
Apartment Model: Wolf's Cove1 Bedroom, 1 Bath, 650 sq ftAvailable August 13, 2026![]()
Wolf's Cove - Floorplan Apartment Unit: 30-1918Apartment Model: Wolf's Cove1 Bedroom, 1 Bath, 650 sq ftAvailable August 13, 2026Apartment Unit: 17-1965Apartment Model: Wolf's Cove1 Bedroom, 1 Bath, 650 sq ftAvailable August 15, 2026Apartment Unit: 22-1952Apartment Model: Wolf's Cove1 Bedroom, 1 Bath, 650 sq ftAvailable September 17, 2026Three Lakes
1 Bed, 1 Bath, 705 sq ftModel Gallery
Floorplans
Availability Details
Availability Date Unit Sq Ft Deposit Unavailable Three Lakes 705 sq ft $200 Model Amenities and Features
Features
- Air Conditioning
- Cable Ready
- Washer/Dryer
Kitchen
- Dishwasher
- Refrigerator
Services
- Furnished
Unique Features
- Location
- New
- Private Entrance
- Trails
Apartment Model: Three Lakes1 Bedroom, 1 Bath, 705 sq ftUnavailable![]()
Three Lakes - Floorplan 2 Bedrooms
Pacific Crest
2 Beds, 1 Bath, 756 sq ftModel Gallery
Floorplans
Availability Details
Availability Date Unit Sq Ft Deposit Unavailable Pacific Crest 756 sq ft $200 Model Amenities and Features
Features
- Air Conditioning
- Cable Ready
- Washer/Dryer
Kitchen
- Dishwasher
- Refrigerator
Services
- Furnished
Unique Features
- Location
- New
- Private Entrance
- Trails
Apartment Model: Pacific Crest2 Bedroom, 1 Bath, 756 sq ftUnavailable![]()
Pacific Crest - Floorplan Fern Canyon
2 Beds, 2 Baths, 915 sq ftModel Gallery
Floorplans
Photos
Availability Details
Availability Date Unit Sq Ft Deposit Unavailable Fern Canyon 915 sq ft $200 Model Amenities and Features
Features
- Air Conditioning
- Cable Ready
- Heating
- Washer/Dryer
- Washer/Dryer Hookup
Kitchen
- Dishwasher
- Disposal
- Kitchen
- Microwave
- Refrigerator
Living Space
- Crown Molding
- Hardwood Floors
- Views
Outdoor Space
- Lawn
- Yard
Services
- Furnished
Unique Features
- Location
- New
- Private Entrance
- Trails
Apartment Model: Fern Canyon2 Bedroom, 2 Bath, 915 sq ftUnavailableFloorplansPhotos![]()
Fern Canyon - Image 1 ![]()
Fern Canyon - Image 2 ![]()
Fern Canyon - Image 3 ![]()
Fern Canyon - Image 4 ![]()
Fern Canyon - Image 5 ![]()
Fern Canyon - Floorplan
Property Information
- 82 Units
- 1 Story
- Built in 2016
Lease Terms
- 12 mo
Fees and Policies
The fees listed below are community-provided and may exclude utilities or add-ons. All payments are made directly to the property and are non-refundable unless otherwise specified.
Required Fees
One-Time Basics
- Due at Application
- Application Fee Per ApplicantiCharged per applicant.$30.00
Other Fees and Policies
Pet Fees
Pet Policies are Negotiable
- Cat
- One-Time Pet FeeiMax of 2. Charged Per Pet.$200.00
- Monthly Pet FeeiMax of 2. Charged Per Pet.$25.00
- Dog
- Monthly Pet FeeiMax of 2. Charged Per Pet.$25.00
- One-Time Pet FeeiMax of 2. Charged Per Pet.$200.00
Max of 2. A maximum of 2 pets are allowed per household. A $200 initial pet fee is due per pet at move in. Pet rent is $25 per pet per month.
Parking Info and Fees
- Surface LotiPrivate driveway
- 2 Max
Property Fee Disclaimer: Based on community-supplied data and independent market research. Subject to change without notice. May exclude fees for mandatory or optional services and usage-based utilities.
Features and Amenities
Unique Amenities
- Location
- New
- Path to Miller-Highland Park
- Private Driveway, Private Entryways
- Private Entrance
- Private mailbox kiosk
- Rental Includes: Lawn Care, Snow Removal
- Trails
Map
- Shopping
- Colleges
- Grocery
- Medical
- Nearby Properties

Map
Renters Reviews and Ratings
Quiet place to call home
Nice Duplexes, Great On Site Management
Property Manager Responded
Great Staff&Area
Property Manager Responded
Exceptional place to live!
Property Manager Responded
Love it here!
Property Manager Responded
I love it!
Great place to live
Property Manager Responded
Cute, Quiet, & Private
Property Manager Responded
Susan Young
Nearby Schools
Kokomo High School
Central Middle School
About GreatSchools Data on ApartmentHomeLiving.com.
Points of Interest
Time and distance from Trail View Apartments.
Big Box and Retail
Walgreens
Aldi
Menards
Colleges and Universities
Groceries
Aldi
Save-A-Lot
Hospitals
Shopping Centers
Trail View Apartments has 5 shopping centers within 1.3 miles.
Rental Price Ranges in the Area
| Bedroom | Average Rent | Cheapest Rent | Highest Rent |
|---|---|---|---|
| Kokomo Studio Apartments | $783 | $699 | $1,100 |
| Kokomo 1 Bedroom Apartments | $1,273 | $398 | $1,600 |
| Kokomo 2 Bedroom Apartments | $1,396 | $479 | $2,099 |
| Kokomo 3 Bedroom Apartments | $1,122 | $490 | $1,619 |
| Kokomo 4 Bedroom Apartments | $502 | $500 | $505 |
Nearby Apartments
Nearby Homes
Did You Know?
The average 3 Bedroom Apartment in Kokomo is $1,122.


Max of 2. $300 non refundable pet deposit.