


Contact
Trailpoint at the Woodlands Apartment Homes

- 1–3 Bedrooms
- $1,230-$2,035 Pricing
- 690–1,309 Square Feet
Rent Specials
Spring Special 2026~~Look & Lease within 24 hours – App & Admin reduced fees. -- Up to 1 month free on select units, must move-in by 9/15/26. Restrictions apply
About Trailpoint at the Woodlands Apartment Homes
Love Where You Live - Guaranteed. At Trailpoint at The Woodlands, your satisfaction is our priority. That's why we offer the Monument Love It or Leave It Guarantee, powered by ReLease-giving you built-in flexibility and peace of mind with your lease. Experience relaxed, modern living surrounded by nature and convenience. Step outside your door and enjoy exceptional on-site amenities-including a saltwater pool with an expansive sundeck, beautifully maintained green spaces, and plenty of room to relax or connect outdoors. Inside, our spacious one-, two-, and three-bedroom apartment homes feature open layouts with thoughtful details throughout. Select renovated units include white cabinetry, stainless steel appliances, granite countertops, and wood-style flooring. All homes offer private patios or balconies, generous storage, and bright, welcoming interiors. Located just minutes from Market Street and the growing Conroe corridor, Trailpoint blends city convenience, suburban charm, and the natural beauty of The Woodlands-offering a lifestyle you'll love coming home to.
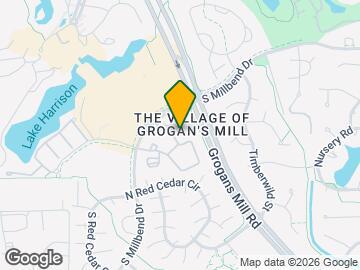
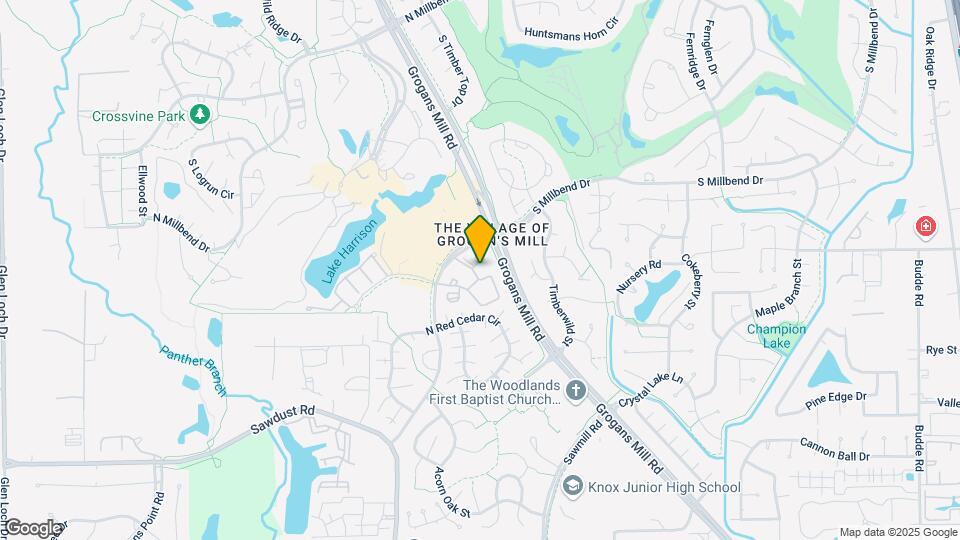
Trailpoint at the Woodlands Apartment Homes is located in the Grogans Mill Neighborhood and 77380 Zip code of The Woodlands, TX. This community is professionally managed by Monument Real Estate Services
Unique Features and Amenities
- BBQ Grilling Area
- Built-in Bookshelves (In select homes)
- Flexible Rent Payment Options through Flex
- Granite/ Quartz Countertops
- Heating
- Hometown Heroes Program
- Package Lockers
- Pet Friendly Community!
- Professional On-site Management
- Renovated Units
- Stainless Steel/ Black Appliances
- Storage on patio
- Updated Light Fixtures
- Walk in Closets
- Walking & Biking Trails
- Washer/Dryer Connection
Property Contact Info

- Listed by:
- Agency:
- Vendor Logo:
- Website:
- View Property Website
- Call Us:
- (346) 268-5121
- Disclaimer:
Office Hours
| Monday | 9:00 am–6:00 pm |
| Tuesday | 9:00 am–6:00 pm |
| Wednesday | 9:00 am–6:00 pm |
| Thursday | 9:00 am–6:00 pm |
| Friday | 9:00 am–6:00 pm |
| Saturday | 10:00 am–5:00 pm |
| Sunday | Closed |
Floorplan Pricing and Availability
Trailpoint at the Woodlands Apartment Homes offers 1 to 3 Bedroom apartments starting from $1,230 and having 690–1,309 sq ft. Here is the current pricing and availability:
New! Interactive Property Map
1 Bedroom
Chianti
From $1,320
1 Bed, 1 Bath, 690 sq ftAvailable NowModel Gallery
Floorplans
Availability Details
Price Availability Date Unit Sq Ft Deposit View Details $1,370 Available Now 904 690 $1,500 $1,370 August 20, 2026 203 690 $1,500 $1,340 September 9, 2026 2104 690 $1,500 Model Amenities and Features
Features
- Air Conditioning
- Balcony
- Fireplace
- High Speed Internet Access
- Smoke Free
- Washer/Dryer
Kitchen
- Dishwasher
Unique Features
- BBQ Grilling Area
- Built-in Bookshelves (In select homes)
- Flexible Rent Payment Options through Flex
- Granite/ Quartz Countertops
- Heating
- Hometown Heroes Program
- Package Lockers
- Pet Friendly Community!
- Professional On-site Management
- Renovated Units
- Stainless Steel/ Black Appliances
- Updated Light Fixtures
- Walk in Closets
- Walking & Biking Trails
Model Rent and Fees
Model Price Range
- $1,320 - $1,630
Current Available Pricing
- $1,340 - $1,495
Deposit
- $500 deposit
Unit 904 Amenities and Features
Features
- Air Conditioning
- Balcony
- Fireplace
- Heating
- High Speed Internet Access
- Smoke Free
- Washer/Dryer
Kitchen
- Dishwasher
Unique Features
- BBQ Grilling Area
- Built-in Bookshelves (In select homes)
- Flexible Rent Payment Options through Flex
- Granite/ Quartz Countertops
- Hometown Heroes Program
- Package Lockers
- Pet Friendly Community!
- Professional On-site Management
- Renovated Units
- Stainless Steel/ Black Appliances
- Updated Light Fixtures
- Walk in Closets
- Walking & Biking Trails
Unit 904 Rent and Fees
Unit Price
- From $1,370
View Details and Rent EstimateDeposit
- $1,500 deposit
Model Rent and Fees
Model Price Range
- $1,320 - $1,630
Unit 203 Amenities and Features
Features
- Air Conditioning
- Balcony
- Fireplace
- Heating
- High Speed Internet Access
- Smoke Free
- Washer/Dryer
Kitchen
- Dishwasher
Unique Features
- BBQ Grilling Area
- Built-in Bookshelves (In select homes)
- Flexible Rent Payment Options through Flex
- Granite/ Quartz Countertops
- Hometown Heroes Program
- Package Lockers
- Pet Friendly Community!
- Professional On-site Management
- Renovated Units
- Stainless Steel/ Black Appliances
- Updated Light Fixtures
- Walk in Closets
- Walking & Biking Trails
Unit 203 Rent and Fees
Unit Price
- From $1,370
View Details and Rent EstimateDeposit
- $1,500 deposit
Model Rent and Fees
Model Price Range
- $1,320 - $1,630
Unit 2104 Amenities and Features
Features
- Air Conditioning
- Balcony
- Fireplace
- Heating
- High Speed Internet Access
- Smoke Free
- Washer/Dryer
Kitchen
- Dishwasher
Unique Features
- BBQ Grilling Area
- Built-in Bookshelves (In select homes)
- Flexible Rent Payment Options through Flex
- Granite/ Quartz Countertops
- Hometown Heroes Program
- Package Lockers
- Pet Friendly Community!
- Professional On-site Management
- Renovated Units
- Stainless Steel/ Black Appliances
- Updated Light Fixtures
- Walk in Closets
- Walking & Biking Trails
Unit 2104 Rent and Fees
Unit Price
- From $1,340
View Details and Rent EstimateDeposit
- $1,500 deposit
Model Rent and Fees
Model Price Range
- $1,320 - $1,630
Apartment Model: ChiantiFrom $1,3201 Bedroom, 1 Bath, 690 sq ftAvailable Now![]()
Chianti - Floorplan Apartment Unit: 904Apartment Model: ChiantiFrom $1,3701 Bedroom, 1 Bath, 690 sq ftAvailable NowApartment Unit: 203Apartment Model: ChiantiFrom $1,3701 Bedroom, 1 Bath, 690 sq ftAvailable August 20, 2026Apartment Unit: 2104Apartment Model: ChiantiFrom $1,3401 Bedroom, 1 Bath, 690 sq ftAvailable September 9, 20262 Bedrooms
Grenache
From $1,230
2 Beds, 1 Bath, 858 sq ftAvailable NowCheapest 2 BedroomThis is the cheapest 2 Bedroom at this PropertyModel Gallery
Floorplans
Availability Details
Price Availability Date Unit Sq Ft Deposit View Details $1,230 Available Now 2606 858 $1,500 $1,230 August 18, 2026 1806 858 $1,500 Model Amenities and Features
Features
- Air Conditioning
- Balcony
- Fireplace
- High Speed Internet Access
- Smoke Free
- Washer/Dryer
Kitchen
- Dishwasher
Unique Features
- BBQ Grilling Area
- Built-in Bookshelves (In select homes)
- Flexible Rent Payment Options through Flex
- Granite/ Quartz Countertops
- Heating
- Hometown Heroes Program
- Package Lockers
- Pet Friendly Community!
- Professional On-site Management
- Renovated Units
- Stainless Steel/ Black Appliances
- Updated Light Fixtures
- Walk in Closets
- Walking & Biking Trails
Model Rent and Fees
Model Price Range
- $1,230 - $1,405
Deposit
- $500 deposit
Unit 2606 Amenities and Features
Features
- Air Conditioning
- Balcony
- Fireplace
- Heating
- High Speed Internet Access
- Smoke Free
- Washer/Dryer
Kitchen
- Dishwasher
Unique Features
- BBQ Grilling Area
- Built-in Bookshelves (In select homes)
- Flexible Rent Payment Options through Flex
- Granite/ Quartz Countertops
- Hometown Heroes Program
- Package Lockers
- Pet Friendly Community!
- Professional On-site Management
- Renovated Units
- Stainless Steel/ Black Appliances
- Updated Light Fixtures
- Walk in Closets
- Walking & Biking Trails
Unit 2606 Rent and Fees
Unit Price
- From $1,230
View Details and Rent EstimateDeposit
- $1,500 deposit
Model Rent and Fees
Model Price Range
- $1,230 - $1,405
Unit 1806 Amenities and Features
Features
- Air Conditioning
- Balcony
- Fireplace
- Heating
- High Speed Internet Access
- Smoke Free
- Washer/Dryer
Kitchen
- Dishwasher
Unique Features
- BBQ Grilling Area
- Built-in Bookshelves (In select homes)
- Flexible Rent Payment Options through Flex
- Granite/ Quartz Countertops
- Hometown Heroes Program
- Package Lockers
- Pet Friendly Community!
- Professional On-site Management
- Renovated Units
- Stainless Steel/ Black Appliances
- Updated Light Fixtures
- Walk in Closets
- Walking & Biking Trails
Unit 1806 Rent and Fees
Unit Price
- From $1,230
View Details and Rent EstimateDeposit
- $1,500 deposit
Model Rent and Fees
Model Price Range
- $1,230 - $1,405
Apartment Model: GrenacheFrom $1,2302 Bedroom, 1 Bath, 858 sq ftAvailable Now![]()
Grenache - Floorplan 1 ![]()
Grenache - Floorplan 2 ![]()
Grenache - Floorplan 3 ![]()
Grenache - Floorplan 4 ![]()
Grenache - Floorplan 5 ![]()
Grenache - Floorplan 6 Apartment Unit: 2606Apartment Model: GrenacheFrom $1,2302 Bedroom, 1 Bath, 858 sq ftAvailable NowApartment Unit: 1806Apartment Model: GrenacheFrom $1,2302 Bedroom, 1 Bath, 858 sq ftAvailable August 18, 2026Tempranillo
From $1,360
2 Beds, 2 Baths, 955 sq ftAvailable NowModel Gallery
Floorplans
Availability Details
Price Availability Date Unit Sq Ft Deposit View Details $1,360 Available Now 1008 955 $1,500 $1,360 Available Now 1912 955 $1,500 $1,360 Available Now 2408 955 $1,500 Model Amenities and Features
Features
- Air Conditioning
- Balcony
- Fireplace
- Washer/Dryer
Kitchen
- Dishwasher
Unique Features
- BBQ Grilling Area
- Built-in Bookshelves (In select homes)
- Flexible Rent Payment Options through Flex
- Granite/ Quartz Countertops
- Heating
- Hometown Heroes Program
- Package Lockers
- Pet Friendly Community!
- Professional On-site Management
- Renovated Units
- Stainless Steel/ Black Appliances
- Updated Light Fixtures
- Walk in Closets
- Walking & Biking Trails
Model Rent and Fees
Model Price Range
- $1,360 - $1,680
Current Available Pricing
- $1,360 - $1,535
Deposit
- $500 deposit
Unit 1008 Amenities and Features
Features
- Air Conditioning
- Balcony
- Fireplace
- Heating
- Washer/Dryer
Kitchen
- Dishwasher
Unique Features
- BBQ Grilling Area
- Built-in Bookshelves (In select homes)
- Flexible Rent Payment Options through Flex
- Granite/ Quartz Countertops
- Hometown Heroes Program
- Package Lockers
- Pet Friendly Community!
- Professional On-site Management
- Renovated Units
- Stainless Steel/ Black Appliances
- Updated Light Fixtures
- Walk in Closets
- Walking & Biking Trails
Unit 1008 Rent and Fees
Unit Price
- From $1,360
View Details and Rent EstimateDeposit
- $1,500 deposit
Model Rent and Fees
Model Price Range
- $1,360 - $1,680
Unit 1912 Amenities and Features
Features
- Air Conditioning
- Balcony
- Fireplace
- Heating
- Washer/Dryer
Kitchen
- Dishwasher
Unique Features
- BBQ Grilling Area
- Built-in Bookshelves (In select homes)
- Flexible Rent Payment Options through Flex
- Granite/ Quartz Countertops
- Hometown Heroes Program
- Package Lockers
- Pet Friendly Community!
- Professional On-site Management
- Renovated Units
- Stainless Steel/ Black Appliances
- Updated Light Fixtures
- Walk in Closets
- Walking & Biking Trails
Unit 1912 Rent and Fees
Unit Price
- From $1,360
View Details and Rent EstimateDeposit
- $1,500 deposit
Model Rent and Fees
Model Price Range
- $1,360 - $1,680
Unit 2408 Amenities and Features
Features
- Air Conditioning
- Balcony
- Fireplace
- Heating
- Washer/Dryer
Kitchen
- Dishwasher
Unique Features
- BBQ Grilling Area
- Built-in Bookshelves (In select homes)
- Flexible Rent Payment Options through Flex
- Granite/ Quartz Countertops
- Hometown Heroes Program
- Package Lockers
- Pet Friendly Community!
- Professional On-site Management
- Renovated Units
- Stainless Steel/ Black Appliances
- Updated Light Fixtures
- Walk in Closets
- Walking & Biking Trails
Unit 2408 Rent and Fees
Unit Price
- From $1,360
View Details and Rent EstimateDeposit
- $1,500 deposit
Model Rent and Fees
Model Price Range
- $1,360 - $1,680
Apartment Model: TempranilloFrom $1,3602 Bedroom, 2 Bath, 955 sq ftAvailable Now![]()
Tempranillo - Floorplan Apartment Unit: 1008Apartment Model: TempranilloFrom $1,3602 Bedroom, 2 Bath, 955 sq ftAvailable NowApartment Unit: 1912Apartment Model: TempranilloFrom $1,3602 Bedroom, 2 Bath, 955 sq ftAvailable NowApartment Unit: 2408Apartment Model: TempranilloFrom $1,3602 Bedroom, 2 Bath, 955 sq ftAvailable NowMerlot
From $1,685
2 Beds, 2.5 Baths, 1115 sq ftAvailable NowLargest 2 BedroomThis is the largest 2 Bedroom at this PropertyModel Gallery
Floorplans
Availability Details
Price Availability Date Unit Sq Ft Deposit View Details $1,685 Available Now 509 1115 $1,500 $1,685 Available Now 602 1115 $1,500 $1,835 Available Now 608 1115 $1,500 Model Amenities and Features
Features
- Air Conditioning
- Balcony
- Fireplace
- Washer/Dryer
Kitchen
- Dishwasher
Unique Features
- BBQ Grilling Area
- Built-in Bookshelves (In select homes)
- Flexible Rent Payment Options through Flex
- Granite/ Quartz Countertops
- Heating
- Hometown Heroes Program
- Package Lockers
- Pet Friendly Community!
- Professional On-site Management
- Renovated Units
- Stainless Steel/ Black Appliances
- Updated Light Fixtures
- Walk in Closets
- Walking & Biking Trails
Model Rent and Fees
Model Price Range
- $1,685 - $2,035
Deposit
- $500 deposit
Unit 509 Amenities and Features
Features
- Air Conditioning
- Balcony
- Fireplace
- Heating
- Washer/Dryer
Kitchen
- Dishwasher
Unique Features
- BBQ Grilling Area
- Built-in Bookshelves (In select homes)
- Flexible Rent Payment Options through Flex
- Granite/ Quartz Countertops
- Hometown Heroes Program
- Package Lockers
- Pet Friendly Community!
- Professional On-site Management
- Renovated Units
- Stainless Steel/ Black Appliances
- Updated Light Fixtures
- Walk in Closets
- Walking & Biking Trails
Unit 509 Rent and Fees
Unit Price
- From $1,685
View Details and Rent EstimateDeposit
- $1,500 deposit
Model Rent and Fees
Model Price Range
- $1,685 - $2,035
Unit 602 Amenities and Features
Features
- Air Conditioning
- Balcony
- Fireplace
- Heating
- Washer/Dryer
Kitchen
- Dishwasher
Unique Features
- BBQ Grilling Area
- Built-in Bookshelves (In select homes)
- Flexible Rent Payment Options through Flex
- Granite/ Quartz Countertops
- Hometown Heroes Program
- Package Lockers
- Pet Friendly Community!
- Professional On-site Management
- Renovated Units
- Stainless Steel/ Black Appliances
- Updated Light Fixtures
- Walk in Closets
- Walking & Biking Trails
Unit 602 Rent and Fees
Unit Price
- From $1,685
View Details and Rent EstimateDeposit
- $1,500 deposit
Model Rent and Fees
Model Price Range
- $1,685 - $2,035
Unit 608 Amenities and Features
Features
- Air Conditioning
- Balcony
- Fireplace
- Heating
- Washer/Dryer
Kitchen
- Dishwasher
Unique Features
- BBQ Grilling Area
- Built-in Bookshelves (In select homes)
- Flexible Rent Payment Options through Flex
- Granite/ Quartz Countertops
- Hometown Heroes Program
- Package Lockers
- Pet Friendly Community!
- Professional On-site Management
- Renovated Units
- Stainless Steel/ Black Appliances
- Updated Light Fixtures
- Walk in Closets
- Walking & Biking Trails
Unit 608 Rent and Fees
Unit Price
- From $1,835
View Details and Rent EstimateDeposit
- $1,500 deposit
Model Rent and Fees
Model Price Range
- $1,685 - $2,035
Apartment Model: MerlotFrom $1,6852 Bedroom, 2.5 Bath, 1115 sq ftAvailable Now![]()
Merlot - Floorplan Apartment Unit: 509Apartment Model: MerlotFrom $1,6852 Bedroom, 2.5 Bath, 1115 sq ftAvailable NowApartment Unit: 602Apartment Model: MerlotFrom $1,6852 Bedroom, 2.5 Bath, 1115 sq ftAvailable NowApartment Unit: 608Apartment Model: MerlotFrom $1,8352 Bedroom, 2.5 Bath, 1115 sq ftAvailable Now3 Bedrooms
Malbec
3 Beds, 2 Baths, 1309 sq ftModel Gallery
Floorplans
Availability Details
Price Availability Date Unit Sq Ft Deposit $1,765 Call for Availability Malbec 1309 sq ft $500 Model Amenities and Features
Features
- Air Conditioning
- Balcony
- Fireplace
- Washer/Dryer
Kitchen
- Dishwasher
Unique Features
- BBQ Grilling Area
- Built-in Bookshelves (In select homes)
- Flexible Rent Payment Options through Flex
- Granite/ Quartz Countertops
- Heating
- Hometown Heroes Program
- Package Lockers
- Pet Friendly Community!
- Professional On-site Management
- Renovated Units
- Stainless Steel/ Black Appliances
- Updated Light Fixtures
- Walk in Closets
- Walking & Biking Trails
Model Rent and Fees
Model Price
- $1,765
Deposit
- $500 deposit
Apartment Model: Malbec$1,7653 Bedroom, 2 Bath, 1309 sq ftUnavailable![]()
Malbec - Floorplan
Schedule a Tour
3D Tours
Property Information
- 271 Units
- 2 Stories
- Built in 1981
Lease Terms
- 3 - 15 mo
Fees and Policies
The fees listed below are community-provided and may exclude utilities or add-ons. All payments are made directly to the property and are non-refundable unless otherwise specified. Use the Cost Calculator to determine costs based on your needs.
Required Fees
One-Time Basics
- Due at Application
- Application Fee Per ApplicantiCharged per applicant.$100.00
- Due at Move-In
- Administrative FeeiCharged per unit.$150.00
Other Fees and Policies
Pet Fees
- Cat
- One-Time Pet FeeiMax of 2. Charged Per Pet.$300.00
- Monthly Pet FeeiMax of 2. Charged Per Pet.$25.00
- Dog
- Monthly Pet FeeiMax of 2. Charged Per Pet.$25.00
- One-Time Pet FeeiMax of 2. Charged Per Pet.$300.00
Dog Breed Restriction List: Pit Bulls, Staffordshire Terriers, Rottweilers, Presa Canarios, Chows, Doberman Pinschers, and Akitas.
Max of 2. We love our furry friends! Dogs are permitted. The community uses petscreening.com for all animal screening prior to move in and renewal. A non-refundable pet fee of $300 is required per pet. Pet rent is $25 monthly per pet.
Storage Fees
- Storage Unit
- Storage DepositiCharged per rentable item.$0.00
- Storage RentiCharged per rentable item.$0.00/mo
Property Fee Disclaimer: Based on community-supplied data and independent market research. Subject to change without notice. May exclude fees for mandatory or optional services and usage-based utilities.
Features and Amenities
On-Site Services
- Pet Care
- Maintenance On Site
- Pet Play Area
- Laundry Facilities
Community Features
- Business Center
- Clubhouse
- Walk Up
Outdoor Features
- Grill
- Picnic Area
- Courtyard
- Controlled Access
- Patio
- Deck
Recreation and Fitness
- Fitness Center
- Spa
- Walking/Biking Trails
- Pool
Interior Features
- Balcony
- Storage Space
- Ceiling Fans
- Fireplace
- High Speed Internet Access
- Heating
- Tub/Shower
- Cable Ready
- Washer/Dryer Hookup
- Washer/Dryer
- Air Conditioning
- Smoke Free
Kitchen Amenities
- Dishwasher
- Microwave
- Oven
- Refrigerator
- Disposal
- Kitchen
- Granite Countertops
Living Area Features
- Walk In Closets
- Crown Molding
- Carpet
- Vinyl Flooring

Map
- Shopping
- Colleges
- Grocery
- Medical
- Parks

Map
Getting Around
60 / 100 Moderately walkable
50 / 100 Fairly bikeable
90 / 100 Exceptionally car friendly
Getting to Know the Area
70 / 100 Restaurants
50 / 100 Cafes
70 / 100 Nightlife
70 / 100 Shopping
70 / 100 Noise Level
Frequently Asked Questions about Trailpoint at the Woodlands Apartment Homes
Where is Trailpoint at the Woodlands Apartment Homes located?
Trailpoint at the Woodlands Apartment Homes is located at 2301 S Millbend Dr near the Grogans Mill area of The Woodlands, TX
What is the current rent range at Trailpoint at the Woodlands Apartment Homes?
1 Bedroom to 3 Bedroom Apartments at Trailpoint at the Woodlands Apartment Homes currently range from $1,230 to $2,035
When is the leasing office open?
- The office Hours for Trailpoint at the Woodlands Apartment Homes are
- Monday 9:00 am–6:00 pm
- Tuesday 9:00 am–6:00 pm
- Wednesday 9:00 am–6:00 pm
- Thursday 9:00 am–6:00 pm
- Friday 9:00 am–6:00 pm
- Saturday 10:00 am–5:00 pm
- Sunday Closed
Are pets allowed?
Call us today to find out our pet policy and if we allow pets
Are there any rent specials?
The current rent special at Trailpoint at the Woodlands Apartment Homes is: Spring Special 2026~~Look & Lease within 24 hours – App & Admin reduced fees. -- Up to 1 month free on select units, must move-in by 9/15/26. Restrictions apply.
Renters Reviews and Ratings
Worst Apartment to live in !!!
Wonderful leasing office
Property Manager Responded
Avoid this infestation
Verified Renter
Property Manager Responded
Verified Renter
Property Manager Responded
Verified Renter
Property Manager Responded
Verified Renter
Property Manager Responded
Verified Renter
Property Manager Responded
Verified Renter
Property Manager Responded
Verified Renter
Property Manager Responded
Verified Renter
Property Manager Responded
Nearby Schools
Hailey Elementary School
Knox Junior High School
College Park High School
About GreatSchools Data on ApartmentHomeLiving.com.
Points of Interest
Time and distance from Trailpoint at the Woodlands Apartment Homes.
Big Box and Retail
Walgreens
Macy's
Burlington
Colleges and Universities
Lone Star College - Montgomery and University Center
Groceries
Heb
Kroger
La Michoacana Meat Market
Hospitals
Parks and Recreation
Trailpoint at the Woodlands Apartment Homes has 1 park within 7.6 miles, including Splashtown.
Restaurants and Dining
Shopping Centers
Trailpoint at the Woodlands Apartment Homes has 5 shopping centers within 1.2 miles.
Nearby Neighborhoods
Rental Price Ranges in the Area
| Bedroom | Average Rent | Cheapest Rent | Highest Rent |
|---|---|---|---|
| The Woodlands Studio Apartments | $1,189 | $907 | $1,581 |
| The Woodlands 1 Bedroom Apartments | $1,531 | $799 | $5,460 |
| The Woodlands 2 Bedroom Apartments | $2,080 | $1,060 | $8,999 |
| The Woodlands 3 Bedroom Apartments | $2,727 | $1,350 | $10,000+ |
| The Woodlands 4 Bedroom Apartments | $3,093 | $1,780 | $5,300 |
| 2 Bedroom Homes | $2,160 | $1,399 | $3,900 |
| 3 Bedroom Homes | $2,459 | $900 | $8,750 |
| 4 Bedroom Homes | $3,228 | $1,500 | $10,000+ |
| 5 Bedroom Homes | $4,609 | $2,100 | $10,000+ |
| 6 Bedroom Homes | $6,125 | $4,250 | $8,000 |
| 7 Bedroom Homes | $10,042 | $2,885 | $10,000+ |
Browse Top Apartments in The Woodlands
By Price
By Community Type
- The Woodlands Apartments with Rent Specials
- The Woodlands Top Rated Apartments
- The Woodlands Corporate Apartments
- The Woodlands Furnished Apartments
- The Woodlands Gated Apartments
- The Woodlands Loft Apartments
- The Woodlands Low Income Apartments
- New The Woodlands Apartments
- The Woodlands Senior Apartments
- The Woodlands Short-term Apartments
- The Woodlands Apartments with Utilities Included


Max of 2. Cats are welcome! The community uses petscreening.com for all animal screening prior to move in and renewal. A non-refundable pet fee of $300 is required per pet. Pet rent is $25 monthly per pet.