- 1–3 Bedrooms
- $931-$1,235 Pricing
- 747–1,256 Square Feet
About Trails At Bethabara
You will find the ultimate in apartment home living at The Trails at Bethabara. This desirable community in Winston Salem, North Carolina reflects a tradition of elegant living and creates an atmosphere of serenity enhanced by lush landscaping and dramatic architecture. Beyond the beautiful residences and landscaping you'll discover a vibrant neighborhood of shops, restaurants, schools, and entertainment. Our apartment homes feature a private balcony or patio, a well-equipped gourmet kitchen, plush wall-to-wall carpeting, air conditioning, and so much more! Come home to The Trails at Bethabara today!
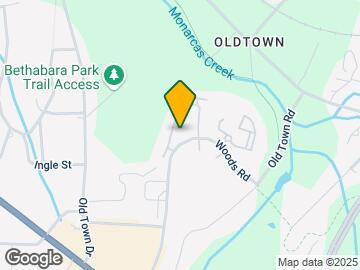
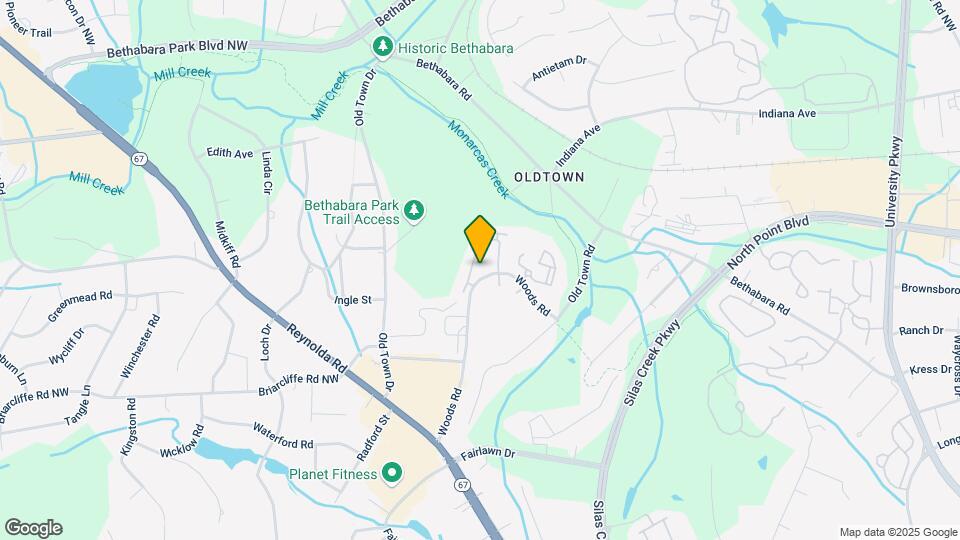
Trails At Bethabara is located in the Windsor Estates Neighborhood and 27106 Zip code of Winston-Salem, NC. This community is professionally managed by SYNCO Properties
Unique Features and Amenities
- 10-mile jogging trail
- 24-hr. Emergency Maintenance
- Access to Bethabara Park
- Air Conditioning
- BBQ with charcoal grills and picnic tables
- Bonus Exterior Storage
- Car care center
- Carpeted Floors
- Complimentary refreshments and fresh baked cookies in clubhouse
- Easy Access To Freeways
- Extra Storage
- Fireplaces Available
- Fireplaces Available *
- Gated Entrance
- Gourmet Kitchens
- Individual Climate Control
- Private Balconies and Patios
- Private Patios/Balconies
- Spacious Walk In Closets
- Sparkling Swimming Pool
- Two Lighted Tennis Courts
- Washer/Dryer Connections
Property Contact Info

- Listed by:
- Agency:
- Vendor Logo:
- Website:
- View Property Website
- Call Us:
- (336) 594-2491
- Disclaimer:
Office Hours
| Monday | 8:30 am–5:30 pm |
| Tuesday | 8:30 am–5:30 pm |
| Wednesday | 8:30 am–5:30 pm |
| Thursday | 8:30 am–5:30 pm |
| Friday | 8:30 am–5:30 pm |
| Saturday | 10:00 am–4:00 pm |
| Sunday | Closed |
Floorplan Pricing and Availability
Trails At Bethabara offers 1 to 3 Bedroom apartments starting from $931 and having 747–1,256 sq ft. Here is the current pricing and availability:
New! Interactive Property Map
1 Bedroom
Kensington
From $931
1 Bed, 1 Bath, 747 sq ftAvailable NowModel Gallery
Floorplans
3D Tours
Availability Details
Price Availability Date Unit Sq Ft Deposit View Details $1,031 Available Now 160I 747 $100 $931 Available Now 158F 747 $100 Model Amenities and Features
Features
- Air Conditioning
- Balcony
- Cable Ready
- Fireplace
- Heating
- Storage Space
- Washer/Dryer Hookup
Kitchen
- Dishwasher
- Disposal
- Refrigerator
Living Space
- Views
- Walk-In Closets
Outdoor Space
- Grill
Model Rent and Fees
Model Price Range
- $931 - $1,031
Unit 160I Amenities and Features
Features
- Air Conditioning
- Balcony
- Cable Ready
- Fireplace
- Heating
- Storage Space
- Washer/Dryer Hookup
Kitchen
- Dishwasher
- Disposal
- Refrigerator
Living Space
- Views
- Walk-In Closets
Outdoor Space
- Grill
Unit 160I Rent and Fees
Unit Price
- $1,031
Deposit
- $100 deposit
Model Rent and Fees
Model Price Range
- $931 - $1,031
Unit 158F Amenities and Features
Features
- Air Conditioning
- Balcony
- Cable Ready
- Fireplace
- Heating
- Storage Space
- Washer/Dryer Hookup
Kitchen
- Dishwasher
- Disposal
- Refrigerator
Living Space
- Views
- Walk-In Closets
Outdoor Space
- Grill
Unit 158F Rent and Fees
Unit Price
- $931
Deposit
- $100 deposit
Model Rent and Fees
Model Price Range
- $931 - $1,031
Apartment Model: KensingtonFrom $9311 Bedroom, 1 Bath, 747 sq ftAvailable NowFloorplans3D Tours![]()
Kensington - Floorplan Kensington - 3D Tour Apartment Unit: 160IApartment Model: Kensington$1,0311 Bedroom, 1 Bath, 747 sq ftAvailable NowApartment Unit: 158FApartment Model: Kensington$9311 Bedroom, 1 Bath, 747 sq ftAvailable Now2 Bedrooms
Cobblestone
From $1,101
2 Beds, 2 Baths, 1010 sq ftAvailable NowModel Gallery
Floorplans
3D Tours
Availability Details
Price Availability Date Unit Sq Ft Deposit View Details $1,101 Available Now 159A 1010 $100 $1,101 Available Now 159K 1010 $100 $1,235 Available Now 161S 1010 $100 Model Amenities and Features
Features
- Air Conditioning
- Balcony
- Cable Ready
- Fireplace
- Heating
- Storage Space
- Washer/Dryer
- Washer/Dryer Hookup
Kitchen
- Dishwasher
- Disposal
- Kitchen
- Refrigerator
Living Space
- Views
- Walk-In Closets
Outdoor Space
- Grill
Model Rent and Fees
Model Price Range
- $1,101 - $1,235
Unit 159A Amenities and Features
Features
- Air Conditioning
- Balcony
- Cable Ready
- Fireplace
- Heating
- Storage Space
- Washer/Dryer
- Washer/Dryer Hookup
Kitchen
- Dishwasher
- Disposal
- Kitchen
- Refrigerator
Living Space
- Views
- Walk-In Closets
Outdoor Space
- Grill
Unit 159A Rent and Fees
Unit Price
- $1,101
Deposit
- $100 deposit
Model Rent and Fees
Model Price Range
- $1,101 - $1,235
Unit 159K Amenities and Features
Features
- Air Conditioning
- Balcony
- Cable Ready
- Fireplace
- Heating
- Storage Space
- Washer/Dryer
- Washer/Dryer Hookup
Kitchen
- Dishwasher
- Disposal
- Kitchen
- Refrigerator
Living Space
- Views
- Walk-In Closets
Outdoor Space
- Grill
Unit 159K Rent and Fees
Unit Price
- $1,101
Deposit
- $100 deposit
Model Rent and Fees
Model Price Range
- $1,101 - $1,235
Unit 161S Amenities and Features
Features
- Air Conditioning
- Balcony
- Cable Ready
- Fireplace
- Heating
- Storage Space
- Washer/Dryer
- Washer/Dryer Hookup
Kitchen
- Dishwasher
- Disposal
- Kitchen
- Refrigerator
Living Space
- Views
- Walk-In Closets
Outdoor Space
- Grill
Unit 161S Rent and Fees
Unit Price
- $1,235
Deposit
- $100 deposit
Model Rent and Fees
Model Price Range
- $1,101 - $1,235
Apartment Model: CobblestoneFrom $1,1012 Bedroom, 2 Bath, 1010 sq ftAvailable NowFloorplans3D Tours![]()
Cobblestone - Floorplan Cobblestone - 3D Tour Apartment Unit: 159AApartment Model: Cobblestone$1,1012 Bedroom, 2 Bath, 1010 sq ftAvailable NowApartment Unit: 159KApartment Model: Cobblestone$1,1012 Bedroom, 2 Bath, 1010 sq ftAvailable NowApartment Unit: 161SApartment Model: Cobblestone$1,2352 Bedroom, 2 Bath, 1010 sq ftAvailable Now3 Bedrooms
Fieldstone
3 Beds, 2 Baths, 1256 sq ftAvailable Aug 12Model Gallery
Floorplans
Availability Details
Price Availability Date Unit Sq Ft Deposit $1,415 August 12, 2026 164C 1256 $100 Model Amenities and Features
Features
- Air Conditioning
- Balcony
- Cable Ready
- Fireplace
- Heating
- Storage Space
- Washer/Dryer
- Washer/Dryer Hookup
Kitchen
- Dishwasher
- Disposal
- Kitchen
- Refrigerator
Living Space
- Views
- Walk-In Closets
Outdoor Space
- Grill
Unit 164C Rent and Fees
Unit Price
- $1,415
Deposit
- $100 deposit
Model Rent and Fees
Price
- Call For Rates
Apartment Model: FieldstoneCall For Rates3 Bedroom, 2 Bath, 1256 sq ft![]()
Fieldstone - Floorplan Apartment Unit: 164CApartment Model: 3 Beds, 2 baths$1,4153 Bedroom, 2 Bath, 1256 sq ftAvailable August 12, 2026
Schedule a Tour
3D Tours
Property Information
- 172 Units
- 2 Stories
- Built in 1979
Fees and Policies
The fees listed below are community-provided and may exclude utilities or add-ons. All payments are made directly to the property and are non-refundable unless otherwise specified.
Required Fees
One-Time Basics
- Due at Application
- Application Fee Per ApplicantiCharged per applicant.$65.00
- Due at Move-In
- Administrative FeeiCharged per unit.$99.00
Other Fees and Policies
Pet Fees
- Cat
- Cat FeeiCharged per Pet.$250.00
- Cat RentiCharged Per Pet.$10.00/mo
- Dog
- Dog FeeiCharged per Pet.$250.00
- Dog RentiCharged Per Pet.$10.00/mo
No aggressive breeds. $250 pet fee and $10 per pet monthly pet rent.
| Restrictions: No aggressive breeds. $250 pet fee and $10 per pet monthly pet rent.
Storage Fees
- Storage Unit
- Storage RentiCharged per rentable item.$0.00/mo
Parking Info and Fees
- Surface Lot
- 1 Max
Property Fee Disclaimer: Based on community-supplied data and independent market research. Subject to change without notice. May exclude fees for mandatory or optional services and usage-based utilities.
Features and Amenities
On-Site Services
- Car Wash Area
- Maintenance On Site
- Property Manager On Site
- Laundry Facilities
Community Features
- Clubhouse
- Corporate Housing
- Walk Up
Outdoor Features
- Grill
- Sundeck
- Gated
- Patio
Recreation and Fitness
- Fitness Center
- Tennis Court
- Walking/Biking Trails
- Pool
Interior Features
- Balcony
- Storage Space
- Ceiling Fans
- Fireplace
- High Speed Internet Access
- Tub/Shower
- Heating
- Cable Ready
- Washer/Dryer Hookup
- Washer/Dryer
- Air Conditioning
- Smoke Free
Kitchen Amenities
- Kitchen
- Dishwasher
- Range
- Refrigerator
- Oven
- Disposal
Living Area Features
- Walk In Closets
- Double Pane Windows
- Vinyl Flooring
- Carpet
- Dining Room
- Linen Closet
- Views
- Window Coverings

Map
- Shopping
- Colleges
- Grocery
- Medical

Map
Getting Around
40 / 100 Fairly walkable
50 / 100 Fairly bikeable
80 / 100 Very car friendly
Getting to Know the Area
60 / 100 Restaurants
50 / 100 Cafes
40 / 100 Nightlife
40 / 100 Shopping
90 / 100 Parks
100 / 100 Noise Level
Frequently Asked Questions about Trails At Bethabara
Where is Trails At Bethabara located?
Trails At Bethabara is located at 1620 Woods Rd near the Windsor Estates area of Winston-Salem, NC
What is the current rent range at Trails At Bethabara?
1 Bedroom to 3 Bedroom Apartments at Trails At Bethabara currently range from $931 to $1,415
When is the leasing office open?
- The office Hours for Trails At Bethabara are
- Monday 8:30 am–5:30 pm
- Tuesday 8:30 am–5:30 pm
- Wednesday 8:30 am–5:30 pm
- Thursday 8:30 am–5:30 pm
- Friday 8:30 am–5:30 pm
- Saturday 10:00 am–4:00 pm
- Sunday Closed
Are pets allowed?
Call us today to find out our pet policy and if we allow pets
Renters Reviews and Ratings
Game night
Awesome Staff!
Beautiful Property and Wonderful Staff
They are mediocre
The Trails at Bethabara
Property Manager Responded
AMAZING
Property Manager Responded
OVERPRICED AND CHEAP
Property Manager Responded
The trails at bethabara
Property Manager Responded
The trails
Property Manager Responded
Nearby Schools
Speas Elementary
Paisley Middle School
About GreatSchools Data on ApartmentHomeLiving.com.
Points of Interest
Time and distance from Trails At Bethabara.
Big Box and Retail
Walgreens
Target
Lowe's
Colleges and Universities
Groceries
Harris Teeter
The Fresh Market
Publix
Hospitals
Shopping Centers
Trails At Bethabara has 5 shopping centers within 0.9 miles.
Nearby Neighborhoods
Rental Price Ranges in the Area
| Bedroom | Average Rent | Cheapest Rent | Highest Rent |
|---|---|---|---|
| Winston-Salem Studio Apartments | $1,155 | $895 | $1,858 |
| Winston-Salem 1 Bedroom Apartments | $1,242 | $408 | $2,175 |
| Winston-Salem 2 Bedroom Apartments | $1,503 | $491 | $3,934 |
| Winston-Salem 3 Bedroom Apartments | $1,774 | $554 | $3,724 |
| Winston-Salem 4 Bedroom Apartments | $1,827 | $1,300 | $2,700 |
| 2 Bedroom Homes | $1,412 | $750 | $2,300 |
| 3 Bedroom Homes | $1,930 | $700 | $4,500 |
| 4 Bedroom Homes | $2,214 | $1,350 | $3,600 |
| 5 Bedroom Homes | $2,424 | $1,600 | $2,849 |
| 6 Bedroom Homes | $3,533 | $600 | $6,500 |
Browse Top Apartments in Winston-Salem
By Price
- Cheap Winston-Salem Apartments
- Winston-Salem Apartments Under $500
- Winston-Salem Apartments Under $600
- Winston-Salem Apartments Under $700
- Winston-Salem Apartments Under $800
- Winston-Salem Apartments Under $900
- Winston-Salem Apartments Under $1000
- Winston-Salem Apartments Under $1200
- Winston-Salem Apartments Under $1500
- Winston-Salem Apartments Under $2000
- Winston-Salem Luxury Apartments
By Community Type
- Winston-Salem Apartments for Rent by Owner
- Winston-Salem Apartments with Rent Specials
- Winston-Salem Top Rated Apartments
- Winston-Salem Corporate Apartments
- Winston-Salem Furnished Apartments
- Winston-Salem Gated Apartments
- Winston-Salem Loft Apartments
- Winston-Salem Low Income Apartments
- New Winston-Salem Apartments
- Winston-Salem Senior Apartments
- Winston-Salem Short-term Apartments
- Winston-Salem Student Apartments
- Winston-Salem Apartments with Utilities Included


| Restrictions: No aggressive breeds. $250 pet fee and $10 per pet monthly pet rent.