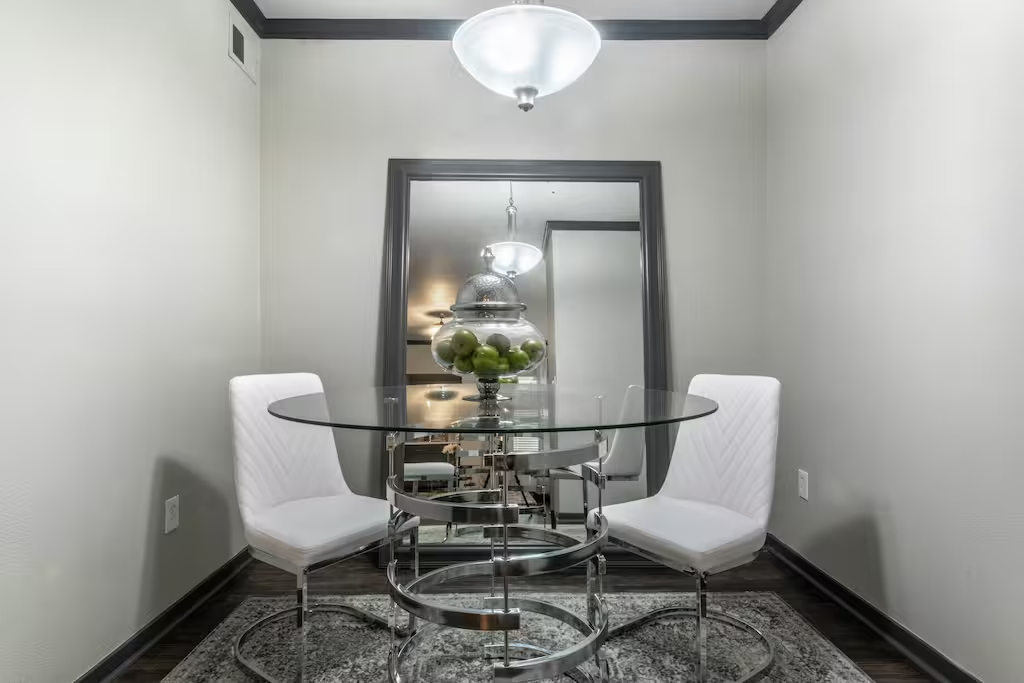


- 1–3 Bedrooms
- $1,050-$3,104 Pricing
- 690–1,492 Square Feet
About Trails at Eldridge Parkway
Your perfect home is waiting for you at Trails at Eldridge Parkway. Our Jersey Village, TX, apartments come in 1, 2 & 3 bedroom floor plans, giving you the freedom to choose the right space for you. Whether you’re looking for your family, you and your roommate, or just for yourself, Trails at Eldridge Parkway has what you’re looking for. You’ll love everything we have to offer.Finding your new apartment in Jersey Village, TX, should be easy. Trails at Eldridge Parkway makes the process quick and simple. Our luxury 1, 2 & 3 bedroom apartments are the perfect choice for comfortable living in near NW Houston, Jersey Village.
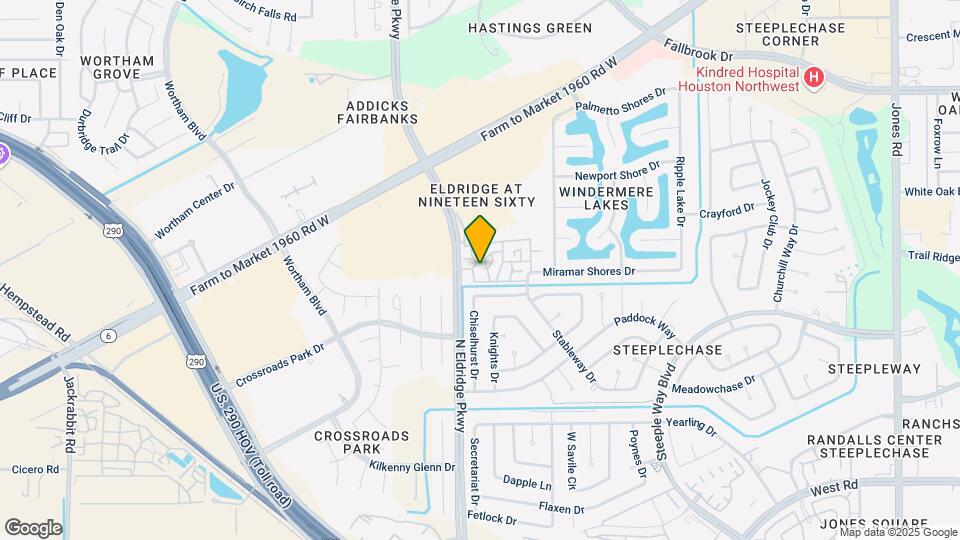
Trails at Eldridge Parkway is located in the Steeplechase Neighborhood and 77065 Zip code of Houston, TX. This community is professionally managed by GWR Management, LLC
Unique Features and Amenities
- 1st Floor
- 2nd Floor
- Bike Rack and Bike Storage
- Car Care Center
- Computer Room
- Deposit Alternative Available
- First Floor
- Handicap Accessible Unit
- Handicap Units
- Loft
- Online resident portal for payments and service requests
- Pet Friendly
- Picnic / Grill Area
- Pool Table
- Reserve Parking
- Second Floor
- Townhouse with Garage
- Valet Trash Service
- Washer and Dryer Included
- With Desk
Property Contact Info
- Listed by:
- Agency:
- Vendor Logo:
- Website:
- View Property Website
- Call Us:
- (832) 402-6547
- Disclaimer:
Office Hours
| Monday | 10:00 am–6:00 pm |
| Tuesday | 10:00 am–6:00 pm |
| Wednesday | 10:00 am–6:00 pm |
| Thursday | 10:00 am–6:00 pm |
| Friday | 10:00 am–6:00 pm |
| Saturday | 10:00 am–5:00 pm |
| Sunday | Closed |
Floorplan Pricing and Availability
Trails at Eldridge Parkway offers 1 to 3 Bedroom apartments starting from $1,055 and having 690–1,492 sq ft. Here is the current pricing and availability:
New! Interactive Property Map
1 Bedroom
Show Unavailable FloorplansCarlton
From $1,055
1 Bed, 1 Bath, 690 sq ftAvailable NowModel Gallery
Floorplans
Availability Details
Price Availability Date Unit Sq Ft Deposit View Details $1,065 Available Now 6-621 690 $500 $1,055 Available Now 8-821 690 $500 $1,100 August 22, 2026 6-608 690 $500 Model Amenities and Features
Features
- Fireplace
Kitchen
- Stainless Steel Appliances
Living Space
- Sunroom
Unique Features
- 1st Floor
- 2nd Floor
- Bike Rack and Bike Storage
- Car Care Center
- Computer Room
- Deposit Alternative Available
- First Floor
- Handicap Accessible Unit
- Handicap Units
- Loft
- Pool Table
- Reserve Parking
- Townhouse with Garage
- Washer and Dryer Included
- With Desk
Model Rent and Fees
Model Price Range
- $1,050 - $1,836
Current Available Pricing
- $1,055 - $1,836
Deposit
- $500 deposit
Unit 6-621 Amenities and Features
Features
- Fireplace
Kitchen
- Stainless Steel Appliances
Living Space
- Sunroom
Unique Features
- 1st Floor
- 2nd Floor
- Bike Rack and Bike Storage
- Car Care Center
- Computer Room
- Deposit Alternative Available
- First Floor
- Handicap Accessible Unit
- Handicap Units
- Loft
- Pool Table
- Reserve Parking
- Townhouse with Garage
- Washer and Dryer Included
- With Desk
Unit 6-621 Rent and Fees
Unit Price
- From $1,065
View Details and Rent EstimateDeposit
- $500 deposit
Model Rent and Fees
Model Price Range
- $1,050 - $1,836
Unit 8-821 Amenities and Features
Features
- Fireplace
Kitchen
- Stainless Steel Appliances
Living Space
- Sunroom
Unique Features
- 1st Floor
- 2nd Floor
- Bike Rack and Bike Storage
- Car Care Center
- Computer Room
- Deposit Alternative Available
- First Floor
- Handicap Accessible Unit
- Handicap Units
- Loft
- Pool Table
- Reserve Parking
- Townhouse with Garage
- Washer and Dryer Included
- With Desk
Unit 8-821 Rent and Fees
Unit Price
- From $1,055
View Details and Rent EstimateDeposit
- $500 deposit
Model Rent and Fees
Model Price Range
- $1,050 - $1,836
Unit 6-608 Amenities and Features
Features
- Fireplace
Kitchen
- Stainless Steel Appliances
Living Space
- Sunroom
Rooms
- Loft
Unique Features
- 1st Floor
- 2nd Floor
- Bike Rack and Bike Storage
- Car Care Center
- Computer Room
- Deposit Alternative Available
- First Floor
- Handicap Accessible Unit
- Handicap Units
- Pool Table
- Reserve Parking
- Townhouse with Garage
- Washer and Dryer Included
- With Desk
Unit 6-608 Rent and Fees
Unit Price
- From $1,100
View Details and Rent EstimateDeposit
- $500 deposit
Model Rent and Fees
Model Price Range
- $1,050 - $1,836
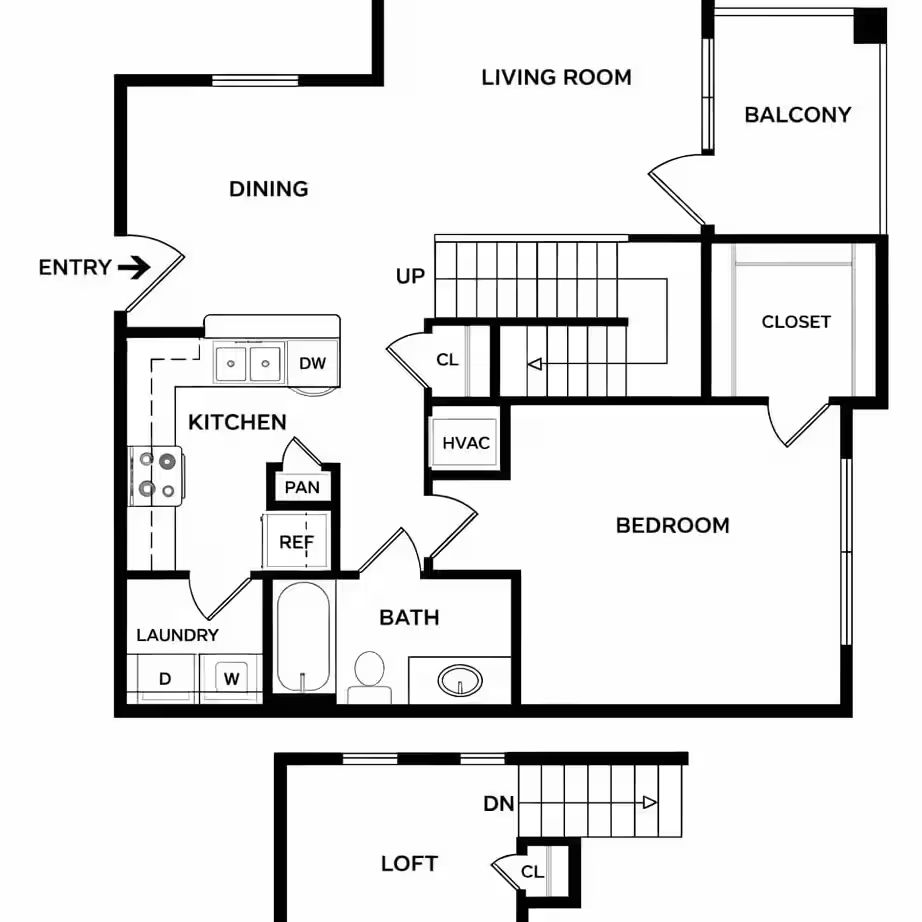
Apartment Model: CarltonFrom $1,0501 Bedroom, 1 Bath, 690 sq ftAvailable Now![]()
Carlton - Floorplan 1 ![]()
Carlton - Floorplan 2 Apartment Unit: 6-621Apartment Model: CarltonFrom $1,0651 Bedroom, 1 Bath, 690 sq ftAvailable NowApartment Unit: 8-821Apartment Model: CarltonFrom $1,0551 Bedroom, 1 Bath, 690 sq ftAvailable NowApartment Unit: 6-608Apartment Model: CarltonFrom $1,1001 Bedroom, 1 Bath, 690 sq ftAvailable August 22, 2026Augusta
From $1,075
1 Bed, 1 Bath, 751 sq ftAvailable NowModel Gallery
Floorplans
Availability Details
Price Availability Date Unit Sq Ft Deposit View Details $1,417 Available Now 10-1008 751 $500 $1,075 August 1, 2026 3-307 751 $500 $1,200 September 12, 2026 5-501 751 $500 Model Amenities and Features
Features
- Fireplace
Kitchen
- Stainless Steel Appliances
Living Space
- Sunroom
Unique Features
- 1st Floor
- 2nd Floor
- Bike Rack and Bike Storage
- Car Care Center
- Computer Room
- Deposit Alternative Available
- First Floor
- Handicap Accessible Unit
- Handicap Units
- Loft
- Pool Table
- Reserve Parking
- Townhouse with Garage
- Washer and Dryer Included
- With Desk
Model Rent and Fees
Model Price Range
- $1,075 - $2,347
Deposit
- $500 deposit
Unit 10-1008 Amenities and Features
Features
- Fireplace
Kitchen
- Stainless Steel Appliances
Living Space
- Sunroom
Unique Features
- 1st Floor
- 2nd Floor
- Bike Rack and Bike Storage
- Car Care Center
- Computer Room
- Deposit Alternative Available
- First Floor
- Handicap Accessible Unit
- Handicap Units
- Loft
- Pool Table
- Reserve Parking
- Townhouse with Garage
- Washer and Dryer Included
- With Desk
Unit 10-1008 Rent and Fees
Unit Price
- From $1,417
View Details and Rent EstimateDeposit
- $500 deposit
Model Rent and Fees
Model Price Range
- $1,075 - $2,347
Unit 3-307 Amenities and Features
Features
- Fireplace
Kitchen
- Stainless Steel Appliances
Living Space
- Sunroom
Rooms
- Loft
Unique Features
- 1st Floor
- 2nd Floor
- Bike Rack and Bike Storage
- Car Care Center
- Computer Room
- Deposit Alternative Available
- First Floor
- Handicap Accessible Unit
- Handicap Units
- Pool Table
- Reserve Parking
- Townhouse with Garage
- Washer and Dryer Included
- With Desk
Unit 3-307 Rent and Fees
Unit Price
- From $1,075
View Details and Rent EstimateDeposit
- $500 deposit
Model Rent and Fees
Model Price Range
- $1,075 - $2,347
Unit 5-501 Amenities and Features
Features
- Fireplace
Kitchen
- Stainless Steel Appliances
Living Space
- Sunroom
Rooms
- Loft
Unique Features
- 1st Floor
- 2nd Floor
- Bike Rack and Bike Storage
- Car Care Center
- Computer Room
- Deposit Alternative Available
- First Floor
- Handicap Accessible Unit
- Handicap Units
- Pool Table
- Reserve Parking
- Townhouse with Garage
- Washer and Dryer Included
- With Desk
Unit 5-501 Rent and Fees
Unit Price
- From $1,200
View Details and Rent EstimateDeposit
- $500 deposit
Model Rent and Fees
Model Price Range
- $1,075 - $2,347
Apartment Model: AugustaFrom $1,0751 Bedroom, 1 Bath, 751 sq ftAvailable Now![]()
Augusta - Floorplan 1 ![]()
Augusta - Floorplan 2 Apartment Unit: 10-1008Apartment Model: AugustaFrom $1,4171 Bedroom, 1 Bath, 751 sq ftAvailable NowApartment Unit: 3-307Apartment Model: AugustaFrom $1,0751 Bedroom, 1 Bath, 751 sq ftAvailable August 1, 2026Apartment Unit: 5-501Apartment Model: AugustaFrom $1,2001 Bedroom, 1 Bath, 751 sq ftAvailable September 12, 2026Atlanta
From $1,095
1 Bed, 1 Bath, 794 sq ftAvailable NowModel Gallery
Floorplans
Availability Details
Price Availability Date Unit Sq Ft Deposit View Details $1,095 Available Now 15-1522 794 $500 $1,095 Available Now 5-528 794 $500 Model Amenities and Features
Features
- Fireplace
Kitchen
- Stainless Steel Appliances
Living Space
- Sunroom
Unique Features
- 1st Floor
- 2nd Floor
- Bike Rack and Bike Storage
- Car Care Center
- Computer Room
- Deposit Alternative Available
- First Floor
- Handicap Accessible Unit
- Handicap Units
- Loft
- Pool Table
- Reserve Parking
- Townhouse with Garage
- Washer and Dryer Included
- With Desk
Model Rent and Fees
Model Price Range
- $1,090 - $1,828
Current Available Pricing
- $1,095 - $1,828
Deposit
- $500 deposit
Unit 15-1522 Amenities and Features
Features
- Fireplace
Kitchen
- Stainless Steel Appliances
Living Space
- Sunroom
Unique Features
- 1st Floor
- 2nd Floor
- Bike Rack and Bike Storage
- Car Care Center
- Computer Room
- Deposit Alternative Available
- First Floor
- Handicap Accessible Unit
- Handicap Units
- Loft
- Pool Table
- Reserve Parking
- Townhouse with Garage
- Washer and Dryer Included
- With Desk
Unit 15-1522 Rent and Fees
Unit Price
- From $1,095
View Details and Rent EstimateDeposit
- $500 deposit
Model Rent and Fees
Model Price Range
- $1,090 - $1,828
Unit 5-528 Amenities and Features
Features
- Fireplace
Kitchen
- Stainless Steel Appliances
Living Space
- Sunroom
Unique Features
- 1st Floor
- 2nd Floor
- Bike Rack and Bike Storage
- Car Care Center
- Computer Room
- Deposit Alternative Available
- First Floor
- Handicap Accessible Unit
- Handicap Units
- Loft
- Pool Table
- Reserve Parking
- Townhouse with Garage
- Washer and Dryer Included
- With Desk
Unit 5-528 Rent and Fees
Unit Price
- From $1,095
View Details and Rent EstimateDeposit
- $500 deposit
Model Rent and Fees
Model Price Range
- $1,090 - $1,828
Apartment Model: AtlantaFrom $1,0901 Bedroom, 1 Bath, 794 sq ftAvailable Now![]()
Atlanta - Floorplan 1 ![]()
Atlanta - Floorplan 2 Apartment Unit: 15-1522Apartment Model: AtlantaFrom $1,0951 Bedroom, 1 Bath, 794 sq ftAvailable NowApartment Unit: 5-528Apartment Model: AtlantaFrom $1,0951 Bedroom, 1 Bath, 794 sq ftAvailable NowBrunswick
From $1,105
1 Bed, 1 Bath, 759 sq ftAvailable NowModel Gallery
Floorplans
Photos
3D Tours
Availability Details
Price Availability Date Unit Sq Ft Deposit View Details $1,105 Available Now 11-1134 759 $500 $1,115 Available Now 14-1435 759 $500 $1,155 Available Now 18-1806 759 $500 Model Amenities and Features
Features
- Fireplace
Kitchen
- Stainless Steel Appliances
Living Space
- Sunroom
Unique Features
- 1st Floor
- 2nd Floor
- Bike Rack and Bike Storage
- Car Care Center
- Computer Room
- Deposit Alternative Available
- First Floor
- Handicap Accessible Unit
- Handicap Units
- Loft
- Pool Table
- Reserve Parking
- Townhouse with Garage
- Washer and Dryer Included
- With Desk
Model Rent and Fees
Model Price Range
- $1,100 - $1,895
Current Available Pricing
- $1,105 - $1,895
Deposit
- $500 deposit
Unit 11-1134 Amenities and Features
Features
- Fireplace
Kitchen
- Stainless Steel Appliances
Living Space
- Sunroom
Unique Features
- 1st Floor
- 2nd Floor
- Bike Rack and Bike Storage
- Car Care Center
- Computer Room
- Deposit Alternative Available
- First Floor
- Handicap Accessible Unit
- Handicap Units
- Loft
- Pool Table
- Reserve Parking
- Townhouse with Garage
- Washer and Dryer Included
- With Desk
Unit 11-1134 Rent and Fees
Unit Price
- From $1,105
View Details and Rent EstimateDeposit
- $500 deposit
Model Rent and Fees
Model Price Range
- $1,100 - $1,895
Unit 14-1435 Amenities and Features
Features
- Fireplace
Kitchen
- Stainless Steel Appliances
Living Space
- Sunroom
Rooms
- Loft
Unique Features
- 1st Floor
- 2nd Floor
- Bike Rack and Bike Storage
- Car Care Center
- Computer Room
- Deposit Alternative Available
- First Floor
- Handicap Accessible Unit
- Handicap Units
- Pool Table
- Reserve Parking
- Townhouse with Garage
- Washer and Dryer Included
- With Desk
Unit 14-1435 Rent and Fees
Unit Price
- From $1,115
View Details and Rent EstimateDeposit
- $500 deposit
Model Rent and Fees
Model Price Range
- $1,100 - $1,895
Unit 18-1806 Amenities and Features
Features
- Fireplace
Kitchen
- Stainless Steel Appliances
Living Space
- Sunroom
Rooms
- Loft
Unique Features
- 1st Floor
- 2nd Floor
- Bike Rack and Bike Storage
- Car Care Center
- Computer Room
- Deposit Alternative Available
- First Floor
- Handicap Accessible Unit
- Handicap Units
- Pool Table
- Reserve Parking
- Townhouse with Garage
- Washer and Dryer Included
- With Desk
Unit 18-1806 Rent and Fees
Unit Price
- From $1,155
View Details and Rent EstimateDeposit
- $500 deposit
Model Rent and Fees
Model Price Range
- $1,100 - $1,895
Apartment Model: BrunswickFrom $1,1001 Bedroom, 1 Bath, 759 sq ftAvailable NowFloorplansPhotos3D Tours![]()
Brunswick - Image 1 ![]()
Brunswick - Image 2 ![]()
Brunswick - Image 3 ![]()
Brunswick - Image 4 ![]()
Brunswick - Image 5 ![]()
Brunswick - Image 6 ![]()
Brunswick - Floorplan 1 ![]()
Brunswick - Floorplan 2 Brunswick - 3D Tour Apartment Unit: 11-1134Apartment Model: BrunswickFrom $1,1051 Bedroom, 1 Bath, 759 sq ftAvailable NowApartment Unit: 14-1435Apartment Model: BrunswickFrom $1,1151 Bedroom, 1 Bath, 759 sq ftAvailable NowApartment Unit: 18-1806Apartment Model: BrunswickFrom $1,1551 Bedroom, 1 Bath, 759 sq ftAvailable NowCarlton- Sunroom
From $1,135
1 Bed, 1 Bath, 793 sq ftAvailable NowModel Gallery
Floorplans
Availability Details
Price Availability Date Unit Sq Ft Deposit $1,135 Available Now 9-931 793 $500 Unit 9-931 Amenities and Features
Features
- Fireplace
Kitchen
- Stainless Steel Appliances
Living Space
- Sunroom
Unique Features
- 1st Floor
- 2nd Floor
- Bike Rack and Bike Storage
- Car Care Center
- Computer Room
- Deposit Alternative Available
- First Floor
- Handicap Accessible Unit
- Handicap Units
- Loft
- Pool Table
- Reserve Parking
- Townhouse with Garage
- Washer and Dryer Included
- With Desk
Unit 9-931 Rent and Fees
Unit Price
- From $1,135
View Details and Rent EstimateDeposit
- $500 deposit
Model Rent and Fees
Model Price Range
- $1,130 - $1,872
Apartment Model: Carlton- SunroomFrom $1,1301 Bedroom, 1 Bath, 793 sq ftAvailable Now![]()
Carlton- Sunroom - Floorplan 1 ![]()
Carlton- Sunroom - Floorplan 2 Apartment Unit: 9-931Apartment Model: Carlton- SunroomFrom $1,1351 Bedroom, 1 Bath, 793 sq ftAvailable NowCalhoun- Computer Room/Sunroom
From $1,196
1 Bed, 1 Bath, 920 sq ftAvailable NowLargest 1 BedroomThis is the largest 1 Bedroom at this PropertyModel Gallery
Floorplans
Availability Details
Price Availability Date Unit Sq Ft Deposit View Details $1,196 Available Now 4-436 920 $500 $1,200 September 13, 2026 9-933 920 $500 Model Amenities and Features
Features
- Fireplace
Kitchen
- Stainless Steel Appliances
Living Space
- Sunroom
Unique Features
- 1st Floor
- 2nd Floor
- Bike Rack and Bike Storage
- Car Care Center
- Computer Room
- Deposit Alternative Available
- First Floor
- Handicap Accessible Unit
- Handicap Units
- Loft
- Pool Table
- Reserve Parking
- Townhouse with Garage
- Washer and Dryer Included
- With Desk
Model Rent and Fees
Model Price Range
- $1,190 - $2,101
Current Available Pricing
- $1,196 - $2,101
Deposit
- $500 deposit
Unit 4-436 Amenities and Features
Features
- Fireplace
Kitchen
- Stainless Steel Appliances
Living Space
- Sunroom
Unique Features
- 1st Floor
- 2nd Floor
- Bike Rack and Bike Storage
- Car Care Center
- Computer Room
- Deposit Alternative Available
- First Floor
- Handicap Accessible Unit
- Handicap Units
- Loft
- Pool Table
- Reserve Parking
- Townhouse with Garage
- Washer and Dryer Included
- With Desk
Unit 4-436 Rent and Fees
Unit Price
- From $1,196
View Details and Rent EstimateDeposit
- $500 deposit
Model Rent and Fees
Model Price Range
- $1,190 - $2,101
Unit 9-933 Amenities and Features
Features
- Fireplace
Kitchen
- Stainless Steel Appliances
Living Space
- Sunroom
Unique Features
- 1st Floor
- 2nd Floor
- Bike Rack and Bike Storage
- Car Care Center
- Computer Room
- Deposit Alternative Available
- First Floor
- Handicap Accessible Unit
- Handicap Units
- Loft
- Pool Table
- Reserve Parking
- Townhouse with Garage
- Washer and Dryer Included
- With Desk
Unit 9-933 Rent and Fees
Unit Price
- From $1,200
View Details and Rent EstimateDeposit
- $500 deposit
Model Rent and Fees
Model Price Range
- $1,190 - $2,101
Apartment Model: Calhoun- Computer Room/SunroomFrom $1,1901 Bedroom, 1 Bath, 920 sq ftAvailable Now![]()
Calhoun- Computer Room/Sunroom - Floorplan 1 ![]()
Calhoun- Computer Room/Sunroom - Floorplan 2 Apartment Unit: 4-436Apartment Model: Calhoun- Computer Room/SunroomFrom $1,1961 Bedroom, 1 Bath, 920 sq ftAvailable NowApartment Unit: 9-933Apartment Model: Calhoun- Computer Room/SunroomFrom $1,2001 Bedroom, 1 Bath, 920 sq ftAvailable September 13, 2026Calhoun- Computer Room
From $1,140
1 Bed, 1 Bath, 852 sq ftAvailable Aug 15Model Gallery
Floorplans
Availability Details
Price Availability Date Unit Sq Ft Deposit $1,140 August 15, 2026 6-624 852 $500 Unit 6-624 Amenities and Features
Features
- Fireplace
Kitchen
- Stainless Steel Appliances
Living Space
- Sunroom
Rooms
- Loft
Unique Features
- 1st Floor
- 2nd Floor
- Bike Rack and Bike Storage
- Car Care Center
- Computer Room
- Deposit Alternative Available
- First Floor
- Handicap Accessible Unit
- Handicap Units
- Pool Table
- Reserve Parking
- Townhouse with Garage
- Washer and Dryer Included
- With Desk
Unit 6-624 Rent and Fees
Unit Price
- From $1,140
View Details and Rent EstimateDeposit
- $500 deposit
Model Rent and Fees
Model Price Range
- $1,140 - $2,017
Apartment Model: Calhoun- Computer RoomFrom $1,1401 Bedroom, 1 Bath, 852 sq ftAvailable August 15, 2026![]()
Calhoun- Computer Room - Floorplan 1 ![]()
Calhoun- Computer Room - Floorplan 2 Apartment Unit: 6-624Apartment Model: Calhoun- Computer RoomFrom $1,1401 Bedroom, 1 Bath, 852 sq ftAvailable August 15, 2026Ambrose
From $1,470
1 Bed, 1 Bath, 908 sq ftAvailable Sep 1Model Gallery
Floorplans
Availability Details
Price Availability Date Unit Sq Ft Deposit $1,470 September 1, 2026 15-1538 908 $500 Unit 15-1538 Amenities and Features
Features
- Fireplace
Kitchen
- Stainless Steel Appliances
Living Space
- Sunroom
Unique Features
- 1st Floor
- 2nd Floor
- Bike Rack and Bike Storage
- Car Care Center
- Computer Room
- Deposit Alternative Available
- First Floor
- Handicap Accessible Unit
- Handicap Units
- Loft
- Pool Table
- Reserve Parking
- Townhouse with Garage
- Washer and Dryer Included
- With Desk
Unit 15-1538 Rent and Fees
Unit Price
- From $1,470
View Details and Rent EstimateDeposit
- $500 deposit
Model Rent and Fees
Model Price Range
- $1,470 - $2,493
Apartment Model: AmbroseFrom $1,4701 Bedroom, 1 Bath, 908 sq ftAvailable September 1, 2026![]()
Ambrose - Floorplan 1 ![]()
Ambrose - Floorplan 2 Apartment Unit: 15-1538Apartment Model: AmbroseFrom $1,4701 Bedroom, 1 Bath, 908 sq ftAvailable September 1, 2026Auburn
1 Bed, 1 Bath, 718 sq ftModel Gallery
Floorplans
Availability Details
Availability Date Unit Sq Ft Call for Availability Auburn 718 sq ft Model Amenities and Features
Features
- Fireplace
Kitchen
- Stainless Steel Appliances
Living Space
- Sunroom
Unique Features
- 1st Floor
- 2nd Floor
- Bike Rack and Bike Storage
- Car Care Center
- Computer Room
- Deposit Alternative Available
- First Floor
- Handicap Accessible Unit
- Handicap Units
- Loft
- Pool Table
- Reserve Parking
- Townhouse with Garage
- Washer and Dryer Included
- With Desk
Apartment Model: AuburnCall For Rates1 Bedroom, 1 Bath, 718 sq ftUnavailable![]()
Auburn - Floorplan 1 ![]()
Auburn - Floorplan 2 Baldwin
1 Bed, 1 Bath, 820 sq ftModel Gallery
Floorplans
Availability Details
Availability Date Unit Sq Ft Call for Availability Baldwin 820 sq ft Model Amenities and Features
Features
- Fireplace
Kitchen
- Stainless Steel Appliances
Living Space
- Sunroom
Unique Features
- 1st Floor
- 2nd Floor
- Bike Rack and Bike Storage
- Car Care Center
- Computer Room
- Deposit Alternative Available
- First Floor
- Handicap Accessible Unit
- Handicap Units
- Loft
- Pool Table
- Reserve Parking
- Townhouse with Garage
- Washer and Dryer Included
- With Desk
Apartment Model: BaldwinCall For Rates1 Bedroom, 1 Bath, 820 sq ftUnavailable![]()
Baldwin - Floorplan 1 ![]()
Baldwin - Floorplan 2 Savannah
1 Bed, 1 Bath, 888 sq ftModel Gallery
Floorplans
Availability Details
Availability Date Unit Sq Ft Call for Availability Savannah 888 sq ft Model Amenities and Features
Features
- Fireplace
Kitchen
- Stainless Steel Appliances
Living Space
- Sunroom
Unique Features
- 1st Floor
- 2nd Floor
- Bike Rack and Bike Storage
- Car Care Center
- Computer Room
- Deposit Alternative Available
- First Floor
- Handicap Accessible Unit
- Handicap Units
- Loft
- Pool Table
- Reserve Parking
- Townhouse with Garage
- Washer and Dryer Included
- With Desk
Apartment Model: SavannahCall For Rates1 Bedroom, 1 Bath, 888 sq ftUnavailable![]()
Savannah - Floorplan 1 ![]()
Savannah - Floorplan 2 2 Bedrooms
Show Unavailable FloorplansConcord
From $1,557
2 Beds, 2 Baths, 1098 sq ftAvailable NowModel Gallery
Floorplans
Availability Details
Price Availability Date Unit Sq Ft Deposit View Details $1,577 Available Now 17-1726 1098 $500 $1,557 Available Now 5-526 1098 $500 $1,570 September 11, 2026 17-1703 1098 $500 Model Amenities and Features
Features
- Fireplace
Kitchen
- Stainless Steel Appliances
Living Space
- Sunroom
Unique Features
- 1st Floor
- 2nd Floor
- Bike Rack and Bike Storage
- Car Care Center
- Computer Room
- Deposit Alternative Available
- First Floor
- Handicap Accessible Unit
- Handicap Units
- Loft
- Pool Table
- Reserve Parking
- Townhouse with Garage
- Washer and Dryer Included
- With Desk
Model Rent and Fees
Model Price Range
- $1,550 - $2,458
Current Available Pricing
- $1,557 - $2,458
Deposit
- $500 deposit
Unit 17-1726 Amenities and Features
Features
- Fireplace
Kitchen
- Stainless Steel Appliances
Living Space
- Sunroom
Rooms
- Loft
Unique Features
- 1st Floor
- 2nd Floor
- Bike Rack and Bike Storage
- Car Care Center
- Computer Room
- Deposit Alternative Available
- First Floor
- Handicap Accessible Unit
- Handicap Units
- Pool Table
- Reserve Parking
- Townhouse with Garage
- Washer and Dryer Included
- With Desk
Unit 17-1726 Rent and Fees
Unit Price
- From $1,577
View Details and Rent EstimateDeposit
- $500 deposit
Model Rent and Fees
Model Price Range
- $1,550 - $2,458
Unit 5-526 Amenities and Features
Features
- Fireplace
Kitchen
- Stainless Steel Appliances
Living Space
- Sunroom
Rooms
- Loft
Unique Features
- 1st Floor
- 2nd Floor
- Bike Rack and Bike Storage
- Car Care Center
- Computer Room
- Deposit Alternative Available
- First Floor
- Handicap Accessible Unit
- Handicap Units
- Pool Table
- Reserve Parking
- Townhouse with Garage
- Washer and Dryer Included
- With Desk
Unit 5-526 Rent and Fees
Unit Price
- From $1,557
View Details and Rent EstimateDeposit
- $500 deposit
Model Rent and Fees
Model Price Range
- $1,550 - $2,458
Unit 17-1703 Amenities and Features
Features
- Fireplace
Kitchen
- Stainless Steel Appliances
Living Space
- Sunroom
Unique Features
- 1st Floor
- 2nd Floor
- Bike Rack and Bike Storage
- Car Care Center
- Computer Room
- Deposit Alternative Available
- First Floor
- Handicap Accessible Unit
- Handicap Units
- Loft
- Pool Table
- Reserve Parking
- Townhouse with Garage
- Washer and Dryer Included
- With Desk
Unit 17-1703 Rent and Fees
Unit Price
- From $1,570
View Details and Rent EstimateDeposit
- $500 deposit
Model Rent and Fees
Model Price Range
- $1,550 - $2,458
Apartment Model: ConcordFrom $1,5502 Bedroom, 2 Bath, 1098 sq ftAvailable Now![]()
Concord - Floorplan 1 ![]()
Concord - Floorplan 2 Apartment Unit: 17-1726Apartment Model: ConcordFrom $1,5772 Bedroom, 2 Bath, 1098 sq ftAvailable NowApartment Unit: 5-526Apartment Model: ConcordFrom $1,5572 Bedroom, 2 Bath, 1098 sq ftAvailable NowApartment Unit: 17-1703Apartment Model: ConcordFrom $1,5702 Bedroom, 2 Bath, 1098 sq ftAvailable September 11, 2026Fairmont
From $1,980
2 Beds, 2 Baths, 1250 sq ftAvailable Aug 7Model Gallery
Floorplans
Availability Details
Price Availability Date Unit Sq Ft Deposit $1,980 August 7, 2026 2-203 1250 $500 Unit 2-203 Amenities and Features
Features
- Fireplace
Kitchen
- Stainless Steel Appliances
Living Space
- Sunroom
Rooms
- Loft
Unique Features
- 1st Floor
- 2nd Floor
- Bike Rack and Bike Storage
- Car Care Center
- Computer Room
- Deposit Alternative Available
- First Floor
- Handicap Accessible Unit
- Handicap Units
- Pool Table
- Reserve Parking
- Townhouse with Garage
- Washer and Dryer Included
- With Desk
Unit 2-203 Rent and Fees
Unit Price
- From $1,980
View Details and Rent EstimateDeposit
- $500 deposit
Model Rent and Fees
Model Price Range
- $1,980 - $3,104
Apartment Model: FairmontFrom $1,9802 Bedroom, 2 Bath, 1250 sq ftAvailable August 7, 2026![]()
Fairmont - Floorplan 1 ![]()
Fairmont - Floorplan 2 Apartment Unit: 2-203Apartment Model: FairmontFrom $1,9802 Bedroom, 2 Bath, 1250 sq ftAvailable August 7, 2026Lexington
From $1,560
2 Beds, 2 Baths, 1068 sq ftAvailable Aug 21Model Gallery
Floorplans
Availability Details
Price Availability Date Unit Sq Ft Deposit $1,560 August 21, 2026 16-1621 1068 $500 Unit 16-1621 Amenities and Features
Features
- Fireplace
Kitchen
- Stainless Steel Appliances
Living Space
- Sunroom
Rooms
- Loft
Unique Features
- 1st Floor
- 2nd Floor
- Bike Rack and Bike Storage
- Car Care Center
- Computer Room
- Deposit Alternative Available
- First Floor
- Handicap Accessible Unit
- Handicap Units
- Pool Table
- Reserve Parking
- Townhouse with Garage
- Washer and Dryer Included
- With Desk
Unit 16-1621 Rent and Fees
Unit Price
- From $1,560
View Details and Rent EstimateDeposit
- $500 deposit
Model Rent and Fees
Model Price Range
- $1,560 - $2,358
Apartment Model: LexingtonFrom $1,5602 Bedroom, 2 Bath, 1068 sq ftAvailable August 21, 2026![]()
Lexington - Floorplan 1 ![]()
Lexington - Floorplan 2 Apartment Unit: 16-1621Apartment Model: LexingtonFrom $1,5602 Bedroom, 2 Bath, 1068 sq ftAvailable August 21, 2026Dover
From $1,730
2 Beds, 2 Baths, 1248 sq ftAvailable Sep 19Model Gallery
Floorplans
Availability Details
Price Availability Date Unit Sq Ft Deposit $1,730 September 19, 2026 10-1034 1248 $500 Unit 10-1034 Amenities and Features
Features
- Fireplace
Kitchen
- Stainless Steel Appliances
Living Space
- Sunroom
Unique Features
- 1st Floor
- 2nd Floor
- Bike Rack and Bike Storage
- Car Care Center
- Computer Room
- Deposit Alternative Available
- First Floor
- Handicap Accessible Unit
- Handicap Units
- Loft
- Pool Table
- Reserve Parking
- Townhouse with Garage
- Washer and Dryer Included
- With Desk
Unit 10-1034 Rent and Fees
Unit Price
- From $1,730
View Details and Rent EstimateDeposit
- $500 deposit
Model Rent and Fees
Model Price Range
- $1,730 - $2,760
Apartment Model: DoverFrom $1,7302 Bedroom, 2 Bath, 1248 sq ftAvailable September 19, 2026![]()
Dover - Floorplan 1 ![]()
Dover - Floorplan 2 Apartment Unit: 10-1034Apartment Model: DoverFrom $1,7302 Bedroom, 2 Bath, 1248 sq ftAvailable September 19, 2026Edison
2 Beds, 2 Baths, 1071 sq ftModel Gallery
Floorplans
Availability Details
Availability Date Unit Sq Ft Call for Availability Edison 1071 sq ft Model Amenities and Features
Features
- Fireplace
Kitchen
- Stainless Steel Appliances
Living Space
- Sunroom
Unique Features
- 1st Floor
- 2nd Floor
- Bike Rack and Bike Storage
- Car Care Center
- Computer Room
- Deposit Alternative Available
- First Floor
- Handicap Accessible Unit
- Handicap Units
- Loft
- Pool Table
- Reserve Parking
- Townhouse with Garage
- Washer and Dryer Included
- With Desk
Apartment Model: EdisonCall For Rates2 Bedroom, 2 Bath, 1071 sq ftUnavailable![]()
Edison - Floorplan 1 ![]()
Edison - Floorplan 2 Hampton
2 Beds, 2 Baths, 1314 sq ftLargest 2 BedroomThis is the largest 2 Bedroom at this PropertyModel Gallery
Floorplans
Availability Details
Availability Date Unit Sq Ft Call for Availability Hampton 1314 sq ft Model Amenities and Features
Features
- Fireplace
Kitchen
- Stainless Steel Appliances
Living Space
- Sunroom
Unique Features
- 1st Floor
- 2nd Floor
- Bike Rack and Bike Storage
- Car Care Center
- Computer Room
- Deposit Alternative Available
- First Floor
- Handicap Accessible Unit
- Handicap Units
- Loft
- Pool Table
- Reserve Parking
- Townhouse with Garage
- Washer and Dryer Included
- With Desk
Apartment Model: HamptonCall For Rates2 Bedroom, 2 Bath, 1314 sq ftUnavailable![]()
Hampton - Floorplan 1 ![]()
Hampton - Floorplan 2 3 Bedrooms
Pearson
3 Beds, 2 Baths, 1425 sq ftModel Gallery
Floorplans
Availability Details
Availability Date Unit Sq Ft Call for Availability Pearson 1425 sq ft Model Amenities and Features
Features
- Fireplace
Kitchen
- Stainless Steel Appliances
Living Space
- Sunroom
Unique Features
- 1st Floor
- 2nd Floor
- Bike Rack and Bike Storage
- Car Care Center
- Computer Room
- Deposit Alternative Available
- First Floor
- Handicap Accessible Unit
- Handicap Units
- Loft
- Pool Table
- Reserve Parking
- Townhouse with Garage
- Washer and Dryer Included
- With Desk
Apartment Model: PearsonCall For Rates3 Bedroom, 2 Bath, 1425 sq ftUnavailable![]()
Pearson - Floorplan 1 ![]()
Pearson - Floorplan 2 Newton
3 Beds, 2 Baths, 1492 sq ftModel Gallery
Floorplans
Availability Details
Availability Date Unit Sq Ft Call for Availability Newton 1492 sq ft Model Amenities and Features
Features
- Fireplace
Kitchen
- Stainless Steel Appliances
Living Space
- Sunroom
Unique Features
- 1st Floor
- 2nd Floor
- Bike Rack and Bike Storage
- Car Care Center
- Computer Room
- Deposit Alternative Available
- First Floor
- Handicap Accessible Unit
- Handicap Units
- Loft
- Pool Table
- Reserve Parking
- Townhouse with Garage
- Washer and Dryer Included
- With Desk
Apartment Model: NewtonCall For Rates3 Bedroom, 2 Bath, 1492 sq ftUnavailable![]()
Newton - Floorplan
Schedule a Tour
3D Tours
Property Information
- Renovated In 2019
- 390 Units
- 3 Stories
- Built in 2004
Lease Terms
- 3 - 12 mo
- Short Term Lease Options
Fees and Policies
The fees listed below are community-provided and may exclude utilities or add-ons. All payments are made directly to the property and are non-refundable unless otherwise specified. Use the Cost Calculator to determine costs based on your needs.
Required Fees
One-Time Basics
- Due at Application
- Application Fee Per ApplicantiCharged per applicant.$65.00
- APPFEEiCharged per unit.$65.00
- Due at Move-In
- Administrative FeeiCharged per unit.$150.00
- ADMINFEEiCharged Per Unit.$150.00
Other Fees and Policies
Storage Fees
- Storage Unit
- Storage RentiCharged per rentable item.$0.00/mo
Pet Policy and Fees
Others
- 3 Pet Limit
- 99 Lb Weight Limit
Property Fee Disclaimer: Based on community-supplied data and independent market research. Subject to change without notice. May exclude fees for mandatory or optional services and usage-based utilities.
Features and Amenities
On-Site Services
- Car Wash Area
- Trash Pickup Door To Door
Community Features
- Corporate Housing
- Business Center
- Clubhouse
Outdoor Features
- Grill
- Gated
Recreation and Fitness
- Fitness Center
- Volleyball Court
- Walking/Biking Trails
- Bicycle Storage
- Pool
Interior Features
- Balcony
- Ceiling Fans
- Fireplace
- High Speed Internet Access
- Sprinkler System
- Double Vanities
- Cable Ready
- Washer/Dryer
- Air Conditioning
Kitchen Amenities
- Dishwasher
- Range
- Refrigerator
- Microwave
- Disposal
- Freezer
- Stainless Steel Appliances
- Ice Maker
- Instant Hot Water
Living Area Features
- Walk In Closets
- Sunroom
- Dining Room
- Built In Bookshelves
- Vinyl Flooring

Map
- Shopping
- Grocery
- Medical
- Parks

Map
Frequently Asked Questions about Trails at Eldridge Parkway
Where is Trails at Eldridge Parkway located?
Trails at Eldridge Parkway is located at 10000 N Eldridge Pky near the Steeplechase area of Houston, TX
What is the current rent range at Trails at Eldridge Parkway?
1 Bedroom to 3 Bedroom Apartments at Trails at Eldridge Parkway currently range from $1,055 to $3,104
When is the leasing office open?
- The office Hours for Trails at Eldridge Parkway are
- Monday 10:00 am–6:00 pm
- Tuesday 10:00 am–6:00 pm
- Wednesday 10:00 am–6:00 pm
- Thursday 10:00 am–6:00 pm
- Friday 10:00 am–6:00 pm
- Saturday 10:00 am–5:00 pm
- Sunday Closed
Are pets allowed?
Call us today to find out our pet policy and if we allow pets
Renters Reviews and Ratings
This Property is Excellent
Beautiful Community
Property Manager Responded
My 3 years at TEP
Property Manager Responded
Very nice apartments, Minor issues
Love our home
Great Apartments
Not Secure
Forget your security deposit
Great experience thus far
Happy living
Nearby Schools
Cy-Fair High School
Emmott Elementary School
Cypress Ridge High School
About GreatSchools Data on ApartmentHomeLiving.com.
Points of Interest
Time and distance from Trails at Eldridge Parkway.
Big Box and Retail
Carmax
Target
Aldi
Groceries
Aldi
Kroger
Food Town
Hospitals
Parks and Recreation
Trails at Eldridge Parkway has 1 park within 6.3 miles, including Bear Creek Country Club & Golf Course.
Restaurants and Dining
Shopping Centers
Trails at Eldridge Parkway has 5 shopping centers within 0.4 miles.
Nearby Neighborhoods
Rental Price Ranges in the Area
| Bedroom | Average Rent | Cheapest Rent | Highest Rent |
|---|---|---|---|
| Houston Studio Apartments | $1,301 | $305 | $5,177 |
| Houston 1 Bedroom Apartments | $1,359 | $350 | $10,000+ |
| Houston 2 Bedroom Apartments | $1,746 | $567 | $10,000+ |
| Houston 3 Bedroom Apartments | $2,319 | $686 | $10,000+ |
| Houston 4 Bedroom Apartments | $2,925 | $649 | $10,000+ |
| Houston 5 Bedroom Apartments | $7,257 | $835 | $10,000+ |
| Houston 6 Bedroom Apartments | $8,484 | $2,750 | $10,000+ |
Browse Top Apartments in Houston
By Price
- Cheap Houston Apartments
- Houston Apartments Under $500
- Houston Apartments Under $600
- Houston Apartments Under $700
- Houston Apartments Under $800
- Houston Apartments Under $900
- Houston Apartments Under $1000
- Houston Apartments Under $1200
- Houston Apartments Under $1500
- Houston Apartments Under $2000
- Houston Luxury Apartments
By Community Type
- Houston Apartments for Rent by Owner
- Houston Apartments with Rent Specials
- Houston Top Rated Apartments
- Houston Corporate Apartments
- Houston Furnished Apartments
- Houston Gated Apartments
- Houston Loft Apartments
- Houston Low Income Apartments
- Houston Military Apartments
- New Houston Apartments
- Houston Senior Apartments
- Houston Short-term Apartments
- Houston Student Apartments
- Houston Apartments with Utilities Included


Property Manager Responded