


- Studio–2 Bedrooms
- $960-$2,100 Pricing
- 350–1,730 Square Feet
Rent Specials
Sign a 1-year lease at the Apartments @ Trails Head and receive $200 off your first 3 months of rent!! Offer may be discontinued at anytime!
About Trails Head
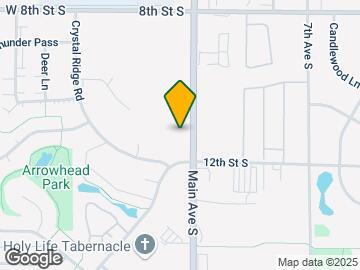
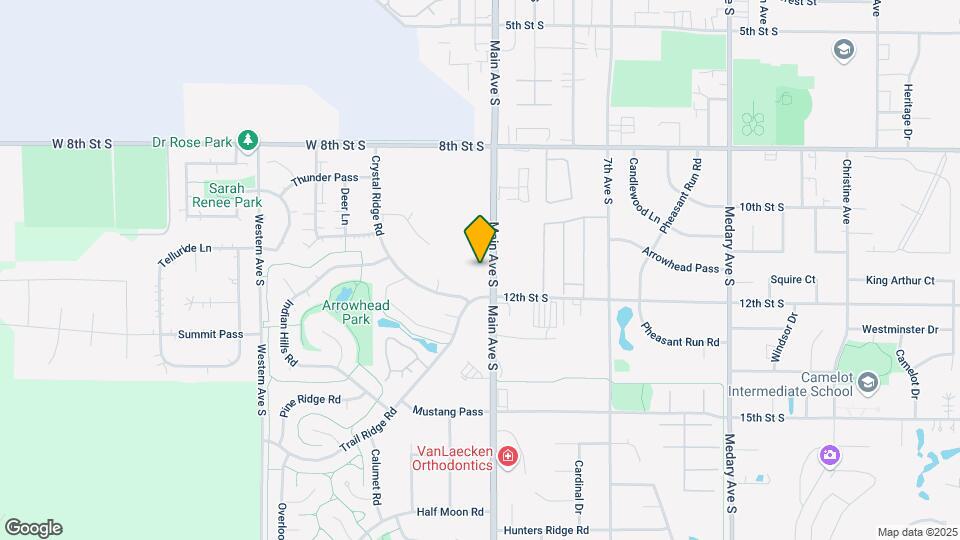
Trails Head at Indian Hills development will be located on the northwest corner of Main Avenue South and Trail Ridge Road. This will be the capstone of the Indian Hills Addition, originally purchased in 1967 and developed by Harvey Mills. This corner serves as the primary gateway to Indian Hills and a connection point to multiple pedestrian and bike trails. Trails Head is a mixed-use project that has an integrated development approach to the land and location. The site is home to custom designed townhomes on the west side of the development, and a multi-use building along Main Avenue South. Trails Head along Main Ave. have 8500 sq. ft. of commercial retail and office space, indoor secure parking on the ground floor. The 2nd and 3rd floor apartment lofts have multiple floor plan options. The outside areas of the building feature a planned pocket park, patio areas, as well as ample green space. A water feature will highlight the intentionally landscaped areas across the property. “With the new interstate exchange revitalizing and connecting more of Brookings together, it is the perfect time to complete the vision that my dad had for neighborhoods and trails back in 1967. We are so excited to see this finally coming to reality. It will provide a neighborhood center that balances living, shopping, dining, working and recreation.” Mary Jo Minor; owner group representative Arise Design Studio is the architect on the project. “Continued stewardship of the Indian Hills neighborhood was a constant focus during design development for Trails Head. Designing with such passionate and thoughtful clients lends naturally to innovative and progressive work. It has been a pleasure to bring this vision to life.” Angela McKillip architect and owner of Arise.
Trails Head is located in the 57006 Zip code of Brookings, SD. This community is professionally managed by Mills Property Management
Property Contact Info

- Listed by:
- Agency:
- Vendor Logo:
- Website:
- View Property Website
- Call Us:
- (605) 315-3331
- Disclaimer:
Floorplan Pricing and Availability
Trails Head offers Studio to 2 Bedroom apartments starting from $960 and having 350–1,730 sq ft. Here is the current pricing and availability:
New! Interactive Property Map
 ApartmentHomeLiving.com's new Interactive Property Map allows you to see where every available unit is located at this community.Try It Now >
Studio
Driftwood
From $960
Studio, 1 Bath, 350-411 sq ftAvailable NowModel Gallery
Floorplans
Availability Details
Price Availability Date Unit Sq Ft From $960 Available Now Driftwood 350-411 sq ft Model Amenities and Features
Features
- Air Conditioning
- Cable Ready
- Heating
- High Speed Internet Access
- Smoke Free
- Storage Space
- Tub/Shower
- Washer/Dryer
Kitchen
- Dishwasher
- Island Kitchen
- Kitchen
- Microwave
- Oven
- Range
- Refrigerator
- Stainless Steel Appliances
Model Rent and Fees
Model Price Range
- $960 - $1,010
Apartment Model: DriftwoodFrom $960Studio, 1 Bath, 350-411 sq ftAvailable Now![]()
Driftwood - Floorplan 1 ![]()
Driftwood - Floorplan 2 ![]()
Driftwood - Floorplan 3 1 Bedroom
Show Unavailable FloorplansJuniper
From $1,295
1 Bed, 1 Bath, 762 sq ftAvailable NowModel Gallery
Floorplans
Availability Details
Price Availability Date Unit Sq Ft From $1,295 Available Now Juniper 762 sq ft Model Amenities and Features
Features
- Air Conditioning
- Cable Ready
- Heating
- High Speed Internet Access
- Smoke Free
- Storage Space
- Tub/Shower
- Washer/Dryer
Kitchen
- Dishwasher
- Island Kitchen
- Kitchen
- Microwave
- Oven
- Range
- Refrigerator
- Stainless Steel Appliances
Model Rent and Fees
Model Price Range
- $1,295 - $1,315
Apartment Model: JuniperFrom $1,2951 Bedroom, 1 Bath, 762 sq ftAvailable Now![]()
Juniper - Floorplan 1 ![]()
Juniper - Floorplan 2 One Bedroom Townhome
1 Bed, 1 Bath, 700 sq ftAvailability Details
Price Availability Date Unit Sq Ft $1,295 Call for Availability One Bedroom Townhome 700 sq ft Model Amenities and Features
Features
- Air Conditioning
- Cable Ready
- Heating
- High Speed Internet Access
- Smoke Free
- Storage Space
- Tub/Shower
- Washer/Dryer
Kitchen
- Dishwasher
- Island Kitchen
- Kitchen
- Microwave
- Oven
- Range
- Refrigerator
- Stainless Steel Appliances
Model Rent and Fees
Model Price
- $1,295
2 Bedrooms
Show Unavailable FloorplansAspen
From $1,680
2 Beds, 2 Baths, 1021 sq ftAvailable NowModel Gallery
Floorplans
Availability Details
Price Availability Date Unit Sq Ft From $1,680 Available Now Aspen 1021 sq ft Model Amenities and Features
Features
- Air Conditioning
- Cable Ready
- Heating
- High Speed Internet Access
- Smoke Free
- Storage Space
- Tub/Shower
- Washer/Dryer
Kitchen
- Dishwasher
- Island Kitchen
- Kitchen
- Microwave
- Oven
- Range
- Refrigerator
- Stainless Steel Appliances
Model Rent and Fees
Model Price Range
- $1,680 - $1,700
Apartment Model: AspenFrom $1,6802 Bedroom, 2 Bath, 1021 sq ftAvailable Now![]()
Aspen - Floorplan River Bend
$1,700
2 Beds, 2 Baths, 1026-1665 sq ftAvailable NowModel Gallery
Floorplans
Availability Details
Price Availability Date Unit Sq Ft $1,700 Available Now River Bend 1026-1665 sq ft Model Amenities and Features
Features
- Air Conditioning
- Cable Ready
- Heating
- High Speed Internet Access
- Smoke Free
- Storage Space
- Tub/Shower
- Washer/Dryer
Kitchen
- Dishwasher
- Island Kitchen
- Kitchen
- Microwave
- Oven
- Range
- Refrigerator
- Stainless Steel Appliances
Model Rent and Fees
Model Price
- $1,700
Apartment Model: River Bend$1,7002 Bedroom, 2 Bath, 1026-1665 sq ftAvailable Now![]()
River Bend - Floorplan 1 ![]()
River Bend - Floorplan 2 ![]()
River Bend - Floorplan 3 Two Bedroom + Den Townhome
$1,915
2 Beds, 2 Baths, 1070 sq ftAvailable NowAvailability Details
Price Availability Date Unit Sq Ft $1,915 Available Now Two Bedroom + Den Townhome 1070 sq ft Model Amenities and Features
Features
- Air Conditioning
- Cable Ready
- Heating
- High Speed Internet Access
- Smoke Free
- Storage Space
- Tub/Shower
- Washer/Dryer
Kitchen
- Dishwasher
- Island Kitchen
- Kitchen
- Microwave
- Oven
- Range
- Refrigerator
- Stainless Steel Appliances
Model Rent and Fees
Model Price
- $1,915
Overlook
2 Beds, 2 Baths, 1156-1730 sq ftLargest 2 BedroomThis is the largest 2 Bedroom at this PropertyModel Gallery
Floorplans
Availability Details
Price Availability Date Unit Sq Ft From $1,810 Call for Availability Overlook 1156-1730 sq ft Model Amenities and Features
Features
- Air Conditioning
- Cable Ready
- Heating
- High Speed Internet Access
- Smoke Free
- Storage Space
- Tub/Shower
- Washer/Dryer
Kitchen
- Dishwasher
- Island Kitchen
- Kitchen
- Microwave
- Oven
- Range
- Refrigerator
- Stainless Steel Appliances
Model Rent and Fees
Model Price Range
- $1,810 - $2,100
Apartment Model: OverlookFrom $1,8102 Bedroom, 2 Bath, 1156-1730 sq ftUnavailable![]()
Overlook - Floorplan 1 ![]()
Overlook - Floorplan 2 ![]()
Overlook - Floorplan 3 ![]()
Overlook - Floorplan 4


Schedule a Tour
Property Information
- 18 Units
- 2 Stories
- Built in 2024
- Furnished Units Available
Fees and Policies
Parking Info and Fees
- Surface Lot
- Street
- Attached GarageiIncluded in the 2 Bedroom units
Property Fee Disclaimer: Based on community-supplied data and independent market research. Subject to change without notice. May exclude fees for mandatory or optional services and usage-based utilities.
Features and Amenities
On-Site Services
- Property Manager On Site
Recreation and Fitness
- Walking/Biking Trails
Interior Features
- Storage Space
- High Speed Internet Access
- Heating
- Tub/Shower
- Cable Ready
- Washer/Dryer
- Air Conditioning
- Smoke Free
Kitchen Amenities
- Range
- Refrigerator
- Island Kitchen
- Oven
- Dishwasher
- Microwave
- Stainless Steel Appliances
- Kitchen
Living Area Features
- Walk In Closets
- Family Room
- Tile Floors
- Views
- Carpet
- Office
- Hardwood Floors
Outdoor Features
- Patio
Unique Amenities
- Garage Available
Map
- Shopping
- Colleges
- Medical
Map
Getting Around
30 / 100 Somewhat walkable
50 / 100 Fairly bikeable
80 / 100 Very car friendly
 details
Getting to Know the Area
50 / 100 Restaurants
60 / 100 Cafes
70 / 100 Nightlife
50 / 100 Shopping
20 / 100 Noise Level
Frequently Asked Questions about Trails Head
Where is Trails Head located?
Trails Head is located at 1130 Main Avenue South, Brookings, SD
What is the current rent range at Trails Head?
Studio to 2 Bedroom Apartments at Trails Head currently range from $960 to $2,100
Are pets allowed?
Call us today to find out our pet policy and if we allow pets
Are there any rent specials?
The current rent special at Trails Head is: Sign a 1-year lease at the Apartments @ Trails Head and receive $200 off your first 3 months of rent!! Offer may be discontinued at anytime!.
Nearby Schools
Medary Elementary - 05
Camelot Intermediate - 06
George S. Mickelson Middle School
Brookings High School - 01
About GreatSchools Data on ApartmentHomeLiving.com.
Points of Interest
Time and distance from Trails Head.
Big Box and Retail
Jcpenney
Lowe's
Colleges and Universities
Hospitals
Brookings Health System
Shopping Centers
Trails Head has 3 shopping centers within 1.9 miles.
Nearby Neighborhoods
Rental Price Ranges in the Area
| Bedroom | Average Rent | Cheapest Rent | Highest Rent |
|---|---|---|---|
| Brookings Studio Apartments | $988 | $840 | $1,190 |
| Brookings 1 Bedroom Apartments | $1,292 | $1,020 | $2,030 |
| Brookings 2 Bedroom Apartments | $1,537 | $865 | $2,100 |
| Brookings 3 Bedroom Apartments | $1,493 | $1,020 | $1,905 |
| Brookings 4 Bedroom Apartments | $1,500 | $1,500 | $1,500 |
| 2 Bedroom Homes | $1,116 | $875 | $1,450 |
| 3 Bedroom Homes | $1,591 | $995 | $2,200 |
| 4 Bedroom Homes | $2,422 | $1,695 | $3,595 |
Browse Top Apartments in Brookings
By Price
By Community Type
- Brookings Apartments with Rent Specials
- Brookings Top Rated Apartments
- Brookings Corporate Apartments
- Brookings Furnished Apartments
- Brookings Gated Apartments
- New Brookings Apartments
- Brookings Senior Apartments
- Brookings Short-term Apartments
- Brookings Student Apartments
- Brookings Apartments with Utilities Included