


- Student Housing
- 1–3 Bedrooms
- $1,149-$1,798 Pricing
- 689–1,171 Square Feet
Rent Specials
Receive 1 Month FREE When You Sign a 12-Month Lease at The Trails at Alabaster! Terms and Conditions Apply.
About Trails at Alabaster
Imagine waking up to sunlight shining through towering trees outside your window. This isn't a scene from a secluded nature getaway; it's your everyday experience at Trails at Alabaster Apartments near UAB, where you'll enjoy the peace of the suburbs just outside your window. Here, convenience and serenity intertwine, with spacious floor plans and modern amenities like a sparkling pool, a verdant courtyard, and a state-of-the-art fitness center. Located just a short commute from UAB and the heart of Birmingham, our community serves as a quiet retreat from the city's hustle. Whether you're a professional at the Medical District or a student looking for a spacious haven, our community empowers you to live life to the fullest. Retreat to your cozy one, two, or three-bedroom layout and cook a delicious meal in your modern kitchen, outfitted with stainless-steel and/or black appliances. You'll also enjoy mocha cabinetry, washer and dryer hookups, and courtyard or pool views. Come and discover the joy of belonging. Get in touch with our professional leasing team today!
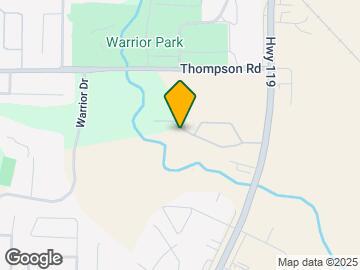

Trails at Alabaster is located in the Shelby County Neighborhood and 35007 Zip code of Alabaster, AL. This community is professionally managed by SPM Property Management
Unique Features and Amenities
- All Black Appliances
- Black/Stainless Appliances
- Cable & High Speed Internet Ready
- Cable/Satellite Available
- Central Heating & Air
- Courtyard view
- Courtyard Views
- Extra Storage
- First Floor
- Garbage Disposal
- Grilling & Picnic Area
- Laminate (wood-look)
- Lush Courtyard
- Mocha Cabinetry
- Online Resident Payment Portal
- On-Site Parking
- Patio/Balcony
- Pet Friendly
- Pet-Friendly Apartments in Alabaster
- Plush Carpeting
- Pool view
- Pool Views
- Private Patio or Balcony
- Professionally Landscaped Grounds
- Second Floor
- Stainless Steel and/or Black Appliances
- Stainless steel appliances
- Washer & Dryer Hookups
- Wood-Inspired Flooring
Property Contact Info

- Listed by:
- Agency:
- Vendor Logo:
- Website:
- View Property Website
- Call Us:
- (205) 894-3626
- Disclaimer:
Office Hours
| Monday | 9:30 am–5:30 pm |
| Tuesday | 9:30 am–5:30 pm |
| Wednesday | 9:30 am–5:30 pm |
| Thursday | 9:30 am–5:30 pm |
| Friday | 9:30 am–5:30 pm |
| Saturday | 10:00 am–5:00 pm |
| Sunday | Closed |
Floorplan Pricing and Availability
Trails at Alabaster offers 1 to 3 Bedroom apartments starting from $1,149 and having 689–1,171 sq ft. Here is the current pricing and availability:
New! Interactive Property Map
1 Bedroom
Show Unavailable FloorplansFloorplan Oak
From $1,185
1 Bed, 1 Bath, 735 sq ftAvailable Jul 31Model Gallery
Floorplans
Availability Details
Price Availability Date Unit Sq Ft $1,185 July 31, 2026 1801-E 735 Unit 1801-E Amenities and Features
Unique Amenities
- Extra Storage
Features
- Balcony
- Heating
- Washer/Dryer Hookup
Kitchen
- Freezer
- Kitchen
- Oven
- Range
Living Space
- Carpet
- Dining Room
- Linen Closet
- Walk-In Closets
Outdoor Space
- Patio
Unit 1801-E Rent and Fees
Unit Price
- $1,185
Model Rent and Fees
Model Price Range
- $1,185 - $1,530
Apartment Model: OakFrom $1,1851 Bedroom, 1 Bath, 735 sq ftAvailable July 31, 2026![]()
Oak - Floorplan Apartment Unit: 1801-EApartment Model: Oak$1,1851 Bedroom, 1 Bath, 735 sq ftAvailable July 31, 2026Floorplan Elm
1 Bed, 1 Bath, 689 sq ftModel Gallery
Floorplans
Availability Details
Availability Date Unit Sq Ft Call for Availability Elm 689 sq ft Model Amenities and Features
Features
- Balcony
- Heating
Kitchen
- Freezer
- Oven
- Range
Living Space
- Carpet
- Dining Room
- Linen Closet
- Walk-In Closets
Outdoor Space
- Patio
Apartment Model: ElmCall For Rates1 Bedroom, 1 Bath, 689 sq ftUnavailable![]()
Elm - Floorplan 2 Bedrooms
Hickory
From $1,149
2 Beds, 1 Bath, 873 sq ftAvailable NowModel Gallery
Floorplans
Availability Details
Price Availability Date Unit Sq Ft View Details $1,149 Available Now 1751-C 873 $1,149 Available Now 1766-C 873 $1,149 Available Now 1760-D 873 Model Amenities and Features
Features
- Balcony
- Washer/Dryer Hookup
Kitchen
- Freezer
- Range
Living Space
- Carpet
- Linen Closet
- Walk-In Closets
Outdoor Space
- Patio
Model Rent and Fees
Model Price Range
- $1,149 - $1,491
Current Available Pricing
- $1,149
Unit 1751-C Amenities and Features
Features
- Balcony
- Washer/Dryer Hookup
Kitchen
- Freezer
- Range
Living Space
- Carpet
- Linen Closet
- Walk-In Closets
Outdoor Space
- Patio
Unit 1751-C Rent and Fees
Unit Price
- $1,149
Model Rent and Fees
Model Price Range
- $1,149 - $1,491
Unit 1766-C Amenities and Features
Features
- Balcony
- Washer/Dryer Hookup
Kitchen
- Freezer
- Range
Living Space
- Carpet
- Linen Closet
- Walk-In Closets
Outdoor Space
- Patio
Unit 1766-C Rent and Fees
Unit Price
- $1,149
Model Rent and Fees
Model Price Range
- $1,149 - $1,491
Unit 1760-D Amenities and Features
Features
- Balcony
- Washer/Dryer Hookup
Kitchen
- Freezer
- Range
Living Space
- Carpet
- Linen Closet
- Walk-In Closets
Outdoor Space
- Patio
Unit 1760-D Rent and Fees
Unit Price
- $1,149
Model Rent and Fees
Model Price Range
- $1,149 - $1,491
Apartment Model: HickoryFrom $1,1492 Bedroom, 1 Bath, 873 sq ftAvailable Now![]()
Hickory - Floorplan Apartment Unit: 1751-CApartment Model: Hickory$1,1492 Bedroom, 1 Bath, 873 sq ftAvailable NowApartment Unit: 1766-CApartment Model: Hickory$1,1492 Bedroom, 1 Bath, 873 sq ftAvailable NowApartment Unit: 1760-DApartment Model: Hickory$1,1492 Bedroom, 1 Bath, 873 sq ftAvailable NowBirch
From $1,199
2 Beds, 2 Baths, 960 sq ftAvailable NowLargest 2 BedroomThis is the largest 2 Bedroom at this PropertyModel Gallery
Floorplans
Availability Details
Price Availability Date Unit Sq Ft View Details $1,199 Available Now 1813-C 960 $1,199 Available Now 1815-C 960 $1,199 Available Now 1816-D 960 Model Amenities and Features
Features
- Balcony
- Heating
- Washer/Dryer Hookup
Kitchen
- Kitchen
- Oven
- Range
Living Space
- Carpet
- Dining Room
- Walk-In Closets
Outdoor Space
- Patio
Unique Features
- Extra Storage
Model Rent and Fees
Model Price Range
- $1,199 - $1,492
Current Available Pricing
- $1,199
Unit 1813-C Amenities and Features
Unique Amenities
- Extra Storage
Features
- Balcony
- Heating
- Washer/Dryer Hookup
Kitchen
- Kitchen
- Oven
- Range
Living Space
- Carpet
- Dining Room
- Walk-In Closets
Outdoor Space
- Patio
Unit 1813-C Rent and Fees
Unit Price
- $1,199
Model Rent and Fees
Model Price Range
- $1,199 - $1,492
Unit 1815-C Amenities and Features
Unique Amenities
- Extra Storage
Features
- Balcony
- Heating
- Washer/Dryer Hookup
Kitchen
- Kitchen
- Oven
- Range
Living Space
- Carpet
- Dining Room
- Walk-In Closets
Outdoor Space
- Patio
Unit 1815-C Rent and Fees
Unit Price
- $1,199
Model Rent and Fees
Model Price Range
- $1,199 - $1,492
Unit 1816-D Amenities and Features
Unique Amenities
- Extra Storage
Features
- Balcony
- Heating
- Washer/Dryer Hookup
Kitchen
- Kitchen
- Oven
- Range
Living Space
- Carpet
- Dining Room
- Walk-In Closets
Outdoor Space
- Patio
Unit 1816-D Rent and Fees
Unit Price
- $1,199
Model Rent and Fees
Model Price Range
- $1,199 - $1,492
Apartment Model: BirchFrom $1,1992 Bedroom, 2 Bath, 960 sq ftAvailable Now![]()
Birch - Floorplan Apartment Unit: 1813-CApartment Model: Birch$1,1992 Bedroom, 2 Bath, 960 sq ftAvailable NowApartment Unit: 1815-CApartment Model: Birch$1,1992 Bedroom, 2 Bath, 960 sq ftAvailable NowApartment Unit: 1816-DApartment Model: Birch$1,1992 Bedroom, 2 Bath, 960 sq ftAvailable NowMaple
From $1,149
2 Beds, 1 Bath, 880 sq ftAvailable Aug 7Model Gallery
Floorplans
Availability Details
Price Availability Date Unit Sq Ft Deposit $1,149 August 7, 2026 1817-A 880 $250 Unit 1817-A Amenities and Features
Features
- Balcony
- Washer/Dryer Hookup
Kitchen
- Oven
- Range
Living Space
- Carpet
- Dining Room
- Linen Closet
- Walk-In Closets
Outdoor Space
- Patio
Unique Features
- Extra Storage
Unit 1817-A Rent and Fees
Unit Price
- $1,149
Deposit
- $250 deposit
Model Rent and Fees
Model Price Range
- $1,149 - $1,511
Apartment Model: MapleFrom $1,1492 Bedroom, 1 Bath, 880 sq ftAvailable August 7, 2026![]()
Maple - Floorplan Apartment Unit: 1817-AApartment Model: 2 Beds, 1 bath$1,1492 Bedroom, 1 Bath, 880 sq ftAvailable August 7, 2026Poplar
From $1,199
2 Beds, 2 Baths, 954 sq ftAvailable Aug 3Model Gallery
Floorplans
Availability Details
Price Availability Date Unit Sq Ft View Details $1,222 August 3, 2026 1756-C 954 $1,199 August 13, 2026 1744-C 954 Model Amenities and Features
Features
- Balcony
- Washer/Dryer Hookup
Kitchen
- Freezer
- Oven
- Range
Living Space
- Carpet
- Linen Closet
- Walk-In Closets
Outdoor Space
- Patio
Model Rent and Fees
Model Price Range
- $1,199 - $1,492
Current Available Pricing
- $1,199 - $1,222
Unit 1756-C Amenities and Features
Features
- Balcony
- Washer/Dryer Hookup
Kitchen
- Freezer
- Oven
- Range
Living Space
- Carpet
- Linen Closet
- Walk-In Closets
Outdoor Space
- Patio
Unit 1756-C Rent and Fees
Unit Price
- $1,222
Model Rent and Fees
Model Price Range
- $1,199 - $1,492
Unit 1744-C Amenities and Features
Features
- Balcony
- Washer/Dryer Hookup
Kitchen
- Freezer
- Oven
- Range
Living Space
- Carpet
- Linen Closet
- Walk-In Closets
Outdoor Space
- Patio
Unit 1744-C Rent and Fees
Unit Price
- $1,199
Model Rent and Fees
Model Price Range
- $1,199 - $1,492
Apartment Model: PoplarFrom $1,1992 Bedroom, 2 Bath, 954 sq ftAvailable August 3, 2026![]()
Poplar - Floorplan Apartment Unit: 1756-CApartment Model: Poplar$1,2222 Bedroom, 2 Bath, 954 sq ftAvailable August 3, 2026Apartment Unit: 1744-CApartment Model: Poplar$1,1992 Bedroom, 2 Bath, 954 sq ftAvailable August 13, 20263 Bedrooms
Hemlock
From $1,798
3 Beds, 2 Baths, 1171 sq ftAvailable NowModel Gallery
Floorplans
Availability Details
Price Availability Date Unit Sq Ft View Details $1,798 Available Now 1744-D 1171 $1,798 January 7, 2027 1742-A 1171 Model Amenities and Features
Features
- Balcony
- Heating
Kitchen
- Kitchen
- Oven
- Range
Living Space
- Carpet
- Linen Closet
- Walk-In Closets
Outdoor Space
- Patio
Model Rent and Fees
Model Price Range
- $1,798 - $2,372
Current Available Pricing
- $1,798
Unit 1744-D Amenities and Features
Features
- Balcony
- Heating
Kitchen
- Kitchen
- Oven
- Range
Living Space
- Carpet
- Linen Closet
- Walk-In Closets
Outdoor Space
- Patio
Unit 1744-D Rent and Fees
Unit Price
- $1,798
Model Rent and Fees
Model Price Range
- $1,798 - $2,372
Unit 1742-A Amenities and Features
Features
- Balcony
- Heating
Kitchen
- Kitchen
- Oven
- Range
Living Space
- Carpet
- Linen Closet
- Walk-In Closets
Outdoor Space
- Patio
Unit 1742-A Rent and Fees
Unit Price
- $1,798
Model Rent and Fees
Model Price Range
- $1,798 - $2,372
Apartment Model: HemlockFrom $1,7983 Bedroom, 2 Bath, 1171 sq ftAvailable Now![]()
Hemlock - Floorplan Apartment Unit: 1744-DApartment Model: Hemlock$1,7983 Bedroom, 2 Bath, 1171 sq ftAvailable NowApartment Unit: 1742-AApartment Model: Hemlock$1,7983 Bedroom, 2 Bath, 1171 sq ftAvailable January 7, 2027
Schedule a Tour
3D Tours
Property Information
- Renovated In 1988
- 200 Units
- 2 Stories
- Built in 1977
Fees and Policies
The fees listed below are community-provided and may exclude utilities or add-ons. All payments are made directly to the property and are non-refundable unless otherwise specified.
Required Fees
One-Time Basics
- Due at Application
- Application Fee Per ApplicantiCharged per applicant.$65.00
- Due at Move-In
- Administrative FeeiCharged per unit.$150.00
Other Fees and Policies
Pet Fees
- Cat
- Cat FeeiMax of 2. Charged Per Pet.$250.00
- Cat RentiCharged Per Pet.$25.00/mo
- Dog
- Dog FeeiMax of 2. Charged Per Pet.$250.00
- Dog RentiCharged Per Pet.$25.00/mo
Please note: The listed pet fees and pet rent are per pet. Breed restrictions apply. Please contact us for additional information.
Max of 2. Cats & Dogs Welcome!.
Parking Info and Fees
- Surface Lot
- Other
Property Fee Disclaimer: Based on community-supplied data and independent market research. Subject to change without notice. May exclude fees for mandatory or optional services and usage-based utilities.
Features and Amenities
On-Site Services
- Maintenance On Site
- Package Service
- Planned Social Activities
- Property Manager On Site
- Trash Pickup Door To Door
- Renters Insurance Program
- Online Services
- Laundry Facilities
Community Features
- Clubhouse
- Walk Up
Outdoor Features
- Grill
- Courtyard
- Picnic Area
- Patio
Recreation and Fitness
- Fitness Center
- Volleyball Court
- Walking/Biking Trails
- Playground
- Pool
Interior Features
- Balcony
- Storage Space
- Ceiling Fans
- High Speed Internet Access
- Heating
- Washer/Dryer Hookup
- Air Conditioning
Kitchen Amenities
- Dishwasher
- Oven
- Range
- Refrigerator
- Stainless Steel Appliances
- Kitchen
- Disposal
- Freezer
- Granite Countertops
Living Area Features
- Walk In Closets
- Dining Room
- Double Pane Windows
- Linen Closet
- Carpet
- Vinyl Flooring
- Window Coverings

Map
- Shopping
- Colleges
- Grocery
- Medical

Map
Frequently Asked Questions about Trails at Alabaster
Where is Trails at Alabaster located?
Trails at Alabaster is located at 1740 Woodbrook Trl near the Shelby County area of Alabaster, AL
What is the current rent range at Trails at Alabaster?
1 Bedroom to 3 Bedroom Apartments at Trails at Alabaster currently range from $1,149 to $1,798
When is the leasing office open?
- The office Hours for Trails at Alabaster are
- Monday 9:30 am–5:30 pm
- Tuesday 9:30 am–5:30 pm
- Wednesday 9:30 am–5:30 pm
- Thursday 9:30 am–5:30 pm
- Friday 9:30 am–5:30 pm
- Saturday 10:00 am–5:00 pm
- Sunday Closed
Are pets allowed?
Call us today to find out our pet policy and if we allow pets
Are there any rent specials?
The current rent special at Trails at Alabaster is: Receive 1 Month FREE When You Sign a 12-Month Lease at The Trails at Alabaster! Terms and Conditions Apply..
Renters Reviews and Ratings
Great atmosphere!
Property Manager Responded
Everytime I've had a concern they have addressed it asap.
Over charged, old and dated
Property Manager Responded
New Management Team
Property Manager Responded
1 Year Impression
Property Manager Responded
You don’t want to live here.
Izeahallen
Love this place
Can't wait to leave.
not the best
Nearby Schools
Meadow View Elem School
About GreatSchools Data on ApartmentHomeLiving.com.
Points of Interest
Time and distance from Trails at Alabaster.
Big Box and Retail
Walgreens
Jcpenney
Lowe's
Colleges and Universities
Groceries
Aldi
Hospitals
Shopping Centers
Trails at Alabaster has 5 shopping centers within 0.7 miles.
Nearby Neighborhoods
Rental Price Ranges in the Area
| Bedroom | Average Rent | Cheapest Rent | Highest Rent |
|---|---|---|---|
| Alabaster Studio Apartments | $1,181 | $660 | $1,772 |
| Alabaster 1 Bedroom Apartments | $1,395 | $615 | $3,200 |
| Alabaster 2 Bedroom Apartments | $1,610 | $705 | $3,550 |
| Alabaster 3 Bedroom Apartments | $1,789 | $1,124 | $3,050 |
| Alabaster 4 Bedroom Apartments | $1,410 | $1,405 | $1,415 |
| 2 Bedroom Homes | $1,931 | $1,395 | $2,295 |
| 3 Bedroom Homes | $1,836 | $1,495 | $2,450 |
| 4 Bedroom Homes | $1,963 | $1,645 | $2,500 |
| 5 Bedroom Homes | $2,367 | $2,225 | $2,510 |
Browse Top Apartments in Alabaster
By Price
By Community Type
- Alabaster Apartments with Rent Specials
- Alabaster Top Rated Apartments
- Alabaster Corporate Apartments
- Alabaster Furnished Apartments
- Alabaster Gated Apartments
- Alabaster Low Income Apartments
- New Alabaster Apartments
- Alabaster Senior Apartments
- Alabaster Short-term Apartments
- Alabaster Student Apartments
- Alabaster Apartments with Utilities Included


Max of 2. Cats & Dogs Welcome!.