

Request Notification
Trailside Lofts
Maumee, OH 43537

- 1–3 Bedrooms
- 642–1,016 Square Feet
About Trailside Lofts
Trailside Lofts! Each spacious floor plan includes modern amenities you would expect to find in a luxury home, at affordable rental rates: a fully-equipped kitchen with energy-efficient appliances and exceptional closet space. The clubhouse provides comforts of contemporary living which include a community room with a kitchen & dining area, as well as a lounge area. Trailside Lofts is smoke-free & environmentally friendly. *Minimum income to qualify must be greater than or equal to 2x the asking rent *This institution is an equal opportunity provider and employer. *Qualification for residency is determined by Multifamily Tax Subsidy income guidelines issued by the US Department of Housing and Urban Development each year and therefore is subject to change.
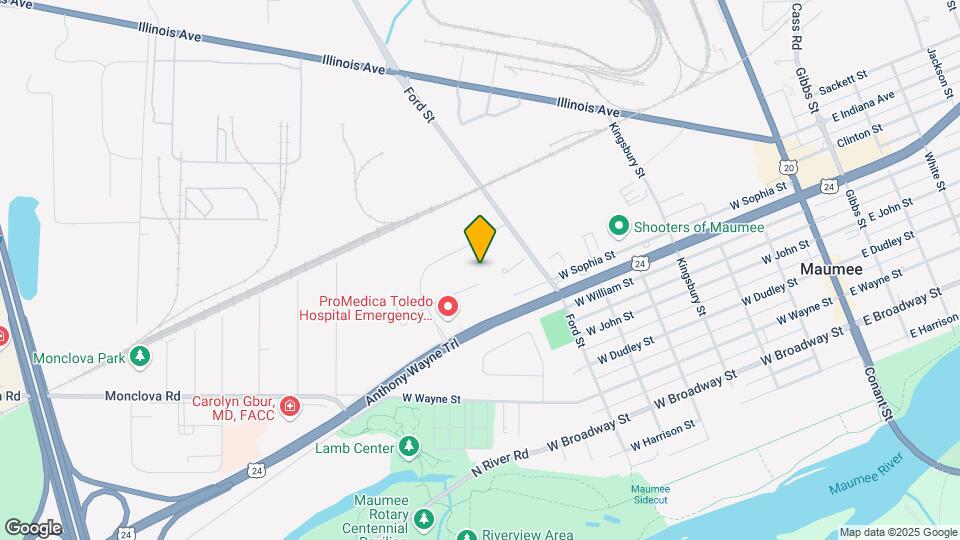
Trailside Lofts is located in the Maumee Neighborhood and 43537 Zip code of Maumee, OH.
Property Contact Info
Office Hours
| Monday | 9:00 am–4:00 pm |
| Tuesday | Closed |
| Wednesday | 9:00 am–4:00 pm |
| Thursday | Closed |
| Friday | 9:00 am–4:00 pm |
| Saturday | Closed |
| Sunday | Closed |
Floorplan Pricing and Availability
New! Interactive Property Map
1 Bedroom
1 Bedroom
1 Bed, 1 Bath, 642 sq ftAvailability Details
Availability Date Unit Sq Ft Unavailable 1 Bedroom 642 sq ft Model Amenities and Features
Features
- Air Conditioning
- Ceiling Fans
- Heating
- Smoke Free
- Sprinkler System
- Tub/Shower
- Washer/Dryer Hookup
Kitchen
- Dishwasher
- Disposal
- Freezer
- Island Kitchen
- Kitchen
- Oven
- Pantry
- Range
- Refrigerator
Living Space
- Carpet
- Hardwood Floors
- High Ceilings
- Window Coverings
2 Bedrooms
2 Bedroom
2 Beds, 1.5 Baths, 824 sq ftAvailability Details
Availability Date Unit Sq Ft Unavailable 2 Bedroom 824 sq ft Model Amenities and Features
Features
- Air Conditioning
- Ceiling Fans
- Heating
- Smoke Free
- Washer/Dryer Hookup
Kitchen
- Dishwasher
- Disposal
- Freezer
- Kitchen
- Oven
- Pantry
- Range
- Refrigerator
Living Space
- Carpet
- Hardwood Floors
- Large Bedrooms
- Window Coverings
3 Bedrooms
3 Bedroom
3 Beds, 1.5 Baths, 1016 sq ftAvailability Details
Availability Date Unit Sq Ft Unavailable 3 Bedroom 1016 sq ft Model Amenities and Features
Features
- Air Conditioning
- Ceiling Fans
- Heating
- Tub/Shower
- Washer/Dryer Hookup
Kitchen
- Dishwasher
- Disposal
- Freezer
- Kitchen
- Oven
- Range
- Refrigerator
Living Space
- Carpet
- Hardwood Floors
- Large Bedrooms
- Window Coverings
Property Information
- 50 Units
- 4 Stories
- Built in 2023
Lease Terms
- 12 mo
Fees and Policies
The fees listed below are community-provided and may exclude utilities or add-ons. All payments are made directly to the property and are non-refundable unless otherwise specified.
Required Fees
One-Time Basics
- Application Fee Per Applicant$17.00
Other Fees and Policies
Pet Fees
- Cat
- Pet DepositiMax of 2. Charged per Pet.$200.00
- Monthly Pet FeeiMax of 2. Charged Per Pet.$20.00/mo
- Dog
- Pet DepositiMax of 2. Charged per Pet.$200.00
- Monthly Pet FeeiMax of 2. Charged Per Pet.$20.00/mo
Breed restrictions apply
Max of 2.
Parking Info and Fees
- Surface Lot
Property Fee Disclaimer: Based on community-supplied data and independent market research. Subject to change without notice. May exclude fees for mandatory or optional services and usage-based utilities.
Income Restrictions At Trailside Lofts
Income restrictions apply to some or all residents. Contact the community for more information.
| # Persons | 70% Income Limit | 60% Income Limit | 50% Income Limit |
|---|---|---|---|
| 1 | $40,390 | $34,620 | $28,850 |
| 2 | $46,200 | $39,600 | $33,000 |
| 3 | $51,940 | $44,520 | $37,100 |
| 4 | $57,680 | $49,440 | $41,200 |
| 5 | $62,300 | $53,400 | $44,500 |
| 6 | $66,920 | $57,360 | $47,800 |
To qualify, you must be equal to or below those in the chart, based on the number of persons living in the dwelling.
Map
- Shopping
- Colleges
- Grocery
- Medical
- Nearby Properties

Map
Getting Around
30 / 100 Somewhat walkable
10 / 100 Minimal public transit
40 / 100 Fairly bikeable
100 / 100 Exceptionally car friendly
Getting to Know the Area
50 / 100 Restaurants
40 / 100 Cafes
50 / 100 Nightlife
50 / 100 Shopping
70 / 100 Parks
0 / 100 Noise Level
Renters Reviews and Ratings
Gift Card
Nearby Schools
Fairfield Elementary School
Gateway Middle School
Maumee High School
Wayne Trail Elementary School
About GreatSchools Data on ApartmentHomeLiving.com.
Points of Interest
Time and distance from Trailside Lofts.
Big Box and Retail
Kroger
Jcpenney
Target
Colleges and Universities
Owens Community College - Arrowhead Park Learning Center
The University of Toledo - Health Science Campus
The University of Toledo - Scott Park Campus
Groceries
Kroger
Hospitals
St. Luke's Hospital
Arrowhead Behavioral Health
University Of Toledo Medical Center
Shopping Centers
Trailside Lofts has 5 shopping centers within 1.5 miles.
Nearby Neighborhoods
Rental Price Ranges in the Area
| Bedroom | Average Rent | Cheapest Rent | Highest Rent |
|---|---|---|---|
| Maumee Studio Apartments | $991 | $600 | $1,536 |
| Maumee 1 Bedroom Apartments | $971 | $600 | $1,510 |
| Maumee 2 Bedroom Apartments | $1,374 | $795 | $2,497 |
| Maumee 3 Bedroom Apartments | $1,632 | $1,239 | $2,597 |
| 2 Bedroom Homes | $1,183 | $735 | $2,500 |
| 3 Bedroom Homes | $1,363 | $900 | $1,850 |
| 4 Bedroom Homes | $1,873 | $1,350 | $3,000 |
Nearby Apartments
Nearby Homes
Did You Know?
22% of apartment shoppers plan to spend 4-6 months in their apartment search.
Max of 2.