


- 1–3 Bedrooms
- $1,495-$4,325 Pricing
- 705–1,693 Square Feet
Rent Specials
Up to a month free on select apartment homes [Offer good thru Jul 31, 2026]
About Trailwinds Grapevine
Welcome to Trailwinds Grapevine Apartments, moments away from the historic downtown. Enjoy our resort-style swimming pool, with a cabana and outdoor kitchen, or spend time in our resident lounge with a multi-sport simulator. Choose from spacious studio, 1, 2, and 3-bedroom floorplans, featuring granite countertops, custom cabinetry, and stainless steel appliances. Explore the tree lined trails right behind the community and discover the perfect blend of luxury and convenience here at Trailwinds Grapevine Apartments.
Trailwinds Grapevine is located in the Grapevine Neighborhood and 76051 Zip code of Grapevine, TX. This community is professionally managed by Equity Residential
Property Contact Info

- Listed by:
- Agency:
- Vendor Logo:
- Website:
- View Property Website
- Call Us:
- (682) 688-2749
- Disclaimer:
Office Hours
| Monday | Closed |
| Tuesday | 10:00 am–6:00 pm |
| Wednesday | 10:00 am–6:00 pm |
| Thursday | 10:00 am–6:00 pm |
| Friday | 10:00 am–6:00 pm |
| Saturday | 10:00 am–5:00 pm |
| Sunday | Closed |
Floorplan Pricing and Availability
Trailwinds Grapevine offers 1 to 3 Bedroom apartments starting from $1,495 and having 705–1,693 sq ft. Here is the current pricing and availability:
New! Interactive Property Map
1 Bedroom
Show Unavailable FloorplansFloorplan A2
From $1,630
1 Bed, 1 Bath, 710-757 sq ftAvailable NowModel Gallery
Floorplans
Availability Details
Price Availability Date Unit Sq Ft $1,630 Available Now 11-307 757 Unit 11-307 Amenities and Features
Features
- Balcony
- Washer/Dryer
Kitchen
- Refrigerator
Unit 11-307 Rent and Fees
Unit Price
- $1,630
View Details and Rent EstimateModel Rent and Fees
Model Price Range
- $1,630 - $2,050
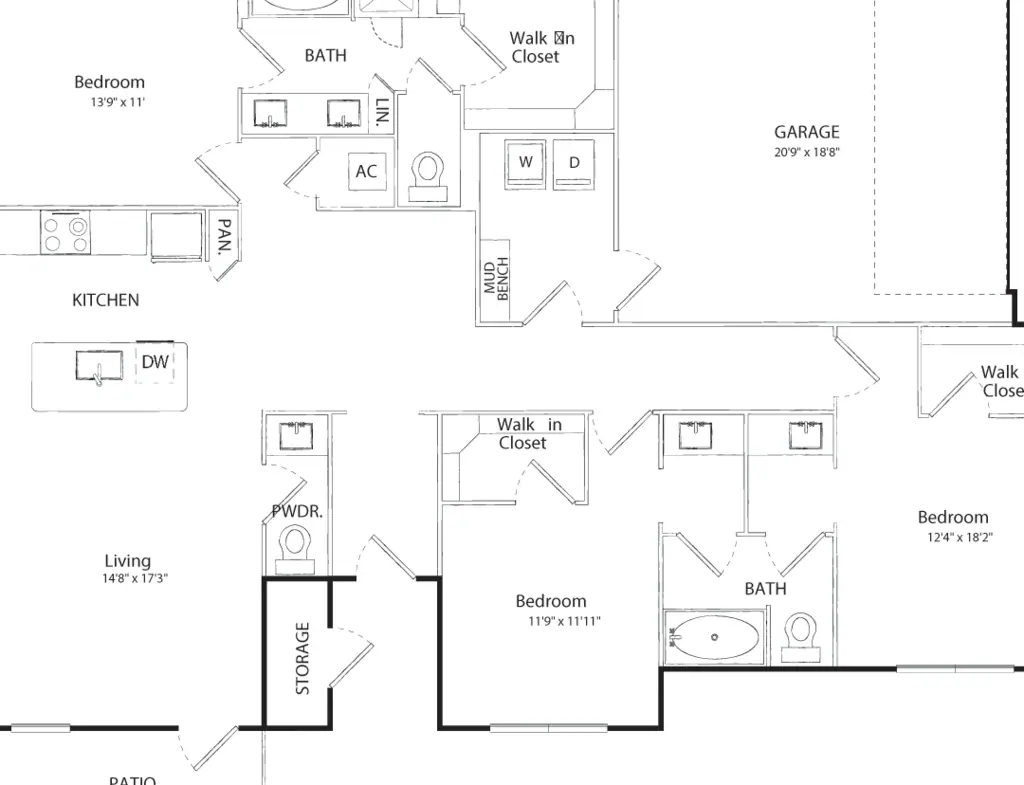
Apartment Model: A2From $1,6301 Bedroom, 1 Bath, 710-757 sq ftAvailable Now![]()
A2 - Floorplan Apartment Unit: 11-307Apartment Model: A2$1,6301 Bedroom, 1 Bath, 757 sq ftAvailable NowA3HC
From $1,635
1 Bed, 1 Bath, 753 sq ftAvailable Aug 1Model Gallery
Floorplans
Availability Details
Price Availability Date Unit Sq Ft $1,635 August 1, 2026 03-110 753 Unit 03-110 Amenities and Features
Features
- Balcony
- Washer/Dryer
Kitchen
- Refrigerator
Unit 03-110 Rent and Fees
Unit Price
- $1,635
View Details and Rent EstimateModel Rent and Fees
Model Price Range
- $1,635 - $2,055
Apartment Model: A3HCFrom $1,6351 Bedroom, 1 Bath, 753 sq ftAvailable August 1, 2026![]()
A3HC - Floorplan Apartment Unit: 03-110Apartment Model: A3HC$1,6351 Bedroom, 1 Bath, 753 sq ftAvailable August 1, 2026Floorplan A1
From $1,495
1 Bed, 1 Bath, 705 sq ftAvailable Aug 18Cheapest 1 BedroomThis is the cheapest 1 Bedroom at this PropertyModel Gallery
Floorplans
Availability Details
Price Availability Date Unit Sq Ft View Details $1,550 August 18, 2026 06-205 705 $1,495 September 17, 2026 05-106 705 $1,560 September 29, 2026 07-203 705 Model Amenities and Features
Features
- Balcony
- Washer/Dryer
Kitchen
- Refrigerator
Model Rent and Fees
Model Price Range
- $1,495 - $1,985
Current Available Pricing
- $1,495 - $1,560
Unit 06-205 Amenities and Features
Features
- Balcony
- Washer/Dryer
Kitchen
- Refrigerator
Unit 06-205 Rent and Fees
Unit Price
- $1,550
View Details and Rent EstimateModel Rent and Fees
Model Price Range
- $1,495 - $1,985
Unit 05-106 Amenities and Features
Features
- Balcony
- Washer/Dryer
Kitchen
- Refrigerator
Unit 05-106 Rent and Fees
Unit Price
- $1,495
View Details and Rent EstimateModel Rent and Fees
Model Price Range
- $1,495 - $1,985
Unit 07-203 Amenities and Features
Features
- Balcony
- Washer/Dryer
Kitchen
- Refrigerator
Unit 07-203 Rent and Fees
Unit Price
- $1,560
View Details and Rent EstimateModel Rent and Fees
Model Price Range
- $1,495 - $1,985
Apartment Model: A1From $1,4951 Bedroom, 1 Bath, 705 sq ftAvailable August 18, 2026![]()
A1 - Floorplan Apartment Unit: 06-205Apartment Model: A1$1,5501 Bedroom, 1 Bath, 705 sq ftAvailable August 18, 2026Apartment Unit: 05-106Apartment Model: A1$1,4951 Bedroom, 1 Bath, 705 sq ftAvailable September 17, 2026Apartment Unit: 07-203Apartment Model: A1$1,5601 Bedroom, 1 Bath, 705 sq ftAvailable September 29, 2026Floorplan A3B
From $1,600
1 Bed, 1 Bath, 753 sq ftAvailable Aug 20Model Gallery
Floorplans
Availability Details
Price Availability Date Unit Sq Ft View Details $1,650 August 20, 2026 13-310 753 $1,600 September 25, 2026 03-310 753 Model Amenities and Features
Features
- Balcony
- Washer/Dryer
Kitchen
- Refrigerator
Model Rent and Fees
Model Price Range
- $1,600 - $2,075
Current Available Pricing
- $1,600 - $1,650
Unit 13-310 Amenities and Features
Features
- Balcony
- Washer/Dryer
Kitchen
- Refrigerator
Unit 13-310 Rent and Fees
Unit Price
- $1,650
View Details and Rent EstimateModel Rent and Fees
Model Price Range
- $1,600 - $2,075
Unit 03-310 Amenities and Features
Features
- Balcony
- Washer/Dryer
Kitchen
- Refrigerator
Unit 03-310 Rent and Fees
Unit Price
- $1,600
View Details and Rent EstimateModel Rent and Fees
Model Price Range
- $1,600 - $2,075
Apartment Model: A3BFrom $1,6001 Bedroom, 1 Bath, 753 sq ftAvailable August 20, 2026![]()
A3B - Floorplan Apartment Unit: 13-310Apartment Model: A3B$1,6501 Bedroom, 1 Bath, 753 sq ftAvailable August 20, 2026Apartment Unit: 03-310Apartment Model: A3B$1,6001 Bedroom, 1 Bath, 753 sq ftAvailable September 25, 2026Floorplan A5
From $1,605
1 Bed, 1 Bath, 791-872 sq ftAvailable Sep 2Model Gallery
Floorplans
Availability Details
Price Availability Date Unit Sq Ft View Details $1,735 September 2, 2026 11-101 807 $1,620 September 4, 2026 11-201 807 $1,605 October 2, 2026 11-204 791 Model Amenities and Features
Features
- Balcony
- Washer/Dryer
Kitchen
- Refrigerator
Model Rent and Fees
Model Price Range
- $1,605 - $2,160
Current Available Pricing
- $1,605 - $1,735
Unit 11-101 Amenities and Features
Features
- Balcony
- Washer/Dryer
Kitchen
- Refrigerator
Unit 11-101 Rent and Fees
Unit Price
- $1,735
View Details and Rent EstimateModel Rent and Fees
Model Price Range
- $1,605 - $2,160
Unit 11-201 Amenities and Features
Features
- Balcony
- Washer/Dryer
Kitchen
- Refrigerator
Unit 11-201 Rent and Fees
Unit Price
- $1,620
View Details and Rent EstimateModel Rent and Fees
Model Price Range
- $1,605 - $2,160
Unit 11-204 Amenities and Features
Features
- Balcony
- Washer/Dryer
Kitchen
- Refrigerator
Unit 11-204 Rent and Fees
Unit Price
- $1,605
View Details and Rent EstimateModel Rent and Fees
Model Price Range
- $1,605 - $2,160
Apartment Model: A5From $1,6051 Bedroom, 1 Bath, 791-872 sq ftAvailable September 2, 2026![]()
A5 - Floorplan Apartment Unit: 11-101Apartment Model: A5$1,7351 Bedroom, 1 Bath, 807 sq ftAvailable September 2, 2026Apartment Unit: 11-201Apartment Model: A5$1,6201 Bedroom, 1 Bath, 807 sq ftAvailable September 4, 2026Apartment Unit: 11-204Apartment Model: A5$1,6051 Bedroom, 1 Bath, 791 sq ftAvailable October 2, 2026Floorplan A6
From $1,730
1 Bed, 1 Bath, 855-872 sq ftAvailable Sep 5Model Gallery
Floorplans
Availability Details
Price Availability Date Unit Sq Ft $1,730 September 5, 2026 12-205 872 Unit 12-205 Amenities and Features
Features
- Balcony
- Washer/Dryer
Kitchen
- Refrigerator
Unit 12-205 Rent and Fees
Unit Price
- $1,730
View Details and Rent EstimateModel Rent and Fees
Model Price Range
- $1,730 - $2,155
Apartment Model: A6From $1,7301 Bedroom, 1 Bath, 855-872 sq ftAvailable September 5, 2026![]()
A6 - Floorplan Apartment Unit: 12-205Apartment Model: A6$1,7301 Bedroom, 1 Bath, 872 sq ftAvailable September 5, 2026Floorplan A2A
From $1,600
1 Bed, 1 Bath, 710 sq ftAvailable Nov 6Model Gallery
Floorplans
Availability Details
Price Availability Date Unit Sq Ft $1,600 November 6, 2026 11-309 710 Unit 11-309 Amenities and Features
Features
- Balcony
- Washer/Dryer
Kitchen
- Refrigerator
Unit 11-309 Rent and Fees
Unit Price
- $1,600
View Details and Rent EstimateModel Rent and Fees
Model Price Range
- $1,600 - $2,030
Apartment Model: A2AFrom $1,6001 Bedroom, 1 Bath, 710 sq ftAvailable November 6, 2026![]()
A2A - Floorplan Apartment Unit: 11-309Apartment Model: A2A$1,6001 Bedroom, 1 Bath, 710 sq ftAvailable November 6, 2026Floorplan A3
1 Bed, 1 Bath, 753 sq ftModel Gallery
Floorplans
Availability Details
Availability Date Unit Sq Ft Call for Availability A3 753 sq ft Model Amenities and Features
Features
- Balcony
- Washer/Dryer
Kitchen
- Refrigerator
Apartment Model: A3Call For Rates1 Bedroom, 1 Bath, 753 sq ftUnavailable![]()
A3 - Floorplan Floorplan A3C
1 Bed, 1 Bath, 753 sq ftModel Gallery
Floorplans
Availability Details
Availability Date Unit Sq Ft Call for Availability A3C 753 sq ft Model Amenities and Features
Features
- Balcony
- Washer/Dryer
Kitchen
- Refrigerator
Apartment Model: A3CCall For Rates1 Bedroom, 1 Bath, 753 sq ftUnavailable![]()
A3C - Floorplan Floorplan A3D
1 Bed, 1 Bath, 753 sq ftModel Gallery
Floorplans
Availability Details
Availability Date Unit Sq Ft Call for Availability A3D 753 sq ft Model Amenities and Features
Features
- Balcony
- Washer/Dryer
Kitchen
- Refrigerator
Apartment Model: A3DCall For Rates1 Bedroom, 1 Bath, 753 sq ftUnavailable![]()
A3D - Floorplan Floorplan A4B
1 Bed, 1 Bath, 840 sq ftModel Gallery
Floorplans
Availability Details
Availability Date Unit Sq Ft Call for Availability A4B 840 sq ft Model Amenities and Features
Features
- Balcony
- Washer/Dryer
Kitchen
- Refrigerator
Apartment Model: A4BCall For Rates1 Bedroom, 1 Bath, 840 sq ftUnavailable![]()
A4B - Floorplan Floorplan A4
1 Bed, 1 Bath, 840 sq ftModel Gallery
Floorplans
Availability Details
Availability Date Unit Sq Ft Call for Availability A4 840 sq ft Model Amenities and Features
Features
- Balcony
- Washer/Dryer
Kitchen
- Refrigerator
Apartment Model: A4Call For Rates1 Bedroom, 1 Bath, 840 sq ftUnavailable![]()
A4 - Floorplan Floorplan A7
1 Bed, 1 Bath, 1022 sq ftModel Gallery
Floorplans
Availability Details
Availability Date Unit Sq Ft Call for Availability A7 1022 sq ft Model Amenities and Features
Features
- Balcony
- Washer/Dryer
Kitchen
- Refrigerator
Apartment Model: A7Call For Rates1 Bedroom, 1 Bath, 1022 sq ftUnavailable![]()
A7 - Floorplan Floorplan A8
1 Bed, 1 Bath, 1117 sq ftLargest 1 BedroomThis is the largest 1 Bedroom at this PropertyModel Gallery
Floorplans
Availability Details
Availability Date Unit Sq Ft Call for Availability A8 1117 sq ft Model Amenities and Features
Features
- Balcony
- Washer/Dryer
Kitchen
- Refrigerator
Apartment Model: A8Call For Rates1 Bedroom, 1 Bath, 1117 sq ftUnavailable![]()
A8 - Floorplan 2 Bedrooms
Show Unavailable FloorplansFloorplan B2
From $2,210
2 Beds, 2 Baths, 1129 sq ftAvailable Aug 14Cheapest 2 BedroomThis is the cheapest 2 Bedroom at this PropertyModel Gallery
Floorplans
Availability Details
Price Availability Date Unit Sq Ft View Details $2,210 August 14, 2026 03-311 1129 $2,210 August 15, 2026 14-301 1129 $2,270 August 21, 2026 07-302 1129 Model Amenities and Features
Features
- Balcony
- Washer/Dryer
Kitchen
- Refrigerator
Model Rent and Fees
Model Price Range
- $2,210 - $2,880
Current Available Pricing
- $2,210 - $2,270
Unit 03-311 Amenities and Features
Features
- Balcony
- Washer/Dryer
Kitchen
- Refrigerator
Unit 03-311 Rent and Fees
Unit Price
- $2,210
View Details and Rent EstimateModel Rent and Fees
Model Price Range
- $2,210 - $2,880
Unit 14-301 Amenities and Features
Features
- Balcony
- Washer/Dryer
Kitchen
- Refrigerator
Unit 14-301 Rent and Fees
Unit Price
- $2,210
View Details and Rent EstimateModel Rent and Fees
Model Price Range
- $2,210 - $2,880
Unit 07-302 Amenities and Features
Features
- Balcony
- Washer/Dryer
Kitchen
- Refrigerator
Unit 07-302 Rent and Fees
Unit Price
- $2,270
View Details and Rent EstimateModel Rent and Fees
Model Price Range
- $2,210 - $2,880
Apartment Model: B2From $2,2102 Bedroom, 2 Bath, 1129 sq ftAvailable August 14, 2026![]()
B2 - Floorplan Apartment Unit: 03-311Apartment Model: B2$2,2102 Bedroom, 2 Bath, 1129 sq ftAvailable August 14, 2026Apartment Unit: 14-301Apartment Model: B2$2,2102 Bedroom, 2 Bath, 1129 sq ftAvailable August 15, 2026Apartment Unit: 07-302Apartment Model: B2$2,2702 Bedroom, 2 Bath, 1129 sq ftAvailable August 21, 2026Floorplan B1
From $2,405
2 Beds, 2 Baths, 1100-1117 sq ftAvailable Sep 9Model Gallery
Floorplans
Availability Details
Price Availability Date Unit Sq Ft $2,405 September 9, 2026 05-108 1117 Unit 05-108 Amenities and Features
Features
- Balcony
- Washer/Dryer
Kitchen
- Refrigerator
Unit 05-108 Rent and Fees
Unit Price
- $2,405
View Details and Rent EstimateModel Rent and Fees
Model Price Range
- $2,405 - $3,015
Apartment Model: B1From $2,4052 Bedroom, 2 Bath, 1100-1117 sq ftAvailable September 9, 2026![]()
B1 - Floorplan Apartment Unit: 05-108Apartment Model: B1$2,4052 Bedroom, 2 Bath, 1117 sq ftAvailable September 9, 2026B2HC
2 Beds, 2 Baths, 1129 sq ftModel Gallery
Floorplans
Availability Details
Availability Date Unit Sq Ft Call for Availability B2HC 1129 sq ft Model Amenities and Features
Features
- Balcony
- Washer/Dryer
Kitchen
- Refrigerator
Apartment Model: B2HCCall For Rates2 Bedroom, 2 Bath, 1129 sq ftUnavailable![]()
B2HC - Floorplan Floorplan B3A
2 Beds, 2 Baths, 1268 sq ftModel Gallery
Floorplans
Availability Details
Availability Date Unit Sq Ft Call for Availability B3A 1268 sq ft Model Amenities and Features
Features
- Balcony
- Washer/Dryer
Kitchen
- Refrigerator
Apartment Model: B3ACall For Rates2 Bedroom, 2 Bath, 1268 sq ftUnavailable![]()
B3A - Floorplan Floorplan B3
2 Beds, 2 Baths, 1268 sq ftModel Gallery
Floorplans
Availability Details
Availability Date Unit Sq Ft Call for Availability B3 1268 sq ft Model Amenities and Features
Features
- Balcony
- Washer/Dryer
Kitchen
- Refrigerator
Apartment Model: B3Call For Rates2 Bedroom, 2 Bath, 1268 sq ftUnavailable![]()
B3 - Floorplan 3 Bedrooms
Show Unavailable FloorplansHS1C
From $3,400
3 Beds, 2 Baths, 1693 sq ftAvailable Oct 9Largest 3 BedroomThis is the largest 3 Bedroom at this PropertyModel Gallery
Floorplans
Availability Details
Price Availability Date Unit Sq Ft $3,400 October 9, 2026 09-101 1693 Unit 09-101 Amenities and Features
Features
- Balcony
- Washer/Dryer
Kitchen
- Refrigerator
Unit 09-101 Rent and Fees
Unit Price
- $3,400
View Details and Rent EstimateModel Rent and Fees
Model Price Range
- $3,400 - $4,325
Apartment Model: HS1CFrom $3,4003 Bedroom, 2 Bath, 1693 sq ftAvailable October 9, 2026![]()
HS1C - Floorplan Apartment Unit: 09-101Apartment Model: HS1C$3,4003 Bedroom, 2 Bath, 1693 sq ftAvailable October 9, 2026Floorplan C1
3 Beds, 2 Baths, 1354 sq ftModel Gallery
Floorplans
Availability Details
Availability Date Unit Sq Ft Call for Availability C1 1354 sq ft Model Amenities and Features
Features
- Balcony
- Washer/Dryer
Kitchen
- Refrigerator
Apartment Model: C1Call For Rates3 Bedroom, 2 Bath, 1354 sq ftUnavailable![]()
C1 - Floorplan C1HC
3 Beds, 2 Baths, 1404 sq ftModel Gallery
Floorplans
Availability Details
Availability Date Unit Sq Ft Call for Availability C1HC 1404 sq ft Model Amenities and Features
Features
- Balcony
- Washer/Dryer
Kitchen
- Refrigerator
Apartment Model: C1HCCall For Rates3 Bedroom, 2 Bath, 1404 sq ftUnavailable![]()
C1HC - Floorplan
Schedule a Tour
Videos
3D Tours
Property Information
- 324 Units
- 3 Stories
- Built in 2023
Lease Terms
- 6, 12 - 18 mo
Fees and Policies
The fees listed below are community-provided and may exclude utilities or add-ons. All payments are made directly to the property and are non-refundable unless otherwise specified. Use the Cost Calculator to determine costs based on your needs.
Required Fees
One-Time Basics
- Due at Application
- Application Fee Per ApplicantiCharged per applicant.$35.00
Other Fees and Policies
Pet Fees
- Cat
- Pet DepositiMax of 2. Charged Per Pet.$0.00
- One-Time Pet FeeiMax of 2. Charged Per Pet.$0.00
- Monthly Pet FeeiMax of 2. Charged Per Pet.$35.00
- Dog
- Pet DepositiMax of 2. Charged Per Pet.$0.00
- Monthly Pet FeeiMax of 2. Charged Per Pet.$35.00
- One-Time Pet FeeiMax of 2. Charged Per Pet.$350.00
null
null
Max of 2.
Property Fee Disclaimer: Based on community-supplied data and independent market research. Subject to change without notice. May exclude fees for mandatory or optional services and usage-based utilities.
Features and Amenities
Unique Amenities
- Smoke Free Living
On-Site Services
- Pet Care
- Pet Washing Station
- Maintenance On Site
- Online Services
- Pet Play Area
Community Features
- Conference Rooms
- Business Center
- Clubhouse
- Lounge
Outdoor Features
- Cabana
- Gated
Recreation and Fitness
- Fitness Center
- Spa
- Pool
Interior Features
- Tub/Shower
- Air Conditioning
- Smoke Free
Kitchen Amenities
- Stainless Steel Appliances
- Kitchen
- Dishwasher
- Microwave
- Disposal
- Oven
- Range
- Refrigerator
- Granite Countertops
Living Area Features
- Walk In Closets

Map
- Shopping
- Colleges
- Grocery
- Medical
- Parks
- Transportation

Map
Frequently Asked Questions about Trailwinds Grapevine
Where is Trailwinds Grapevine located?

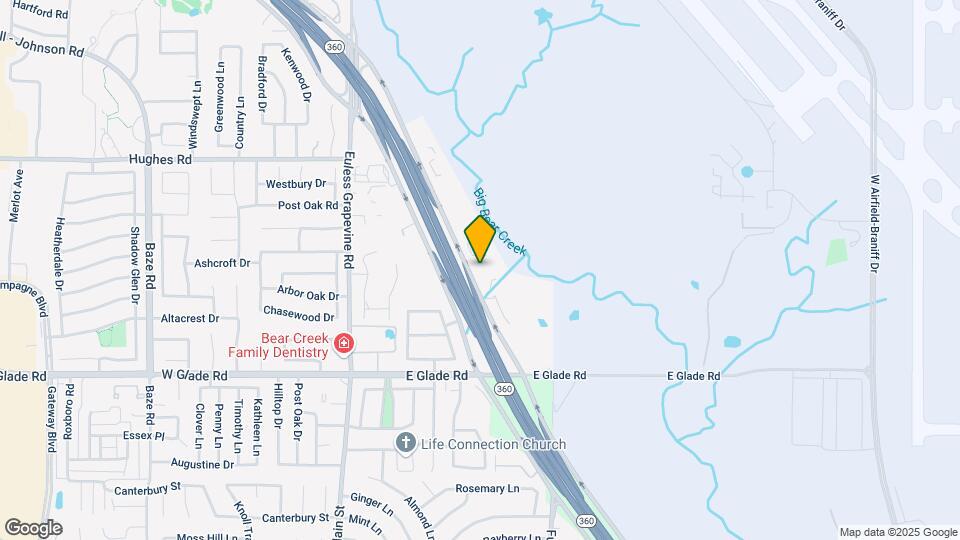
Trailwinds Grapevine is located at 4501 State Hwy 360 near the Grapevine area of Grapevine, TX
What is the current rent range at Trailwinds Grapevine?
1 Bedroom to 3 Bedroom Apartments at Trailwinds Grapevine currently range from $1,495 to $3,400
When is the leasing office open?
- The office Hours for Trailwinds Grapevine are
- Monday Closed
- Tuesday 10:00 am–6:00 pm
- Wednesday 10:00 am–6:00 pm
- Thursday 10:00 am–6:00 pm
- Friday 10:00 am–6:00 pm
- Saturday 10:00 am–5:00 pm
- Sunday Closed
Are pets allowed?
Call us today to find out our pet policy and if we allow pets
Are there any rent specials?
The current rent special at Trailwinds Grapevine is: Up to a month free on select apartment homes [Offer good thru Jul 31, 2026].
Renters Reviews and Ratings
Fine but overpriced
Overpriced and Underwhelming
Trailwinds
Verified Renter
Property Manager Responded
Verified Renter
Property Manager Responded
Verified Renter
Property Manager Responded
Verified Renter
Property Manager Responded
Verified Renter
Property Manager Responded
Verified Renter
Property Manager Responded
Verified Renter
Verified Renter
Property Manager Responded
Verified Renter
Property Manager Responded
Nearby Schools
Colleyville Heritage High School
Grapevine Elementary School
Colleyville Middle
About GreatSchools Data on ApartmentHomeLiving.com.
Points of Interest
Time and distance from Trailwinds Grapevine.
Big Box and Retail
Lowe's
Kroger
Cvs/Pharmacy
Colleges and Universities
Groceries
Heb
Kroger
Tom Thumb
Hospitals
Texas Health Harris Methodist Hurst-Euless-Bedford
Texas Health Harris Methodist Hospital Southlake
Parks and Recreation
Trailwinds Grapevine has 4 parks within 9.9 miles, including Hurricane Harbor, Six Flags Over Texas, Ballpark in Arlington, and Texas Stadium.
Shopping Centers
Trailwinds Grapevine has 5 shopping centers within 1.0 miles.
Transit Stations
Nearby Neighborhoods
Rental Price Ranges in the Area
| Bedroom | Average Rent | Cheapest Rent | Highest Rent |
|---|---|---|---|
| Grapevine Studio Apartments | $1,326 | $732 | $2,439 |
| Grapevine 1 Bedroom Apartments | $1,657 | $737 | $8,330 |
| Grapevine 2 Bedroom Apartments | $2,534 | $992 | $10,000+ |
| Grapevine 3 Bedroom Apartments | $3,973 | $1,557 | $10,000+ |
| Grapevine 4 Bedroom Apartments | $4,977 | $1,852 | $10,000+ |
| 2 Bedroom Homes | $4,528 | $1,700 | $10,000+ |
| 3 Bedroom Homes | $3,153 | $2,065 | $10,000+ |
| 4 Bedroom Homes | $4,739 | $2,595 | $10,000+ |
| 5 Bedroom Homes | $6,384 | $2,995 | $10,000+ |
| 7 Bedroom Homes | $13,000 | $10,000 | $10,000+ |
Browse Top Apartments in Grapevine
By Price
By Community Type
- Grapevine Apartments with Rent Specials
- Grapevine Top Rated Apartments
- Grapevine Corporate Apartments
- Grapevine Furnished Apartments
- Grapevine Gated Apartments
- Grapevine Loft Apartments
- Grapevine Low Income Apartments
- New Grapevine Apartments
- Grapevine Senior Apartments
- Grapevine Short-term Apartments
- Grapevine Apartments with Utilities Included


Max of 2.