


- 1–3 Bedrooms
- $1,059-$1,721 Pricing
- 810–1,432 Square Feet
About Trailwood Crossing Apartments
Discover the perfect balance of comfort and convenience at Trailwood Crossing Apartments, a serene community nestled in the heart of Raleigh, NC. Offering spacious one-, two-, and three-bedroom floor plans, each home is designed with modern finishes, open-concept layouts, and thoughtful details to enhance your living experience. Enjoy a range of community amenities, including a refreshing swimming pool, state-of-the-art fitness center, and scenic walking trails, all designed to complement your lifestyle. Conveniently located just minutes from NC State University, Downtown Raleigh, and major highways, Trailwood Crossing provides easy access to local dining, shopping, and entertainment. Experience the best of city living while enjoying a peaceful retreat—welcome home to Trailwood Crossing Apartments!

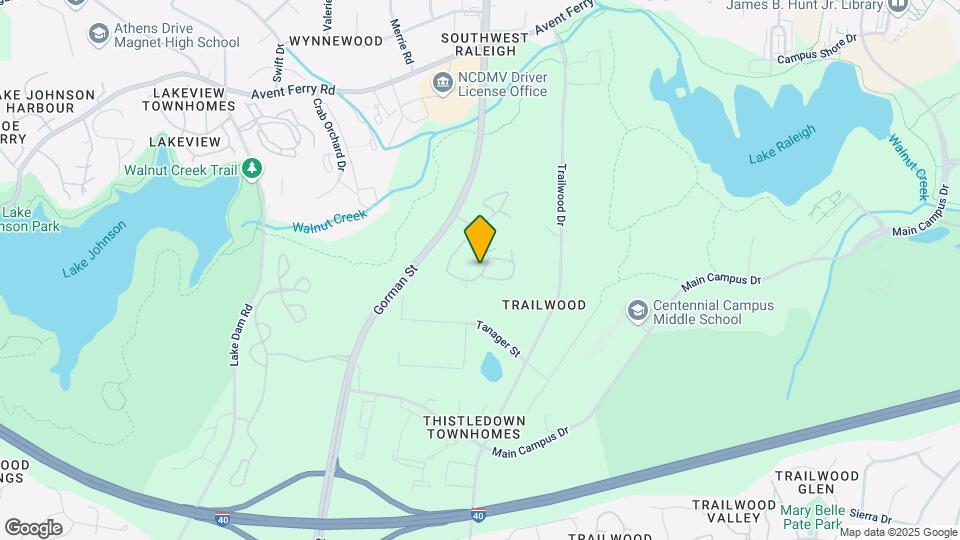
Trailwood Crossing Apartments is located in the University Neighborhood and 27606 Zip code of Raleigh, NC. This community is professionally managed by HighMark Residential
Unique Features and Amenities
- 100% Online Payment
- 24 Hour Emergency Maintenance
- Air Conditioner
- Black Appliances
- Deposit Alternative Available
- Dog Park with Agility Equipment
- Double-Basin Sink with Gooseneck Faucet
- Flexible Lease Terms
- Garden Tub
- Granite Style Countertops
- Hardwood-inspired Flooring
- Kitchen Pantry
- National Relocation Program
- Online Resident Services and Bill Pay
- Plush Carpeting in Bedroom
- Pre-Qualified Renter's Insurance
- Private Patio or Balcony
- Resident Reward Programs and Resident Mobile App
- Spacious Closets
- Sports Court
- Summer Kitchen and Picnic Area
- Washer and Dryer Included
Property Contact Info

- Listed by:
- Agency:
- Vendor Logo:
- Website:
- View Property Website
- Call Us:
- (984) 249-3584
- Disclaimer:
Office Hours
| Monday | 10:00 am–6:00 pm |
| Tuesday | 10:00 am–6:00 pm |
| Wednesday | 10:00 am–6:00 pm |
| Thursday | 10:00 am–6:00 pm |
| Friday | 10:00 am–6:00 pm |
| Saturday | 10:00 am–5:00 pm |
| Sunday | Closed |
Floorplan Pricing and Availability
Trailwood Crossing Apartments offers 1 to 3 Bedroom apartments starting from $1,059 and having 810–1,432 sq ft. Here is the current pricing and availability:
New! Interactive Property Map
1 Bedroom
A1 - Bickmore
From $1,059
1 Bed, 1 Bath, 810 sq ftAvailable NowModel Gallery
Floorplans
Photos
3D Tours
Availability Details
Price Availability Date Unit Sq Ft Deposit View Details $1,165 Available Now 3013I 810 $750 $1,117 Available Now 3109E 810 $750 $1,229 August 26, 2026 3117E 810 $750 Model Amenities and Features
Features
- Ceiling Fans
- Washer/Dryer
- Washer/Dryer Hookup
Kitchen
- Dishwasher
- Disposal
- Microwave
Living Space
- Walk-In Closets
Model Rent and Fees
Model Price Range
- $1,059 - $4,505
Current Available Pricing
- $1,117 - $1,229
Unit 3013I Amenities and Features
Features
- Ceiling Fans
- Washer/Dryer
- Washer/Dryer Hookup
Kitchen
- Dishwasher
- Disposal
- Microwave
Living Space
- Walk-In Closets
Unit 3013I Rent and Fees
Unit Price
- $1,165
Deposit
- $750 deposit
Model Rent and Fees
Model Price Range
- $1,059 - $4,505
Unit 3109E Amenities and Features
Features
- Ceiling Fans
- Washer/Dryer
- Washer/Dryer Hookup
Kitchen
- Dishwasher
- Disposal
- Microwave
Living Space
- Walk-In Closets
Unit 3109E Rent and Fees
Unit Price
- $1,117
Deposit
- $750 deposit
Model Rent and Fees
Model Price Range
- $1,059 - $4,505
Unit 3117E Amenities and Features
Features
- Ceiling Fans
- Washer/Dryer
- Washer/Dryer Hookup
Kitchen
- Dishwasher
- Disposal
- Microwave
Living Space
- Walk-In Closets
Unit 3117E Rent and Fees
Unit Price
- $1,229
Deposit
- $750 deposit
Model Rent and Fees
Model Price Range
- $1,059 - $4,505
Apartment Model: A1 - BickmoreFrom $1,0591 Bedroom, 1 Bath, 810 sq ftAvailable NowFloorplansPhotos3D Tours![]()
A1 - Bickmore - Image 1 ![]()
A1 - Bickmore - Image 2 ![]()
A1 - Bickmore - Image 3 ![]()
A1 - Bickmore - Image 4 ![]()
A1 - Bickmore - Floorplan 1 ![]()
A1 - Bickmore - Floorplan 2 A1 - Bickmore - 3D Tour Apartment Unit: 3013IApartment Model: A1 - Bickmore$1,1651 Bedroom, 1 Bath, 810 sq ftAvailable NowApartment Unit: 3109EApartment Model: A1 - Bickmore$1,1171 Bedroom, 1 Bath, 810 sq ftAvailable NowApartment Unit: 3117EApartment Model: A1 - Bickmore$1,2291 Bedroom, 1 Bath, 810 sq ftAvailable August 26, 20262 Bedrooms
B1 - Lexington
From $1,154
2 Beds, 1 Bath, 1050 sq ftAvailable NowCheapest 2 BedroomThis is the cheapest 2 Bedroom at this PropertyModel Gallery
Floorplans
Availability Details
Price Availability Date Unit Sq Ft Deposit View Details $1,189 Available Now 3117C 1050 $750 $1,219 Available Now 3112H 1050 $750 $1,263 August 21, 2026 3117F 1050 $750 Model Amenities and Features
Features
- Ceiling Fans
- Washer/Dryer
- Washer/Dryer Hookup
Kitchen
- Dishwasher
- Disposal
- Microwave
Living Space
- Walk-In Closets
Model Rent and Fees
Model Price Range
- $1,154 - $3,648
Current Available Pricing
- $1,189 - $1,263
Unit 3117C Amenities and Features
Features
- Ceiling Fans
- Washer/Dryer
- Washer/Dryer Hookup
Kitchen
- Dishwasher
- Disposal
- Microwave
Living Space
- Walk-In Closets
Unit 3117C Rent and Fees
Unit Price
- $1,189
Deposit
- $750 deposit
Model Rent and Fees
Model Price Range
- $1,154 - $3,648
Unit 3112H Amenities and Features
Features
- Ceiling Fans
- Washer/Dryer
- Washer/Dryer Hookup
Kitchen
- Dishwasher
- Disposal
- Microwave
Living Space
- Walk-In Closets
Unit 3112H Rent and Fees
Unit Price
- $1,219
Deposit
- $750 deposit
Model Rent and Fees
Model Price Range
- $1,154 - $3,648
Unit 3117F Amenities and Features
Features
- Ceiling Fans
- Washer/Dryer
- Washer/Dryer Hookup
Kitchen
- Dishwasher
- Disposal
- Microwave
Living Space
- Walk-In Closets
Unit 3117F Rent and Fees
Unit Price
- $1,263
Deposit
- $750 deposit
Model Rent and Fees
Model Price Range
- $1,154 - $3,648
Apartment Model: B1 - LexingtonFrom $1,1542 Bedroom, 1 Bath, 1050 sq ftAvailable Now![]()
B1 - Lexington - Floorplan 1 ![]()
B1 - Lexington - Floorplan 2 Apartment Unit: 3117CApartment Model: B1 - Lexington$1,1892 Bedroom, 1 Bath, 1050 sq ftAvailable NowApartment Unit: 3112HApartment Model: B1 - Lexington$1,2192 Bedroom, 1 Bath, 1050 sq ftAvailable NowApartment Unit: 3117FApartment Model: B1 - Lexington$1,2632 Bedroom, 1 Bath, 1050 sq ftAvailable August 21, 2026B3 - Timberland
From $1,331
2 Beds, 2 Baths, 1166 sq ftAvailable NowModel Gallery
Floorplans
Availability Details
Price Availability Date Unit Sq Ft Deposit View Details $1,353 Available Now 3001A 1166 $750 $1,331 August 24, 2026 3224J 1166 $750 $1,421 August 28, 2026 3200A 1166 $750 Model Amenities and Features
Features
- Ceiling Fans
- Washer/Dryer
- Washer/Dryer Hookup
Kitchen
- Dishwasher
- Disposal
- Microwave
Living Space
- Walk-In Closets
Model Rent and Fees
Model Price Range
- $1,331 - $4,089
Current Available Pricing
- $1,331 - $1,421
Unit 3001A Amenities and Features
Features
- Ceiling Fans
- Washer/Dryer
- Washer/Dryer Hookup
Kitchen
- Dishwasher
- Disposal
- Microwave
Living Space
- Walk-In Closets
Unit 3001A Rent and Fees
Unit Price
- $1,353
Deposit
- $750 deposit
Model Rent and Fees
Model Price Range
- $1,331 - $4,089
Unit 3224J Amenities and Features
Features
- Ceiling Fans
- Washer/Dryer
- Washer/Dryer Hookup
Kitchen
- Dishwasher
- Disposal
- Microwave
Living Space
- Walk-In Closets
Unit 3224J Rent and Fees
Unit Price
- $1,331
Deposit
- $750 deposit
Model Rent and Fees
Model Price Range
- $1,331 - $4,089
Unit 3200A Amenities and Features
Features
- Ceiling Fans
- Washer/Dryer
- Washer/Dryer Hookup
Kitchen
- Dishwasher
- Disposal
- Microwave
Living Space
- Walk-In Closets
Unit 3200A Rent and Fees
Unit Price
- $1,421
Deposit
- $750 deposit
Model Rent and Fees
Model Price Range
- $1,331 - $4,089
Apartment Model: B3 - TimberlandFrom $1,3312 Bedroom, 2 Bath, 1166 sq ftAvailable Now![]()
B3 - Timberland - Floorplan 1 ![]()
B3 - Timberland - Floorplan 2 Apartment Unit: 3001AApartment Model: B3 - Timberland$1,3532 Bedroom, 2 Bath, 1166 sq ftAvailable NowApartment Unit: 3224JApartment Model: B3 - Timberland$1,3312 Bedroom, 2 Bath, 1166 sq ftAvailable August 24, 2026Apartment Unit: 3200AApartment Model: B3 - Timberland$1,4212 Bedroom, 2 Bath, 1166 sq ftAvailable August 28, 2026B2 - Bristol
From $1,336
2 Beds, 2 Baths, 1047 sq ftAvailable Aug 20Model Gallery
Floorplans
Availability Details
Price Availability Date Unit Sq Ft Deposit View Details $1,346 August 20, 2026 3232I 1047 $750 $1,336 August 21, 2026 3220F 1047 $750 $1,391 September 1, 2026 3220A 1047 $750 Model Amenities and Features
Features
- Air Conditioning
- Balcony
- Fireplace
- Washer/Dryer
Kitchen
- Breakfast Nook
- Kitchen
Model Rent and Fees
Model Price Range
- $1,336 - $4,055
Current Available Pricing
- $1,336 - $1,391
Unit 3232I Rent and Fees
Unit Price
- $1,346
Deposit
- $750 deposit
Model Rent and Fees
Model Price Range
- $1,336 - $4,055
Unit 3220F Amenities and Features
Unique Features
- Garden Tub
Unit 3220F Rent and Fees
Unit Price
- $1,336
Deposit
- $750 deposit
Model Rent and Fees
Model Price Range
- $1,336 - $4,055
Unit 3220A Rent and Fees
Unit Price
- $1,391
Deposit
- $750 deposit
Model Rent and Fees
Model Price Range
- $1,336 - $4,055
Apartment Model: B2 - BristolFrom $1,3362 Bedroom, 2 Bath, 1047 sq ftAvailable August 20, 2026![]()
B2 - Bristol - Floorplan 1 ![]()
B2 - Bristol - Floorplan 2 Apartment Unit: 3232IApartment Model: B2 - Bristol$1,3462 Bedroom, 1.5 Bath, 1047 sq ftAvailable August 20, 2026Apartment Unit: 3220FApartment Model: B2 - Bristol$1,3362 Bedroom, 1.5 Bath, 1047 sq ftAvailable August 21, 2026Apartment Unit: 3220AApartment Model: B2 - Bristol$1,3912 Bedroom, 1.5 Bath, 1047 sq ftAvailable September 1, 2026B4 - Danberry
From $1,356
2 Beds, 2.5 Baths, 1225 sq ftAvailable Aug 20Largest 2 BedroomThis is the largest 2 Bedroom at this PropertyModel Gallery
Floorplans
Availability Details
Price Availability Date Unit Sq Ft Deposit View Details $1,356 August 20, 2026 3228D 1225 $750 $1,406 September 24, 2026 3137H 1225 $750 Model Amenities and Features
Features
- Ceiling Fans
- Washer/Dryer
- Washer/Dryer Hookup
Kitchen
- Dishwasher
- Disposal
- Microwave
Living Space
- Walk-In Closets
Model Rent and Fees
Model Price Range
- $1,356 - $4,313
Current Available Pricing
- $1,356 - $1,406
Unit 3228D Amenities and Features
Features
- Ceiling Fans
- Washer/Dryer
- Washer/Dryer Hookup
Kitchen
- Dishwasher
- Disposal
- Microwave
Living Space
- Walk-In Closets
Unit 3228D Rent and Fees
Unit Price
- $1,356
Deposit
- $750 deposit
Model Rent and Fees
Model Price Range
- $1,356 - $4,313
Unit 3137H Amenities and Features
Features
- Ceiling Fans
- Washer/Dryer
- Washer/Dryer Hookup
Kitchen
- Dishwasher
- Disposal
- Microwave
Living Space
- Walk-In Closets
Unit 3137H Rent and Fees
Unit Price
- $1,406
Deposit
- $750 deposit
Model Rent and Fees
Model Price Range
- $1,356 - $4,313
Apartment Model: B4 - DanberryFrom $1,3562 Bedroom, 2.5 Bath, 1225 sq ftAvailable August 20, 2026![]()
B4 - Danberry - Floorplan 1 ![]()
B4 - Danberry - Floorplan 2 Apartment Unit: 3228DApartment Model: B4 - Danberry$1,3562 Bedroom, 2.5 Bath, 1225 sq ftAvailable August 20, 2026Apartment Unit: 3137HApartment Model: B4 - Danberry$1,4062 Bedroom, 2.5 Bath, 1225 sq ftAvailable September 24, 20263 Bedrooms
C1/C2 - Grandview
From $1,693
3 Beds, 2 Baths, 1432 sq ftAvailable NowModel Gallery
Floorplans
Availability Details
Price Availability Date Unit Sq Ft Deposit View Details $1,693 Available Now 3108F 1400 $750 $1,721 October 14, 2026 3212D 1432 $750 Model Amenities and Features
Features
- Air Conditioning
- Balcony
- Fireplace
- Washer/Dryer
Kitchen
- Breakfast Nook
- Kitchen
Model Rent and Fees
Model Price Range
- $1,693 - $7,107
Current Available Pricing
- $1,693 - $1,721
Unit 3108F Rent and Fees
Unit Price
- $1,693
Deposit
- $750 deposit
Model Rent and Fees
Model Price Range
- $1,693 - $7,107
Unit 3212D Rent and Fees
Unit Price
- $1,721
Deposit
- $750 deposit
Model Rent and Fees
Model Price Range
- $1,693 - $7,107
Apartment Model: C1/C2 - GrandviewFrom $1,6933 Bedroom, 2 Bath, 1432 sq ftAvailable Now![]()
C1/C2 - Grandview - Floorplan 1 ![]()
C1/C2 - Grandview - Floorplan 2 Apartment Unit: 3108FApartment Model: C1/C2 - Grandview$1,6933 Bedroom, 2 Bath, 1400 sq ftAvailable NowApartment Unit: 3212DApartment Model: C1/C2 - Grandview$1,7213 Bedroom, 2 Bath, 1432 sq ftAvailable October 14, 2026
Schedule a Tour
3D Tours
Property Information
- 302 Units
- 2 Stories
- Built in 1982
- Renovated In 2018
Fees and Policies
The fees listed below are community-provided and may exclude utilities or add-ons. All payments are made directly to the property and are non-refundable unless otherwise specified.
Required Fees
One-Time Basics
- Due at Application
- Application Fee Per ApplicantiCharged Per Unit.$100.00
Other Fees and Policies
Pet Fees
- Cat
- Cat FeeiCharged per Pet.$350.00
- Cat RentiCharged Per Pet.$30.00/mo
- Dog
- Dog FeeiCharged per Pet.$350.00
- Dog RentiCharged Per Pet.$30.00/mo
None
Our community is pet friendly and breed friendly! Aggressive dogs or any dog with a bite history will not be accepted.
First Pet Deposit: $250, Second Pet Deposit: $150. First Pet Fee: $250, Second Pet Fee: $150.
Property Fee Disclaimer: Based on community-supplied data and independent market research. Subject to change without notice. May exclude fees for mandatory or optional services and usage-based utilities.
Features and Amenities
On-Site Services
- Laundry Facilities
Community Features
- Business Center
- Clubhouse
Outdoor Features
- Picnic Area
Recreation and Fitness
- Fitness Center
- Playground
- Pool
Interior Features
- Balcony
- Fireplace
- Washer/Dryer
- Air Conditioning
Kitchen Amenities
- Breakfast Nook
- Kitchen

Map
- Shopping
- Colleges
- Grocery
- Medical

Map
Getting Around
40 / 100 Fairly walkable
30 / 100 Limited public transit
60 / 100 Moderately bikeable
80 / 100 Very car friendly
Getting to Know the Area
50 / 100 Restaurants
40 / 100 Cafes
30 / 100 Nightlife
40 / 100 Shopping
100 / 100 Parks
100 / 100 Noise Level
Frequently Asked Questions about Trailwood Crossing Apartments
Where is Trailwood Crossing Apartments located?
Trailwood Crossing Apartments is located at 3004 Dorner Cir near the University area of Raleigh, NC
What is the current rent range at Trailwood Crossing Apartments?
1 Bedroom to 3 Bedroom Apartments at Trailwood Crossing Apartments currently range from $1,059 to $7,107
When is the leasing office open?
- The office Hours for Trailwood Crossing Apartments are
- Monday 10:00 am–6:00 pm
- Tuesday 10:00 am–6:00 pm
- Wednesday 10:00 am–6:00 pm
- Thursday 10:00 am–6:00 pm
- Friday 10:00 am–6:00 pm
- Saturday 10:00 am–5:00 pm
- Sunday Closed
Are pets allowed?
Call us today to find out our pet policy and if we allow pets
Renters Reviews and Ratings
Verified RenterSubmitted by a verified resident of the apartment community. Participating residents may receive reward points in exchange for posting a review during their lease term, regardless of the nature of the review.
Property Manager Responded
Verified RenterSubmitted by a verified resident of the apartment community. Participating residents may receive reward points in exchange for posting a review during their lease term, regardless of the nature of the review.
Property Manager Responded
Verified RenterSubmitted by a verified resident of the apartment community. Participating residents may receive reward points in exchange for posting a review during their lease term, regardless of the nature of the review.
Property Manager Responded
Verified RenterSubmitted by a verified resident of the apartment community. Participating residents may receive reward points in exchange for posting a review during their lease term, regardless of the nature of the review.
Property Manager Responded
Verified RenterSubmitted by a verified resident of the apartment community. Participating residents may receive reward points in exchange for posting a review during their lease term, regardless of the nature of the review.
Property Manager Responded
Verified RenterSubmitted by a verified resident of the apartment community. Participating residents may receive reward points in exchange for posting a review during their lease term, regardless of the nature of the review.
Property Manager Responded
Verified RenterSubmitted by a verified resident of the apartment community. Participating residents may receive reward points in exchange for posting a review during their lease term, regardless of the nature of the review.
Property Manager Responded
Poor Maintenance, and Unresponsive Management
Property Manager Responded
Verified RenterSubmitted by a verified resident of the apartment community. Participating residents may receive reward points in exchange for posting a review during their lease term, regardless of the nature of the review.
Property Manager Responded
Verified RenterSubmitted by a verified resident of the apartment community. Participating residents may receive reward points in exchange for posting a review during their lease term, regardless of the nature of the review.
Property Manager Responded
Verified RenterSubmitted by a verified resident of the apartment community. Participating residents may receive reward points in exchange for posting a review during their lease term, regardless of the nature of the review.
Property Manager Responded
Nearby Schools
Athens Drive High
Centennial Campus Middle
Dillard Drive Elementary
About GreatSchools Data on ApartmentHomeLiving.com.
Points of Interest
Time and distance from Trailwood Crossing Apartments.
Arts Museums and Landmarks
Big Box and Retail
Walgreens
Target
Lowe's
Colleges and Universities
North Carolina State University - Centennial Campus
Groceries
Food Lion
Wegmans
Lidl
Hospitals
Restaurants and Dining
Shopping Centers
Trailwood Crossing Apartments has 5 shopping centers within 2.3 miles.
Nearby Neighborhoods
Rental Price Ranges in the Area
| Bedroom | Average Rent | Cheapest Rent | Highest Rent |
|---|---|---|---|
| Raleigh Studio Apartments | $1,534 | $915 | $2,755 |
| Raleigh 1 Bedroom Apartments | $1,552 | $530 | $5,118 |
| Raleigh 2 Bedroom Apartments | $1,853 | $730 | $7,028 |
| Raleigh 3 Bedroom Apartments | $2,113 | $599 | $10,000+ |
| Raleigh 4 Bedroom Apartments | $1,720 | $574 | $3,650 |
| Raleigh 5 Bedroom Apartments | $2,718 | $949 | $5,729 |
Browse Top Apartments in Raleigh
By Price
By Community Type
- Raleigh Apartments for Rent by Owner
- Raleigh Apartments with Rent Specials
- Raleigh Top Rated Apartments
- Raleigh Corporate Apartments
- Raleigh Furnished Apartments
- Raleigh Gated Apartments
- Raleigh Loft Apartments
- Raleigh Low Income Apartments
- New Raleigh Apartments
- Raleigh Senior Apartments
- Raleigh Short-term Apartments
- Raleigh Student Apartments
- Raleigh Apartments with Utilities Included


First Pet Deposit: $250, Second Pet Deposit: $150. First Pet Fee: $250, Second Pet Fee: $150.