

- 1–2 Bedrooms
- $835-$1,375 Pricing
- 613–1,000 Square Feet
Rent Specials
Must sign a 12 month lease. SELECTED UNITS - NOT ALL TWO BEDROOMS WILL APPLY TO THIS MOVE IN SPECIAL*
About Tramor at Autumn Park
Tramor at Autumn Park is a welcoming, quiet apartment community conveniently located off of Highway 79 and close to IH-35. We are just a moment's drive away from shops, dining, entertainment, and schools. Enjoy a day of shopping at the Round Rock Premium Outlet Mall or swing by Dell Diamond to catch a game or two. Students will have easy access to surrounding Round Rock ISD schools as well as multiple college campuses. Texas State University, Texas A&M Health Science Center, and Austin Community College R.R. are all less than five miles from property. We are pet friendly and would love to have you and your furry critters. We have NO breed or weight restrictions. Autumn Park is your one and only place for comfortable, easy living! All we are missing is you!
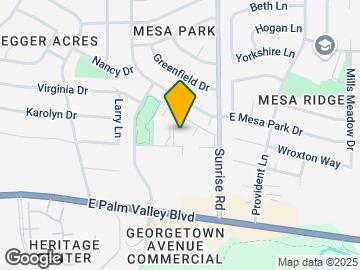
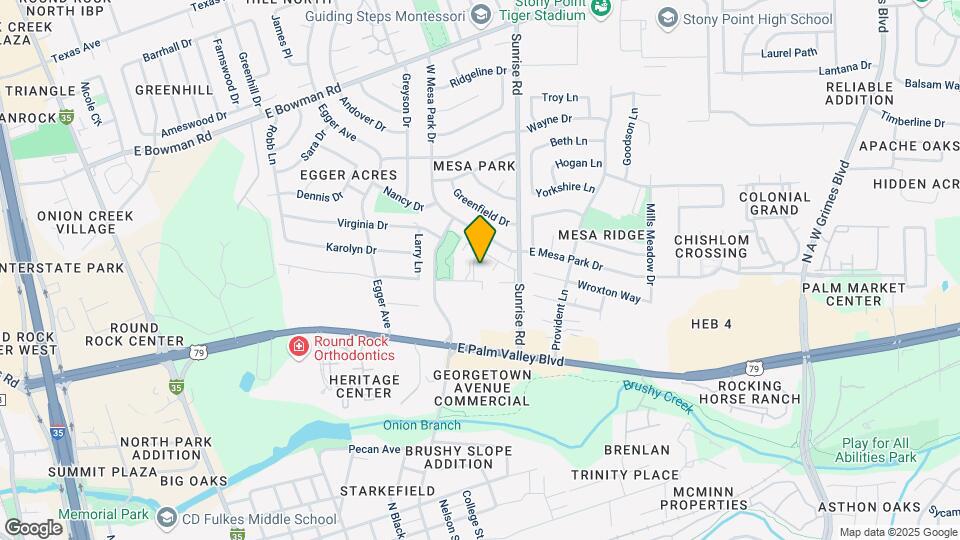
Tramor at Autumn Park is located in the Round Rock Neighborhood and 78664 Zip code of Round Rock, TX. This community is professionally managed by Tramor Properties

Property Contact Info

- Listed by:
- Agency:
- Vendor Logo:
- Website:
- View Property Website
- Call Us:
- (737) 259-4951
- Disclaimer:
Office Hours
| Monday | 9:00 am–6:00 pm |
| Tuesday | 9:00 am–6:00 pm |
| Wednesday | 9:00 am–6:00 pm |
| Thursday | 9:00 am–6:00 pm |
| Friday | 9:00 am–6:00 pm |
| Saturday | By Appointment |
| Sunday | Closed |
Floorplan Pricing and Availability
Tramor at Autumn Park offers 1 to 2 Bedroom apartments starting from $895 and having 613–1,000 sq ft. Here is the current pricing and availability:
New! Interactive Property Map
1 Bedroom
Show Unavailable FloorplansFloorplan A2
From $895
1 Bed, 1 Bath, 613-705 sq ftAvailable Jul 22Model Gallery
Floorplans
Availability Details
Price Availability Date Unit Sq Ft Deposit Photos View Details $925 July 22, 2026 140 613 $895 July 22, 2026 147 705 $200 $1,025 July 22, 2026 175 705 Model Amenities and Features
Features
- Air Conditioning
- Cable Ready
- Ceiling Fans
- Heating
- High Speed Internet Access
- Smoke Free
- Tub/Shower
Kitchen
- Dishwasher
- Disposal
- Pantry
- Range
- Refrigerator
- Stainless Steel Appliances
Living Space
- Built-In Bookshelves
- Carpet
- Dining Room
- Vinyl Flooring
- Walk-In Closets
Outdoor Space
- Patio
Model Rent and Fees
Model Price Range
- $895 - $1,025
Unit 140 Gallery
Photos
Unit 140 Amenities and Features
Features
- Air Conditioning
- Cable Ready
- Ceiling Fans
- Heating
- High Speed Internet Access
- Smoke Free
- Tub/Shower
Kitchen
- Dishwasher
- Disposal
- Pantry
- Range
- Refrigerator
- Stainless Steel Appliances
Living Space
- Built-In Bookshelves
- Carpet
- Dining Room
- Vinyl Flooring
- Walk-In Closets
Outdoor Space
- Patio
Unit 140 Rent and Fees
Unit Price
- $925
Model Rent and Fees
Model Price Range
- $895 - $1,025
Unit 147 Gallery
Photos
Unit 147 Amenities and Features
Features
- Air Conditioning
- Cable Ready
- Ceiling Fans
- Heating
- High Speed Internet Access
- Smoke Free
- Tub/Shower
Kitchen
- Dishwasher
- Disposal
- Pantry
- Range
- Refrigerator
- Stainless Steel Appliances
Living Space
- Built-In Bookshelves
- Carpet
- Dining Room
- Vinyl Flooring
- Walk-In Closets
Outdoor Space
- Patio
Unit 147 Rent and Fees
Unit Price
- $895
Deposit
- $200 deposit
Model Rent and Fees
Model Price Range
- $895 - $1,025
Unit 175 Gallery
Photos
Unit 175 Amenities and Features
Features
- Air Conditioning
- Cable Ready
- Ceiling Fans
- Heating
- High Speed Internet Access
- Smoke Free
- Tub/Shower
Kitchen
- Dishwasher
- Disposal
- Pantry
- Range
- Refrigerator
- Stainless Steel Appliances
Living Space
- Built-In Bookshelves
- Carpet
- Dining Room
- Vinyl Flooring
- Walk-In Closets
Outdoor Space
- Patio
Unit 175 Rent and Fees
Unit Price
- $1,025
Model Rent and Fees
Model Price Range
- $895 - $1,025
Apartment Model: A2From $8951 Bedroom, 1 Bath, 613-705 sq ftAvailable July 22, 2026![]()
A2 - Floorplan Apartment Unit: 140Apartment Model: A2$9251 Bedroom, 1 Bath, 613 sq ftAvailable July 22, 2026![]()
Unit: 140 - Image 1 ![]()
Unit: 140 - Image 2 ![]()
Unit: 140 - Image 3 ![]()
Unit: 140 - Image 4 ![]()
Unit: 140 - Image 5 ![]()
Unit: 140 - Image 6 ![]()
Unit: 140 - Image 7 ![]()
Unit: 140 - Image 8 ![]()
Unit: 140 - Image 9 ![]()
Unit: 140 - Image 10 Apartment Unit: 147Apartment Model: A2$8951 Bedroom, 1 Bath, 705 sq ftAvailable July 22, 2026![]()
Unit: 147 - Image 1 ![]()
Unit: 147 - Image 2 ![]()
Unit: 147 - Image 3 ![]()
Unit: 147 - Image 4 ![]()
Unit: 147 - Image 5 ![]()
Unit: 147 - Image 6 ![]()
Unit: 147 - Image 7 ![]()
Unit: 147 - Image 8 ![]()
Unit: 147 - Image 9 ![]()
Unit: 147 - Image 10 Apartment Unit: 175Apartment Model: A2$1,0251 Bedroom, 1 Bath, 705 sq ftAvailable July 22, 2026![]()
Unit: 175 - Image 1 ![]()
Unit: 175 - Image 2 ![]()
Unit: 175 - Image 3 ![]()
Unit: 175 - Image 4 ![]()
Unit: 175 - Image 5 ![]()
Unit: 175 - Image 6 ![]()
Unit: 175 - Image 7 ![]()
Unit: 175 - Image 8 ![]()
Unit: 175 - Image 9 ![]()
Unit: 175 - Image 10 Floorplan A1
1 Bed, 1 Bath, 613 sq ftModel Gallery
Floorplans
3D Tours
Availability Details
Price Availability Date Unit Sq Ft From $835 Call for Availability A1 613 sq ft Model Amenities and Features
Features
- Air Conditioning
- Cable Ready
- Ceiling Fans
- Heating
- High Speed Internet Access
- Smoke Free
- Tub/Shower
Kitchen
- Dishwasher
- Disposal
- Freezer
- Pantry
- Range
- Refrigerator
Living Space
- Walk-In Closets
Outdoor Space
- Patio
Model Rent and Fees
Model Price Range
- $835 - $870
Apartment Model: A1From $8351 Bedroom, 1 Bath, 613 sq ftUnavailableFloorplans3D Tours![]()
A1 - Floorplan A1 - 3D Tour 2 Bedrooms
Show Unavailable FloorplansFloorplan B1
From $1,025
2 Beds, 2 Baths, 950 sq ftAvailable Jul 22Model Gallery
Floorplans
3D Tours
Availability Details
Price Availability Date Unit Sq Ft Deposit Photos View Details $1,145 July 22, 2026 152 950 $100 $1,025 July 22, 2026 227 950 $1,245 July 22, 2026 258 950 Model Amenities and Features
Features
- Air Conditioning
- Cable Ready
- Ceiling Fans
- Fireplace
- Heating
- High Speed Internet Access
- Smoke Free
- Tub/Shower
Kitchen
- Dishwasher
- Disposal
- Freezer
- Pantry
- Range
- Refrigerator
Living Space
- Built-In Bookshelves
- Carpet
- Linen Closet
- Vaulted Ceiling
- Vinyl Flooring
Outdoor Space
- Patio
Model Rent and Fees
Model Price Range
- $995 - $1,245
Current Available Pricing
- $1,025 - $1,245
Deposit
- $100 deposit
Unit 152 Gallery
Photos
Unit 152 Amenities and Features
Features
- Air Conditioning
- Cable Ready
- Ceiling Fans
- Fireplace
- Heating
- High Speed Internet Access
- Smoke Free
- Tub/Shower
Kitchen
- Dishwasher
- Disposal
- Freezer
- Pantry
- Range
- Refrigerator
Living Space
- Built-In Bookshelves
- Carpet
- Linen Closet
- Vaulted Ceiling
- Vinyl Flooring
Outdoor Space
- Patio
Unit 152 Rent and Fees
Unit Price
- $1,145
Deposit
- $100 deposit
Model Rent and Fees
Model Price Range
- $995 - $1,245
Unit 227 Gallery
Photos
Unit 227 Amenities and Features
Features
- Air Conditioning
- Cable Ready
- Ceiling Fans
- Fireplace
- Heating
- High Speed Internet Access
- Smoke Free
- Tub/Shower
Kitchen
- Dishwasher
- Disposal
- Freezer
- Pantry
- Range
- Refrigerator
Living Space
- Built-In Bookshelves
- Carpet
- Linen Closet
- Vaulted Ceiling
- Vinyl Flooring
Outdoor Space
- Patio
Unit 227 Rent and Fees
Unit Price
- $1,025
Deposit
- $100 deposit
Model Rent and Fees
Model Price Range
- $995 - $1,245
Unit 258 Gallery
Photos
Unit 258 Amenities and Features
Features
- Air Conditioning
- Cable Ready
- Ceiling Fans
- Fireplace
- Heating
- High Speed Internet Access
- Smoke Free
- Tub/Shower
Kitchen
- Dishwasher
- Disposal
- Freezer
- Pantry
- Range
- Refrigerator
Living Space
- Built-In Bookshelves
- Carpet
- Linen Closet
- Vaulted Ceiling
- Vinyl Flooring
Outdoor Space
- Patio
Unit 258 Rent and Fees
Unit Price
- $1,245
Deposit
- $100 deposit
Model Rent and Fees
Model Price Range
- $995 - $1,245
Apartment Model: B1From $9952 Bedroom, 2 Bath, 950 sq ftAvailable July 22, 2026Floorplans3D Tours![]()
B1 - Floorplan B1 - 3D Tour B1 - 3D Tour Apartment Unit: 152Apartment Model: B1$1,1452 Bedroom, 2 Bath, 950 sq ftAvailable July 22, 2026![]()
Unit: 152 - Image 1 ![]()
Unit: 152 - Image 2 ![]()
Unit: 152 - Image 3 ![]()
Unit: 152 - Image 4 ![]()
Unit: 152 - Image 5 ![]()
Unit: 152 - Image 6 ![]()
Unit: 152 - Image 7 ![]()
Unit: 152 - Image 8 ![]()
Unit: 152 - Image 9 ![]()
Unit: 152 - Image 10 Apartment Unit: 227Apartment Model: B1$1,0252 Bedroom, 2 Bath, 950 sq ftAvailable July 22, 2026![]()
Unit: 227 - Image 1 ![]()
Unit: 227 - Image 2 ![]()
Unit: 227 - Image 3 ![]()
Unit: 227 - Image 4 ![]()
Unit: 227 - Image 5 ![]()
Unit: 227 - Image 6 ![]()
Unit: 227 - Image 7 ![]()
Unit: 227 - Image 8 ![]()
Unit: 227 - Image 9 ![]()
Unit: 227 - Image 10 Apartment Unit: 258Apartment Model: B1$1,2452 Bedroom, 2 Bath, 950 sq ftAvailable July 22, 2026![]()
Unit: 258 - Image 1 ![]()
Unit: 258 - Image 2 ![]()
Unit: 258 - Image 3 ![]()
Unit: 258 - Image 4 ![]()
Unit: 258 - Image 5 ![]()
Unit: 258 - Image 6 ![]()
Unit: 258 - Image 7 ![]()
Unit: 258 - Image 8 ![]()
Unit: 258 - Image 9 ![]()
Unit: 258 - Image 10 Floorplan B2
2 Beds, 2 Baths, 1000 sq ftModel Gallery
Floorplans
Availability Details
Price Availability Date Unit Sq Ft Deposit From $1,275 Call for Availability B2 1000 sq ft $100 Model Amenities and Features
Features
- Air Conditioning
- Cable Ready
- Ceiling Fans
- Fireplace
- Heating
- High Speed Internet Access
- Smoke Free
- Tub/Shower
Kitchen
- Dishwasher
- Disposal
- Freezer
- Pantry
- Range
- Refrigerator
Living Space
- Dining Room
- Linen Closet
- Walk-In Closets
Outdoor Space
- Patio
Model Rent and Fees
Model Price Range
- $1,275 - $1,375
Deposit
- $100 deposit
Apartment Model: B2From $1,2752 Bedroom, 2 Bath, 1000 sq ftUnavailable![]()
B2 - Floorplan
Schedule a Tour
3D Tours
Property Information
- 152 Units
- 2 Stories
- Built in 1979
Lease Terms
- 6 - 12 mo
- Short Term Lease Options
Fees and Policies
The fees listed below are community-provided and may exclude utilities or add-ons. All payments are made directly to the property and are non-refundable unless otherwise specified.
Required Fees
One-Time Basics
- Due at Application
- Application Fee Per ApplicantiCharged per applicant.$80.00
- Due at Move-In
- Administrative FeeiCharged per unit.$150.00
Pet Policy and Fees
Cats
- 2 Pet Limit
Comments: No breed or weight restrictions! $150 pet deposit waived when you sign up for renters insurance through our partner.
Dogs
- 2 Pet Limit
Comments: No breed or weight restrictions! $150 pet deposit waived when you sign up for renters insurance through our partner.
Parking Info and Fees
- Surface Lot
Property Fee Disclaimer: Based on community-supplied data and independent market research. Subject to change without notice. May exclude fees for mandatory or optional services and usage-based utilities.
Features and Amenities
On-Site Services
- Maintenance On Site
- Planned Social Activities
- Property Manager On Site
- Online Services
- Pet Play Area
- Laundry Facilities
Community Features
- Corporate Housing
- Walk Up
Recreation and Fitness
- Pool
Interior Features
- Ceiling Fans
- Fireplace
- High Speed Internet Access
- Heating
- Tub/Shower
- Cable Ready
- Air Conditioning
- Smoke Free
Kitchen Amenities
- Disposal
- Freezer
- Stainless Steel Appliances
- Dishwasher
- Range
- Refrigerator
- Pantry
Living Area Features
- Walk In Closets
- Vaulted Ceiling
- Dining Room
- Linen Closet
- Window Coverings
- Large Bedrooms
- Built In Bookshelves
- Vinyl Flooring
- Carpet
- Hardwood Floors
Outdoor Features
- Patio

Map
- Shopping
- Colleges
- Grocery
- Medical
- Parks
- Transportation

Map
Frequently Asked Questions about Tramor at Autumn Park
Where is Tramor at Autumn Park located?
Tramor at Autumn Park is located at 1300 Sunrise Rd near the Round Rock area of Round Rock, TX
What is the current rent range at Tramor at Autumn Park?
1 Bedroom to 2 Bedroom Apartments at Tramor at Autumn Park currently range from $895 to $1,245
When is the leasing office open?
- The office Hours for Tramor at Autumn Park are
- Monday 9:00 am–6:00 pm
- Tuesday 9:00 am–6:00 pm
- Wednesday 9:00 am–6:00 pm
- Thursday 9:00 am–6:00 pm
- Friday 9:00 am–6:00 pm
- Saturday By Appointment
- Sunday Closed
Are pets allowed?
Call us today to find out our pet policy and if we allow pets
Are there any rent specials?
The current rent special at Tramor at Autumn Park is: Must sign a 12 month lease. SELECTED UNITS - NOT ALL TWO BEDROOMS WILL APPLY TO THIS MOVE IN SPECIAL*.
Renters Reviews and Ratings
Making Tramor at Autumn Park my Home
Love this property
Tramor Properties
Miranda is amazing.
Great First Apartment!
Affordable and Quality Living
I love my apartment!
Great place to live
I love Tramor at Autumn Park!
Great Staff, Great Location, Pet Friendly, Pest Free!
Awesome staff
Great Apartments
Nearby Schools
Vic Robertson Elementary School
Stony Point High School
About GreatSchools Data on ApartmentHomeLiving.com.
Points of Interest
Time and distance from Tramor at Autumn Park.
Big Box and Retail
Walgreens
Albertsons
Lowe's
Colleges and Universities
Groceries
Albertsons
Randall's
Heb
Hospitals
Round Rock Medical Center
Baylor Scott & White Medical Center - Round Rock
Seton Medical Center Williamson
Parks and Recreation
Tramor at Autumn Park has 1 park within 11.7 miles, including Bull Creek Green Belt.
Restaurants and Dining
Shopping Centers
Tramor at Autumn Park has 5 shopping centers within 0.7 miles.
Transit Stations
Nearby Neighborhoods
Rental Price Ranges in the Area
| Bedroom | Average Rent | Cheapest Rent | Highest Rent |
|---|---|---|---|
| Round Rock Studio Apartments | $1,302 | $875 | $1,837 |
| Round Rock 1 Bedroom Apartments | $1,361 | $696 | $4,120 |
| Round Rock 2 Bedroom Apartments | $1,692 | $829 | $4,903 |
| Round Rock 3 Bedroom Apartments | $2,161 | $1,292 | $7,663 |
| Round Rock 4 Bedroom Apartments | $2,657 | $1,424 | $7,319 |
Browse Top Apartments in Round Rock
By Price
By Community Type
- Round Rock Apartments for Rent by Owner
- Round Rock Apartments with Rent Specials
- Round Rock Top Rated Apartments
- Round Rock Corporate Apartments
- Round Rock Furnished Apartments
- Round Rock Gated Apartments
- Round Rock Loft Apartments
- Round Rock Low Income Apartments
- New Round Rock Apartments
- Round Rock Senior Apartments
- Round Rock Short-term Apartments
- Round Rock Apartments with Utilities Included


