


- 1–4 Bedrooms
- $1,013-$8,563 Pricing
- 652–1,917 Square Feet
About Travesia Apartments
Travesia Apartments welcomes you home to experience resort-style living every day. Beautifully situated in the backdrop of Texas Hill Country, our community is central to both downtown excitement and outdoor adventure for a perfect blend of both worlds. Indulge in fine interiors filled with designer finish level in our selection of one, two, three, and four bedroom floor plans. Every home is complete with elevator access, extensive crown molding, beautiful luxury wood flooring, and incredible spacious outdoor living spaces. Our collection of first-in-class amenities provides a place to relax or keep busy while experiencing the full resort-style treatment.
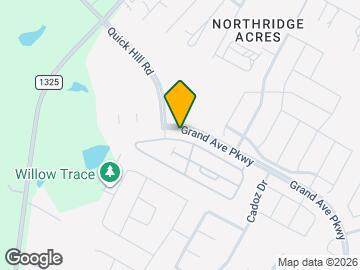
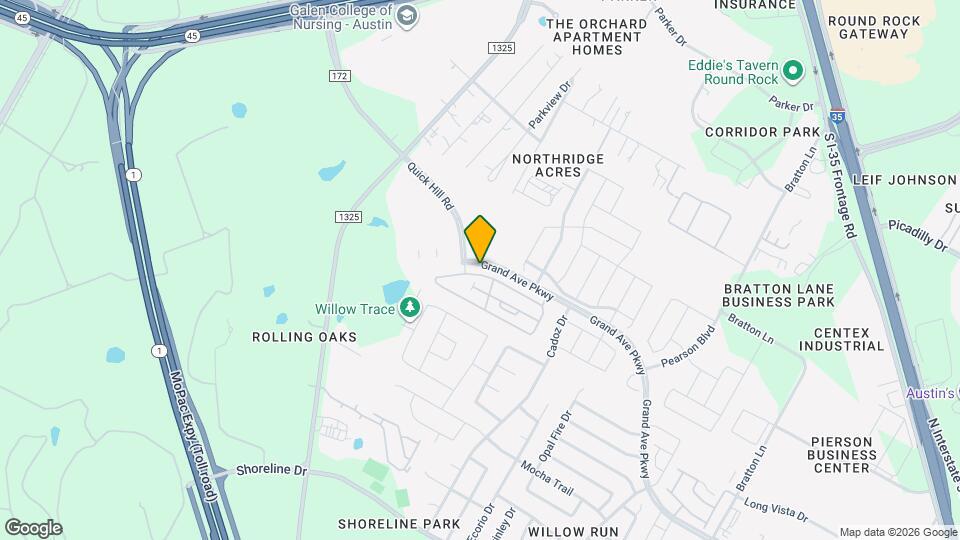
Travesia Apartments is located in the Wells Branch Neighborhood and 78728 Zip code of Austin, TX. This community is professionally managed by HighMark Residential
Unique Features and Amenities
- 24/7 Package Access with Amazon HUB Lockers
- 24-Hour Emergency Maintenance
- 2-Inch Custom Blinds
- Community Clubhouse with Lounge and Wi-Fi
- Deposit Alternative Available
- Digital Moving Concierge
- Hardwood-Style Flooring
- Large Closets
- National Relocation Program
- Online Resident Services & Bill Pay
- Outdoor Dog Spa
- Pet Friendly
- Pre-Qualified Renters Insurance
- Private Indoor Tanning Facility
- Private Yards
- Resort-Style Swimming Pool with Sundeck
- Smart Home Technology
- Smoke Free Living
- The Coffee Shop
- Under-Cabinet Lighting
- Washer and Dryer Connections
- Wi-Fi Computer Lounge
Property Contact Info

- Listed by:
- Agency:
- Vendor Logo:
- Website:
- View Property Website
- Call Us:
- (737) 259-7452
- Disclaimer:
Office Hours
| Monday | 10:00 am–6:00 pm |
| Tuesday | 10:00 am–6:00 pm |
| Wednesday | 10:00 am–6:00 pm |
| Thursday | 10:00 am–6:00 pm |
| Friday | 10:00 am–6:00 pm |
| Saturday | 10:00 am–5:00 pm |
| Sunday | Closed |
Floorplan Pricing and Availability
Travesia Apartments offers 1 to 4 Bedroom apartments starting from $1,018 and having 652–1,917 sq ft. Here is the current pricing and availability:
New! Interactive Property Map
1 Bedroom
Floorplan A1
From $1,018
1 Bed, 1 Bath, 652 sq ftAvailable NowModel Gallery
Floorplans
Photos
3D Tours
Availability Details
Price Availability Date Unit Sq Ft Deposit View Details $1,018 Available Now 3135 652 $500 $1,018 Available Now 3034 652 $500 $1,018 Available Now 3025 652 $500 Model Amenities and Features
Features
- Air Conditioning
- Cable Ready
- Smoke Free
- Washer/Dryer Hookup
- Wi-Fi
Kitchen
- Granite Countertops
- Kitchen
- Microwave
Model Rent and Fees
Model Price Range
- $1,013 - $2,888
Current Available Pricing
- $1,018
Unit 3135 Rent and Fees
Unit Price
- $1,018
Deposit
- $500 deposit
Model Rent and Fees
Model Price Range
- $1,013 - $2,888
Unit 3034 Rent and Fees
Unit Price
- $1,018
Deposit
- $500 deposit
Model Rent and Fees
Model Price Range
- $1,013 - $2,888
Unit 3025 Rent and Fees
Unit Price
- $1,018
Deposit
- $500 deposit
Model Rent and Fees
Model Price Range
- $1,013 - $2,888
Apartment Model: A1From $1,0131 Bedroom, 1 Bath, 652 sq ftAvailable NowFloorplansPhotos3D Tours![]()
A1 - Image 1 ![]()
A1 - Image 2 ![]()
A1 - Image 3 ![]()
A1 - Image 4 ![]()
A1 - Image 5 ![]()
A1 - Image 6 ![]()
A1 - Floorplan A1 - 3D Tour Apartment Unit: 3135Apartment Model: A1$1,0181 Bedroom, 1 Bath, 652 sq ftAvailable NowApartment Unit: 3034Apartment Model: A1$1,0181 Bedroom, 1 Bath, 652 sq ftAvailable NowApartment Unit: 3025Apartment Model: A1$1,0181 Bedroom, 1 Bath, 652 sq ftAvailable NowFloorplan A9
From $1,457
1 Bed, 1 Bath, 907 sq ftAvailable NowLargest 1 BedroomThis is the largest 1 Bedroom at this PropertyModel Gallery
Floorplans
Availability Details
Price Availability Date Unit Sq Ft Deposit View Details $1,464 Available Now 3604 907 $500 $1,477 July 25, 2026 1104 907 $500 $1,457 July 29, 2026 4304 907 $500 Model Amenities and Features
Features
- Air Conditioning
- Cable Ready
- Smoke Free
- Washer/Dryer Hookup
- Wi-Fi
Kitchen
- Granite Countertops
- Kitchen
- Microwave
Model Rent and Fees
Model Price Range
- $1,457 - $4,122
Current Available Pricing
- $1,457 - $1,477
Unit 3604 Rent and Fees
Unit Price
- $1,464
Deposit
- $500 deposit
Model Rent and Fees
Model Price Range
- $1,457 - $4,122
Unit 1104 Rent and Fees
Unit Price
- $1,477
Deposit
- $500 deposit
Model Rent and Fees
Model Price Range
- $1,457 - $4,122
Unit 4304 Rent and Fees
Unit Price
- $1,457
Deposit
- $500 deposit
Model Rent and Fees
Model Price Range
- $1,457 - $4,122
Apartment Model: A9From $1,4571 Bedroom, 1 Bath, 907 sq ftAvailable Now![]()
A9 - Floorplan Apartment Unit: 3604Apartment Model: A9$1,4641 Bedroom, 1 Bath, 907 sq ftAvailable NowApartment Unit: 1104Apartment Model: A9$1,4771 Bedroom, 1 Bath, 907 sq ftAvailable July 25, 2026Apartment Unit: 4304Apartment Model: A9$1,4571 Bedroom, 1 Bath, 907 sq ftAvailable July 29, 2026Floorplan A8
From $1,464
1 Bed, 1 Bath, 903 sq ftAvailable NowModel Gallery
Floorplans
Availability Details
Price Availability Date Unit Sq Ft Deposit View Details $1,474 Available Now 1303 903 $500 $1,464 Available Now 4203 903 $500 Model Amenities and Features
Features
- Air Conditioning
- Cable Ready
- Smoke Free
- Washer/Dryer Hookup
- Wi-Fi
Kitchen
- Granite Countertops
- Kitchen
- Microwave
Model Rent and Fees
Model Price Range
- $1,464 - $4,138
Current Available Pricing
- $1,464 - $1,474
Unit 1303 Rent and Fees
Unit Price
- $1,474
Deposit
- $500 deposit
Model Rent and Fees
Model Price Range
- $1,464 - $4,138
Unit 4203 Rent and Fees
Unit Price
- $1,464
Deposit
- $500 deposit
Model Rent and Fees
Model Price Range
- $1,464 - $4,138
Apartment Model: A8From $1,4641 Bedroom, 1 Bath, 903 sq ftAvailable Now![]()
A8 - Floorplan Apartment Unit: 1303Apartment Model: A8$1,4741 Bedroom, 1 Bath, 903 sq ftAvailable NowApartment Unit: 4203Apartment Model: A8$1,4641 Bedroom, 1 Bath, 903 sq ftAvailable NowFloorplan A3
From $1,326
1 Bed, 1 Bath, 750 sq ftAvailable Jul 24Model Gallery
Floorplans
3D Tours
Availability Details
Price Availability Date Unit Sq Ft Deposit View Details $1,326 July 24, 2026 1503 750 $500 $1,326 July 24, 2026 2604 750 $500 $1,326 July 27, 2026 2103 750 $500 Model Amenities and Features
Features
- Air Conditioning
- Cable Ready
- Smoke Free
- Washer/Dryer Hookup
- Wi-Fi
Kitchen
- Granite Countertops
- Kitchen
- Microwave
Model Rent and Fees
Model Price Range
- $1,326 - $3,760
Current Available Pricing
- $1,326
Unit 1503 Rent and Fees
Unit Price
- $1,326
Deposit
- $500 deposit
Model Rent and Fees
Model Price Range
- $1,326 - $3,760
Unit 2604 Rent and Fees
Unit Price
- $1,326
Deposit
- $500 deposit
Model Rent and Fees
Model Price Range
- $1,326 - $3,760
Unit 2103 Rent and Fees
Unit Price
- $1,326
Deposit
- $500 deposit
Model Rent and Fees
Model Price Range
- $1,326 - $3,760
Apartment Model: A3From $1,3261 Bedroom, 1 Bath, 750 sq ftAvailable July 24, 2026Floorplans3D Tours![]()
A3 - Floorplan A3 - 3D Tour Apartment Unit: 1503Apartment Model: A3$1,3261 Bedroom, 1 Bath, 750 sq ftAvailable July 24, 2026Apartment Unit: 2604Apartment Model: A3$1,3261 Bedroom, 1 Bath, 750 sq ftAvailable July 24, 2026Apartment Unit: 2103Apartment Model: A3$1,3261 Bedroom, 1 Bath, 750 sq ftAvailable July 27, 2026Floorplan A2
From $1,134
1 Bed, 1 Bath, 804 sq ftAvailable Aug 8Model Gallery
Floorplans
Availability Details
Price Availability Date Unit Sq Ft Deposit $1,134 August 8, 2026 3017 804 $500 Model Amenities and Features
Features
- Air Conditioning
- Cable Ready
- Smoke Free
- Washer/Dryer Hookup
- Wi-Fi
Kitchen
- Granite Countertops
- Kitchen
- Microwave
Unit 3017 Rent and Fees
Unit Price
- $1,134
Deposit
- $500 deposit
Model Rent and Fees
Model Price Range
- $1,134 - $3,474
Apartment Model: A2From $1,1341 Bedroom, 1 Bath, 804 sq ftAvailable August 8, 2026![]()
A2 - Floorplan Apartment Unit: 3017Apartment Model: A2$1,1341 Bedroom, 1 Bath, 804 sq ftAvailable August 8, 2026Floorplan A4
$1,363
1 Bed, 1 Bath, 788 sq ftAvailable Aug 18Model Gallery
Floorplans
Availability Details
Price Availability Date Unit Sq Ft Deposit $1,363 August 18, 2026 3903 788 $500 Model Amenities and Features
Features
- Air Conditioning
- Cable Ready
- Smoke Free
- Washer/Dryer Hookup
- Wi-Fi
Kitchen
- Granite Countertops
- Kitchen
- Microwave
Unit 3903 Rent and Fees
Unit Price
- $1,363
Deposit
- $500 deposit
Model Rent and Fees
Price
- $1,363
Apartment Model: A4$1,3631 Bedroom, 1 Bath, 788 sq ftAvailable August 18, 2026![]()
A4 - Floorplan Apartment Unit: 3903Apartment Model: A4$1,3631 Bedroom, 1 Bath, 788 sq ftAvailable August 18, 2026Floorplan A5
From $1,338
1 Bed, 1 Bath, 806 sq ftAvailable Sep 5Model Gallery
Floorplans
Availability Details
Price Availability Date Unit Sq Ft Deposit $1,338 September 5, 2026 1804 806 $500 Model Amenities and Features
Features
- Air Conditioning
- Cable Ready
- Smoke Free
- Washer/Dryer Hookup
- Wi-Fi
Kitchen
- Granite Countertops
- Kitchen
- Microwave
Unit 1804 Rent and Fees
Unit Price
- $1,338
Deposit
- $500 deposit
Model Rent and Fees
Model Price Range
- $1,338 - $3,739
Apartment Model: A5From $1,3381 Bedroom, 1 Bath, 806 sq ftAvailable September 5, 2026![]()
A5 - Floorplan Apartment Unit: 1804Apartment Model: A5$1,3381 Bedroom, 1 Bath, 806 sq ftAvailable September 5, 2026Floorplan A6
From $1,383
1 Bed, 1 Bath, 823 sq ftAvailable Sep 29Model Gallery
Floorplans
Availability Details
Price Availability Date Unit Sq Ft Deposit $1,383 September 29, 2026 2801 823 $500 Model Amenities and Features
Features
- Air Conditioning
- Cable Ready
- Smoke Free
- Washer/Dryer Hookup
- Wi-Fi
Kitchen
- Granite Countertops
- Kitchen
- Microwave
Unit 2801 Rent and Fees
Unit Price
- $1,383
Deposit
- $500 deposit
Model Rent and Fees
Model Price Range
- $1,383 - $3,850
Apartment Model: A6From $1,3831 Bedroom, 1 Bath, 823 sq ftAvailable September 29, 2026![]()
A6 - Floorplan Apartment Unit: 2801Apartment Model: A6$1,3831 Bedroom, 1 Bath, 823 sq ftAvailable September 29, 2026Floorplan A7
From $1,367
1 Bed, 1 Bath, 840 sq ftAvailable Oct 2Model Gallery
Floorplans
3D Tours
Availability Details
Price Availability Date Unit Sq Ft Deposit $1,367 October 2, 2026 4505 840 $500 Model Amenities and Features
Features
- Air Conditioning
- Cable Ready
- Smoke Free
- Washer/Dryer Hookup
- Wi-Fi
Kitchen
- Granite Countertops
- Kitchen
- Microwave
Unit 4505 Rent and Fees
Unit Price
- $1,367
Deposit
- $500 deposit
Model Rent and Fees
Model Price Range
- $1,367 - $3,796
Apartment Model: A7From $1,3671 Bedroom, 1 Bath, 840 sq ftAvailable October 2, 2026Floorplans3D Tours![]()
A7 - Floorplan A7 - 3D Tour Apartment Unit: 4505Apartment Model: A7$1,3671 Bedroom, 1 Bath, 840 sq ftAvailable October 2, 20262 Bedrooms
Show Unavailable FloorplansFloorplan B2
From $1,612
2 Beds, 1 Bath, 1181 sq ftAvailable NowCheapest 2 BedroomThis is the cheapest 2 Bedroom at this PropertyModel Gallery
Floorplans
Availability Details
Price Availability Date Unit Sq Ft Deposit View Details $1,612 Available Now 2005 1181 $500 $1,612 Available Now 4105 1181 $500 Model Amenities and Features
Features
- Air Conditioning
- Cable Ready
- Smoke Free
- Washer/Dryer Hookup
- Wi-Fi
Kitchen
- Granite Countertops
- Kitchen
- Microwave
Model Rent and Fees
Model Price Range
- $1,612 - $4,645
Current Available Pricing
- $1,612
Unit 2005 Rent and Fees
Unit Price
- $1,612
Deposit
- $500 deposit
Model Rent and Fees
Model Price Range
- $1,612 - $4,645
Unit 4105 Rent and Fees
Unit Price
- $1,612
Deposit
- $500 deposit
Model Rent and Fees
Model Price Range
- $1,612 - $4,645
Apartment Model: B2From $1,6122 Bedroom, 1 Bath, 1181 sq ftAvailable Now![]()
B2 - Floorplan Apartment Unit: 2005Apartment Model: B2$1,6122 Bedroom, 1 Bath, 1181 sq ftAvailable NowApartment Unit: 4105Apartment Model: B2$1,6122 Bedroom, 1 Bath, 1181 sq ftAvailable NowFloorplan B3
From $1,780
2 Beds, 2 Baths, 1259 sq ftAvailable NowModel Gallery
Floorplans
Availability Details
Price Availability Date Unit Sq Ft Deposit View Details $1,885 Available Now 3402 1259 $500 $1,780 Available Now 4402 1259 $500 $1,780 July 24, 2026 3802 1259 $500 Model Amenities and Features
Features
- Air Conditioning
- Cable Ready
- Smoke Free
- Washer/Dryer Hookup
- Wi-Fi
Kitchen
- Granite Countertops
- Kitchen
- Microwave
Model Rent and Fees
Model Price Range
- $1,780 - $5,107
Current Available Pricing
- $1,780 - $1,885
Unit 3402 Rent and Fees
Unit Price
- $1,885
Deposit
- $500 deposit
Model Rent and Fees
Model Price Range
- $1,780 - $5,107
Unit 4402 Rent and Fees
Unit Price
- $1,780
Deposit
- $500 deposit
Model Rent and Fees
Model Price Range
- $1,780 - $5,107
Unit 3802 Rent and Fees
Unit Price
- $1,780
Deposit
- $500 deposit
Model Rent and Fees
Model Price Range
- $1,780 - $5,107
Apartment Model: B3From $1,7802 Bedroom, 2 Bath, 1259 sq ftAvailable Now![]()
B3 - Floorplan Apartment Unit: 3402Apartment Model: B3$1,8852 Bedroom, 2 Bath, 1259 sq ftAvailable NowApartment Unit: 4402Apartment Model: B3$1,7802 Bedroom, 2 Bath, 1259 sq ftAvailable NowApartment Unit: 3802Apartment Model: B3$1,7802 Bedroom, 2 Bath, 1259 sq ftAvailable July 24, 2026Floorplan B4
From $1,861
2 Beds, 2 Baths, 1387 sq ftAvailable Jul 24Largest 2 BedroomThis is the largest 2 Bedroom at this PropertyModel Gallery
Floorplans
Availability Details
Price Availability Date Unit Sq Ft Deposit $1,861 July 24, 2026 1301 1387 $500 Model Amenities and Features
Features
- Air Conditioning
- Cable Ready
- Smoke Free
- Washer/Dryer Hookup
- Wi-Fi
Kitchen
- Granite Countertops
- Kitchen
- Microwave
Unit 1301 Rent and Fees
Unit Price
- $1,861
Deposit
- $500 deposit
Model Rent and Fees
Model Price Range
- $1,861 - $5,329
Apartment Model: B4From $1,8612 Bedroom, 2 Bath, 1387 sq ftAvailable July 24, 2026![]()
B4 - Floorplan Apartment Unit: 1301Apartment Model: B4$1,8612 Bedroom, 2 Bath, 1387 sq ftAvailable July 24, 2026Floorplan B1
2 Beds, 1 Bath, 1077 sq ftModel Gallery
Floorplans
Availability Details
Availability Date Unit Sq Ft Call for Availability B1 1077 sq ft Model Amenities and Features
Features
- Air Conditioning
- Cable Ready
- Smoke Free
- Washer/Dryer Hookup
- Wi-Fi
Kitchen
- Granite Countertops
- Kitchen
- Microwave
Apartment Model: B1Call For Rates2 Bedroom, 1 Bath, 1077 sq ftUnavailable![]()
B1 - Floorplan 3 Bedrooms
Floorplan C1
From $2,133
3 Beds, 2 Baths, 1498 sq ftAvailable Jul 30Model Gallery
Floorplans
Availability Details
Price Availability Date Unit Sq Ft Deposit $2,133 July 30, 2026 0806 1498 $500 Model Amenities and Features
Features
- Air Conditioning
- Cable Ready
- Smoke Free
- Washer/Dryer Hookup
- Wi-Fi
Kitchen
- Granite Countertops
- Kitchen
- Microwave
Unit 0806 Rent and Fees
Unit Price
- $2,133
Deposit
- $500 deposit
Model Rent and Fees
Model Price Range
- $2,133 - $8,347
Apartment Model: C1From $2,1333 Bedroom, 2 Bath, 1498 sq ftAvailable July 30, 2026![]()
C1 - Floorplan Apartment Unit: 0806Apartment Model: C1$2,1333 Bedroom, 2 Bath, 1498 sq ftAvailable July 30, 2026Floorplan C2
From $2,191
3 Beds, 2 Baths, 1579 sq ftAvailable Jul 31Model Gallery
Floorplans
Availability Details
Price Availability Date Unit Sq Ft Deposit View Details $2,191 July 31, 2026 4305 1579 $500 $2,191 July 31, 2026 4405 1579 $500 Model Amenities and Features
Features
- Air Conditioning
- Cable Ready
- Smoke Free
- Washer/Dryer Hookup
- Wi-Fi
Kitchen
- Granite Countertops
- Kitchen
- Microwave
Model Rent and Fees
Model Price Range
- $2,191 - $8,563
Current Available Pricing
- $2,191
Unit 4305 Rent and Fees
Unit Price
- $2,191
Deposit
- $500 deposit
Model Rent and Fees
Model Price Range
- $2,191 - $8,563
Unit 4405 Rent and Fees
Unit Price
- $2,191
Deposit
- $500 deposit
Model Rent and Fees
Model Price Range
- $2,191 - $8,563
Apartment Model: C2From $2,1913 Bedroom, 2 Bath, 1579 sq ftAvailable July 31, 2026![]()
C2 - Floorplan Apartment Unit: 4305Apartment Model: C2$2,1913 Bedroom, 2 Bath, 1579 sq ftAvailable July 31, 2026Apartment Unit: 4405Apartment Model: C2$2,1913 Bedroom, 2 Bath, 1579 sq ftAvailable July 31, 20264 Bedrooms
Floorplan D1
From $2,475
4 Beds, 3 Baths, 1917 sq ftAvailable NowModel Gallery
Floorplans
Availability Details
Price Availability Date Unit Sq Ft Deposit View Details $2,475 Available Now 3707 1917 $500 $2,475 Available Now 4007 1917 $500 $2,475 Available Now 4307 1917 $500 Model Amenities and Features
Features
- Air Conditioning
- Cable Ready
- Smoke Free
- Washer/Dryer Hookup
- Wi-Fi
Kitchen
- Granite Countertops
- Kitchen
- Microwave
Model Rent and Fees
Model Price Range
- $2,461 - $7,336
Current Available Pricing
- $2,475
Unit 3707 Rent and Fees
Unit Price
- $2,475
Deposit
- $500 deposit
Model Rent and Fees
Model Price Range
- $2,461 - $7,336
Unit 4007 Rent and Fees
Unit Price
- $2,475
Deposit
- $500 deposit
Model Rent and Fees
Model Price Range
- $2,461 - $7,336
Unit 4307 Rent and Fees
Unit Price
- $2,475
Deposit
- $500 deposit
Model Rent and Fees
Model Price Range
- $2,461 - $7,336
Apartment Model: D1From $2,4614 Bedroom, 3 Bath, 1917 sq ftAvailable Now![]()
D1 - Floorplan Apartment Unit: 3707Apartment Model: D1$2,4754 Bedroom, 3 Bath, 1917 sq ftAvailable NowApartment Unit: 4007Apartment Model: D1$2,4754 Bedroom, 3 Bath, 1917 sq ftAvailable NowApartment Unit: 4307Apartment Model: D1$2,4754 Bedroom, 3 Bath, 1917 sq ftAvailable Now
Schedule a Tour
3D Tours
Property Information
- 438 Units
- 4 Stories
- Built in 2016
Fees and Policies
The fees listed below are community-provided and may exclude utilities or add-ons. All payments are made directly to the property and are non-refundable unless otherwise specified.
Required Fees
One-Time Basics
- Due at Application
- Application Fee Per ApplicantiCharged Per Unit.$100.00
Other Fees and Policies
Pet Fees
- Cat
- Cat DepositiCharged per Pet.$250.00
- Cat FeeiCharged per Pet.$250.00
- Cat RentiCharged Per Pet.$25.00/mo
- Dog
- Dog DepositiCharged per Pet.$250.00
- Dog FeeiCharged per Pet.$250.00
- Dog RentiCharged Per Pet.$25.00/mo
None
Our community is pet friendly and breed friendly! Aggressive dogs or any dog with a bite history will not be accepted.
| Restrictions: Our community is pet friendly and breed friendly! Aggressive dogs or any dog with a bite history will not be accepted.
Property Fee Disclaimer: Based on community-supplied data and independent market research. Subject to change without notice. May exclude fees for mandatory or optional services and usage-based utilities.
Features and Amenities
On-Site Services
- Concierge
Community Features
- Lounge
- Business Center
- Clubhouse
- Elevator
Outdoor Features
- Sundeck
- Yard
Recreation and Fitness
- Fitness Center
- Spa
- Pool
Interior Features
- Cable Ready
- Washer/Dryer Hookup
- Air Conditioning
- Wi Fi
- Smoke Free
Kitchen Amenities
- Microwave
- Kitchen
- Granite Countertops
Living Area Features
- Hardwood Floors

Map
- Shopping
- Colleges
- Grocery
- Medical
- Parks
- Transportation

Map
Frequently Asked Questions about Travesia Apartments
Where is Travesia Apartments located?
Travesia Apartments is located at 4301 Grand Avenue Pky near the Wells Branch area of Austin, TX
What is the current rent range at Travesia Apartments?
1 Bedroom to 4 Bedroom Apartments at Travesia Apartments currently range from $1,018 to $2,475
When is the leasing office open?
- The office Hours for Travesia Apartments are
- Monday 10:00 am–6:00 pm
- Tuesday 10:00 am–6:00 pm
- Wednesday 10:00 am–6:00 pm
- Thursday 10:00 am–6:00 pm
- Friday 10:00 am–6:00 pm
- Saturday 10:00 am–5:00 pm
- Sunday Closed
Are pets allowed?
Call us today to find out our pet policy and if we allow pets
Renters Reviews and Ratings
Verified RenterSubmitted by a verified resident of the apartment community. Participating residents may receive reward points in exchange for posting a review during their lease term, regardless of the nature of the review.
Property Manager Responded
Verified RenterSubmitted by a verified resident of the apartment community. Participating residents may receive reward points in exchange for posting a review during their lease term, regardless of the nature of the review.
Property Manager Responded
Verified RenterSubmitted by a verified resident of the apartment community. Participating residents may receive reward points in exchange for posting a review during their lease term, regardless of the nature of the review.
Property Manager Responded
Verified RenterSubmitted by a verified resident of the apartment community. Participating residents may receive reward points in exchange for posting a review during their lease term, regardless of the nature of the review.
Property Manager Responded
Verified RenterSubmitted by a verified resident of the apartment community. Participating residents may receive reward points in exchange for posting a review during their lease term, regardless of the nature of the review.
Property Manager Responded
Verified RenterSubmitted by a verified resident of the apartment community. Participating residents may receive reward points in exchange for posting a review during their lease term, regardless of the nature of the review.
Property Manager Responded
Verified RenterSubmitted by a verified resident of the apartment community. Participating residents may receive reward points in exchange for posting a review during their lease term, regardless of the nature of the review.
Property Manager Responded
Verified RenterSubmitted by a verified resident of the apartment community. Participating residents may receive reward points in exchange for posting a review during their lease term, regardless of the nature of the review.
Property Manager Responded
Verified RenterSubmitted by a verified resident of the apartment community. Participating residents may receive reward points in exchange for posting a review during their lease term, regardless of the nature of the review.
Property Manager Responded
Verified RenterSubmitted by a verified resident of the apartment community. Participating residents may receive reward points in exchange for posting a review during their lease term, regardless of the nature of the review.
Property Manager Responded
Verified RenterSubmitted by a verified resident of the apartment community. Participating residents may receive reward points in exchange for posting a review during their lease term, regardless of the nature of the review.
Property Manager Responded
Nearby Schools
McNeil High IB World School
About GreatSchools Data on ApartmentHomeLiving.com.
Points of Interest
Time and distance from Travesia Apartments.
Big Box and Retail
Lowe's
Albertsons
Walgreens
Colleges and Universities
Austin Community College - Northridge Campus
Austin Community College - Round Rock Campus
Groceries
Heb
Randall's
Albertsons
Hospitals
Round Rock Medical Center
North Austin Medical Center
Seton Northwest Hospital
Parks and Recreation
Travesia Apartments has 1 park within 8.2 miles, including Bull Creek Green Belt.
Restaurants and Dining
Shopping Centers
Travesia Apartments has 5 shopping centers within 1.4 miles.
Transit Stations
Nearby Neighborhoods
Rental Price Ranges in the Area
| Bedroom | Average Rent | Cheapest Rent | Highest Rent |
|---|---|---|---|
| Austin Studio Apartments | $1,284 | $627 | $5,053 |
| Austin 1 Bedroom Apartments | $1,465 | $500 | $10,000+ |
| Austin 2 Bedroom Apartments | $1,854 | $624 | $10,000+ |
| Austin 3 Bedroom Apartments | $2,181 | $685 | $10,000+ |
| Austin 4 Bedroom Apartments | $2,031 | $575 | $10,000+ |
| Austin 5 Bedroom Apartments | $2,946 | $830 | $7,347 |
| Austin 6 Bedroom Apartments | $2,107 | $814 | $10,000+ |
Browse Top Apartments in Austin
By Price
By Community Type
- Austin Apartments for Rent by Owner
- Austin Apartments with Rent Specials
- Austin Top Rated Apartments
- Austin Corporate Apartments
- Austin Furnished Apartments
- Austin Gated Apartments
- Austin Loft Apartments
- Austin Low Income Apartments
- Austin Military Apartments
- New Austin Apartments
- Austin Senior Apartments
- Austin Short-term Apartments
- Austin Student Apartments
- Austin Apartments with Utilities Included


| Restrictions: None.