


- Student Housing
- Studio–3 Bedrooms
- $1,749-$2,449 Pricing
- 486–885 Square Feet
About Treeview Towers
Experience the comfort of home at Treeview Towers in Guelph! This sought-after property features spacious, modern suites complete with luxury vinyl plank flooring and private balconies. Delight in contemporary kitchens equipped with updated cabinets, modern finishes, and a suite of four stainless-steel appliances. Our building is designed with your convenience in mind, offering keyless entry, efficient elevators, secure storage lockers, on-site laundry facilities, ample parking, and meticulously maintained and landscaped grounds. Elevate your living experience at Treeview Towers. Welcome to a home that combines style and functionality. Location Details: The property is conveniently located next to local amenities, including the areas largest shopping centre (Stone Road Mall), major retailers and restaurants. You are also steps away from several parks, close to picturesque walking trails and only a short walk to the University of Guelph. Being so close to public transportation and major highways, it is an ideal location for commuters.
Unique Features and Amenities
- Ceramic floors
- City views
- Green Space
- Individual thermostats
- Internet ready
- Keyless entry
- On-site staff
- Park views
- Parks nearby
- Public transit
- Schools nearby
- Shopping nearby
- Storage lockers
- Video surveillance
Property Contact Info

- Listed by:
- Agency:
- Vendor Logo:
- Website:
- View Property Website
- Call Us:
- (226) 790-6479
- Disclaimer:
Office Hours
| Monday | 9:00 am–6:00 pm |
| Tuesday | 9:00 am–6:00 pm |
| Wednesday | 9:00 am–6:00 pm |
| Thursday | 9:00 am–6:00 pm |
| Friday | 9:00 am–6:00 pm |
| Saturday | 10:00 am–5:00 pm |
| Sunday | 1:00 pm–5:00 pm |
Floorplan Pricing and Availability
Treeview Towers offers Studio to 3 Bedroom apartments starting from $1,749 and having 486–885 sq ft. Here is the current pricing and availability:
New! Interactive Property Map
 ApartmentHomeLiving.com's new Interactive Property Map allows you to see where every available unit is located at this community.Try It Now >
Studio
Studio
Studio, 1 Bath, 486 sq ftAvailable SoonAvailability Details
Price Availability Date Unit Sq Ft $1,749 Available Soon Studio 486 sq ft Model Amenities and Features
Features
- Balcony
- Cable Ready
Kitchen
- Dishwasher
- Microwave
- Range
- Refrigerator
Living Space
- Hardwood Floors
Model Rent and Fees
Model Price
- $1,749
Junior Studio
Studio, 1 Bath, 568 sq ftAvailable SoonAvailability Details
Availability Date Unit Sq Ft Available Soon Junior Studio 568 sq ft Model Amenities and Features
Features
- Air Conditioning
- Balcony
- Cable Ready
- Heating
- High Speed Internet Access
- Smoke Free
- Storage Space
- Tub/Shower
- Wheelchair Accessible
Kitchen
- Dishwasher
- Freezer
- Kitchen
- Microwave
- Oven
- Range
- Refrigerator
- Stainless Steel Appliances
- Warming Drawer
1 Bedroom
1 Bedroom
$2,099
1 Bed, 1 Bath, 730 sq ftAvailable NowModel Gallery
Floorplans
3D Tours
Availability Details
Price Availability Date Unit Sq Ft $2,099 Available Now 1 Bedroom 730 sq ft Model Amenities and Features
Features
- Balcony
- Cable Ready
Kitchen
- Dishwasher
- Microwave
- Range
- Refrigerator
Living Space
- Hardwood Floors
Model Rent and Fees
Model Price
- $2,099
Apartment Model: 1 Bedroom$2,0991 Bedroom, 1 Bath, 730 sq ftAvailable NowFloorplans3D Tours![]()
1 Bedroom - Floorplan 1 Bedroom - 3D Tour 1 Bedroom - 3D Tour 2 Bedrooms
2 Bedroom
$2,288
2 Beds, 1 Bath, 848 sq ftAvailable Oct 1Model Gallery
Floorplans
Availability Details
Price Availability Date Unit Sq Ft $2,288 October 1, 2026 2 Bedroom 848 sq ft Model Amenities and Features
Features
- Balcony
- Cable Ready
- High Speed Internet Access
- Smoke Free
Kitchen
- Dishwasher
- Microwave
- Range
- Refrigerator
Living Space
- Hardwood Floors
Model Rent and Fees
Model Price
- $2,288
Apartment Model: 2 Bedroom$2,2882 Bedroom, 1 Bath, 848 sq ftAvailable October 1, 2026![]()
2 Bedroom - Floorplan 3 Bedrooms
3 Bedroom
3 Beds, 1 Bath, 885 sq ftAvailable SoonAvailability Details
Price Availability Date Unit Sq Ft $2,449 Available Soon 3 Bedroom 885 sq ft Model Amenities and Features
Features
- Balcony
- Cable Ready
Kitchen
- Dishwasher
- Microwave
- Range
- Refrigerator
Living Space
- Hardwood Floors
Model Rent and Fees
Model Price
- $2,449


Schedule a Tour
Videos
3D Tours
Property Information
- Built in 1975
- 7 Stories
- 56 Units
Lease Terms
- 12 mo
Fees and Policies
The fees listed below are community-provided and may exclude utilities or add-ons. All payments are made directly to the property and are non-refundable unless otherwise specified.
Required Fees
Utilities
- HydroiCharged Per Unit.Usage-Based/mo
- HeatiCharged per unit.Included in Rent/mo
Other Fees and Policies
Pet Fees
- Cat
- Pet DepositiMax of 1. Charged Per Pet.$0.00
- One-Time Pet FeeiMax of 1. Charged Per Pet.$0.00
- Monthly Pet FeeiMax of 1. Charged Per Pet.$0.00
- Dog
- Pet DepositiMax of 1. Charged Per Pet.$0.00
- One-Time Pet FeeiMax of 1. Charged Per Pet.$0.00
- Monthly Pet FeeiMax of 1. Charged Per Pet.$0.00
Max of 1. Small Dogs Only.
Parking Fees
- Other
- Parking DepositiCharged Per Vehicle.$0.00
- Parking FeeiCharged Per Vehicle.$0.00
- Surface Lot
- Parking FeeiCharged Per Vehicle.$50.00/mo
Other.
Storage Fees
- Storage Locker
- Storage FeeiCharged Per Rentable Item.$35.00
Property Fee Disclaimer: Based on community-supplied data and independent market research. Subject to change without notice. May exclude fees for mandatory or optional services and usage-based utilities.
Features and Amenities
On-Site Services
- Maintenance On Site
- Property Manager On Site
- Online Services
- Recycling
- 24 Hour Access
- Key Fob Entry
- Public Transportation
- Video Patrol
- Laundry Facilities
Community Features
- Disposal Chutes
- Elevator
Outdoor Features
- Controlled Access
Recreation and Fitness
- Walking/Biking Trails
Interior Features
- Balcony
- Storage Space
- High Speed Internet Access
- Tub/Shower
- Heating
- Cable Ready
- Air Conditioning
- Wheelchair Accessible
- Smoke Free
Kitchen Amenities
- Range
- Refrigerator
- Warming Drawer
- Freezer
- Oven
- Stainless Steel Appliances
- Microwave
- Kitchen
- Dishwasher
Living Area Features
- Linen Closet
- Views
- Window Coverings
- Hardwood Floors
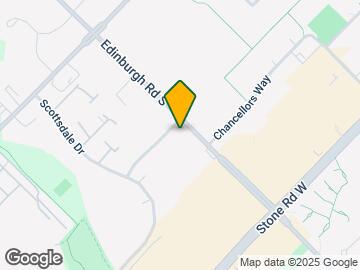
Map
- Shopping
- Colleges
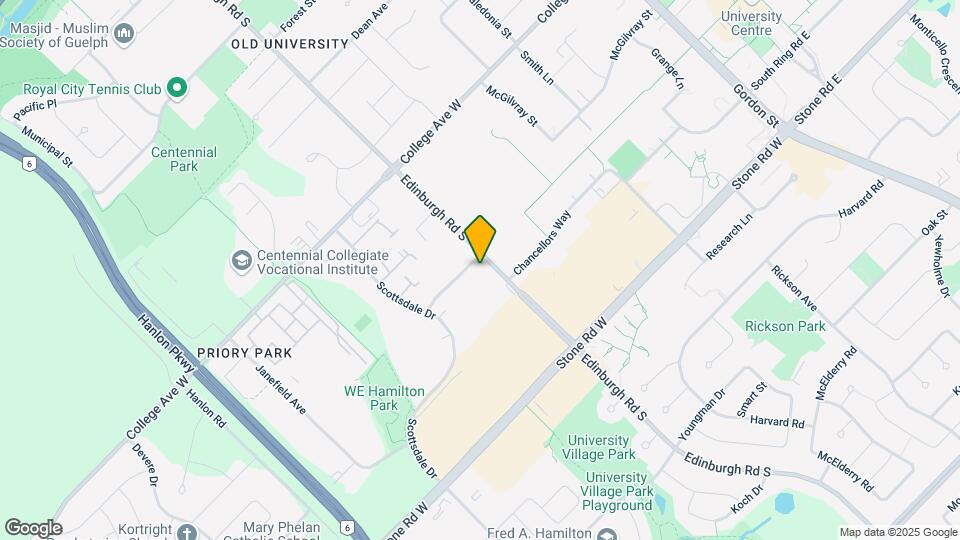
Map
Getting Around
60 / 100 Moderately walkable
60 / 100 Good public transit
70 / 100 Moderately bikeable
80 / 100 Very car friendly
 details
Getting to Know the Area
80 / 100 Restaurants
70 / 100 Cafes
70 / 100 Nightlife
80 / 100 Shopping
70 / 100 Parks
50 / 100 Noise Level
Frequently Asked Questions about Treeview Towers
Where is Treeview Towers located?
Treeview Towers is located at 8 Wilsonview Ave near the Guelph South area of Guelph, ON
What is the current rent range at Treeview Towers?
Studio to 3 Bedroom Apartments at Treeview Towers currently range from $1,749 to $2,449
When is the leasing office open?
- The office Hours for Treeview Towers are
- Monday 9:00 am–6:00 pm
- Tuesday 9:00 am–6:00 pm
- Wednesday 9:00 am–6:00 pm
- Thursday 9:00 am–6:00 pm
- Friday 9:00 am–6:00 pm
- Saturday 10:00 am–5:00 pm
- Sunday 1:00 pm–5:00 pm
Are pets allowed?
Call us today to find out our pet policy and if we allow pets
Nearby Schools
Priory Park Public School
Jean Little Public School
Ééc Saint-René-Goupil
John McCrae Public School
St Michael Catholic School
Centennial Collegiate and Vocational Institute
. Points of Interest
Time and distance from Treeview Towers.
Big Box and Retail
Walmart
Staples
Colleges and Universities
Nearby Neighborhoods
Rental Price Ranges in the Area
| Bedroom | Average Rent | Cheapest Rent | Highest Rent |
|---|---|---|---|
| Guelph Studio Apartments | $1,520 | $795 | $1,749 |
| Guelph 1 Bedroom Apartments | $1,953 | $1,200 | $2,749 |
| Guelph 2 Bedroom Apartments | $2,478 | $1,450 | $4,900 |
| Guelph 3 Bedroom Apartments | $2,810 | $1,100 | $4,750 |
Max of 1.