

- 1–2 Bedrooms
- $1,380-$1,680
Total Monthly Price
Base Rent$1,380 - $1,680Total Monthly Price$1,380 - $1,680 - 530–768 Square Feet
About Tremont Apartments
Tremont Apartments has been a trusted choice for over 75 years, offering renovated and standard one-bedroom and two-bedroom pet-friendly apartments for rent in Allentown's quiet, West End Theater District. Residents enjoy a unique blend of serenity and convenience—steps from shopping, dining, entertainment, places of worship, parks, and top schools. Our vibrant neighborhood is pedestrian-friendly, safe, and community-focused, with easy access to public transit and major roads. Whether attending Muhlenberg College or working locally, everyone finds a perfect fit at Tremont Apartments. Schedule a tour and discover your next home today!
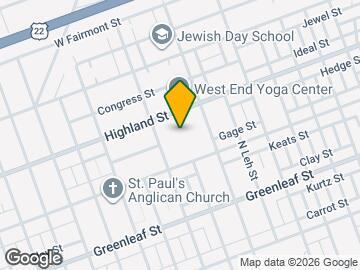
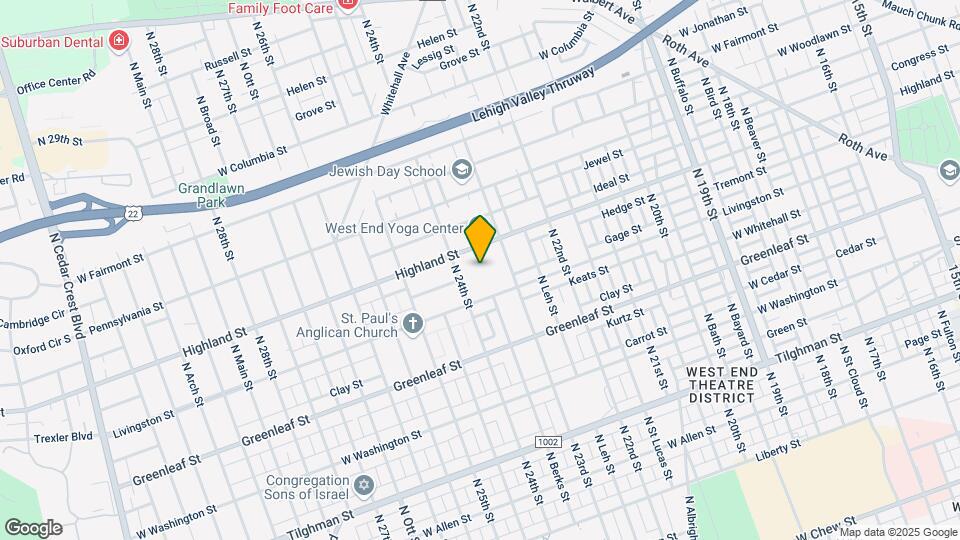
Tremont Apartments is located in the West End Allentown Neighborhood and 18104 Zip code of Allentown, PA. This community is professionally managed by Montium Properties

Unique Features and Amenities
- Air Conditioner
- BBQ/Picnic Area
- Bike Racks
- Carpeting
- Ceiling Fan
- Community Events
- Dishwasher **select units**
- Easy Access to Major Roadways
- Free Parking
- Free Rent Reporting
- Granite Countertops **select units**
- Large Closets
- Loyalty Rewards Program
- Off Street Parking
- Off-Street Parking
- Pet-friendly Community
- Renovated and Classic Layouts
- Spacious Apartments
- Spanish Speaking Staff
- Stainless Steel Appliances **select units**
- Vinyl Plank Flooring **select units**
Property Contact Info

- Listed by:
- Agency:
- Vendor Logo:
- Website:
- View Property Website
- Call Us:
- (484) 271-0547
- Disclaimer:
Floorplan Pricing and Availability
Tremont Apartments offers 1 to 2 Bedroom apartments starting from $1,380 and having 530–768 sq ft. Here is the current pricing and availability:
New! Interactive Property Map
1 Bedroom
One Bedroom
From $1,380
1 Bed, 1 Bath, 530 sq ftTotal Monthly PriceAvailable NowTotal Monthly Price
Base Rent$1,380 - $1,430Total Monthly Price$1,380 - $1,430Model Gallery
Floorplans
Photos
Availability Details
Prices shown for this property are the Total Monthly Price including Fees.Price Availability Date Unit Sq Ft View Details $1,380 Available Now L1A 530 $1,430 Available Now M3A 530 $1,380 Available Now W1D 530 Model Amenities and Features
Features
- Air Conditioning
- Cable Ready
- Ceiling Fans
- Heating
- High Speed Internet Access
- Tub/Shower
Kitchen
- Eat-in Kitchen
- Kitchen
- Microwave
- Range
Living Space
- Carpet
- Dining Room
- Vinyl Flooring
- Walk-In Closets
- Window Coverings
Model Lease Information
Model Price Range
- $1,380 - $1,430Base Rent: $1,380 - $1,430Required Monthly Fees: None
Unit L1A Amenities and Features
Features
- Air Conditioning
- Cable Ready
- Ceiling Fans
- Heating
- High Speed Internet Access
- Tub/Shower
Kitchen
- Eat-in Kitchen
- Kitchen
- Microwave
- Range
Living Space
- Carpet
- Dining Room
- Vinyl Flooring
- Walk-In Closets
- Window Coverings
Unit L1A Lease Information
Unit Price
- $1,380Base Rent: $1,380Required Monthly Fees: None
View Details and Rent EstimateModel Lease Information
Model Price Range
- $1,380 - $1,430
Unit M3A Amenities and Features
Features
- Air Conditioning
- Cable Ready
- Ceiling Fans
- Heating
- High Speed Internet Access
- Tub/Shower
Kitchen
- Eat-in Kitchen
- Kitchen
- Microwave
- Range
Living Space
- Carpet
- Dining Room
- Vinyl Flooring
- Walk-In Closets
- Window Coverings
Unit M3A Lease Information
Unit Price
- $1,430Base Rent: $1,430Required Monthly Fees: None
View Details and Rent EstimateModel Lease Information
Model Price Range
- $1,380 - $1,430
Unit W1D Amenities and Features
Features
- Air Conditioning
- Cable Ready
- Ceiling Fans
- Heating
- High Speed Internet Access
- Tub/Shower
Kitchen
- Eat-in Kitchen
- Kitchen
- Microwave
- Range
Living Space
- Carpet
- Dining Room
- Vinyl Flooring
- Walk-In Closets
- Window Coverings
Unit W1D Lease Information
Unit Price
- $1,380Base Rent: $1,380Required Monthly Fees: None
View Details and Rent EstimateModel Lease Information
Model Price Range
- $1,380 - $1,430
Apartment Model: One BedroomFrom $1,3801 Bedroom, 1 Bath, 530 sq ftAvailable NowFloorplansPhotos![]()
One Bedroom - Image Floor plans are artist's rendering. All dimensions are approximate. Actual product and specifications may vary in dimension or detail. Not all features are available in every rental home. Please see a representative for details.
![]()
One Bedroom - Floorplan 1 Floor plans are artist's rendering. All dimensions are approximate. Actual product and specifications may vary in dimension or detail. Not all features are available in every rental home. Please see a representative for details.
![]()
One Bedroom - Floorplan 2 Floor plans are artist's rendering. All dimensions are approximate. Actual product and specifications may vary in dimension or detail. Not all features are available in every rental home. Please see a representative for details.
![]()
One Bedroom - Floorplan 3 Floor plans are artist's rendering. All dimensions are approximate. Actual product and specifications may vary in dimension or detail. Not all features are available in every rental home. Please see a representative for details.
![]()
One Bedroom - Floorplan 4 Floor plans are artist's rendering. All dimensions are approximate. Actual product and specifications may vary in dimension or detail. Not all features are available in every rental home. Please see a representative for details.
![]()
One Bedroom - Floorplan 5 Floor plans are artist's rendering. All dimensions are approximate. Actual product and specifications may vary in dimension or detail. Not all features are available in every rental home. Please see a representative for details.
![]()
One Bedroom - Floorplan 6 Floor plans are artist's rendering. All dimensions are approximate. Actual product and specifications may vary in dimension or detail. Not all features are available in every rental home. Please see a representative for details.
![]()
One Bedroom - Floorplan 7 Apartment Unit: L1AApartment Model: One Bedroom$1,3801 Bedroom, 1 Bath, 530 sq ftAvailable NowApartment Unit: M3AApartment Model: One Bedroom$1,4301 Bedroom, 1 Bath, 530 sq ftAvailable NowApartment Unit: W1DApartment Model: One Bedroom$1,3801 Bedroom, 1 Bath, 530 sq ftAvailable Now2 Bedrooms
Two Bedroom
From $1,555
2 Beds, 1 Bath, 768 sq ftTotal Monthly PriceAvailable Jun 19Total Monthly Price
Base Rent$1,555 - $1,680Total Monthly Price$1,555 - $1,680Model Gallery
Floorplans
Availability Details
Prices shown for this property are the Total Monthly Price including Fees.Price Availability Date Unit Sq Ft View Details $1,555 June 19, 2026 E3E 768 $1,580 June 26, 2026 O2B 768 $1,680 June 30, 2026 W2C 768 Model Amenities and Features
Features
- Air Conditioning
- Cable Ready
- Ceiling Fans
- Handrails
Kitchen
- Dishwasher
- Gas Range
- Granite Countertops
- Microwave
- Refrigerator
- Stainless Steel Appliances
Model Lease Information
Model Price Range
- $1,555 - $1,680Base Rent: $1,555 - $1,680Required Monthly Fees: None
Unit E3E Lease Information
Unit Price
- $1,555Base Rent: $1,555Required Monthly Fees: None
View Details and Rent EstimateModel Lease Information
Model Price Range
- $1,555 - $1,680
Unit O2B Lease Information
Unit Price
- $1,580Base Rent: $1,580Required Monthly Fees: None
View Details and Rent EstimateModel Lease Information
Model Price Range
- $1,555 - $1,680
Unit W2C Lease Information
Unit Price
- $1,680Base Rent: $1,680Required Monthly Fees: None
View Details and Rent EstimateModel Lease Information
Model Price Range
- $1,555 - $1,680
Apartment Model: Two BedroomFrom $1,5552 Bedroom, 1 Bath, 768 sq ftAvailable June 19, 2026Floor plans are artist's rendering. All dimensions are approximate. Actual product and specifications may vary in dimension or detail. Not all features are available in every rental home. Please see a representative for details.
![]()
Two Bedroom - Floorplan 1 Floor plans are artist's rendering. All dimensions are approximate. Actual product and specifications may vary in dimension or detail. Not all features are available in every rental home. Please see a representative for details.
![]()
Two Bedroom - Floorplan 2 Apartment Unit: E3EApartment Model: Two Bedroom$1,5552 Bedroom, 1 Bath, 768 sq ftAvailable June 19, 2026Apartment Unit: O2BApartment Model: Two Bedroom$1,5802 Bedroom, 1 Bath, 768 sq ftAvailable June 26, 2026Apartment Unit: W2CApartment Model: Two Bedroom$1,6802 Bedroom, 1 Bath, 768 sq ftAvailable June 30, 2026
Schedule a Tour
Videos
Property Information
- 128 Units
- 3 Stories
- Built in 1948
Lease Terms
- 12 mo
Fees and Policies
The fees listed below are community-provided and may exclude utilities or add-ons. All payments are made directly to the property and are non-refundable unless otherwise specified. Use the Cost Calculator to determine costs based on your needs.
Required Fees
One-Time Basics
- Due at Application
- Application Fee Per ApplicantiCharged per applicant.$50.00
- Due at Move-In
- Administrative FeeiCharged per unit.$0.00
Utilities
- Trash Admin FeeiCharged Per Unit.$10.00/mo
Other Fees and Policies
Personal Add-Ons
- Renter's InsuranceiBased on ResidentShield, which is not required. Charged Per Unit. Payable to Third Party.$17.00/mo
Pet Fees
- Cat
- Cat FeeiCharged per Pet.$350.00
- Cat RentiCharged Per Pet.$50.00/mo
- Dog
- Dog FeeiCharged per Pet.$350.00
- Dog RentiCharged Per Pet.$50.00/mo
None
Pit Bulls, Tosa Inus, German Shepherds, Rottweilers, Presa Canarios, Fila Brasileiros, Argentine Dogos, Akitas, Chows, Shar Pei, Dalmatians, Doberman Pinschers, Alaskan Malamutes, Cane Corso, Great Danes, Mastiffs, Siberian Huskies, Wolf Hybrids & American Terrier
Storage Fees
- Storage Unit
- Storage DepositiCharged per rentable item.$0.00
- Storage RentiCharged per rentable item.$0.00/mo
Parking Info and Fees
- Surface Lot
- Other
Property Fee Disclaimer: Based on community-supplied data and independent market research. Subject to change without notice. May exclude fees for mandatory or optional services and usage-based utilities.
Features and Amenities
On-Site Services
- Maintenance On Site
- Property Manager On Site
- Public Transportation
- 24 Hour Access
- Laundry Facilities
Outdoor Features
- Picnic Area
- Courtyard
Recreation and Fitness
- Playground
Interior Features
- Ceiling Fans
- Handrails
- Cable Ready
- Air Conditioning
Kitchen Amenities
- Gas Range
- Dishwasher
- Refrigerator
- Microwave
- Stainless Steel Appliances
- Granite Countertops
Living Area Features
- Hardwood Floors

Map
- Shopping
- Colleges
- Grocery
- Medical
- Parks

Map
Hours and Contact Info
| Monday | 9:00 am–4:00 pm |
| Tuesday | 9:00 am–4:00 pm |
| Wednesday | 9:00 am–4:00 pm |
| Thursday | 9:00 am–4:00 pm |
| Friday | 9:00 am–4:00 pm |
| Saturday | Closed |
| Sunday | Closed |
Frequently Asked Questions about Tremont Apartments
Where is Tremont Apartments located?
Tremont Apartments is located at 2325 W Livingston St near the West End Allentown area of Allentown, PA
What is the current rent range at Tremont Apartments?
1 Bedroom to 2 Bedroom Apartments at Tremont Apartments currently range from $1,380 to $1,680
When is the leasing office open?
- The office Hours for Tremont Apartments are
- Monday 9:00 am–4:00 pm
- Tuesday 9:00 am–4:00 pm
- Wednesday 9:00 am–4:00 pm
- Thursday 9:00 am–4:00 pm
- Friday 9:00 am–4:00 pm
- Saturday Closed
- Sunday Closed
Are pets allowed?
Call us today to find out our pet policy and if we allow pets
Renters Reviews and Ratings
Tremont apartment
February 21, 2025I love living at Tremont it’s very convenient and quiet and also the staff is great, maintenance is great my heater is not working and they fixed it right awayProperty Manager Responded
February 23, 2025Thanks for the awesome review of Tremont Apartments! We're glad to hear you find it convenient and quiet, and that our staff and maintenance team are meeting your needs. If there's anything else we can do for you, just let us know. Enjoy your day!
Review from Apartments.com
Tremont was great.
January 25, 2025I came across Tremont Apartments when I was in need of a home and a community; it felt like home and I was very grateful. It’s very quiet which is a plus. There’s always room for improvement, but Paige who was my leasing agent made moving in and my living experience better than I thought it would be.Property Manager Responded
February 5, 2025Thanks for sharing your experience at Tremont Apartments! It's great to hear that Paige made your move-in and living experience so positive. We're always here if you have any suggestions for improvement. Have a fantastic day!
Review from Apartments.com
Great Place To live
October 4, 2024This place feels like Home nice. and clean. Danielle was Amazing and Extremely helpful to make moving in at ease. Tour was very good and great information was provided. Tremont is again wonderful place to make Home.Property Manager Responded
October 13, 2024We're so glad to hear that Tremont Apartments feels like home for you! It's wonderful to know Danielle made your move-in experience smooth and informative. Thanks for sharing your positive feedback, and we're thrilled you're enjoying the community!
Review from Apartments.com
Many maintenance issues
July 25, 2024Unfortunately, I’ve have 2 water leaks and an electrical fire from the air conditioner. The wiring in the wall looked like hay…Property Manager Responded
August 8, 2024We are sorry to hear about your experience with the water leaks and electrical fire. This is definitely not the standard we aim for, and we sincerely apologize for the concern or inconvenience it may have caused. We'd like to discuss this further to see how we can make things right. Please reach out to us directly at your earliest convenience. Thank you, Tremont Apartments Team - media.montium@gmail.com
Review from Apartments.com
Yenifer Romero
July 9, 2024Excelente lugar para vivir, es tranquilo, muy limpio pero sobre todo los propietarios son muy atentos con los inquilina, siempre están disponible y dispuestos a solucionar cualquier avería en un plazo de tiempo mínimo, me encanta.Property Manager Responded
July 9, 2024Gracias por la reseña! Nos alegra saber que encuentra a Tremont Apartments un lugar tranquilo y limpio para vivir, y apreciamos sus amables palabras sobre nuestro equipo. Estamos aquí para asegurarnos de que tenga una excelente experiencia como inquilino. Que tenga un buen día!
Property Manager Responded
June 18, 2025Thank you for your kind words! Our top priority is always making sure our tenants have a comfortable and hassle-free living experience. We truly appreciate your positive feedback and look forward to continue serving you with excellent service. #HappyTenants #ExcellenceInPropertyManagement
Review from Apartments.com
Nice apartments
April 1, 2024Paige was very friendly and helpful, great tour and quick with responses. Apartments look good as wellProperty Manager Responded
April 4, 2024We're glad to know you had a positive experience with Paige and enjoyed the tour at Tremont Apartments! Your feedback about our team's friendliness and responsiveness means a lot. Thank you for taking the time to share this with us, and please let us know if we can further assist you!
Review from Apartments.com
Nearby Schools
William Allen High School
Trexler Middle School
About GreatSchools Data on ApartmentHomeLiving.com.
Points of Interest
Time and distance from Tremont Apartments.
Arts Museums and Landmarks
Big Box and Retail
Walgreens
Eckerd
Jcpenney
Colleges and Universities
McCann School of Business and Technology - Allentown Campus
Groceries
Wegmans
Iga
Aldi
Hospitals
Surgical Specialty Center At Coordinated Health
St. Luke's Hospital - Sacred Heart Campus
Lehigh Valley Hospital
Parks and Recreation
Tremont Apartments has 2 parks within 2.8 miles, including Lehigh Valley Grand Prix, and America On Wheels.
Restaurants and Dining
Shopping Centers
Tremont Apartments has 5 shopping centers within 1.3 miles.
Nearby Neighborhoods
Rental Price Ranges in the Area
| Bedroom | Average Rent | Cheapest Rent | Highest Rent |
|---|---|---|---|
| Allentown Studio Apartments | $1,577 | $885 | $2,729 |
| Allentown 1 Bedroom Apartments | $1,706 | $1,025 | $2,755 |
| Allentown 2 Bedroom Apartments | $2,135 | $1,200 | $3,408 |
| Allentown 3 Bedroom Apartments | $2,085 | $1,500 | $3,300 |
| Allentown 4 Bedroom Apartments | $1,850 | $1,850 | $1,850 |
Browse Top Apartments in Allentown
By Price
By Community Type
- Allentown Apartments for Rent by Owner
- Allentown Apartments with Rent Specials
- Allentown Top Rated Apartments
- Allentown Corporate Apartments
- Allentown Furnished Apartments
- Allentown Gated Apartments
- Allentown Loft Apartments
- New Allentown Apartments
- Allentown Senior Apartments
- Allentown Short-term Apartments
- Allentown Student Apartments
- Allentown Apartments with Utilities Included


