


- 2–3 Bedrooms
- $3,085-$3,750 Pricing
- 1,115–1,445 Square Feet
Rent Specials
1 Month Free~~1 Month Free
About Trevi Villas
This community offers 2 and 3-bedroom apartments, each featuring 2 full baths. Residents will enjoy modern stainless-steel appliances, including a refrigerator, dishwasher, wall oven, cooktop, and microwave. Each unit is equipped with a full-size front-loading washer and dryer. The gourmet kitchens boast stone countertops and custom cabinets, while the living rooms feature LVT flooring, and the bedrooms are carpeted. Additional amenities include walk-in closets, fitness center, and a gated community with Tandem Parking including an elevator. Conveniently located, the community provides easy access to the 101, 170, and 134 freeways. It is situated next to a shopping center that includes Ralph’s and various restaurants. Residents are also close to the NOHO District theaters, Kaiser Permanente, Universal Studios, and AMC Theaters. Owner/Seller/Broker/Agent does not guarantee the accuracy of the square footage, lot size or other information concerning the conditions or features of the property provided. Buyer/Renter inspection is advised and with appropriate professionals. Information deemed reliable but not guaranteed.
Trevi Villas is located in the North Hollywood Neighborhood and 91601 Zip code of North Hollywood, CA. This community is professionally managed by SBB Real Estate
Property Contact Info
- Listed by:
- Agency:
- Vendor Logo:
- Website:
- View Property Website
- Call Us:
- (747) 977-6829
- Disclaimer:
Floorplan Pricing and Availability
Trevi Villas offers 2 to 3 Bedroom apartments starting from $3,085 and having 1,115–1,445 sq ft. Here is the current pricing and availability:
New! Interactive Property Map
 ApartmentHomeLiving.com's new Interactive Property Map allows you to see where every available unit is located at this community.Try It Now >
2 Bedrooms
Floorplan 8s
$3,085
2 Beds, 2 Baths, 1115 sq ftAvailable NowAvailability Details
Price Availability Date Unit Sq Ft $3,085 Available Now 8s 1115 sq ft Model Amenities and Features
Features
- Air Conditioning
- Balcony
- Cable Ready
- Ceiling Fans
- Heating
- Intercom
- Smoke Free
- Sprinkler System
- Tub/Shower
- Washer/Dryer
- Washer/Dryer Hookup
Kitchen
- Dishwasher
- Disposal
- Freezer
- Granite Countertops
- Ice Maker
- Kitchen
- Microwave
- Oven
- Quartz Countertops
- Range
- Refrigerator
- Stainless Steel Appliances
Model Rent and Fees
Model Price
- $3,085
Floorplan 3s
$3,099
2 Beds, 2 Baths, 1125 sq ftAvailable NowAvailability Details
Price Availability Date Unit Sq Ft $3,099 Available Now 3s 1125 sq ft Model Amenities and Features
Features
- Air Conditioning
- Ceiling Fans
- Heating
- Smoke Free
- Washer/Dryer
- Washer/Dryer Hookup
Kitchen
- Dishwasher
- Disposal
- Granite Countertops
- Ice Maker
- Stainless Steel Appliances
Living Space
- Carpet
- Dining Room
- Family Room
- Hardwood Floors
- High Ceilings
- Tile Floors
Model Rent and Fees
Model Price
- $3,099
3 Bedrooms
Floorplan 9s
$3,750
3 Beds, 2 Baths, 1445 sq ftAvailable NowAvailability Details
Price Availability Date Unit Sq Ft $3,750 Available Now 9s 1445 sq ft Model Amenities and Features
Features
- Air Conditioning
- Balcony
- Cable Ready
- Ceiling Fans
- Heating
- Intercom
- Smoke Free
- Sprinkler System
- Tub/Shower
- Washer/Dryer
- Washer/Dryer Hookup
Kitchen
- Dishwasher
- Disposal
- Freezer
- Granite Countertops
- Ice Maker
- Kitchen
- Microwave
- Oven
- Quartz Countertops
- Range
- Refrigerator
- Stainless Steel Appliances
Model Rent and Fees
Model Price
- $3,750
Schedule a Tour
Property Information
- 27 Units
- 3 Stories
- Built in 2018
Lease Terms
- 12+ mo
Fees and Policies
The fees listed below are community-provided and may exclude utilities or add-ons. All payments are made directly to the property and are non-refundable unless otherwise specified.
Other Fees and Policies
Property Fee Disclaimer: Based on community-supplied data and independent market research. Subject to change without notice. May exclude fees for mandatory or optional services and usage-based utilities.
Features and Amenities
Community Features
- Elevator
Outdoor Features
- Gated
- Patio
Recreation and Fitness
- Fitness Center
Interior Features
- Balcony
- Sprinkler System
- Tub/Shower
- Intercom
- Ceiling Fans
- Heating
- Cable Ready
- Washer/Dryer Hookup
- Washer/Dryer
- Air Conditioning
- Smoke Free
Kitchen Amenities
- Stainless Steel Appliances
- Ice Maker
- Kitchen
- Disposal
- Freezer
- Dishwasher
- Range
- Refrigerator
- Oven
- Microwave
- Quartz Countertops
- Granite Countertops
Living Area Features
- Walk In Closets
- High Ceilings
- Crown Molding
- Dining Room
- Family Room
- Vinyl Flooring
- Carpet
- Tile Floors
- Window Coverings
- Hardwood Floors
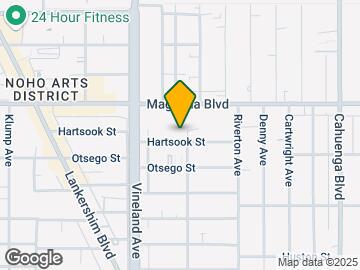
Map
- Shopping
- Colleges
- Grocery
- Medical
- Parks
- Transportation
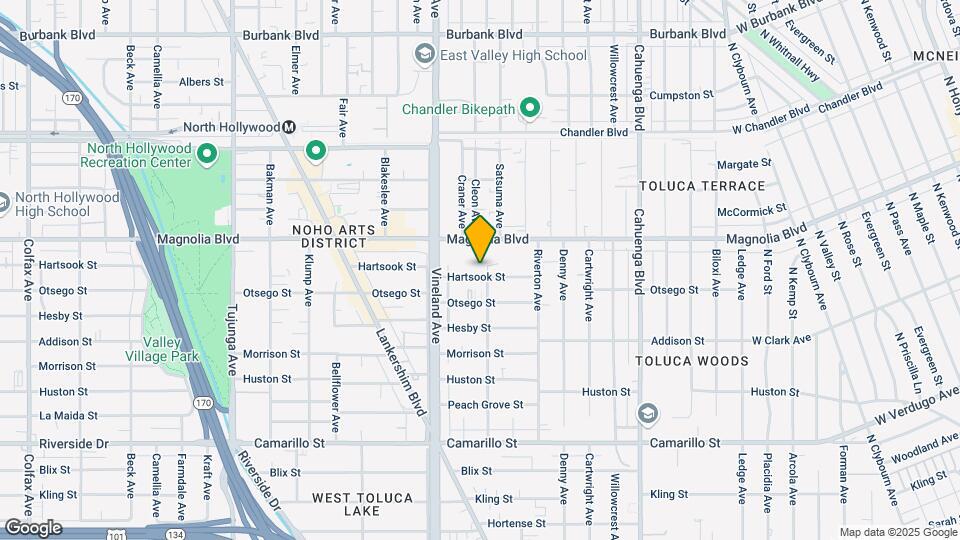
Map
Getting Around
70 / 100 Moderately walkable
60 / 100 Good public transit
60 / 100 Moderately bikeable
80 / 100 Very car friendly
 details
Getting to Know the Area
90 / 100 Restaurants
90 / 100 Cafes
80 / 100 Nightlife
90 / 100 Shopping
80 / 100 Parks
50 / 100 Noise Level
Frequently Asked Questions about Trevi Villas
Where is Trevi Villas located?
Trevi Villas is located at 10909 Hartsook St near the North Hollywood area of North Hollywood, CA
What is the current rent range at Trevi Villas?
2 Bedroom to 3 Bedroom Apartments at Trevi Villas currently range from $3,085 to $3,750
Are pets allowed?
Call us today to find out our pet policy and if we allow pets
Are there any rent specials?
The current rent special at Trevi Villas is: 1 Month Free~~1 Month Free.
Nearby Schools
Walter Reed Middle School
East Valley Senior High School
Toluca Lake Elementary School
About GreatSchools Data on ApartmentHomeLiving.com.
Points of Interest
Time and distance from Trevi Villas.
Arts Museums and Landmarks
Big Box and Retail
Walgreens
Target
Staples
Colleges and Universities
Groceries
Ralphs
Smart & Final
Vons
Hospitals
Parks and Recreation
Trevi Villas has 5 parks within 11.1 miles, including Bronson Canyon, Barnsdall Art Park, Beverly Gardens Park, La Brea Tarpits, and Exposition Rose Garden.
Restaurants and Dining
Le Pain Quotidien
Caffe Latte
Blairs
Shopping Centers
Trevi Villas has 5 shopping centers within 0.6 miles.
Transit Stations
Burbank-Bob Hope Airport-Ventura County Line
Downtown Burbank-Antelope Valley Line
Downtown Burbank-Ventura County Line
Nearby Neighborhoods
Rental Price Ranges in the Area
| Bedroom | Average Rent | Cheapest Rent | Highest Rent |
|---|---|---|---|
| North Hollywood Studio Apartments | $1,953 | $1,335 | $3,541 |
| North Hollywood 1 Bedroom Apartments | $2,398 | $1,300 | $6,185 |
| North Hollywood 2 Bedroom Apartments | $3,210 | $1,750 | $10,000+ |
| North Hollywood 3 Bedroom Apartments | $3,628 | $1,950 | $6,894 |
| North Hollywood 4 Bedroom Apartments | $4,242 | $2,650 | $7,000 |
Browse Top Apartments in North Hollywood
By Price
By Community Type
- North Hollywood Apartments for Rent by Owner
- North Hollywood Apartments with Rent Specials
- North Hollywood Top Rated Apartments
- North Hollywood Corporate Apartments
- North Hollywood Furnished Apartments
- North Hollywood Gated Apartments
- North Hollywood Loft Apartments
- North Hollywood Low Income Apartments
- North Hollywood Military Apartments
- New North Hollywood Apartments
- North Hollywood Senior Apartments
- North Hollywood Short-term Apartments
- North Hollywood Student Apartments
- North Hollywood Apartments with Utilities Included