


- 1–3 Bedrooms
- $1,788-$2,768 Pricing
- 822–1,322 Square Feet
Rent Specials
Up to $1,000 off the first month's rent on renovated units and $500 off the first month's rent on non-renovated units, plus the application fee credited upon approval. Contact our leasing team for details.
About Trexler Park West
Trexler Park West offers pet-friendly one-, two-, and three-bedroom apartment homes in Allentown with convenient access to everyday destinations. With easy access to Route 22, Route 309, I-78, and the PA Turnpike (I-276), commuting throughout the Lehigh Valley or to Philadelphia is simple.Residents enjoy a swimming pool with sundeck, fitness center, clubhouse, EV charging stations, and on-site management. Located right next to Wegmans, Trexler Park West offers comfortable living with shopping, dining, and everyday conveniences close to home.
Trexler Park West is located in the West End Allentown Neighborhood and 18104 Zip code of Allentown, PA. This community is professionally managed by Madison Apartment Group L.P.
Unique Features and Amenities
- 24-Hour Emergency Maintenance Service
- Built-in Microwave*
- Ceiling Fan
- Central Air Conditioning
- Covered Picnic Area
- Efficient Gas or Electric Cooking
- Electric Vehicle Charging Station
- Fireplace*
- Garbage Disposal
- Hardwood Flooring*
- In-Unit Washer & Dryer*
- Off-Street Parking
- Private Patios and Balconies*
- Refreshing Pool with Sundeck
Property Contact Info

- Listed by:
- Agency:
- Vendor Logo:
- Website:
- View Property Website
- Call Us:
- (484) 725-6392
- Disclaimer:
Office Hours
| Monday | 9:00 am–5:00 pm |
| Tuesday | 9:00 am–5:00 pm |
| Wednesday | 9:00 am–5:00 pm |
| Thursday | 9:00 am–5:00 pm |
| Friday | 9:00 am–4:00 pm |
| Saturday | 10:00 am–5:00 pm |
| Sunday | Closed |
Floorplan Pricing and Availability
Trexler Park West offers 1 to 3 Bedroom apartments starting from $1,788 and having 822–1,322 sq ft. Here is the current pricing and availability:
New! Interactive Property Map
 ApartmentHomeLiving.com's new Interactive Property Map allows you to see where every available unit is located at this community.Try It Now >
1 Bedroom
The Laurel
From $1,798
1 Bed, 1 Bath, 822 sq ftAvailable NowModel Gallery
Floorplans
Availability Details
Price Availability Date Unit Sq Ft View Details $1,798 Available Now 605H 822 $2,062 Available Now 603E 822 $1,816 Available Now 607E 822 Model Amenities and Features
Features
- Air Conditioning
- Balcony
- Ceiling Fans
- Fireplace
Kitchen
- Dishwasher
- Disposal
- Microwave
Model Rent and Fees
Model Price Range
- $1,788 - $2,311
Current Available Pricing
- $1,798 - $2,062
Unit 605H Rent and Fees
Unit Price
- $1,798
Model Rent and Fees
Model Price Range
- $1,788 - $2,311
Unit 603E Rent and Fees
Unit Price
- $2,062
Model Rent and Fees
Model Price Range
- $1,788 - $2,311
Unit 607E Rent and Fees
Unit Price
- $1,816
Model Rent and Fees
Model Price Range
- $1,788 - $2,311
Apartment Model: The LaurelFrom $1,7881 Bedroom, 1 Bath, 822 sq ftAvailable Now![]()
The Laurel - Floorplan Apartment Unit: 605HApartment Model: The Laurel$1,7981 Bedroom, 1 Bath, 822 sq ftAvailable NowApartment Unit: 603EApartment Model: The Laurel$2,0621 Bedroom, 1 Bath, 822 sq ftAvailable NowApartment Unit: 607EApartment Model: The Laurel$1,8161 Bedroom, 1 Bath, 822 sq ftAvailable Now2 Bedrooms
The Aster
From $2,344
2 Beds, 2 Baths, 1157 sq ftAvailable NowModel Gallery
Floorplans
Availability Details
Price Availability Date Unit Sq Ft View Details $2,344 Available Now 613E 1157 $2,393 Available Now 615I 1157 $2,393 Available Now 633L 1157 Model Amenities and Features
Features
- Air Conditioning
- Balcony
- Ceiling Fans
- Fireplace
Kitchen
- Dishwasher
- Disposal
- Microwave
Model Rent and Fees
Model Price Range
- $2,166 - $2,768
Current Available Pricing
- $2,344 - $2,393
Unit 613E Rent and Fees
Unit Price
- $2,344
Model Rent and Fees
Model Price Range
- $2,166 - $2,768
Unit 615I Rent and Fees
Unit Price
- $2,393
Model Rent and Fees
Model Price Range
- $2,166 - $2,768
Unit 633L Rent and Fees
Unit Price
- $2,393
Model Rent and Fees
Model Price Range
- $2,166 - $2,768
Apartment Model: The AsterFrom $2,1662 Bedroom, 2 Bath, 1157 sq ftAvailable Now![]()
The Aster - Floorplan Apartment Unit: 613EApartment Model: The Aster$2,3442 Bedroom, 2 Bath, 1157 sq ftAvailable NowApartment Unit: 615IApartment Model: The Aster$2,3932 Bedroom, 2 Bath, 1157 sq ftAvailable NowApartment Unit: 633LApartment Model: The Aster$2,3932 Bedroom, 2 Bath, 1157 sq ftAvailable Now3 Bedrooms
The Juniper
3 Beds, 2 Baths, 1322 sq ftAvailable SoonModel Gallery
Floorplans
Availability Details
Availability Date Unit Sq Ft Available Soon The Juniper 1322 sq ft Model Amenities and Features
Features
- Air Conditioning
- Balcony
- Ceiling Fans
- Fireplace
Kitchen
- Dishwasher
- Disposal
- Microwave
Apartment Model: The JuniperCall For Rates3 Bedroom, 2 Bath, 1322 sq ftAvailable Soon![]()
The Juniper - Floorplan


Schedule a Tour
3D Tours
Property Information
- Renovated In Jan 2022
- 216 Units
- 3 Stories
- Built in 2006
Lease Terms
- 6 - 15 mo
Fees and Policies
The fees listed below are community-provided and may exclude utilities or add-ons. All payments are made directly to the property and are non-refundable unless otherwise specified.
Required Fees
One-Time Basics
- Due at Application
- Application Fee Per ApplicantiCharged Per Applicant.$50.00
Other Fees and Policies
Parking Info and Fees
- Other
Property Fee Disclaimer: Based on community-supplied data and independent market research. Subject to change without notice. May exclude fees for mandatory or optional services and usage-based utilities.
Features and Amenities
On-Site Services
- Maintenance On Site
- Property Manager On Site
- Car Charging Station
Community Features
- Business Center
- Clubhouse
Outdoor Features
- Picnic Area
- Sundeck
- Patio
Recreation and Fitness
- Fitness Center
- Pool
Interior Features
- Balcony
- Ceiling Fans
- Fireplace
- Air Conditioning
Kitchen Amenities
- Dishwasher
- Disposal
- Microwave
Living Area Features
- Walk In Closets
- Hardwood Floors
Map
- Shopping
- Colleges
- Grocery
- Medical
- Parks
Map
Getting Around
60 / 100 Moderately walkable
30 / 100 Limited public transit
60 / 100 Moderately bikeable
100 / 100 Exceptionally car friendly
 details
Getting to Know the Area
60 / 100 Restaurants
50 / 100 Cafes
50 / 100 Nightlife
50 / 100 Shopping
90 / 100 Parks
50 / 100 Noise Level
Frequently Asked Questions about Trexler Park West
Where is Trexler Park West located?
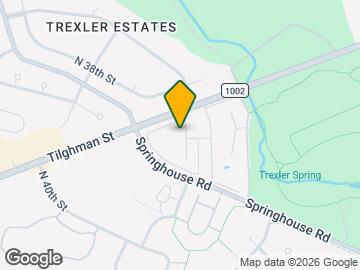
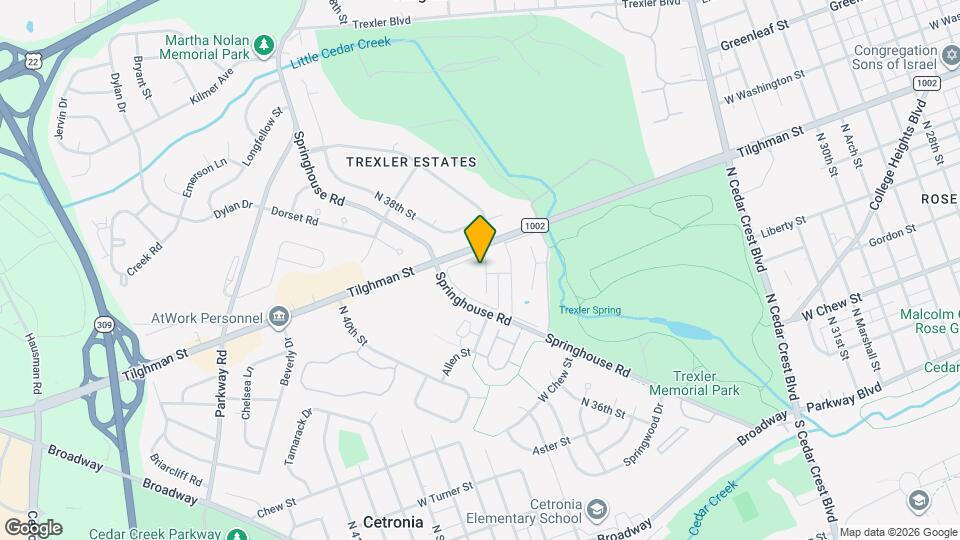
Trexler Park West is located at 3650 W Tilghman St near the West End Allentown area of Allentown, PA
What is the current rent range at Trexler Park West?
1 Bedroom to 3 Bedroom Apartments at Trexler Park West currently range from $1,788 to $2,768
When is the leasing office open?
- The office Hours for Trexler Park West are
- Monday 9:00 am–5:00 pm
- Tuesday 9:00 am–5:00 pm
- Wednesday 9:00 am–5:00 pm
- Thursday 9:00 am–5:00 pm
- Friday 9:00 am–4:00 pm
- Saturday 10:00 am–5:00 pm
- Sunday Closed
Are pets allowed?
Call us today to find out our pet policy and if we allow pets
Are there any rent specials?
The current rent special at Trexler Park West is: Up to $1,000 off the first month's rent on renovated units and $500 off the first month's rent on non-renovated units, plus the application fee credited upon approval. Contact our leasing team for details..
Nearby Schools
Springhouse Middle School
Parkland Senior High School
Cetronia School
About GreatSchools Data on ApartmentHomeLiving.com.
Points of Interest
Time and distance from Trexler Park West.
Arts Museums and Landmarks
Big Box and Retail
Eckerd
Costco
Walgreens
Colleges and Universities
McCann School of Business and Technology - Allentown Campus
Groceries
Wegmans
Aldi
Iga
Hospitals
Surgical Specialty Center At Coordinated Health
Lehigh Valley Hospital
St. Luke's Hospital - Sacred Heart Campus
Parks and Recreation
Trexler Park West has 2 parks within 4.5 miles, including Lehigh Valley Grand Prix, and America On Wheels.
Restaurants and Dining
Bay Leaf Restaurant
Brass Rail Restaurant
Allentown Brew Works
Shopping Centers
Trexler Park West has 5 shopping centers within 1.1 miles.
Nearby Neighborhoods
Rental Price Ranges in the Area
| Bedroom | Average Rent | Cheapest Rent | Highest Rent |
|---|---|---|---|
| Allentown Studio Apartments | $1,590 | $885 | $2,275 |
| Allentown 1 Bedroom Apartments | $1,737 | $950 | $3,313 |
| Allentown 2 Bedroom Apartments | $2,140 | $1,175 | $3,724 |
| Allentown 3 Bedroom Apartments | $1,996 | $1,425 | $3,193 |
| Allentown 4 Bedroom Apartments | $1,850 | $1,800 | $1,900 |
Browse Top Apartments in Allentown
By Price
By Community Type
- Allentown Apartments for Rent by Owner
- Allentown Apartments with Rent Specials
- Allentown Top Rated Apartments
- Allentown Corporate Apartments
- Allentown Furnished Apartments
- Allentown Gated Apartments
- Allentown Loft Apartments
- New Allentown Apartments
- Allentown Senior Apartments
- Allentown Short-term Apartments
- Allentown Student Apartments
- Allentown Apartments with Utilities Included