


- 1–3 Bedrooms
- $1,329-$3,977 Total Monthly Price
Total Monthly Price
Base Rent$1,329 - $3,977Total Monthly Price$1,329 - $3,977 - 700–1,700 Square Feet
Rent Specials
Get 8 weeks rent free on selected floor plans. Most move in by July 19, 2026. Apply NOW!
About Treybrooke at the Park
Situated just twenty minutes from Raleigh, North Carolina, Treybrooke at the Park offers an ideal location, a relaxing atmosphere, and modern one-, two-, and three-bedroom apartments and townhomes for rent in Morrisville, NC. Located near I-40 and NC 540, our community offers easy access to Downtown Raleigh, as well as shopping, dining, and major employers. At Treybrooke at the Park, residents can select from a variety of spacious, pet-friendly floor plans that include contemporary features, such as fully-equipped kitchens, lofty ceilings, fireplaces, a private patio/balcony, a fenced-in yard, and plenty of closet space. In addition to stylish apartments, residents can also take advantage of on-site amenities and conveniences, including a business center, clubhouse, an outdoor tennis court, and an outdoor pool and sundeck.
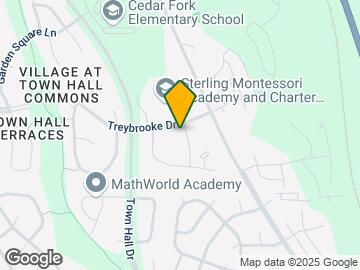
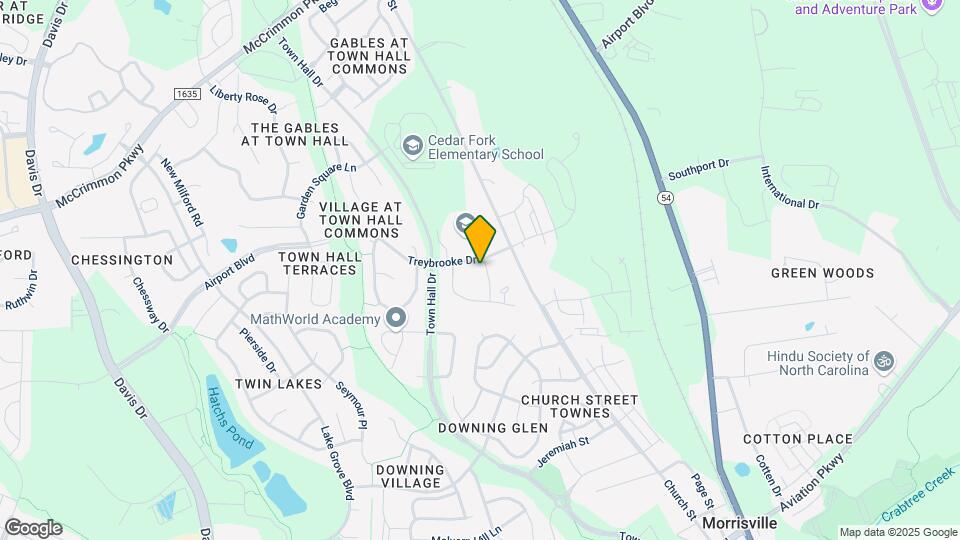
Treybrooke at the Park is located in the Outlying North Cary Morrisville Neighborhood and 27560 Zip code of Morrisville, NC. This community is professionally managed by Village Green
Unique Features and Amenities
- 24-Hour Emergency Maintenance
- BBQ & Picnic Area
- Brushed Nickel Fixtures
- Central Air Conditioning & Heating
- Extra Storage Available
- Fireplace*
- Fully Equipped Kitchens
- Gooseneck Kitchen Faucet
- In-Unit Washer & Dryer Connections
- Multi-sports Court
- Online Resident Portal
- On-Site Dog Park
- On-Site Management Team
- Sleek Black Appliances
- Spacious Closets
- Well-Maintained Landscaping
- Wi-Fi Access in the Common Areas
Property Contact Info

- Listed by:
- Agency:
- Vendor Logo:
- Website:
- View Property Website
- Call Us:
- (984) 465-7797
- Disclaimer:
Office Hours
| Monday | 9:00 am–5:30 pm |
| Tuesday | 9:00 am–5:30 pm |
| Wednesday | 9:00 am–5:30 pm |
| Thursday | 9:00 am–5:30 pm |
| Friday | 9:00 am–5:30 pm |
| Saturday | 11:00 am–4:00 pm |
| Sunday | Closed |
Floorplan Pricing and Availability
Treybrooke at the Park offers 1 to 3 Bedroom apartments starting from $1,329 and having 700–1,700 sq ft. Here is the current pricing and availability:
New! Interactive Property Map
1 Bedroom
Mirela (A)
From $1,359
1 Bed, 1 Bath, 700 sq ftTotal Monthly PriceAvailable Jul 28Total Monthly Price
Base Rent$1,359 - $3,258Total Monthly Price$1,359 - $3,258Model Gallery
Floorplans
Availability Details
Prices shown for this property are the Total Monthly Price including Fees.Price Availability Date Unit Sq Ft View Details $1,359 July 28, 2026 9016 700 $1,359 August 31, 2026 9015 700 Model Amenities and Features
Features
- Air Conditioning
- High Speed Internet Access
- Washer/Dryer
Kitchen
- Dishwasher
- Disposal
Living Space
- Walk-In Closets
Model Lease Information
Model Price Range
- $1,359 - $3,258Total Monthly PriceBase Rent: $1,359 - $3,258Required Monthly Fees: None
Current Available Pricing
- $1,359Total Monthly Price
Unit 9016 Amenities and Features
Features
- Air Conditioning
- High Speed Internet Access
- Washer/Dryer
Kitchen
- Dishwasher
- Disposal
Living Space
- Walk-In Closets
Unit 9016 Lease Information
Unit Price
- $1,359Total Monthly PriceBase Rent: $1,359Required Monthly Fees: None
Model Lease Information
Model Price Range
- $1,359 - $3,258Total Monthly Price
Unit 9015 Amenities and Features
Features
- Air Conditioning
- High Speed Internet Access
- Washer/Dryer
Kitchen
- Dishwasher
- Disposal
Living Space
- Walk-In Closets
Unit 9015 Lease Information
Unit Price
- $1,359Total Monthly PriceBase Rent: $1,359Required Monthly Fees: None
Model Lease Information
Model Price Range
- $1,359 - $3,258Total Monthly Price
Apartment Model: Mirela (A)From $1,3591 Bedroom, 1 Bath, 700 sq ftAvailable July 28, 2026Floor plans are artist's rendering. All dimensions are approximate. Actual product and specifications may vary in dimension or detail. Not all features are available in every rental home. Please see a representative for details.
![]()
Mirela (A) - Floorplan Apartment Unit: 9016Apartment Model: Mirela (A)$1,3591 Bedroom, 1 Bath, 700 sq ftAvailable July 28, 2026Apartment Unit: 9015Apartment Model: Mirela (A)$1,3591 Bedroom, 1 Bath, 700 sq ftAvailable August 31, 20262 Bedrooms
Ashton (C)
From $1,329
2 Beds, 2 Baths, 1100 sq ftTotal Monthly PriceAvailable NowTotal Monthly Price
Base Rent$1,329 - $3,088Total Monthly Price$1,329 - $3,088Model Gallery
Floorplans
3D Tours
Availability Details
Prices shown for this property are the Total Monthly Price including Fees.Price Availability Date Unit Sq Ft View Details $1,329 Available Now 7056 1100 $1,329 Available Now 8016 1100 $1,337 Available Now 4013 1100 Model Amenities and Features
Features
- Air Conditioning
- High Speed Internet Access
- Washer/Dryer
Kitchen
- Dishwasher
- Disposal
Living Space
- Walk-In Closets
Model Lease Information
Model Price Range
- $1,329 - $3,088Total Monthly PriceBase Rent: $1,329 - $3,088Required Monthly Fees: None
Current Available Pricing
- $1,329 - $1,337 Total Monthly Price
Unit 7056 Amenities and Features
Features
- Air Conditioning
- High Speed Internet Access
- Washer/Dryer
Kitchen
- Dishwasher
- Disposal
Living Space
- Walk-In Closets
Unit 7056 Lease Information
Unit Price
- $1,329Total Monthly PriceBase Rent: $1,329Required Monthly Fees: None
Model Lease Information
Model Price Range
- $1,329 - $3,088Total Monthly Price
Unit 8016 Amenities and Features
Features
- Air Conditioning
- High Speed Internet Access
- Washer/Dryer
Kitchen
- Dishwasher
- Disposal
Living Space
- Walk-In Closets
Unit 8016 Lease Information
Unit Price
- $1,329Total Monthly PriceBase Rent: $1,329Required Monthly Fees: None
Model Lease Information
Model Price Range
- $1,329 - $3,088Total Monthly Price
Unit 4013 Amenities and Features
Features
- Air Conditioning
- High Speed Internet Access
- Washer/Dryer
Kitchen
- Dishwasher
- Disposal
Living Space
- Walk-In Closets
Unit 4013 Lease Information
Unit Price
- $1,337Total Monthly PriceBase Rent: $1,337Required Monthly Fees: None
Model Lease Information
Model Price Range
- $1,329 - $3,088Total Monthly Price
Apartment Model: Ashton (C)From $1,3292 Bedroom, 2 Bath, 1100 sq ftAvailable NowFloorplans3D ToursFloor plans are artist's rendering. All dimensions are approximate. Actual product and specifications may vary in dimension or detail. Not all features are available in every rental home. Please see a representative for details.
![]()
Ashton (C) - Floorplan Ashton (C) - 3D Tour Ashton (C) - 3D Tour Apartment Unit: 7056Apartment Model: Ashton (C)$1,3292 Bedroom, 2 Bath, 1100 sq ftAvailable NowApartment Unit: 8016Apartment Model: Ashton (C)$1,3292 Bedroom, 2 Bath, 1100 sq ftAvailable NowApartment Unit: 4013Apartment Model: Ashton (C)$1,3372 Bedroom, 2 Bath, 1100 sq ftAvailable NowDelany (TH)
From $1,572
2 Beds, 1.5 Baths, 1100 sq ftTotal Monthly PriceAvailable NowTotal Monthly Price
Base Rent$1,572 - $3,741Total Monthly Price$1,572 - $3,741Model Gallery
Floorplans
Availability Details
Prices shown for this property are the Total Monthly Price including Fees.Price Availability Date Unit Sq Ft View Details $1,572 Available Now 7012 1100 $1,642 Available Now 2011 1100 $1,592 July 28, 2026 3024 1100 Model Amenities and Features
Features
- Air Conditioning
- High Speed Internet Access
- Washer/Dryer
Kitchen
- Dishwasher
- Disposal
Living Space
- Walk-In Closets
Model Lease Information
Model Price Range
- $1,572 - $3,741Total Monthly PriceBase Rent: $1,572 - $3,741Required Monthly Fees: None
Current Available Pricing
- $1,572 - $1,642 Total Monthly Price
Unit 7012 Amenities and Features
Features
- Air Conditioning
- High Speed Internet Access
- Washer/Dryer
Kitchen
- Dishwasher
- Disposal
Living Space
- Walk-In Closets
Unit 7012 Lease Information
Unit Price
- $1,572Total Monthly PriceBase Rent: $1,572Required Monthly Fees: None
Model Lease Information
Model Price Range
- $1,572 - $3,741Total Monthly Price
Unit 2011 Amenities and Features
Features
- Air Conditioning
- High Speed Internet Access
- Washer/Dryer
Kitchen
- Dishwasher
- Disposal
Living Space
- Walk-In Closets
Unit 2011 Lease Information
Unit Price
- $1,642Total Monthly PriceBase Rent: $1,642Required Monthly Fees: None
Model Lease Information
Model Price Range
- $1,572 - $3,741Total Monthly Price
Unit 3024 Amenities and Features
Features
- Air Conditioning
- High Speed Internet Access
- Washer/Dryer
Kitchen
- Dishwasher
- Disposal
Living Space
- Walk-In Closets
Unit 3024 Lease Information
Unit Price
- $1,592Total Monthly PriceBase Rent: $1,592Required Monthly Fees: None
Model Lease Information
Model Price Range
- $1,572 - $3,741Total Monthly Price
Apartment Model: Delany (TH)From $1,5722 Bedroom, 1.5 Bath, 1100 sq ftAvailable NowFloor plans are artist's rendering. All dimensions are approximate. Actual product and specifications may vary in dimension or detail. Not all features are available in every rental home. Please see a representative for details.
![]()
Delany (TH) - Floorplan Apartment Unit: 7012Apartment Model: Delany (TH)$1,5722 Bedroom, 1.5 Bath, 1100 sq ftAvailable NowApartment Unit: 2011Apartment Model: Delany (TH)$1,6422 Bedroom, 1.5 Bath, 1100 sq ftAvailable NowApartment Unit: 3024Apartment Model: Delany (TH)$1,5922 Bedroom, 1.5 Bath, 1100 sq ftAvailable July 28, 20263 Bedrooms
Chandler (TH)
From $1,826
3 Beds, 2 Baths, 1700 sq ftTotal Monthly PriceAvailable NowTotal Monthly Price
Base Rent$1,826 - $3,977Total Monthly Price$1,826 - $3,977Model Gallery
Floorplans
Availability Details
Prices shown for this property are the Total Monthly Price including Fees.Price Availability Date Unit Sq Ft View Details $1,826 Available Now 7021 1700 $1,864 July 21, 2026 2001 1700 Model Amenities and Features
Features
- Air Conditioning
- Balcony
- Cable Ready
- Ceiling Fans
- Fireplace
- Handrails
- Heating
- High Speed Internet Access
- Smoke Free
- Tub/Shower
- Washer/Dryer Hookup
- Wi-Fi
Kitchen
- Dishwasher
- Disposal
- Eat-in Kitchen
- Freezer
- Ice Maker
- Kitchen
- Microwave
- Oven
- Pantry
- Range
- Refrigerator
- Warming Drawer
Model Lease Information
Model Price Range
- $1,826 - $3,977Total Monthly PriceBase Rent: $1,826 - $3,977Required Monthly Fees: None
Current Available Pricing
- $1,826 - $1,864 Total Monthly Price
Unit 7021 Lease Information
Unit Price
- $1,826Total Monthly PriceBase Rent: $1,826Required Monthly Fees: None
Model Lease Information
Model Price Range
- $1,826 - $3,977Total Monthly Price
Unit 2001 Lease Information
Unit Price
- $1,864Total Monthly PriceBase Rent: $1,864Required Monthly Fees: None
Model Lease Information
Model Price Range
- $1,826 - $3,977Total Monthly Price
Apartment Model: Chandler (TH)From $1,8263 Bedroom, 2 Bath, 1700 sq ftAvailable NowFloor plans are artist's rendering. All dimensions are approximate. Actual product and specifications may vary in dimension or detail. Not all features are available in every rental home. Please see a representative for details.
![]()
Chandler (TH) - Floorplan Apartment Unit: 7021Apartment Model: Chandler (TH)$1,8263 Bedroom, 2.5 Bath, 1700 sq ftAvailable NowApartment Unit: 2001Apartment Model: Chandler (TH)$1,8643 Bedroom, 2.5 Bath, 1700 sq ftAvailable July 21, 2026
Schedule a Tour
3D Tours
Property Information
- 200 Units
- 2 Stories
- Built in 1989
Lease Terms
- 5 - 15 mo
Fees and Policies
The fees listed below are community-provided and may exclude utilities or add-ons. All payments are made directly to the property and are non-refundable unless otherwise specified.
Required Fees
One-Time Basics
- Due at Application
- Application Fee Per ApplicantiCharged per applicant.$50.00
- Due at Move-In
- Administrative FeeiCharged per unit.$200.00
Utilities
- Pest ControliCharged per unit.$10.00/mo
- Trash FeeiCharged per unit.$16.00/mo
Other Fees and Policies
Personal Add-Ons
- Washer/Dryer RentaliCharged Per Unit.$40.00/mo
Pet Fees
- Cat
- Cat FeeiMax of 2. Charged Per Pet.$300.00
- Cat RentiCharged Per Pet.$25.00/mo
- Dog
- Dog FeeiMax of 2. Charged Per Pet.$300.00
- Dog RentiCharged Per Pet.$25.00/mo
None
Non-aggressive breeds only. Please contact the leasing office for details.
Max of 2. Pet Fees: $300 one-time fee per pet. Monthly pet fee of $25 per pet.
Parking Fees
- Parking
- Parking FeeiCharged Per Vehicle.$10.00/mo
- Surface Lot
- Parking FeeiCharged Per Vehicle.$20.00/mo
Open Surface Lot Parking.
Surface Lot Assigned Parking.
Property Fee Disclaimer: Based on community-supplied data and independent market research. Subject to change without notice. May exclude fees for mandatory or optional services and usage-based utilities.
Features and Amenities
On-Site Services
- Maintenance On Site
- Package Service
- Property Manager On Site
- Online Services
- Renters Insurance Program
- Meal Service
- Day Care
- Public Transportation
- 24 Hour Access
- Doorman
Community Features
- Business Center
- Clubhouse
Outdoor Features
- Grill
- Sundeck
- Picnic Area
- Patio
- Yard
Recreation and Fitness
- Fitness Center
- Tennis Court
- Basketball Court
- Playground
- Pool
Interior Features
- Balcony
- Handrails
- Ceiling Fans
- Fireplace
- High Speed Internet Access
- Tub/Shower
- Heating
- Cable Ready
- Washer/Dryer Hookup
- Air Conditioning
- Wi Fi
- Smoke Free
Kitchen Amenities
- Range
- Refrigerator
- Microwave
- Pantry
- Oven
- Dishwasher
- Eat In Kitchen
- Disposal
- Warming Drawer
- Freezer
- Ice Maker
- Kitchen
Living Area Features
- Walk In Closets
- Vaulted Ceiling
- Dining Room
- Vinyl Flooring
- Linen Closet
- Window Coverings
- Views
- Double Pane Windows
- Carpet
- Large Bedrooms
Student Features
- Private Bathroom
- Individual Locking Bedrooms

Map
- Shopping
- Colleges
- Grocery
- Medical
- Parks

Map
Frequently Asked Questions about Treybrooke at the Park
Where is Treybrooke at the Park located?
Treybrooke at the Park is located at 201 Treybrooke Dr near the Outlying North Cary Morrisville area of Morrisville, NC
What is the current rent range at Treybrooke at the Park?
1 Bedroom to 3 Bedroom Apartments at Treybrooke at the Park currently range from $1,329 to $1,864
When is the leasing office open?
- The office Hours for Treybrooke at the Park are
- Monday 9:00 am–5:30 pm
- Tuesday 9:00 am–5:30 pm
- Wednesday 9:00 am–5:30 pm
- Thursday 9:00 am–5:30 pm
- Friday 9:00 am–5:30 pm
- Saturday 11:00 am–4:00 pm
- Sunday Closed
Are pets allowed?
Call us today to find out our pet policy and if we allow pets
Are there any rent specials?
The current rent special at Treybrooke at the Park is: Get 8 weeks rent free on selected floor plans. Most move in by July 19, 2026. Apply NOW!.
Renters Reviews and Ratings
Read before considering
Property Manager Responded
DO NOT MOVE HERE
Property Manager Responded
I wonder why 3.9 . It is 5 star
Property Manager Responded
Worst property ever!
Very pleased!
Worst experience ever!
Treybrook
average...
Average. Nothing more. Nothing less
Treybrooke at the Park
Nearby Schools
Panther Creek High
About GreatSchools Data on ApartmentHomeLiving.com.
Points of Interest
Time and distance from Treybrooke at the Park.
Arts Museums and Landmarks
Big Box and Retail
Walgreen's
Target
Publix
Colleges and Universities
Wake Technical Community College - Western Wake Campus
Groceries
Wegmans
Food Lion
Publix
Hospitals
Parks and Recreation
Treybrooke at the Park has 2 parks within 10.4 miles, including Piney Woods Park, and Burton Park.
Restaurants and Dining
Shopping Centers
Treybrooke at the Park has 5 shopping centers within 0.9 miles.
Nearby Neighborhoods
Rental Price Ranges in the Area
| Bedroom | Average Rent | Cheapest Rent | Highest Rent |
|---|---|---|---|
| Morrisville Studio Apartments | $1,453 | $950 | $3,953 |
| Morrisville 1 Bedroom Apartments | $1,636 | $939 | $5,757 |
| Morrisville 2 Bedroom Apartments | $1,954 | $1,145 | $6,364 |
| Morrisville 3 Bedroom Apartments | $2,264 | $1,419 | $8,309 |
| Morrisville 4 Bedroom Apartments | $2,729 | $2,028 | $3,000 |
Browse Top Apartments in Morrisville
By Price
By Community Type
- Morrisville Apartments for Rent by Owner
- Morrisville Apartments with Rent Specials
- Morrisville Top Rated Apartments
- Morrisville Corporate Apartments
- Morrisville Furnished Apartments
- Morrisville Gated Apartments
- Morrisville Loft Apartments
- Morrisville Low Income Apartments
- New Morrisville Apartments
- Morrisville Senior Apartments
- Morrisville Short-term Apartments
- Morrisville Student Apartments
- Morrisville Apartments with Utilities Included


Max of 2. | Restrictions: None.