


- 1–2 Bedrooms
- $1,167-$1,639 Pricing
- 737–1,085 Square Feet
Rent Specials
Free Rent~~$750 off. Call Leasing Office for Details.
About Tribute Verdae
BRAND NEW LUXURY APARTMENTSWelcome to Tribute Verdae. Our brand new apartment community will offer modern one, two, and three-bedroom apartments, in Greenville, SC just minutes from Downtown and all your favorite stores on Woodruff Rd. Inside your new apartment home, you'll find fresh interiors with white custom cabinetry, granite countertops, and wood-style flooring. Steps from your front door you'll experience best-in-class community amenities including a saltwater swimming pool, 24-hour fitness center, and work-from-home office spaces.Make #yeahthatgreenville home in a community you're proud to live in at Tribute Verdae Apartments in Greenville, SC.
Tribute Verdae is located in the Pleasantburg Neighborhood and 29607 Zip code of Greenville, SC. This community is professionally managed by TAM Residential
Unique Features and Amenities
- 100% Smoke-Free Community
- 9 Foor Ceilings
- Ceramic Tile Backsplash
- Chef Inspired Kitchen with White Cabinets
- Granite Counters in Kitchen and Bathroom*
- Kitchen Island*
- Other
- Outdoor Grilling Area
- Planned Resident Events
- Yoga Studio
Property Contact Info

- Listed by:
- Agency:
- Vendor Logo:
- Website:
- View Property Website
- Call Us:
- (864) 528-9658
- Disclaimer:
Floorplan Pricing and Availability
Tribute Verdae offers 1 to 2 Bedroom apartments starting from $1,167 and having 737–1,085 sq ft. Here is the current pricing and availability:
New! Interactive Property Map
1 Bedroom
1 Bed, 1 Bath (60% Income Restricted)
$1,167
1 Bed, 1 Bath, 737 sq ftAvailable NowCheapest 1 BedroomThis is the cheapest 1 Bedroom at this PropertyModel Gallery
Floorplans
Availability Details
Price Availability Date Unit Sq Ft Deposit $1,167 Available Now 9-09208 737 $400 Unit 9-09208 Amenities and Features
Features
- Balcony
- Ceiling Fans
- Washer/Dryer
Kitchen
- Pantry
- Stainless Steel Appliances
Living Space
- Vaulted Ceiling
- Views
- Walk-In Closets
Unique Features
- 9 Foor Ceilings
- Ceramic Tile Backsplash
- Chef Inspired Kitchen with White Cabinets
- Granite Counters in Kitchen and Bathroom*
- Kitchen Island*
- Other
- Planned Resident Events
- Yoga Studio
Unit 9-09208 Rent and Fees
Unit Price
- $1,167
View Details and Rent EstimateDeposit
- $400 deposit
Model Rent and Fees
Price
- $1,167
Apartment Model: 1 Bed, 1 Bath (60% Income Restricted)$1,1671 Bedroom, 1 Bath, 737 sq ftAvailable Now![]()
1 Bed, 1 Bath (60% Income Restricted) - Floorplan Apartment Unit: 9-09208Apartment Model: 1 Bed, 1 Bath (60% Income Restricted)$1,1671 Bedroom, 1 Bath, 737 sq ftAvailable Now1 Bed, 1 Bath (80% Income Restricted)
From $1,269
1 Bed, 1 Bath, 737 sq ftAvailable NowModel Gallery
Floorplans
Availability Details
Price Availability Date Unit Sq Ft Deposit View Details $1,269 Available Now 14-14308 737 $400 $1,269 Available Now 3-03306 737 $400 Model Amenities and Features
Features
- Balcony
- Ceiling Fans
- Washer/Dryer
Kitchen
- Pantry
- Stainless Steel Appliances
Living Space
- Vaulted Ceiling
- Views
- Walk-In Closets
Unique Features
- 9 Foor Ceilings
- Ceramic Tile Backsplash
- Chef Inspired Kitchen with White Cabinets
- Granite Counters in Kitchen and Bathroom*
- Kitchen Island*
- Other
- Planned Resident Events
- Yoga Studio
Model Rent and Fees
Model Price Range
- $1,269 - $1,334
Current Available Pricing
- $1,269
Deposit
- $400 deposit
Unit 14-14308 Amenities and Features
Features
- Balcony
- Ceiling Fans
- Washer/Dryer
Kitchen
- Pantry
- Stainless Steel Appliances
Living Space
- Vaulted Ceiling
- Views
- Walk-In Closets
Unique Features
- 9 Foor Ceilings
- Ceramic Tile Backsplash
- Chef Inspired Kitchen with White Cabinets
- Granite Counters in Kitchen and Bathroom*
- Kitchen Island*
- Other
- Planned Resident Events
- Yoga Studio
Unit 14-14308 Rent and Fees
Unit Price
- $1,269
View Details and Rent EstimateDeposit
- $400 deposit
Model Rent and Fees
Model Price Range
- $1,269 - $1,334
Unit 3-03306 Amenities and Features
Features
- Balcony
- Ceiling Fans
- Washer/Dryer
Kitchen
- Pantry
- Stainless Steel Appliances
Living Space
- Vaulted Ceiling
- Views
- Walk-In Closets
Unique Features
- 9 Foor Ceilings
- Ceramic Tile Backsplash
- Chef Inspired Kitchen with White Cabinets
- Granite Counters in Kitchen and Bathroom*
- Kitchen Island*
- Other
- Planned Resident Events
- Yoga Studio
Unit 3-03306 Rent and Fees
Unit Price
- $1,269
View Details and Rent EstimateDeposit
- $400 deposit
Model Rent and Fees
Model Price Range
- $1,269 - $1,334
Apartment Model: 1 Bed, 1 Bath (80% Income Restricted)From $1,2691 Bedroom, 1 Bath, 737 sq ftAvailable Now![]()
1 Bed, 1 Bath (80% Income Restricted) - Floorplan Apartment Unit: 14-14308Apartment Model: 1 Bed, 1 Bath (80% Income Restricted)$1,2691 Bedroom, 1 Bath, 737 sq ftAvailable NowApartment Unit: 3-03306Apartment Model: 1 Bed, 1 Bath (80% Income Restricted)$1,2691 Bedroom, 1 Bath, 737 sq ftAvailable Now1 Bed, 1 Bath
From $1,319
1 Bed, 1 Bath, 737 sq ftAvailable NowModel Gallery
Floorplans
3D Tours
Availability Details
Price Availability Date Unit Sq Ft Deposit View Details $1,319 Available Now 13-13301 737 $400 $1,319 July 18, 2026 13-13308 737 $400 $1,319 August 7, 2026 8-08108 737 $400 Model Amenities and Features
Features
- Balcony
- Ceiling Fans
- Washer/Dryer
Kitchen
- Pantry
- Stainless Steel Appliances
Living Space
- Vaulted Ceiling
- Views
- Walk-In Closets
Unique Features
- 9 Foor Ceilings
- Ceramic Tile Backsplash
- Chef Inspired Kitchen with White Cabinets
- Granite Counters in Kitchen and Bathroom*
- Kitchen Island*
- Other
- Planned Resident Events
- Yoga Studio
Model Rent and Fees
Model Price Range
- $1,319 - $1,359
Current Available Pricing
- $1,319
Deposit
- $400 deposit
Unit 13-13301 Amenities and Features
Features
- Balcony
- Ceiling Fans
- Washer/Dryer
Kitchen
- Pantry
- Stainless Steel Appliances
Living Space
- Vaulted Ceiling
- Views
- Walk-In Closets
Unique Features
- 9 Foor Ceilings
- Ceramic Tile Backsplash
- Chef Inspired Kitchen with White Cabinets
- Granite Counters in Kitchen and Bathroom*
- Kitchen Island*
- Other
- Planned Resident Events
- Yoga Studio
Unit 13-13301 Rent and Fees
Unit Price
- $1,319
View Details and Rent EstimateDeposit
- $400 deposit
Model Rent and Fees
Model Price Range
- $1,319 - $1,359
Unit 13-13308 Amenities and Features
Features
- Balcony
- Ceiling Fans
- Washer/Dryer
Kitchen
- Pantry
- Stainless Steel Appliances
Living Space
- Vaulted Ceiling
- Views
- Walk-In Closets
Unique Features
- 9 Foor Ceilings
- Ceramic Tile Backsplash
- Chef Inspired Kitchen with White Cabinets
- Granite Counters in Kitchen and Bathroom*
- Kitchen Island*
- Other
- Planned Resident Events
- Yoga Studio
Unit 13-13308 Rent and Fees
Unit Price
- $1,319
View Details and Rent EstimateDeposit
- $400 deposit
Model Rent and Fees
Model Price Range
- $1,319 - $1,359
Unit 8-08108 Amenities and Features
Features
- Balcony
- Ceiling Fans
- Washer/Dryer
Kitchen
- Pantry
- Stainless Steel Appliances
Living Space
- Vaulted Ceiling
- Views
- Walk-In Closets
Unique Features
- 9 Foor Ceilings
- Ceramic Tile Backsplash
- Chef Inspired Kitchen with White Cabinets
- Granite Counters in Kitchen and Bathroom*
- Kitchen Island*
- Other
- Planned Resident Events
- Yoga Studio
Unit 8-08108 Rent and Fees
Unit Price
- $1,319
View Details and Rent EstimateDeposit
- $400 deposit
Model Rent and Fees
Model Price Range
- $1,319 - $1,359
Apartment Model: 1 Bed, 1 BathFrom $1,3191 Bedroom, 1 Bath, 737 sq ftAvailable NowFloorplans3D Tours![]()
1 Bed, 1 Bath - Floorplan 1 Bed, 1 Bath - 3D Tour Apartment Unit: 13-13301Apartment Model: 1 Bed, 1 Bath$1,3191 Bedroom, 1 Bath, 737 sq ftAvailable NowApartment Unit: 13-13308Apartment Model: 1 Bed, 1 Bath$1,3191 Bedroom, 1 Bath, 737 sq ftAvailable July 18, 2026Apartment Unit: 8-08108Apartment Model: 1 Bed, 1 Bath$1,3191 Bedroom, 1 Bath, 737 sq ftAvailable August 7, 20262 Bedrooms
2 Bed, 2 Bath (80% Income Restricted)
From $1,539
2 Beds, 2 Baths, 1085 sq ftAvailable NowModel Gallery
Floorplans
Availability Details
Price Availability Date Unit Sq Ft Deposit View Details $1,539 Available Now 12-12304 1085 $500 $1,539 Available Now 6-06105 1085 $500 $1,539 Available Now 6-06202 1085 $500 Model Amenities and Features
Features
- Balcony
- Ceiling Fans
- Washer/Dryer
Kitchen
- Pantry
- Stainless Steel Appliances
Living Space
- Vaulted Ceiling
- Views
- Walk-In Closets
Unique Features
- 9 Foor Ceilings
- Ceramic Tile Backsplash
- Chef Inspired Kitchen with White Cabinets
- Granite Counters in Kitchen and Bathroom*
- Kitchen Island*
- Other
- Planned Resident Events
- Yoga Studio
Model Rent and Fees
Model Price Range
- $1,539 - $1,614
Current Available Pricing
- $1,539
Deposit
- $500 deposit
Unit 12-12304 Amenities and Features
Features
- Balcony
- Ceiling Fans
- Washer/Dryer
Kitchen
- Pantry
- Stainless Steel Appliances
Living Space
- Vaulted Ceiling
- Views
- Walk-In Closets
Unique Features
- 9 Foor Ceilings
- Ceramic Tile Backsplash
- Chef Inspired Kitchen with White Cabinets
- Granite Counters in Kitchen and Bathroom*
- Kitchen Island*
- Other
- Planned Resident Events
- Yoga Studio
Unit 12-12304 Rent and Fees
Unit Price
- $1,539
View Details and Rent EstimateDeposit
- $500 deposit
Model Rent and Fees
Model Price Range
- $1,539 - $1,614
Unit 6-06105 Amenities and Features
Features
- Balcony
- Ceiling Fans
- Washer/Dryer
Kitchen
- Pantry
- Stainless Steel Appliances
Living Space
- Vaulted Ceiling
- Views
- Walk-In Closets
Unique Features
- 9 Foor Ceilings
- Ceramic Tile Backsplash
- Chef Inspired Kitchen with White Cabinets
- Granite Counters in Kitchen and Bathroom*
- Kitchen Island*
- Other
- Planned Resident Events
- Yoga Studio
Unit 6-06105 Rent and Fees
Unit Price
- $1,539
View Details and Rent EstimateDeposit
- $500 deposit
Model Rent and Fees
Model Price Range
- $1,539 - $1,614
Unit 6-06202 Amenities and Features
Features
- Balcony
- Ceiling Fans
- Washer/Dryer
Kitchen
- Pantry
- Stainless Steel Appliances
Living Space
- Vaulted Ceiling
- Views
- Walk-In Closets
Unique Features
- 9 Foor Ceilings
- Ceramic Tile Backsplash
- Chef Inspired Kitchen with White Cabinets
- Granite Counters in Kitchen and Bathroom*
- Kitchen Island*
- Other
- Planned Resident Events
- Yoga Studio
Unit 6-06202 Rent and Fees
Unit Price
- $1,539
View Details and Rent EstimateDeposit
- $500 deposit
Model Rent and Fees
Model Price Range
- $1,539 - $1,614
Apartment Model: 2 Bed, 2 Bath (80% Income Restricted)From $1,5392 Bedroom, 2 Bath, 1085 sq ftAvailable Now![]()
2 Bed, 2 Bath (80% Income Restricted) - Floorplan Apartment Unit: 12-12304Apartment Model: 2 Bed, 2 Bath (80% Income Restricted)$1,5392 Bedroom, 2 Bath, 1085 sq ftAvailable NowApartment Unit: 6-06105Apartment Model: 2 Bed, 2 Bath (80% Income Restricted)$1,5392 Bedroom, 2 Bath, 1085 sq ftAvailable NowApartment Unit: 6-06202Apartment Model: 2 Bed, 2 Bath (80% Income Restricted)$1,5392 Bedroom, 2 Bath, 1085 sq ftAvailable Now2 Bed, 2 Bath
From $1,589
2 Beds, 2 Baths, 1085 sq ftAvailable NowModel Gallery
Floorplans
3D Tours
Availability Details
Price Availability Date Unit Sq Ft Deposit View Details $1,589 Available Now 14-14204 1085 $500 $1,589 August 9, 2026 9-09305 1085 $500 Model Amenities and Features
Features
- Balcony
- Ceiling Fans
- Washer/Dryer
Kitchen
- Pantry
- Stainless Steel Appliances
Living Space
- Vaulted Ceiling
- Views
- Walk-In Closets
Unique Features
- 9 Foor Ceilings
- Ceramic Tile Backsplash
- Chef Inspired Kitchen with White Cabinets
- Granite Counters in Kitchen and Bathroom*
- Kitchen Island*
- Other
- Planned Resident Events
- Yoga Studio
Model Rent and Fees
Model Price Range
- $1,589 - $1,639
Current Available Pricing
- $1,589
Deposit
- $500 deposit
Unit 14-14204 Amenities and Features
Features
- Balcony
- Ceiling Fans
- Washer/Dryer
Kitchen
- Pantry
- Stainless Steel Appliances
Living Space
- Vaulted Ceiling
- Views
- Walk-In Closets
Unique Features
- 9 Foor Ceilings
- Ceramic Tile Backsplash
- Chef Inspired Kitchen with White Cabinets
- Granite Counters in Kitchen and Bathroom*
- Kitchen Island*
- Other
- Planned Resident Events
- Yoga Studio
Unit 14-14204 Rent and Fees
Unit Price
- $1,589
View Details and Rent EstimateDeposit
- $500 deposit
Model Rent and Fees
Model Price Range
- $1,589 - $1,639
Unit 9-09305 Amenities and Features
Features
- Balcony
- Ceiling Fans
- Washer/Dryer
Kitchen
- Pantry
- Stainless Steel Appliances
Living Space
- Vaulted Ceiling
- Views
- Walk-In Closets
Unique Features
- 9 Foor Ceilings
- Ceramic Tile Backsplash
- Chef Inspired Kitchen with White Cabinets
- Granite Counters in Kitchen and Bathroom*
- Kitchen Island*
- Other
- Planned Resident Events
- Yoga Studio
Unit 9-09305 Rent and Fees
Unit Price
- $1,589
View Details and Rent EstimateDeposit
- $500 deposit
Model Rent and Fees
Model Price Range
- $1,589 - $1,639
Apartment Model: 2 Bed, 2 BathFrom $1,5892 Bedroom, 2 Bath, 1085 sq ftAvailable NowFloorplans3D Tours![]()
2 Bed, 2 Bath - Floorplan 2 Bed, 2 Bath - 3D Tour Apartment Unit: 14-14204Apartment Model: 2 Bed, 2 Bath$1,5892 Bedroom, 2 Bath, 1085 sq ftAvailable NowApartment Unit: 9-09305Apartment Model: 2 Bed, 2 Bath$1,5892 Bedroom, 2 Bath, 1085 sq ftAvailable August 9, 20262 Bed, 2 Bath (60% Income Restricted)
$1,314
2 Beds, 2 Baths, 1085 sq ftAvailable Jun 11Cheapest 2 BedroomThis is the cheapest 2 Bedroom at this PropertyModel Gallery
Floorplans
Availability Details
Price Availability Date Unit Sq Ft Deposit $1,314 June 11, 2026 12-12302 1085 $500 Unit 12-12302 Amenities and Features
Features
- Balcony
- Ceiling Fans
- Washer/Dryer
Kitchen
- Pantry
- Stainless Steel Appliances
Living Space
- Vaulted Ceiling
- Views
- Walk-In Closets
Unique Features
- 9 Foor Ceilings
- Ceramic Tile Backsplash
- Chef Inspired Kitchen with White Cabinets
- Granite Counters in Kitchen and Bathroom*
- Kitchen Island*
- Other
- Planned Resident Events
- Yoga Studio
Unit 12-12302 Rent and Fees
Unit Price
- $1,314
View Details and Rent EstimateDeposit
- $500 deposit
Model Rent and Fees
Price
- $1,314
Apartment Model: 2 Bed, 2 Bath (60% Income Restricted)$1,3142 Bedroom, 2 Bath, 1085 sq ftAvailable June 11, 2026![]()
2 Bed, 2 Bath (60% Income Restricted) - Floorplan Apartment Unit: 12-12302Apartment Model: 2 Bed, 2 Bath (60% Income Restricted)$1,3142 Bedroom, 2 Bath, 1085 sq ftAvailable June 11, 2026
Schedule a Tour
Videos
3D Tours
Property Information
- 268 Units
- 3 Stories
- Built in 2021
Lease Terms
- 12 mo
Fees and Policies
The fees listed below are community-provided and may exclude utilities or add-ons. All payments are made directly to the property and are non-refundable unless otherwise specified. Use the Cost Calculator to determine costs based on your needs.
Required Fees
One-Time Basics
- Due at Application
- Administrative FeeiCharged Per Unit.$150.00
- Application Fee Per ApplicantiCharged per applicant.$75.00
- Application FeeiCharged Per Applicant.$75.00
- Due at Move-In
- Utility Setup FeeiCharged Per Unit.$20.00
Utilities
- Pest ControliCharged Per Unit.$10.00/mo
- Valet TrashiCharged Per Unit.$30.00/mo
- Maintenance FeeiCharged Per Unit.$15.00/mo
- Pest Control FeesiCharged per unit.$10.00/mo
- Community Amenity Maintenance FeeiCharged per unit.$15.00/mo
- Valet Trash ServiceiCharged per unit.$30.00/mo
- PackageiCharged per unit.$5.00/mo
Other Fees and Policies
Personal Add-Ons
- Storage Space RentaliCharged Per Unit.$50.00/mo
Pet Fees
Pet Policies are Negotiable
- Cat
- One-Time Pet FeeiMax of 2. Charged Per Pet.$300.00
- Monthly Pet FeeiMax of 2. Charged Per Pet.$25.00/mo
- Dog
- One-Time Pet FeeiMax of 2. Charged Per Pet.$300.00
- Monthly Pet FeeiMax of 2. Charged Per Pet.$25.00/mo
- Pet Fees and ChargesiCharged Per Pet.$300.00
- Monthly Pet RentiCharged Per Pet.$25.00/mo
- 999 Pet Limit
Max of 2.
Birds
Parking Fees
- GarageiCharged Per Vehicle.$165-$185/mo
- Car Port
- Parking FeeiCharged Per Vehicle.$185.00/mo
Storage Fees
- Storage Unit
- StorageiCharged Per Rentable Item.$50.00/mo
Property Fee Disclaimer: Based on community-supplied data and independent market research. Subject to change without notice. May exclude fees for mandatory or optional services and usage-based utilities.
Features and Amenities
Unique Amenities
- 100% Smoke-Free Community
- 9 Foor Ceilings
- Ceramic Tile Backsplash
- Chef Inspired Kitchen with White Cabinets
- Granite Counters in Kitchen and Bathroom*
- Kitchen Island*
- Other
- Outdoor Grilling Area
- Planned Resident Events
- Yoga Studio
On-Site Services
- Package Service
- Pet Care
- Property Manager On Site
Community Features
- Clubhouse
- Corporate Housing
Recreation and Fitness
- Fitness Center
- Pool

Map
- Shopping
- Colleges
- Grocery
- Medical

Map
Hours and Contact Info
| Monday | 9:00 am–6:00 pm |
| Tuesday | 9:00 am–6:00 pm |
| Wednesday | 9:00 am–6:00 pm |
| Thursday | 9:00 am–6:00 pm |
| Friday | 9:00 am–6:00 pm |
| Saturday | 10:00 am–5:00 pm |
| Sunday | Closed |
Frequently Asked Questions about Tribute Verdae
Where is Tribute Verdae located?
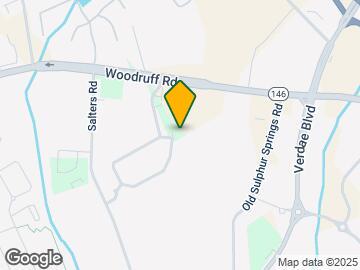
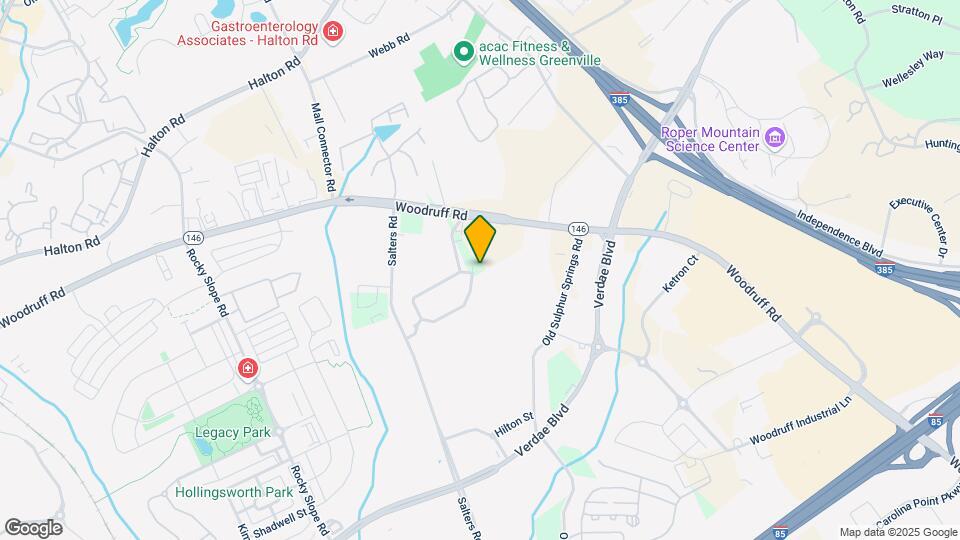
Tribute Verdae is located at 810 Woodruff Rd near the Pleasantburg area of Greenville, SC
What is the current rent range at Tribute Verdae?
1 Bedroom to 2 Bedroom Apartments at Tribute Verdae currently range from $1,167 to $1,589
When is the leasing office open?
- The office Hours for Tribute Verdae are
- Monday 9:00 am–6:00 pm
- Tuesday 9:00 am–6:00 pm
- Wednesday 9:00 am–6:00 pm
- Thursday 9:00 am–6:00 pm
- Friday 9:00 am–6:00 pm
- Saturday 10:00 am–5:00 pm
- Sunday Closed
Are pets allowed?
Call us today to find out our pet policy and if we allow pets
Are there any rent specials?
The current rent special at Tribute Verdae is: Free Rent~~$750 off. Call Leasing Office for Details..
Lifestyle Ratings
Learn more about Lifestyle SearchRenters Reviews and Ratings
Stay away from this place
September 18, 2025The apartment itself is nice but everything else is trash. Management don’t pick up the phones and they just let their phones ring even when they are not busy. They can’t even respond back to their emails. Parking is not a thing at this apartment. Their parking spaces are limited and you’ll be walking a mile from your parking spot to your apartment every night due to how many residents live there and limited parking spots. I had a maintenance request put in and when dude was done he said “we ...won’t charge you this time” like what do you mean you won’t charge me. You don’t need to be charging anything to fix what is broken. Makes absolutely no sense. Stay far away from this apartmentProperty Manager Responded
September 19, 2025Thank you for your feedback. We understand your frustration and would like the opportunity to speak with you directly to help address your concerns. Please feel free to contact the onsite manager at tributeverdae@nhe-inc.com we’re here to help. - Tribute Verdae Community Manager
Read MoreReview from Apartments.com
Looks beautiful, but poorly designed
January 19, 2024I moved in March 2022 and moved out December 2023. The complex looks really nice, but there are problems with it. There is not enough parking. When they realized the problem they started charging $40 for a parking permit, but that doesn't solve anything. There are still too few parking spaces for residents. Reliant parking does not monitor parking, so it is up to residents to call and report cars without permits. However, that does not help when you need to park in that moment. You can pay $40 ...for package lockers, but there are not enough lockers and the lockers are behind locked doors. Often packages are left loose in the mailroom in a big mess. Sometimes they are left by your door. Maintenance team is great, but over worked. Often times they are pulled to other NHE properties leaving the complex with either no maintenance or just 1 person to manage everything. They started to pull other maintenance team members from other complexes out of state to Tribute, but often when they do that those members are very over worked. Complex is covered in poop. The apartments are beautiful, but the walls are not as sound proof as other complexes. You can often hear conversations your neighbors have, especially in the rooms that share a wall with the stairwell. The dog park and trash compactor are not wheelchair accessible and people often park illegally in the handicap spaces. Management changed 3 times while I was there. It is hard to reach someone by phone and even harder by email. It has taken me 3 weeks and 2 emails to hear back from the front office. They also canceled an appointment with me without notifying me. Management has improved each time they change employees, but these things happened in December 2023. Valet trash is also not dependable the hours frequently change without notice and every few months will skip a night without notice. Its fine if you work 9-5, but if you aren't home anywhere from 5pm - 9pm your trash pick up could be disrupted.Property Manager Responded
January 25, 2024Hi, we appreciate your feedback, and we will ensure that this is looked into. If you would like to discuss your experience in more detail, could we ask you to provide full details to the onsite manager at tribute@nhe-inc.com. Many thanks.
Read MoreReview from Apartments.com
Nearby Schools
Beck International Academy
J. L. Mann High Academy
About GreatSchools Data on ApartmentHomeLiving.com.
Points of Interest
Time and distance from Tribute Verdae.
Big Box and Retail
Lowe's
Jcpenney
Macy's
Colleges and Universities
Greenville Technical College - Buck Mickel Center for Corporate and Career Development
Greenville Technical College - McKinney Regional Automotive Technology Center
Greenville Technical College - Barton Campus
Groceries
Publix
Lidl
Aldi
Hospitals
Prisma Health Roger C. Peace Rehabilitation Hospital
Prisma Health Patewood Hospital
Shriners Hospitals For Children
Shopping Centers
Tribute Verdae has 5 shopping centers within 0.9 miles.
Nearby Neighborhoods
Rental Price Ranges in the Area
| Bedroom | Average Rent | Cheapest Rent | Highest Rent |
|---|---|---|---|
| Greenville Studio Apartments | $1,513 | $763 | $3,089 |
| Greenville 1 Bedroom Apartments | $1,390 | $720 | $5,854 |
| Greenville 2 Bedroom Apartments | $1,627 | $399 | $5,669 |
| Greenville 3 Bedroom Apartments | $1,793 | $499 | $10,000+ |
| Greenville 4 Bedroom Apartments | $1,665 | $1,531 | $3,495 |
Browse Top Apartments in Greenville
By Price
By Community Type
- Greenville Apartments for Rent by Owner
- Greenville Apartments with Rent Specials
- Greenville Top Rated Apartments
- Greenville Corporate Apartments
- Greenville Furnished Apartments
- Greenville Gated Apartments
- Greenville Loft Apartments
- Greenville Low Income Apartments
- New Greenville Apartments
- Greenville Senior Apartments
- Greenville Short-term Apartments
- Greenville Student Apartments
- Greenville Apartments with Utilities Included


Max of 2.