


- 3 Bedroom Bedrooms
- $2,199-$2,399 Pricing
- 1,635–1,848 Square Feet
About Tricon Allen Road
Tricon Allen Road is a charming brand-new rental townhome community conveniently located near downtown Charlotte.
Tricon Allen Road is located in the Derita Statesville Neighborhood and 28269 Zip code of Charlotte, NC. This community is professionally managed by Tricon Residential
Unique Features and Amenities
- Amenities coming soon:
- Attached two-car garages
- Fenced backyards
- In-home washer/dryer
- Large pond with open space
- Private patios
- Smart home technology
- Stainless-steel appliances
- Walking trail
- Worry-free maintenance
Property Contact Info

- Listed by:
- Agency:
- Vendor Logo:
- Website:
- View Property Website
- Call Us:
- (980) 247-4815
- Disclaimer:
Office Hours
| Monday | 7:00 am–7:00 pm |
| Tuesday | 7:00 am–7:00 pm |
| Wednesday | 7:00 am–7:00 pm |
| Thursday | 7:00 am–7:00 pm |
| Friday | 7:00 am–7:00 pm |
| Saturday | 7:00 am–7:00 pm |
| Sunday | 7:00 am–7:00 pm |
Floorplan Pricing and Availability
Tricon Allen Road offers 3 Bedroom apartments starting from $2,199 and having 1,635–1,848 sq ft. Here is the current pricing and availability:
New! Interactive Property Map
 ApartmentHomeLiving.com's new Interactive Property Map allows you to see where every available unit is located at this community.Try It Now >
3 Bedrooms
Plan 1
From $2,199
3 Beds, 2.5 Baths, 1635 sq ftAvailable NowModel Gallery
Floorplans
Photos
Availability Details
Price Availability Date Unit Sq Ft View Details $2,229 Available Now 6013 Dutton Dr 1635 $2,299 Available Now 6028 Dutton Dr 1635 $2,199 Available Now 6041 Dutton Dr 1635 Model Amenities and Features
Features
- Air Conditioning
Kitchen
- Granite Countertops
Unique Features
- Attached two-car garages
- Fenced backyards
- In-home washer/dryer
- Private patios
- Smart home technology
- Stainless-steel appliances
- Worry-free maintenance
Model Rent and Fees
Model Price Range
- $2,199 - $2,299
Unit 6013 Dutton Dr Amenities and Features
Features
- Air Conditioning
- Ceiling Fans
Kitchen
- Dishwasher
- Disposal
- Granite Countertops
- Island Kitchen
- Microwave
- Pantry
- Refrigerator
Living Space
- Carpet
- Double Pane Windows
- Hardwood Floors
- Window Coverings
Outdoor Space
- Patio
Unique Features
- A/C
- Air Filter Delivery
- Attached two-car garages
- Community Dog Park
- Designer Backsplash
- Dual-Sink Vanity
- Electric Range
- Fenced backyards
- Heat
- High-Speed Internet
- In-home washer/dryer
- Landscaping Service
- Oversized Closet
- Private patios
- Smart home technology
- Stainless-steel appliances
- Walking Trails
- Washer & Dryer
- Worry-free maintenance
Unit 6013 Dutton Dr Rent and Fees
Unit Price
- $2,229
View Details and Rent EstimateModel Rent and Fees
Model Price Range
- $2,199 - $2,299
Unit 6028 Dutton Dr Amenities and Features
Features
- Air Conditioning
- Ceiling Fans
Kitchen
- Dishwasher
- Disposal
- Granite Countertops
- Island Kitchen
- Microwave
- Pantry
- Refrigerator
Living Space
- Carpet
- Double Pane Windows
- Hardwood Floors
- Window Coverings
Outdoor Space
- Patio
Unique Features
- A/C
- Air Filter Delivery
- Attached two-car garages
- Community Dog Park
- Designer Backsplash
- Dual-Sink Vanity
- Electric Range
- Fenced backyards
- Heat
- High-Speed Internet
- In-home washer/dryer
- Landscaping Service
- Oversized Closet
- Private patios
- Smart home technology
- Stainless-steel appliances
- Walking Trails
- Washer & Dryer
- Worry-free maintenance
Unit 6028 Dutton Dr Rent and Fees
Unit Price
- $2,299
View Details and Rent EstimateModel Rent and Fees
Model Price Range
- $2,199 - $2,299
Unit 6041 Dutton Dr Amenities and Features
Features
- Air Conditioning
- Ceiling Fans
Kitchen
- Dishwasher
- Disposal
- Granite Countertops
- Island Kitchen
- Microwave
- Pantry
- Refrigerator
Living Space
- Carpet
- Double Pane Windows
- Hardwood Floors
- Window Coverings
Outdoor Space
- Patio
Unique Features
- A/C
- Air Filter Delivery
- Attached two-car garages
- Community Dog Park
- Designer Backsplash
- Dual-Sink Vanity
- Electric Range
- Fenced backyards
- Heat
- High-Speed Internet
- In-home washer/dryer
- Landscaping Service
- Oversized Closet
- Private patios
- Smart home technology
- Stainless-steel appliances
- Walking Trails
- Washer & Dryer
- Worry-free maintenance
Unit 6041 Dutton Dr Rent and Fees
Unit Price
- $2,199
View Details and Rent EstimateModel Rent and Fees
Model Price Range
- $2,199 - $2,299
Apartment Model: Plan 1From $2,1993 Bedroom, 2.5 Bath, 1635 sq ftAvailable NowFloorplansPhotos![]()
Plan 1 - Image 1 ![]()
Plan 1 - Image 2 ![]()
Plan 1 - Image 3 ![]()
Plan 1 - Image 4 ![]()
Plan 1 - Image 5 ![]()
Plan 1 - Image 6 ![]()
Plan 1 - Image 7 ![]()
Plan 1 - Image 8 ![]()
Plan 1 - Image 9 ![]()
Plan 1 - Image 10 ![]()
Plan 1 - Floorplan Apartment Unit: 6013 Dutton DrApartment Model: Plan 1$2,2293 Bedroom, 2.5 Bath, 1635 sq ftAvailable NowApartment Unit: 6028 Dutton DrApartment Model: Plan 1$2,2993 Bedroom, 2.5 Bath, 1635 sq ftAvailable NowApartment Unit: 6041 Dutton DrApartment Model: Plan 1$2,1993 Bedroom, 2.5 Bath, 1635 sq ftAvailable NowPlan 2
From $2,299
3 Beds, 2.5 Baths, 1848 sq ftAvailable NowModel Gallery
Floorplans
Photos
Availability Details
Price Availability Date Unit Sq Ft View Details $2,299 Available Now 6009 Dutton Dr 1848 $2,399 Available Now 6032 Dutton Dr 1848 $2,329 Available Now 6037 Dutton Dr 1848 Model Amenities and Features
Features
- Air Conditioning
Kitchen
- Granite Countertops
Unique Features
- Attached two-car garages
- Fenced backyards
- In-home washer/dryer
- Private patios
- Smart home technology
- Stainless-steel appliances
- Worry-free maintenance
Model Rent and Fees
Model Price Range
- $2,299 - $2,399
Unit 6009 Dutton Dr Amenities and Features
Features
- Air Conditioning
- Ceiling Fans
Kitchen
- Dishwasher
- Disposal
- Granite Countertops
- Island Kitchen
- Microwave
- Pantry
- Refrigerator
Living Space
- Carpet
- Double Pane Windows
- Hardwood Floors
- Window Coverings
Outdoor Space
- Patio
Unique Features
- A/C
- Air Filter Delivery
- Attached two-car garages
- Community Dog Park
- Designer Backsplash
- Dual-Sink Vanity
- Electric Range
- Fenced backyards
- Heat
- High-Speed Internet
- In-home washer/dryer
- Landscaping Service
- Oversized Closet
- Private patios
- Smart home technology
- Stainless-steel appliances
- Walking Trails
- Washer & Dryer
- Worry-free maintenance
Unit 6009 Dutton Dr Rent and Fees
Unit Price
- $2,299
View Details and Rent EstimateModel Rent and Fees
Model Price Range
- $2,299 - $2,399
Unit 6032 Dutton Dr Amenities and Features
Features
- Air Conditioning
- Ceiling Fans
Kitchen
- Dishwasher
- Disposal
- Granite Countertops
- Island Kitchen
- Microwave
- Pantry
- Refrigerator
Living Space
- Carpet
- Double Pane Windows
- Hardwood Floors
- Window Coverings
Outdoor Space
- Patio
Unique Features
- A/C
- Air Filter Delivery
- Attached two-car garages
- Community Dog Park
- Designer Backsplash
- Dual-Sink Vanity
- Electric Range
- Fenced backyards
- Heat
- High-Speed Internet
- In-home washer/dryer
- Landscaping Service
- Oversized Closet
- Private patios
- Smart home technology
- Stainless-steel appliances
- Walking Trails
- Washer & Dryer
- Worry-free maintenance
Unit 6032 Dutton Dr Rent and Fees
Unit Price
- $2,399
View Details and Rent EstimateModel Rent and Fees
Model Price Range
- $2,299 - $2,399
Unit 6037 Dutton Dr Amenities and Features
Features
- Air Conditioning
- Ceiling Fans
Kitchen
- Dishwasher
- Disposal
- Granite Countertops
- Island Kitchen
- Microwave
- Pantry
- Refrigerator
Living Space
- Carpet
- Double Pane Windows
- Hardwood Floors
- Window Coverings
Outdoor Space
- Patio
Unique Features
- A/C
- Air Filter Delivery
- Attached two-car garages
- Community Dog Park
- Designer Backsplash
- Dual-Sink Vanity
- Electric Range
- Fenced backyards
- Heat
- High-Speed Internet
- In-home washer/dryer
- Landscaping Service
- Oversized Closet
- Private patios
- Smart home technology
- Stainless-steel appliances
- Walking Trails
- Washer & Dryer
- Worry-free maintenance
Unit 6037 Dutton Dr Rent and Fees
Unit Price
- $2,329
View Details and Rent EstimateModel Rent and Fees
Model Price Range
- $2,299 - $2,399
Apartment Model: Plan 2From $2,2993 Bedroom, 2.5 Bath, 1848 sq ftAvailable NowFloorplansPhotos![]()
Plan 2 - Image 1 ![]()
Plan 2 - Image 2 ![]()
Plan 2 - Image 3 ![]()
Plan 2 - Image 4 ![]()
Plan 2 - Image 5 ![]()
Plan 2 - Image 6 ![]()
Plan 2 - Image 7 ![]()
Plan 2 - Image 8 ![]()
Plan 2 - Image 9 ![]()
Plan 2 - Image 10 ![]()
Plan 2 - Floorplan Apartment Unit: 6009 Dutton DrApartment Model: Plan 2$2,2993 Bedroom, 2.5 Bath, 1848 sq ftAvailable NowApartment Unit: 6032 Dutton DrApartment Model: Plan 2$2,3993 Bedroom, 2.5 Bath, 1848 sq ftAvailable NowApartment Unit: 6037 Dutton DrApartment Model: Plan 2$2,3293 Bedroom, 2.5 Bath, 1848 sq ftAvailable Now


Schedule a Tour
Property Information
- 74 Units
- 2 Stories
- Built in 2026
Lease Terms
- 12 Months
- Short Term Lease Options
Fees and Policies
The fees listed below are community-provided and may exclude utilities or add-ons. All payments are made directly to the property and are non-refundable unless otherwise specified. Use the Cost Calculator to determine costs based on your needs.
Required Fees
One-Time Basics
- Due at Application
- Application FeeiApplication Fee Charged Per Applicant.$55.00
- Due at Move-In
- Security DepositiSecurity Deposit Charged Per Unit.$2,229.00
- Refundable Holding DepositiRefundable Holding Deposit Charged per unit.$250.00
- New Resident OnboardingiNew Resident Onboarding Charged per unit.$150.00
Utilities
- LandscapingiLandscaping Charged Per Unit.$75.00/mo
- High-Speed Internet (1Gbps)iHigh-Speed Internet (1Gbps) Charged per unit.$55.00/mo
- Washer & DryeriWasher & Dryer Charged per unit.$35.00/mo
- Smart HomeiSmart Home Charged per unit.$21.95/mo
Other Fees and Policies
Pet Fees
- Other Pet
- Pet DepositiPet deposit required only if renter has a pet Charged Per Pet.$300.00
- Pet RentiPet rent required only if renter has a pet Charged Per Pet.$44.00/mo
Property Fee Disclaimer: Based on community-supplied data and independent market research. Subject to change without notice. May exclude fees for mandatory or optional services and usage-based utilities.
Features and Amenities
Unique Amenities
- Amenities coming soon:
- Attached two-car garages
- Fenced backyards
- In-home washer/dryer
- Large pond with open space
- Private patios
- Smart home technology
- Stainless-steel appliances
- Walking trail
- Worry-free maintenance
Community Features
- Corporate Housing
Interior Features
- Smoke Free
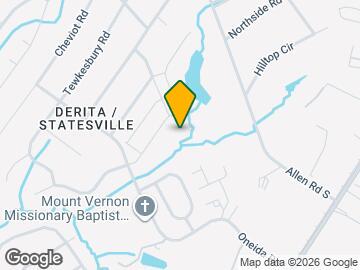
Map
- Shopping
- Colleges
- Grocery
- Medical
- Parks
- Transportation
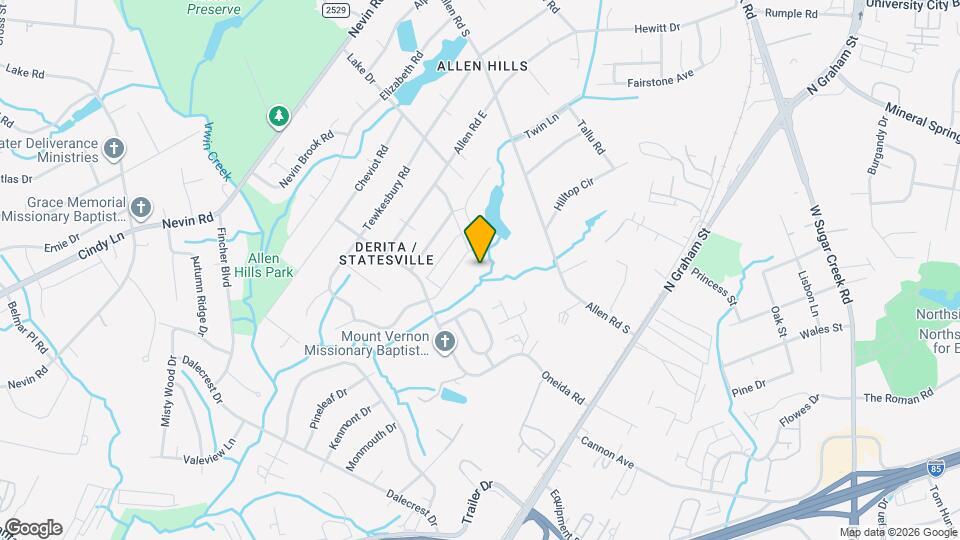
Map
Getting Around
30 / 100 Somewhat walkable
20 / 100 Limited public transit
40 / 100 Fairly bikeable
90 / 100 Exceptionally car friendly
 details
Getting to Know the Area
40 / 100 Restaurants
20 / 100 Cafes
20 / 100 Nightlife
20 / 100 Shopping
60 / 100 Parks
100 / 100 Noise Level
Frequently Asked Questions about Tricon Allen Road
Where is Tricon Allen Road located?
Tricon Allen Road is located at 6005 Dutton Dr near the Derita Statesville area of Charlotte, NC
What is the current rent range at Tricon Allen Road?
3 Bedrooms at Tricon Allen Road currently start from $2,199. Call today for more info!
When is the leasing office open?
- The office Hours for Tricon Allen Road are
- Monday 7:00 am–7:00 pm
- Tuesday 7:00 am–7:00 pm
- Wednesday 7:00 am–7:00 pm
- Thursday 7:00 am–7:00 pm
- Friday 7:00 am–7:00 pm
- Saturday 7:00 am–7:00 pm
- Sunday 7:00 am–7:00 pm
Are pets allowed?
Call us today to find out our pet policy and if we allow pets
Nearby Schools
Charlotte Engineering Early College-UNCC
Educators Early College @ UNCC
Mallard Creek
Governors Village STEM Academy (Upper)
Julius L. Chambers High School
Governors Village STEM Academy (Lower)
About GreatSchools Data on ApartmentHomeLiving.com.
Points of Interest
Time and distance from Tricon Allen Road.
Arts Museums and Landmarks
Big Box and Retail
Aldi
Target
Walgreens
Colleges and Universities
Groceries
Aldi
Food Lion
Harris Teeter
Hospitals
Atrium Health University City
Novant Health Presbyterian Medical Center
Carolinas Medical Center / Behavioral Health
Military Bases
North Carolina Air National Guard
Parks and Recreation
Tricon Allen Road has 5 parks within 7.3 miles, including Rosedale, Reedy Creek, Nightmare on Independence, Grayson Skatepark, and Charlotte Nature Museum.
Restaurants and Dining
Shopping Centers
Tricon Allen Road has 5 shopping centers within 0.9 miles.
Nearby Neighborhoods
Rental Price Ranges in the Area
| Bedroom | Average Rent | Cheapest Rent | Highest Rent |
|---|---|---|---|
| Charlotte Studio Apartments | $1,467 | $899 | $3,146 |
| Charlotte 1 Bedroom Apartments | $1,652 | $599 | $6,500 |
| Charlotte 2 Bedroom Apartments | $2,087 | $599 | $10,000+ |
| Charlotte 3 Bedroom Apartments | $2,576 | $650 | $10,000+ |
| Charlotte 4 Bedroom Apartments | $3,337 | $769 | $10,000+ |
| Charlotte 5 Bedroom Apartments | $4,425 | $749 | $10,000+ |
Browse Top Apartments in Charlotte
By Price
By Community Type
- Charlotte Apartments for Rent by Owner
- Charlotte Apartments with Rent Specials
- Charlotte Top Rated Apartments
- Charlotte Corporate Apartments
- Charlotte Furnished Apartments
- Charlotte Gated Apartments
- Charlotte Loft Apartments
- Charlotte Low Income Apartments
- Charlotte Military Apartments
- New Charlotte Apartments
- Charlotte Senior Apartments
- Charlotte Short-term Apartments
- Charlotte Student Apartments
- Charlotte Apartments with Utilities Included