


- 3–4 Bedrooms
- $3,159-$3,536 Pricing
- 1,529–1,765 Square Feet
Rent Specials
Up to Half Month Free Rent* ; Offer expires on {{end_date}}
About Tricon Sunridge
Tricon Sunridge is a beautifully designed rental community located in Rancho Cordova. This community offers three distinct floor plans including 3- and 4-bedrooms ranging from approximately 1,529 sq. ft. to 1,765 sq. ft. Each home includes sought-after features such as chef-inspired kitchens, smart home technology, EV charging compatible outlets, solar, and so much more. Residents will enjoy amenities including a tot lot and dog park for their furry friends to enjoy. Make your move with peace of mind! Our homes are thoughtfully designed to be eco-conscious. Each home’s appliances and heating systems are solely powered by electricity to reduce their carbon footprint.
Tricon Sunridge is located in the Outer Rancho Cordova Neighborhood and 95742 Zip code of Rancho Cordova, CA. This community is professionally managed by Tricon Residential
Property Contact Info

- Listed by:
- Agency:
- Vendor Logo:
- Website:
- View Property Website
- Call Us:
- (279) 205-4812
- Disclaimer:
Office Hours
| Monday | 7:00 am–7:00 pm |
| Tuesday | 7:00 am–7:00 pm |
| Wednesday | 7:00 am–7:00 pm |
| Thursday | 7:00 am–7:00 pm |
| Friday | 7:00 am–7:00 pm |
| Saturday | 7:00 am–7:00 pm |
| Sunday | 7:00 am–7:00 pm |
Floorplan Pricing and Availability
Tricon Sunridge offers 3 to 4 Bedroom apartments starting from $3,159 and having 1,529–1,765 sq ft. Here is the current pricing and availability:
New! Interactive Property Map
 ApartmentHomeLiving.com's new Interactive Property Map allows you to see where every available unit is located at this community.Try It Now >
3 Bedrooms
Plan 2
From $3,159
3 Beds, 2.5 Baths, 1600 sq ftAvailable NowModel Gallery
Floorplans
Photos
Availability Details
Price Availability Date Unit Sq Ft $3,159 Available Now 11609 VENITIA LN 1600 Unit 11609 VENITIA LN Amenities and Features
Features
- Ceiling Fans
Fitness & Recreation
- Playground
Kitchen
- Dishwasher
- Disposal
- Granite Countertops
- Island Kitchen
- Microwave
- Pantry
- Refrigerator
- Stainless Steel Appliances
Living Space
- Carpet
- Double Pane Windows
Unique Features
- 24/7 maintenance
- A/C
- Air Filter Delivery
- And much more!
- Backyard Irrigation
- BBQ/Picnic Area
- Built-In Workspace
- Center island with sink and garbage disposal
- Community Dog Park
- Community Fire Pit
- Deposit Waiver
- Designer Backsplash
- Dual-Sink Vanity
- Electric Range
- EV Charge Compatible
- Heat
- High-Speed Internet
- Landscape Irrigation
- Landscaping Service
- Oversized Closet
- Solar
- Solar Home
- Vinyl Plank Flooring
- Walking Trails
- Washer & Dryer
- Window Blinds
Unit 11609 VENITIA LN Rent and Fees
Unit Price
- From $3,159
Model Rent and Fees
Model Price Range
- $3,159 - $3,514
Apartment Model: Plan 2From $3,1593 Bedroom, 2.5 Bath, 1600 sq ftAvailable NowFloorplansPhotos![]()
Plan 2 - Image 1 ![]()
Plan 2 - Image 2 ![]()
Plan 2 - Image 3 ![]()
Plan 2 - Image 4 ![]()
Plan 2 - Image 5 ![]()
Plan 2 - Image 6 ![]()
Plan 2 - Image 7 ![]()
Plan 2 - Image 8 ![]()
Plan 2 - Image 9 ![]()
Plan 2 - Image 10 ![]()
Plan 2 - Floorplan Apartment Unit: 11609 VENITIA LNApartment Model: Plan 2From $3,1593 Bedroom, 2.5 Bath, 1600 sq ftAvailable NowPlan 1
From $3,179
3 Beds, 2.5 Baths, 1529 sq ftAvailable NowModel Gallery
Floorplans
Photos
Availability Details
Price Availability Date Unit Sq Ft $3,179 Available Now 11648 FIORENZA LN 1529 Unit 11648 FIORENZA LN Amenities and Features
Features
- Ceiling Fans
Fitness & Recreation
- Playground
Kitchen
- Dishwasher
- Disposal
- Granite Countertops
- Island Kitchen
- Microwave
- Pantry
- Refrigerator
- Stainless Steel Appliances
Living Space
- Carpet
- Double Pane Windows
Unique Features
- 24/7 maintenance
- A/C
- Air Filter Delivery
- And much more!
- Backyard Irrigation
- BBQ/Picnic Area
- Center island with sink and garbage disposal
- Community Dog Park
- Community Fire Pit
- Deposit Waiver
- Designer Backsplash
- Dual-Sink Vanity
- Electric Range
- EV Charge Compatible
- Heat
- High-Speed Internet
- Landscape Irrigation
- Landscaping Service
- Oversized Closet
- Solar
- Solar Home
- Vinyl Plank Flooring
- Walking Trails
- Washer & Dryer
- Window Blinds
Unit 11648 FIORENZA LN Rent and Fees
Unit Price
- From $3,179
Model Rent and Fees
Model Price Range
- $3,179 - $3,536
Apartment Model: Plan 1From $3,1793 Bedroom, 2.5 Bath, 1529 sq ftAvailable NowFloorplansPhotos![]()
Plan 1 - Image 1 ![]()
Plan 1 - Image 2 ![]()
Plan 1 - Image 3 ![]()
Plan 1 - Image 4 ![]()
Plan 1 - Image 5 ![]()
Plan 1 - Image 6 ![]()
Plan 1 - Image 7 ![]()
Plan 1 - Image 8 ![]()
Plan 1 - Image 9 ![]()
Plan 1 - Image 10 ![]()
Plan 1 - Floorplan Apartment Unit: 11648 FIORENZA LNApartment Model: Plan 1From $3,1793 Bedroom, 2.5 Bath, 1529 sq ftAvailable Now4 Bedrooms
Plan 3
4 Beds, 2.5 Baths, 1765 sq ftModel Gallery
Floorplans
Photos
Availability Details
Availability Date Unit Sq Ft Call for Availability Plan 3 1765 sq ft Model Amenities and Features
Kitchen
- Granite Countertops
- Stainless Steel Appliances
Unique Features
- 24/7 maintenance
- And much more!
- Center island with sink and garbage disposal
- Solar
Apartment Model: Plan 3Call For Rates4 Bedroom, 2.5 Bath, 1765 sq ftUnavailableFloorplansPhotos![]()
Plan 3 - Image 1 ![]()
Plan 3 - Image 2 ![]()
Plan 3 - Image 3 ![]()
Plan 3 - Image 4 ![]()
Plan 3 - Image 5 ![]()
Plan 3 - Image 6 ![]()
Plan 3 - Image 7 ![]()
Plan 3 - Image 8 ![]()
Plan 3 - Image 9 ![]()
Plan 3 - Image 10 ![]()
Plan 3 - Floorplan


Schedule a Tour
Property Information
- Built in 2024
- 2 Stories
- 114 Units
Fees and Policies
The fees listed below are community-provided and may exclude utilities or add-ons. All payments are made directly to the property and are non-refundable unless otherwise specified.
Required Fees
One-Time Basics
- Due at Application
- Application FeeiApplication Fee Charged Per Applicant.$55.00
- Due at Move-In
- Security DepositiSecurity Deposit - This home is eligible for our Deposit Waiver Program, which reduces your upfront move - in costs. Instead of paying a security deposit, you can pay a monthly non-refundable fee. You may choose not to take advantage of the Deposit Waiver Program, in which case we collect a security deposit equal to one month’s rent. Charged Per Unit.$3,159.00
- Refundable Holding DepositiRefundable Holding Deposit Charged per unit.$250.00
- New Resident OnboardingiNew Resident Onboarding Charged per unit.$0.00
Utilities
- LandscapingiLandscaping Charged Per Unit.$30.00/mo
- Solar SystemiSolar System Charged per unit.$65.00/mo
- Trash ServiceiTrash Service Charged per unit.$46.00/mo
- High-Speed Internet (1Gbps)iHigh-Speed Internet (1Gbps) Charged per unit.$55.00/mo
- Smart HomeiSmart Home Charged per unit.$21.95/mo
Other Fees and Policies
Pet Fees
- Other Pet
- Pet DepositiPet deposit required only if renter has a pet Charged Per Pet.$300.00
- Pet RentiPet rent required only if renter has a pet Charged Per Pet.$44.00/mo
Parking Fees
- Garage Attached
- Parking FeeiMax of 2. Charged per vehicle.$0.00/mo
Property Fee Disclaimer: Based on community-supplied data and independent market research. Subject to change without notice. May exclude fees for mandatory or optional services and usage-based utilities.
Features and Amenities
Unique Amenities
- 24/7 maintenance
- And much more!
- Center island with sink and garbage disposal
- Solar
- Tot lot
Community Features
- Corporate Housing
Interior Features
- Smoke Free
Unique Amenities
- Garage Available
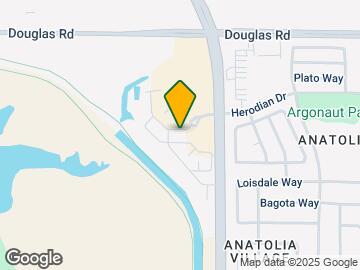
Map
- Shopping
- Colleges
- Grocery
- Medical
- Parks
- Transportation
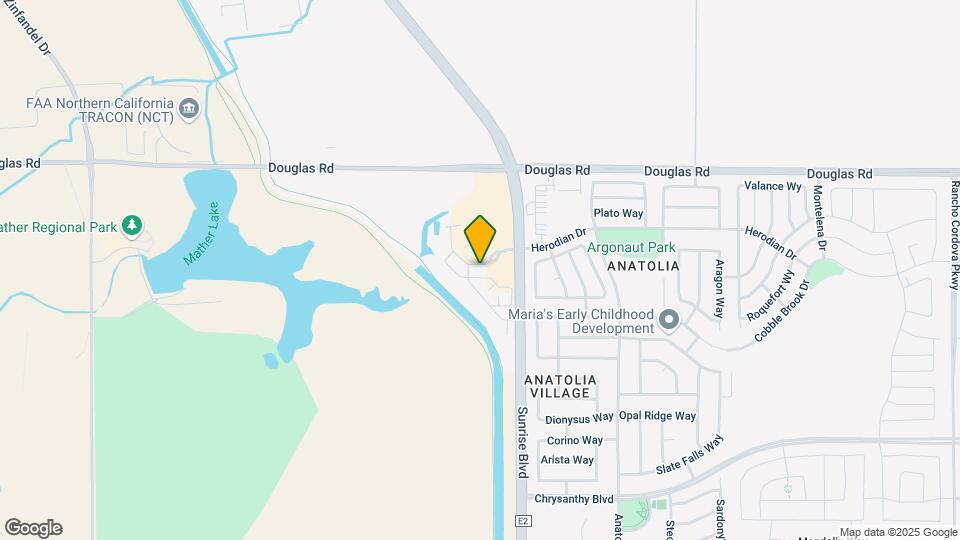
Map
Getting Around
30 / 100 Somewhat walkable
10 / 100 Minimal public transit
60 / 100 Moderately bikeable
100 / 100 Exceptionally car friendly
 details
Getting to Know the Area
50 / 100 Restaurants
50 / 100 Cafes
20 / 100 Nightlife
30 / 100 Shopping
70 / 100 Noise Level
Frequently Asked Questions about Tricon Sunridge
Where is Tricon Sunridge located?
Tricon Sunridge is located at 11666 Venitia Ln near the Outer Rancho Cordova area of Rancho Cordova, CA
What is the current rent range at Tricon Sunridge?
3 Bedroom to 4 Bedroom Apartments at Tricon Sunridge currently range from $3,159 to $3,536
When is the leasing office open?
- The office Hours for Tricon Sunridge are
- Monday 7:00 am–7:00 pm
- Tuesday 7:00 am–7:00 pm
- Wednesday 7:00 am–7:00 pm
- Thursday 7:00 am–7:00 pm
- Friday 7:00 am–7:00 pm
- Saturday 7:00 am–7:00 pm
- Sunday 7:00 am–7:00 pm
Are pets allowed?
Call us today to find out our pet policy and if we allow pets
Are there any rent specials?
The current rent special at Tricon Sunridge is: Up to Half Month Free Rent* ; Offer expires on {{end_date}}.
Points of Interest
Time and distance from Tricon Sunridge.
Big Box and Retail
Walgreens
Lowe's
Target
Colleges and Universities
Groceries
Raley's
Safeway
Smart & Final
Hospitals
Mercy San Juan Medical Center
Kaiser Foundation Hospital - Sacramento
Heritage Oaks Hospital
Military Bases
Army National Guard Mather
McClellan Air Force Base
Parks and Recreation
Tricon Sunridge has 1 park within 10.2 miles, including Sunrise Recreation Areas.
Shopping Centers
Tricon Sunridge has 5 shopping centers within 2.9 miles.
Transit Stations
Nearby Neighborhoods
Rental Price Ranges in the Area
| Bedroom | Average Rent | Cheapest Rent | Highest Rent |
|---|---|---|---|
| Rancho Cordova Studio Apartments | $1,373 | $1,249 | $1,619 |
| Rancho Cordova 1 Bedroom Apartments | $1,663 | $1,195 | $2,643 |
| Rancho Cordova 2 Bedroom Apartments | $1,953 | $1,400 | $2,938 |
| Rancho Cordova 3 Bedroom Apartments | $2,471 | $1,400 | $3,990 |
| 2 Bedroom Homes | $1,979 | $1,075 | $2,895 |
| 3 Bedroom Homes | $2,689 | $1,995 | $3,995 |
| 4 Bedroom Homes | $2,961 | $2,450 | $3,500 |
| 5 Bedroom Homes | $2,416 | $1,000 | $3,250 |
| 7 Bedroom Homes | $1,000 | $1,000 | $1,000 |
Browse Top Apartments in Rancho Cordova
By Price
By Community Type
- Rancho Cordova Apartments with Rent Specials
- Rancho Cordova Top Rated Apartments
- Rancho Cordova Corporate Apartments
- Rancho Cordova Furnished Apartments
- Rancho Cordova Gated Apartments
- Rancho Cordova Loft Apartments
- Rancho Cordova Low Income Apartments
- New Rancho Cordova Apartments
- Rancho Cordova Senior Apartments
- Rancho Cordova Short-term Apartments
- Rancho Cordova Student Apartments
- Rancho Cordova Apartments with Utilities Included
Max of 2.