


- Studio–2 Bedrooms
- $1,095-$1,645 Pricing
- 399–888 Square Feet
Rent Specials
Exclusive rent offers available - contact the leasing office for details.~~Laebon Rental Communities offers several rental incentives (subject to change), as outlined below: (1) Welcome home special - $699 security deposit; (2) $500 security for residents over 55 year; (3) First Responder $900. To qualify, submit a recent paystub proving current employment. (4) Active Military Discount allows active or reserve military personnel to receive $65.00 off rent each month. To qualify, submit a current paystub or military ID showing employment with the Canadian Armed Forces (CAF).
About Trilogy East
This beautiful rental community, located close to Highway 2, offers affordable luxury condo-style apartment homes in a quiet neighborhood. While living in Lacombe you can tour museums, browse for antiques, and attend heritage festivals. All our apartments come equipped with a queen-size bedroom, open-plan kitchen and living area, full bathroom, and an in-suite washer and dryer. When at home, on cold days, you can cozy up with a coffee in the lobby with your new neighbors. During the summertime relax on your private balcony with friends and family. Regardless of the season, Trilogy East Apartments has something to offer everyone.
Unique Features and Amenities
- 24-hour emergency service
- Bike Racks
- Common Area Air Conditioning
- Complementary coffee or tea
- Many parks and trails within the city
- On-site mail delivery
- Patio/Balcony
- Professional care of landscaping and snow removal
Property Contact Info

- Listed by:
- Agency:
- Vendor Logo:
- Website:
- View Property Website
- Call Us:
- (587) 815-9797
- Disclaimer:
Office Hours
| Monday | 8:00 am–4:30 pm |
| Tuesday | 8:00 am–4:30 pm |
| Wednesday | 8:00 am–4:30 pm |
| Thursday | 8:00 am–4:30 pm |
| Friday | 8:00 am–4:30 pm |
| Saturday | Closed |
| Sunday | Closed |
Floorplan Pricing and Availability
Trilogy East offers Studio to 2 Bedroom apartments starting from $1,095 and having 399–888 sq ft. Here is the current pricing and availability:
New! Interactive Property Map
 ApartmentHomeLiving.com's new Interactive Property Map allows you to see where every available unit is located at this community.Try It Now >
Studio
Layout E - Bachelor
Studio, 1 Bath, 399 sq ftModel Gallery
Floorplans
Availability Details
Price Availability Date Unit Sq Ft $1,095 Call for Availability Layout E - Bachelor 399 sq ft Model Amenities and Features
Features
- Cable Ready
- Heating
- Smoke Detector
- Tenant Controlled HVAC
- Tub/Shower
- Washer/Dryer
Kitchen
- Dishwasher
- Freezer
- Kitchen
- Microwave
- Oven
- Refrigerator
Model Rent and Fees
Model Price
- $1,095
Apartment Model: Layout E - Bachelor$1,095Studio, 1 Bath, 399 sq ftUnavailable![]()
Layout E - Bachelor - Floorplan 1 Bedroom
Layout G - 1B1B
1 Bed, 1 Bath, 490 sq ftModel Gallery
Floorplans
Availability Details
Price Availability Date Unit Sq Ft $1,325 Call for Availability Layout G - 1B1B 490 sq ft Model Amenities and Features
Features
- Cable Ready
- Heating
- Smoke Detector
- Tenant Controlled HVAC
- Tub/Shower
- Washer/Dryer
Kitchen
- Dishwasher
- Freezer
- Kitchen
- Microwave
- Oven
- Refrigerator
Model Rent and Fees
Model Price
- $1,325
Apartment Model: Layout G - 1B1B$1,3251 Bedroom, 1 Bath, 490 sq ftUnavailable![]()
Layout G - 1B1B - Floorplan Layout B - 1B1B
1 Bed, 1 Bath, 552 sq ftModel Gallery
Floorplans
Availability Details
Availability Date Unit Sq Ft Call for Availability Layout B - 1B1B 552 sq ft Model Amenities and Features
Features
- Cable Ready
- Heating
- Smoke Detector
- Tenant Controlled HVAC
- Tub/Shower
- Washer/Dryer
Kitchen
- Dishwasher
- Freezer
- Kitchen
- Microwave
- Oven
- Refrigerator
Apartment Model: Layout B - 1B1BCall For Rates1 Bedroom, 1 Bath, 552 sq ftUnavailable![]()
Layout B - 1B1B - Floorplan Layout F - 1B1B
1 Bed, 1 Bath, 618 sq ftLargest 1 BedroomThis is the largest 1 Bedroom at this PropertyModel Gallery
Floorplans
Availability Details
Availability Date Unit Sq Ft Call for Availability Layout F - 1B1B 618 sq ft Model Amenities and Features
Features
- Cable Ready
- Heating
- Smoke Detector
- Tenant Controlled HVAC
- Tub/Shower
- Washer/Dryer
Kitchen
- Dishwasher
- Freezer
- Kitchen
- Microwave
- Oven
- Refrigerator
Apartment Model: Layout F - 1B1BCall For Rates1 Bedroom, 1 Bath, 618 sq ftUnavailable![]()
Layout F - 1B1B - Floorplan 2 Bedrooms
Layout J - 2B1B
2 Beds, 1 Bath, 793 sq ftModel Gallery
Floorplans
Availability Details
Price Availability Date Unit Sq Ft $1,505 Call for Availability Layout J - 2B1B 793 sq ft Model Amenities and Features
Features
- Cable Ready
- Heating
- Smoke Detector
- Tenant Controlled HVAC
- Tub/Shower
- Washer/Dryer
Kitchen
- Dishwasher
- Freezer
- Kitchen
- Microwave
- Oven
- Refrigerator
Model Rent and Fees
Model Price
- $1,505
Apartment Model: Layout J - 2B1B$1,5052 Bedroom, 1 Bath, 793 sq ftUnavailable![]()
Layout J - 2B1B - Floorplan Layout D - 2B2B
2 Beds, 2 Baths, 815 sq ftModel Gallery
Floorplans
Availability Details
Price Availability Date Unit Sq Ft $1,575 Call for Availability Layout D - 2B2B 815 sq ft Model Amenities and Features
Features
- Cable Ready
- Heating
- Smoke Detector
- Tenant Controlled HVAC
- Tub/Shower
- Washer/Dryer
Kitchen
- Dishwasher
- Freezer
- Kitchen
- Microwave
- Oven
- Refrigerator
Model Rent and Fees
Model Price
- $1,575
Apartment Model: Layout D - 2B2B$1,5752 Bedroom, 2 Bath, 815 sq ftUnavailable![]()
Layout D - 2B2B - Floorplan 1 ![]()
Layout D - 2B2B - Floorplan 2 ![]()
Layout D - 2B2B - Floorplan 3 ![]()
Layout D - 2B2B - Floorplan 4 ![]()
Layout D - 2B2B - Floorplan 5 ![]()
Layout D - 2B2B - Floorplan 6 ![]()
Layout D - 2B2B - Floorplan 7 ![]()
Layout D - 2B2B - Floorplan 8 ![]()
Layout D - 2B2B - Floorplan 9 ![]()
Layout D - 2B2B - Floorplan 10 Layout C - 2B2B
2 Beds, 2 Baths, 828 sq ftModel Gallery
Floorplans
Availability Details
Availability Date Unit Sq Ft Call for Availability Layout C - 2B2B 828 sq ft Model Amenities and Features
Features
- Cable Ready
- Heating
- Smoke Detector
- Tenant Controlled HVAC
- Tub/Shower
- Washer/Dryer
Kitchen
- Dishwasher
- Freezer
- Kitchen
- Microwave
- Oven
- Refrigerator
Apartment Model: Layout C - 2B2BCall For Rates2 Bedroom, 2 Bath, 828 sq ftUnavailable![]()
Layout C - 2B2B - Floorplan Layout A - 2B2B
2 Beds, 2 Baths, 888 sq ftModel Gallery
Floorplans
Availability Details
Price Availability Date Unit Sq Ft $1,625 Call for Availability Layout A - 2B2B 888 sq ft Model Amenities and Features
Features
- Cable Ready
- Heating
- Smoke Detector
- Tenant Controlled HVAC
- Tub/Shower
- Washer/Dryer
Kitchen
- Dishwasher
- Freezer
- Kitchen
- Microwave
- Oven
- Refrigerator
Model Rent and Fees
Model Price
- $1,625
Apartment Model: Layout A - 2B2B$1,6252 Bedroom, 2 Bath, 888 sq ftUnavailable![]()
Layout A - 2B2B - Floorplan Layout H - 2B2B
2 Beds, 2 Baths, 888 sq ftAvailability Details
Price Availability Date Unit Sq Ft $1,645 Call for Availability Layout H - 2B2B 888 sq ft Model Amenities and Features
Features
- Cable Ready
- Heating
- Smoke Detector
- Tenant Controlled HVAC
- Tub/Shower
- Washer/Dryer
Kitchen
- Dishwasher
- Freezer
- Kitchen
- Microwave
- Oven
- Refrigerator
Model Rent and Fees
Model Price
- $1,645


Schedule a Tour
3D Tours
Property Information
- Built in 2016
- 4 Stories
- 64 Units
Fees and Policies
The fees listed below are community-provided and may exclude utilities or add-ons. All payments are made directly to the property and are non-refundable unless otherwise specified.
Required Fees
Utilities
- Utility - Water/SeweriCharged Per Unit.Included in Rent/mo
- HeatiCharged Per Unit.Included in Rent/mo
- Garbage CollectioniCharged Per Unit.Included in Rent/mo
Other Fees and Policies
Situational Fees
- Short-Term Lease PremiumiAdditional $50 per month on top of asking rent for 6-month term. Additional $85 per month on top of asking for month-to-month. Charged Per Occurrence.Varies/mo
Pet Fees
- Cat
- Pet DepositiCharged Per Pet.$250.00
- Dog
- Pet DepositiCharged Per Unit.$250.00
None
None
One Time Fee $250 Max weight 25 lbs Restriction: pet must be at least 12 months old.
Parking Fees
- Surface Lot
- Parking FeeiCharged Per Vehicle.Included in Rent/mo
Powered surface lot.
Property Fee Disclaimer: Based on community-supplied data and independent market research. Subject to change without notice. May exclude fees for mandatory or optional services and usage-based utilities.
Features and Amenities
Unique Amenities
- 24-hour emergency service
- Bike Racks
- Common Area Air Conditioning
- Complementary coffee or tea
- Many parks and trails within the city
- On-site mail delivery
- Patio/Balcony
- Professional care of landscaping and snow removal
On-Site Services
- Maintenance On Site
- 24 Hour Access
- Public Transportation
Community Features
- Elevator
Outdoor Features
- Controlled Access
- Patio
Recreation and Fitness
- Fitness Center
Interior Features
- Smoke Detector
- Tenant Controlled Hvac
- Heating
- Tub/Shower
- Cable Ready
- Washer/Dryer
Kitchen Amenities
- Refrigerator
- Oven
- Microwave
- Dishwasher
- Kitchen
- Freezer
Living Area Features
- Window Coverings
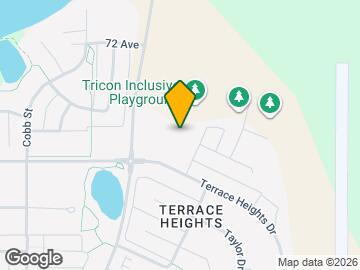
Map
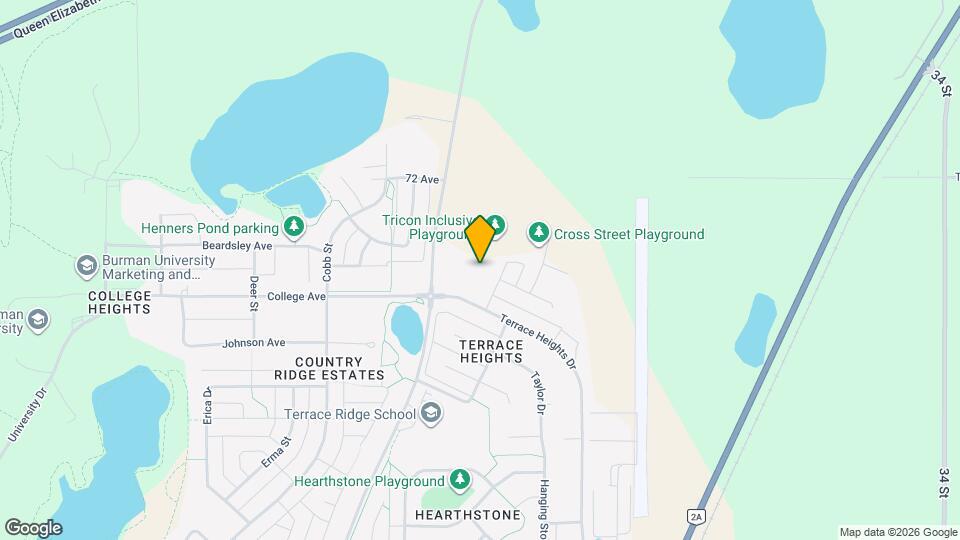
Map
Getting Around
30 / 100 Somewhat walkable
50 / 100 Fairly bikeable
90 / 100 Exceptionally car friendly
 details
Getting to Know the Area
40 / 100 Restaurants
20 / 100 Cafes
30 / 100 Nightlife
30 / 100 Shopping
100 / 100 Noise Level
Frequently Asked Questions about Trilogy East
Where is Trilogy East located?
Trilogy East is located at 2 Trinity St, Lacombe, AB
What is the current rent range at Trilogy East?
Studio to 2 Bedroom Apartments at Trilogy East currently range from $1,095 to $1,645
When is the leasing office open?
- The office Hours for Trilogy East are
- Monday 8:00 am–4:30 pm
- Tuesday 8:00 am–4:30 pm
- Wednesday 8:00 am–4:30 pm
- Thursday 8:00 am–4:30 pm
- Friday 8:00 am–4:30 pm
- Saturday Closed
- Sunday Closed
Are pets allowed?
Call us today to find out our pet policy and if we allow pets
Are there any rent specials?
The current rent special at Trilogy East is: Exclusive rent offers available - contact the leasing office for details.~~Laebon Rental Communities offers several rental incentives (subject to change), as outlined below: (1) Welcome home special - $699 security deposit; (2) $500 security for residents over 55 year; (3) First Responder $900. To qualify, submit a recent paystub proving current employment. (4) Active Military Discount allows active or reserve military personnel to receive $65.00 off rent each month. To qualify, submit a current paystub or military ID showing employment with the Canadian Armed Forces (CAF)..
Rental Price Ranges in the Area
| Bedroom | Average Rent | Cheapest Rent | Highest Rent |
|---|---|---|---|
| Lacombe Studio Apartments | $1,150 | $1,095 | $1,215 |
| Lacombe 1 Bedroom Apartments | $1,419 | $950 | $1,796 |
| Lacombe 2 Bedroom Apartments | $1,599 | $969 | $1,855 |
| Lacombe 3 Bedroom Apartments | $1,563 | $1,194 | $2,000 |
| Lacombe 4 Bedroom Apartments | $1,810 | $1,810 | $1,810 |
One Time Fee $250 Max weight 25 lbs Restriction: pet must be at least 12 months old.