


- 1–2 Bedrooms
- $1,780-$1,990 Total Monthly Price
Total Monthly Price
Base Rent$1,780 - $1,990Total Monthly Price$1,780 - $1,990 - 550–782 Square Feet
Rent Specials
2 Month Free~~*Conditions apply. Offer is applicable to new and approved applicants for select suites only. Incentive is applied as a rent credit, distributed over the lease term or as otherwise determined by management. Minimum 12-month lease term required. Offer is subject to change or cancellation without notice and cannot be combined with any other promotion. Conditions apply. Please contact the leasing office for full details and eligibility. Photos, dimensions, and pricing are for illustrative purposes only and may not reflect the exact features or layout of the available unit. Actual units may vary., E & O. E.
About Trinity Apartments
Enjoy all that the East Side has to offer at Trinity Apartments. Your rental community is located in a quiet, park-like setting with public transit at your door. You're surrounded by restaurants, shops and pubs. Your new home is a short walk to the WFCU Centre where the Windsor Spitfires and The Express play. When it's time for you to play, the trails and open fields of Little River Park and Riverside Kiwanis park are close by. There are schools within walking distance and Tecumseh Mall is only minutes away. Your roomy rental apartment offers spacious living areas, a private balcony, and a great kitchen with modern appliances. Laundry facilities are conveniently located on-site. Exercise your dog in our on-site, unfenced dog park and entertain your friends in the party room. Our friendly on-site management team will ensure maintenance issues in the building or in your suite are a top priority. Parking is available. Trinity Apartments is a Certified Rental Building. If you want to enjoy a quiet, comfortable and convenient lifestyle in Windsor, Trinity Apartments (1170 Lauzon Road) is waiting to welcome you home.
Unique Features and Amenities
- Balconies
- Fridge
- Fridge & Stove Included
- Fridge / Freezer
- Stove
- Vinyl-Plank Floors
Property Contact Info

- Listed by:
- Agency:
- Vendor Logo:
- Website:
- View Property Website
- Call Us:
- (548) 900-0216
- Disclaimer:
Office Hours
| Monday | 8:00 am–5:00 pm |
| Tuesday | 8:00 am–5:00 pm |
| Wednesday | 8:00 am–5:00 pm |
| Thursday | By Appointment |
| Friday | 8:00 am–5:00 pm |
| Saturday | Closed |
| Sunday | Closed |
Floorplan Pricing and Availability
Trinity Apartments offers 1 to 2 Bedroom apartments starting from $1,780 and having 550–782 sq ft. Here is the current pricing and availability:
New! Interactive Property Map
 ApartmentHomeLiving.com's new Interactive Property Map allows you to see where every available unit is located at this community.Try It Now >
1 Bedroom
1 Bedroom, 1 Bathroom
From $1,780
1 Bed, 1 Bath, 550-782 sq ftTotal Monthly PriceAvailable NowTotal Monthly Price
Base Rent$1,780 - $1,835Total Monthly Price$1,780 - $1,835Availability Details
Prices shown for this property are the Total Monthly Price including Fees.Price Availability Date Unit Sq Ft From $1,780 Available Now 1 Bedroom, 1 Bathroom 550-782 sq ft Model Amenities and Features
Features
- Balcony
- Heating
- High Speed Internet Access
- Intercom
- Smoke Free
- Tub/Shower
- Wheelchair Accessible
Kitchen
- Freezer
- Kitchen
- Oven
- Range
- Refrigerator
- Warming Drawer
Model Lease Information
Model Price Range
- $1,780 - $1,835Total Monthly PriceBase Rent: $1,780 - $1,835Required Monthly Fees: None
2 Bedrooms
2 Bedroom, 1 Bathroom
$1,990
2 Beds, 1 Bath, 750 sq ftTotal Monthly PriceAvailable NowTotal Monthly Price
Base Rent$1,990Total Monthly Price$1,990Availability Details
Prices shown for this property are the Total Monthly Price including Fees.Price Availability Date Unit Sq Ft $1,990 Available Now 2 Bedroom, 1 Bathroom 750 sq ft Model Amenities and Features
Features
- Balcony
- Heating
- High Speed Internet Access
- Intercom
- Smoke Free
- Tub/Shower
- Wheelchair Accessible
Kitchen
- Freezer
- Kitchen
- Oven
- Range
- Refrigerator
- Warming Drawer
Model Lease Information
Model Price
- $1,990Total Monthly PriceBase Rent: $1,990Required Monthly Fees: None
Schedule a Tour
3D Tours
Property Information
- 132 Units
- 6 Stories
- Built in 1980
Lease Terms
- 12 mo
Fees and Policies
The fees listed below are community-provided and may exclude utilities or add-ons. All payments are made directly to the property and are non-refundable unless otherwise specified.
Required Fees
Utilities
- Utility - WateriCharged Per Unit.Included in Rent/mo
- HydroiCharged Per Unit.Usage-Based/mo
- HeatiCharged per unit.Included in Rent/mo
Other Fees and Policies
Pet Fees
- Cat
- Pet FeeiCharged Per Pet.Included in Rent
- Dog
- Pet FeeiCharged Per Unit.Included in Rent
Parking Fees
- Parking
- Parking FeeiCharged Per Vehicle.$70.00/mo
Property Fee Disclaimer: Based on community-supplied data and independent market research. Subject to change without notice. May exclude fees for mandatory or optional services and usage-based utilities.
Features and Amenities
Unique Amenities
- Balconies
- Fridge
- Fridge & Stove Included
- Fridge / Freezer
- Stove
- Vinyl-Plank Floors
On-Site Services
- Maintenance On Site
- Property Manager On Site
- Recycling
- Public Transportation
- 24 Hour Access
- Key Fob Entry
- Laundry Facilities
Community Features
- Multi Use Room
- Lounge
- Elevator
Outdoor Features
- Grill
- Courtyard
- Picnic Area
- Controlled Access
Recreation and Fitness
- Walking/Biking Trails
Interior Features
- Balcony
- Tub/Shower
- High Speed Internet Access
- Heating
- Intercom
- Wheelchair Accessible
- Smoke Free
Kitchen Amenities
- Range
- Refrigerator
- Freezer
- Oven
- Kitchen
- Warming Drawer
Living Area Features
- Linen Closet
- Vinyl Flooring
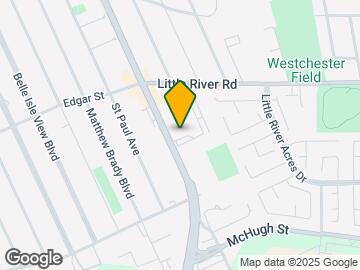
Map
- Shopping
- Colleges
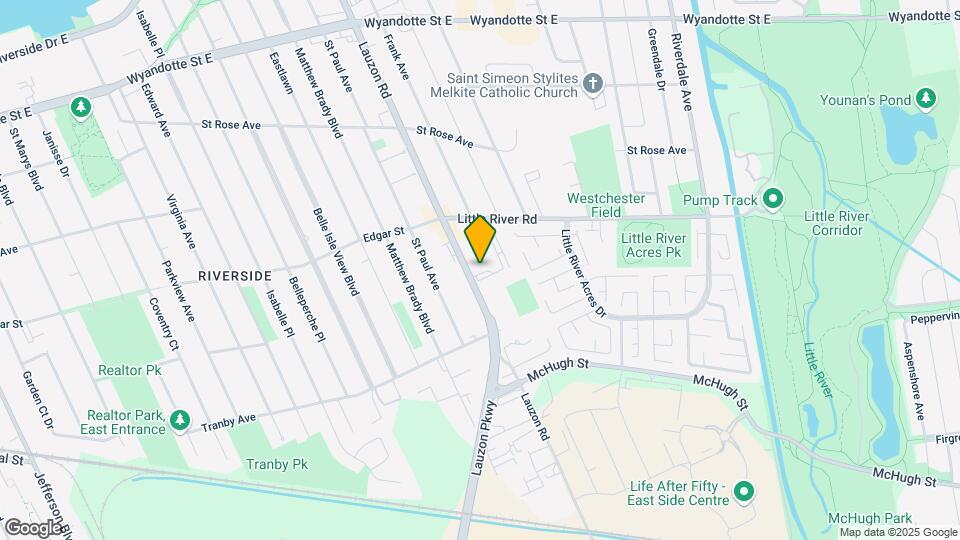
Map
Getting Around
50 / 100 Fairly walkable
40 / 100 Some public transit
60 / 100 Moderately bikeable
100 / 100 Exceptionally car friendly
 details
Getting to Know the Area
70 / 100 Restaurants
50 / 100 Cafes
60 / 100 Nightlife
70 / 100 Shopping
70 / 100 Parks
10 / 100 Noise Level
Frequently Asked Questions about Trinity Apartments
Where is Trinity Apartments located?
Trinity Apartments is located at 1145-1175 Adair Ct, Windsor, ON
What is the current rent range at Trinity Apartments?
1 Bedroom to 2 Bedroom Apartments at Trinity Apartments currently range from $1,780 to $1,990
When is the leasing office open?
- The office Hours for Trinity Apartments are
- Monday 8:00 am–5:00 pm
- Tuesday 8:00 am–5:00 pm
- Wednesday 8:00 am–5:00 pm
- Thursday By Appointment
- Friday 8:00 am–5:00 pm
- Saturday Closed
- Sunday Closed
Are pets allowed?
Call us today to find out our pet policy and if we allow pets
Are there any rent specials?
The current rent special at Trinity Apartments is: 2 Month Free~~*Conditions apply. Offer is applicable to new and approved applicants for select suites only. Incentive is applied as a rent credit, distributed over the lease term or as otherwise determined by management. Minimum 12-month lease term required. Offer is subject to change or cancellation without notice and cannot be combined with any other promotion. Conditions apply. Please contact the leasing office for full details and eligibility. Photos, dimensions, and pricing are for illustrative purposes only and may not reflect the exact features or layout of the available unit. Actual units may vary., E & O. E..
Nearby Schools
St Joseph's High School
St John Vianney Catholic School
Walkerville Collegiate Institute
École Élémentaire Catholique Georges P Vanier
Riverside Secondary School
M S Hetherington Public School
. Points of Interest
Time and distance from Trinity Apartments.
Big Box and Retail
Staples
Costco
Walmart
Colleges and Universities
Rental Price Ranges in the Area
| Bedroom | Average Rent | Cheapest Rent | Highest Rent |
|---|---|---|---|
| Windsor Studio Apartments | $1,117 | $999 | $1,333 |
| Windsor 1 Bedroom Apartments | $1,708 | $999 | $2,585 |
| Windsor 2 Bedroom Apartments | $2,129 | $1,099 | $3,525 |
| Windsor 3 Bedroom Apartments | $1,807 | $700 | $3,000 |
| Windsor 4 Bedroom Apartments | $2,974 | $2,149 | $3,800 |
Outdoor Parking.