


- 1–2 Bedrooms
- $799-$2,599 Pricing
- 493–917 Square Feet
Rent Specials
Apply today and receive $500–$1,000 off select units when approved and signed within 48 hours. **Specials are subject to change without notice. Valid for new leases on select apartment homes, lease terms and with approved credit only. Contact us for more information.**
About Trinity Village Apartments
We are proud to introduce Trinity Village Apartments, the community that puts you first. See every bit of our apartments in Far North Dallas on a tour, then make the big move toward a better life. Our leasing team is friendly, knowledgeable, and excited to show you around. Drop by today!
Trinity Village Apartments is located in the Addison Neighborhood and 75287 Zip code of Dallas, TX. This community is professionally managed by Anterra Management Corporation
Unique Features and Amenities
- *Ask about our Military Concession
- 24 Hour Access to Package Lockers
- Additional Storage*
- Air Conditioner
- Black Appliances*
- Faux Wood Floors*
- Fireplace*
- Leash-free Dog Park
- Monthly Resident Activities
- Pool View*
- Valet Trash & Recycling
- W/D Hookup
- White Appliances*
Property Contact Info

- Listed by:
- Agency:
- Vendor Logo:
- Website:
- View Property Website
- Call Us:
- (469) 829-4923
- Disclaimer:
Office Hours
| Monday | 10:00 am–5:30 pm |
| Tuesday | 10:00 am–5:30 pm |
| Wednesday | 10:00 am–5:30 pm |
| Thursday | 10:00 am–5:30 pm |
| Friday | 10:00 am–5:30 pm |
| Saturday | Closed |
| Sunday | Closed |
Floorplan Pricing and Availability
Trinity Village Apartments offers 1 to 2 Bedroom apartments starting from $799 and having 493–917 sq ft. Here is the current pricing and availability:
New! Interactive Property Map
1 Bedroom
Floorplan A
From $799
1 Bed, 1 Bath, 493 sq ftAvailable NowModel Gallery
Floorplans
Photos
3D Tours
Availability Details
Price Availability Date Unit Sq Ft View Details $859 Available Now 1107 493 $799 Available Now 1106 493 $799 July 15, 2026 0322 493 Model Amenities and Features
Features
- High Speed Internet Access
- Smoke Free
Model Rent and Fees
Model Price Range
- $799 - $1,853
Current Available Pricing
- $799 - $859
Unit 1107 Amenities and Features
Features
- High Speed Internet Access
- Smoke Free
Unit 1107 Rent and Fees
Unit Price
- $859
View Details and Rent EstimateModel Rent and Fees
Model Price Range
- $799 - $1,853
Unit 1106 Amenities and Features
Features
- High Speed Internet Access
- Smoke Free
Unit 1106 Rent and Fees
Unit Price
- $799
View Details and Rent EstimateModel Rent and Fees
Model Price Range
- $799 - $1,853
Unit 0322 Amenities and Features
Features
- High Speed Internet Access
- Smoke Free
Unit 0322 Rent and Fees
Unit Price
- $799
View Details and Rent EstimateModel Rent and Fees
Model Price Range
- $799 - $1,853
Apartment Model: AFrom $7991 Bedroom, 1 Bath, 493 sq ftAvailable NowFloorplansPhotos3D Tours![]()
A - Image 1 ![]()
A - Image 2 ![]()
A - Image 3 ![]()
A - Image 4 ![]()
A - Image 5 ![]()
A - Image 6 ![]()
A - Floorplan A - 3D Tour Apartment Unit: 1107Apartment Model: A$8591 Bedroom, 1 Bath, 493 sq ftAvailable NowApartment Unit: 1106Apartment Model: A$7991 Bedroom, 1 Bath, 493 sq ftAvailable NowApartment Unit: 0322Apartment Model: A$7991 Bedroom, 1 Bath, 493 sq ftAvailable July 15, 2026Floorplan B
From $909
1 Bed, 1 Bath, 674 sq ftAvailable NowModel Gallery
Floorplans
Photos
3D Tours
Availability Details
Price Availability Date Unit Sq Ft View Details $909 Available Now 0704 674 $1,000 Available Now 0603 674 $1,089 Available Now 0605 674 Model Amenities and Features
Features
- High Speed Internet Access
- Smoke Free
Model Rent and Fees
Model Price Range
- $909 - $2,007
Current Available Pricing
- $909 - $1,089
Unit 0704 Amenities and Features
Features
- High Speed Internet Access
- Smoke Free
Unit 0704 Rent and Fees
Unit Price
- $909
View Details and Rent EstimateModel Rent and Fees
Model Price Range
- $909 - $2,007
Unit 0603 Amenities and Features
Features
- High Speed Internet Access
- Smoke Free
Unit 0603 Rent and Fees
Unit Price
- $1,000
View Details and Rent EstimateModel Rent and Fees
Model Price Range
- $909 - $2,007
Unit 0605 Amenities and Features
Features
- High Speed Internet Access
- Smoke Free
Unit 0605 Rent and Fees
Unit Price
- $1,089
View Details and Rent EstimateModel Rent and Fees
Model Price Range
- $909 - $2,007
Apartment Model: BFrom $9091 Bedroom, 1 Bath, 674 sq ftAvailable NowFloorplansPhotos3D Tours![]()
B - Image 1 ![]()
B - Image 2 ![]()
B - Image 3 ![]()
B - Image 4 ![]()
B - Image 5 ![]()
B - Image 6 ![]()
B - Image 7 ![]()
B - Image 8 ![]()
B - Image 9 ![]()
B - Image 10 ![]()
B - Floorplan B - 3D Tour Apartment Unit: 0704Apartment Model: B$9091 Bedroom, 1 Bath, 674 sq ftAvailable NowApartment Unit: 0603Apartment Model: B$1,0001 Bedroom, 1 Bath, 674 sq ftAvailable NowApartment Unit: 0605Apartment Model: B$1,0891 Bedroom, 1 Bath, 674 sq ftAvailable Now2 Bedrooms
Floorplan C
From $1,300
2 Beds, 2 Baths, 917 sq ftAvailable NowModel Gallery
Floorplans
Photos
3D Tours
Availability Details
Price Availability Date Unit Sq Ft View Details $1,419 Available Now 0407 917 $1,384 Available Now 0905 917 $1,419 Available Now 0109 917 Model Amenities and Features
Features
- High Speed Internet Access
- Smoke Free
Model Rent and Fees
Model Price Range
- $1,300 - $2,599
Current Available Pricing
- $1,384 - $1,419
Unit 0407 Amenities and Features
Features
- High Speed Internet Access
- Smoke Free
Unit 0407 Rent and Fees
Unit Price
- $1,419
View Details and Rent EstimateModel Rent and Fees
Model Price Range
- $1,300 - $2,599
Unit 0905 Amenities and Features
Features
- High Speed Internet Access
- Smoke Free
Unit 0905 Rent and Fees
Unit Price
- $1,384
View Details and Rent EstimateModel Rent and Fees
Model Price Range
- $1,300 - $2,599
Unit 0109 Amenities and Features
Features
- High Speed Internet Access
- Smoke Free
Unit 0109 Rent and Fees
Unit Price
- $1,419
View Details and Rent EstimateModel Rent and Fees
Model Price Range
- $1,300 - $2,599
Apartment Model: CFrom $1,3002 Bedroom, 2 Bath, 917 sq ftAvailable NowFloorplansPhotos3D Tours![]()
C - Image 1 ![]()
C - Image 2 ![]()
C - Image 3 ![]()
C - Image 4 ![]()
C - Image 5 ![]()
C - Image 6 ![]()
C - Floorplan C - 3D Tour Apartment Unit: 0407Apartment Model: C$1,4192 Bedroom, 2 Bath, 917 sq ftAvailable NowApartment Unit: 0905Apartment Model: C$1,3842 Bedroom, 2 Bath, 917 sq ftAvailable NowApartment Unit: 0109Apartment Model: C$1,4192 Bedroom, 2 Bath, 917 sq ftAvailable Now
Schedule a Tour
3D Tours
Property Information
- 256 Units
- 2 Stories
- Built in 1987
Fees and Policies
The fees listed below are community-provided and may exclude utilities or add-ons. All payments are made directly to the property and are non-refundable unless otherwise specified. Use the Cost Calculator to determine costs based on your needs.
Required Fees
One-Time Basics
- Due at Application
- Application Fee Per ApplicantiCharged per applicant.$65.00
- Due at Move-In
- Administrative FeeiCharged per unit.$125.00
Utilities
- Pest ControliCharged per unit.$7.00/mo
- Valet TrashiValet waste & trash recycling service is $32.50/monthly Charged per unit.$33.00/mo
- Technology FeeiIncludes Spectrum basic cable, 500MB internet, and package lockers Charged per unit.$75.00/mo
Other Fees and Policies
Pet Fees
- Cat
- Cat RentiCharged Per Pet.$20.00/mo
- Dog
- Dog RentiCharged Per Pet.$20.00/mo
- Other
- Pet DepositiMax of 2. Charged per Pet.$200.00
- One-Time Pet FeeiMax of 2. Charged Per Pet.$200.00
- Monthly Pet FeeiMax of 2. Charged Per Pet.$20.00/mo
Breed Restrictions apply.
We allow cats and dogs.
Second pet requires an additional $200 deposit ($400 total for two pets).
Max of 2.
Parking Fees
- Surface Lot
- Parking FeeiCharged per vehicle.$0.00/mo
Property Fee Disclaimer: Based on community-supplied data and independent market research. Subject to change without notice. May exclude fees for mandatory or optional services and usage-based utilities.
Features and Amenities
On-Site Services
- Maintenance On Site
- Package Service
- Property Manager On Site
- Trash Pickup Door To Door
- Online Services
- Pet Play Area
- Recycling
- 24 Hour Access
- Laundry Facilities
Community Features
- Business Center
- Clubhouse
- Lounge
- Corporate Housing
- Walk Up
Outdoor Features
- Grill
- Fenced Lot
- Porch
- Patio
Recreation and Fitness
- Fitness Center
- Spa
- Pool
Interior Features
- Balcony
- Storage Space
- Tub/Shower
- Framed Mirrors
- Heating
- Ceiling Fans
- Fireplace
- High Speed Internet Access
- Cable Ready
- Washer/Dryer Hookup
- Washer/Dryer
- Air Conditioning
- Wi Fi
- Smoke Free
Kitchen Amenities
- Range
- Refrigerator
- Pantry
- Oven
- Dishwasher
- Microwave
- Freezer
- Disposal
- Stainless Steel Appliances
- Ice Maker
- Kitchen
Living Area Features
- Walk In Closets
- Dining Room
- Vinyl Flooring
- Linen Closet
- Window Coverings
- Carpet
- Hardwood Floors

Map
- Shopping
- Colleges
- Grocery
- Medical
- Transportation

Map
Frequently Asked Questions about Trinity Village Apartments
Where is Trinity Village Apartments located?
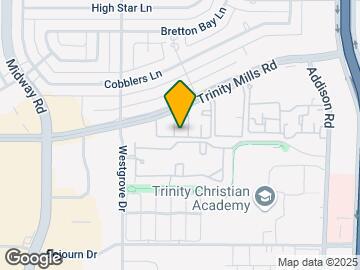
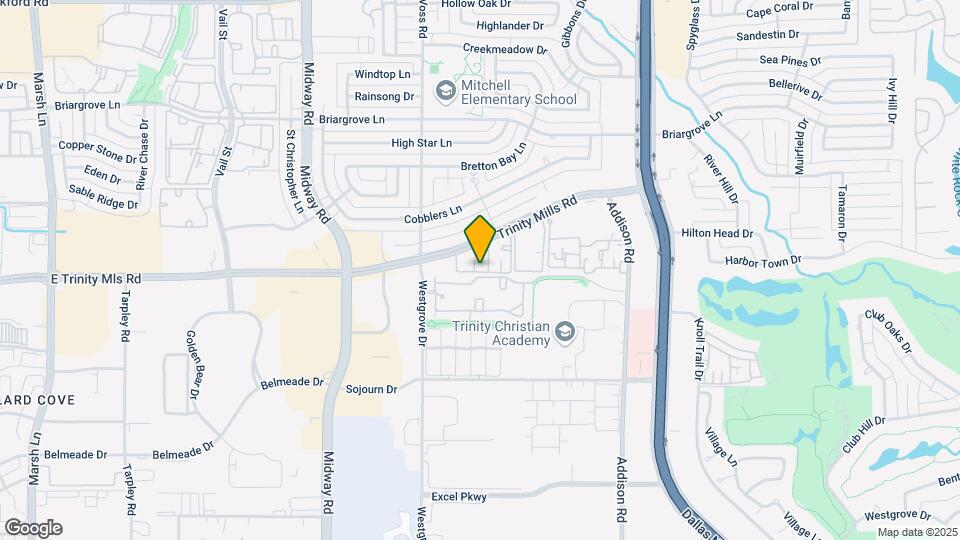
Trinity Village Apartments is located at 4280 Trinity Mills Rd near the Addison area of Dallas, TX
What is the current rent range at Trinity Village Apartments?
1 Bedroom to 2 Bedroom Apartments at Trinity Village Apartments currently range from $799 to $1,482
When is the leasing office open?
- The office Hours for Trinity Village Apartments are
- Monday 10:00 am–5:30 pm
- Tuesday 10:00 am–5:30 pm
- Wednesday 10:00 am–5:30 pm
- Thursday 10:00 am–5:30 pm
- Friday 10:00 am–5:30 pm
- Saturday Closed
- Sunday Closed
Are pets allowed?
Call us today to find out our pet policy and if we allow pets
Are there any rent specials?
The current rent special at Trinity Village Apartments is: Apply today and receive $500–$1,000 off select units when approved and signed within 48 hours. **Specials are subject to change without notice. Valid for new leases on select apartment homes, lease terms and with approved credit only. Contact us for more information.**.
Renters Reviews and Ratings
Decent apartments in convenient area
Bad Experience
Avoid at all costs!
Good luck parking, or peaceful livinf
Quiet, Affordable, but Bad Parking
so far so good
Trinity Mills on Farmers Creek
Trinity Village on Farmers creek
Nearby Schools
Shepton High School
Mitchell Elementary School
Frankford Middle
Plano West Senior High School
Jerry R Junkins Elementary School
About GreatSchools Data on ApartmentHomeLiving.com.
Points of Interest
Time and distance from Trinity Village Apartments.
Big Box and Retail
Walgreens
Costco
Petsmart
Colleges and Universities
Collin County Community College - Courtyard Center Campus
Groceries
Sprouts Farmers Market
Winco Foods
Tom Thumb
Hospitals
Methodist Hospital For Surgery
Baylor Scott & White Medical Center Plano
Baylor Scott & White The Heart Hospital - Plano
Restaurants and Dining
Shopping Centers
Trinity Village Apartments has 5 shopping centers within 0.5 miles.
Transit Stations
Downtown Carrollton Station-Green Line
Trinity Mills Station-Green Line
Farmers Branch Station-Green Line
Nearby Neighborhoods
Rental Price Ranges in the Area
| Bedroom | Average Rent | Cheapest Rent | Highest Rent |
|---|---|---|---|
| Dallas Studio Apartments | $1,397 | $556 | $10,000+ |
| Dallas 1 Bedroom Apartments | $1,521 | $575 | $10,000+ |
| Dallas 2 Bedroom Apartments | $2,019 | $669 | $10,000+ |
| Dallas 3 Bedroom Apartments | $2,694 | $765 | $10,000+ |
| Dallas 4 Bedroom Apartments | $5,420 | $1,252 | $10,000+ |
| Dallas 5 Bedroom Apartments | $11,901 | $2,395 | $10,000+ |
Browse Top Apartments in Dallas
By Price
By Community Type
- Dallas Apartments for Rent by Owner
- Dallas Apartments with Rent Specials
- Dallas Top Rated Apartments
- Dallas Corporate Apartments
- Dallas Furnished Apartments
- Dallas Gated Apartments
- Dallas Loft Apartments
- Dallas Low Income Apartments
- Dallas Military Apartments
- New Dallas Apartments
- Dallas Senior Apartments
- Dallas Short-term Apartments
- Dallas Student Apartments
- Dallas Apartments with Utilities Included


We allow cats and dogs.