


- 1–3 Bedrooms
- $1,337-$2,140 Pricing
- 738–1,367 Square Feet
Rent Specials
Look N Lease One month free
About Tryon Farms
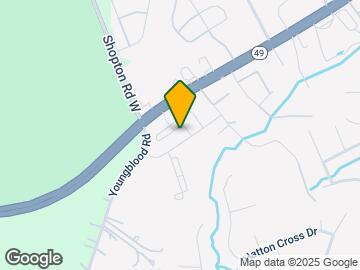
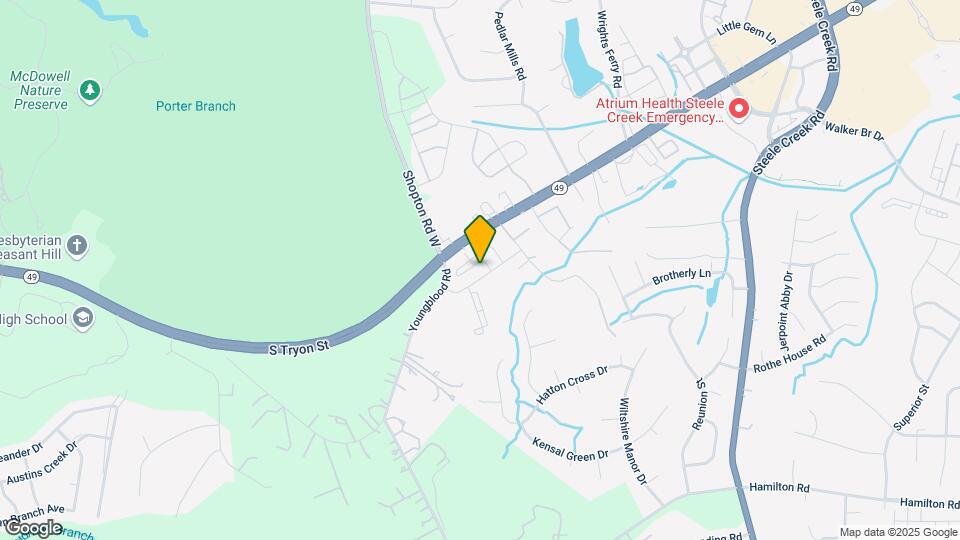
Across the road from McDowell Nature Preserve, you'll find Tryon Farms, our tranquil, roomy South Charlotte apartments. Our 1, 2, and 3 bedroom apartment homes offer a spacious escape from the city — with oversized kitchens and bedrooms, big closets, and large, peaceful balconies or first-floor walkouts. In the community, there's also plenty of room to move in our fully equipped fitness center and gorgeous saltwater pool — with a bark park for your furry friends, too. And since Tryon Farms is just minutes away from I-77, you'll never feel too far away from Uptown when it's time to step out. For comfortable, convenient South Charlotte living, come home to Tryon Farms.
Tryon Farms is located in the Pleasant Hill Road Neighborhood and 28278 Zip code of Charlotte, NC. This community is professionally managed by Mission Rock Residential
Unique Features and Amenities
- 24-hr Emergency maintenance
- BBQ/Picnic Area
- Beautiful Granite Countertops
- Designer lighting & hardware package
- Oversized kitchen islands
- Patio/Balcony
- Spacious Bark Park
- Spacious walk-in closets
Property Contact Info

- Listed by:
- Agency:
- Vendor Logo:
- Website:
- View Property Website
- Call Us:
- (980) 990-2033
- Disclaimer:
Office Hours
| Monday | 10:00 am–6:00 pm |
| Tuesday | 10:00 am–6:00 pm |
| Wednesday | 10:00 am–6:00 pm |
| Thursday | 10:00 am–6:00 pm |
| Friday | 10:00 am–6:00 pm |
| Saturday | 10:00 am–5:00 pm |
| Sunday | Closed |
Floorplan Pricing and Availability
Tryon Farms offers 1 to 3 Bedroom apartments starting from $1,337 and having 738–1,367 sq ft. Here is the current pricing and availability:
New! Interactive Property Map
1 Bedroom
Floorplan A1
From $1,337
1 Bed, 1 Bath, 738 sq ftAvailable NowModel Gallery
Floorplans
Availability Details
Price Availability Date Unit Sq Ft Deposit View Details $1,362 Available Now 03-308 738 $300 $1,352 Available Now 02-201 738 $300 $1,347 August 29, 2026 05-301 738 $300 Model Amenities and Features
Features
- Balcony
- Cable Ready
- Washer/Dryer
Kitchen
- Granite Countertops
- Kitchen
- Microwave
- Refrigerator
Model Rent and Fees
Model Price Range
- $1,337 - $2,986
Current Available Pricing
- $1,347 - $1,362
Unit 03-308 Rent and Fees
Unit Price
- $1,362
Deposit
- $300 deposit
Model Rent and Fees
Model Price Range
- $1,337 - $2,986
Unit 02-201 Rent and Fees
Unit Price
- $1,352
Deposit
- $300 deposit
Model Rent and Fees
Model Price Range
- $1,337 - $2,986
Unit 05-301 Rent and Fees
Unit Price
- $1,347
Deposit
- $300 deposit
Model Rent and Fees
Model Price Range
- $1,337 - $2,986
Apartment Model: A1From $1,3371 Bedroom, 1 Bath, 738 sq ftAvailable Now![]()
A1 - Floorplan Apartment Unit: 03-308Apartment Model: A1$1,3621 Bedroom, 1 Bath, 738 sq ftAvailable NowApartment Unit: 02-201Apartment Model: A1$1,3521 Bedroom, 1 Bath, 738 sq ftAvailable NowApartment Unit: 05-301Apartment Model: A1$1,3471 Bedroom, 1 Bath, 738 sq ftAvailable August 29, 2026Floorplan A2
From $1,450
1 Bed, 1 Bath, 828 sq ftAvailable NowModel Gallery
Floorplans
Photos
Availability Details
Price Availability Date Unit Sq Ft Deposit View Details $1,450 Available Now 08-208 828 $300 $1,467 October 15, 2026 07-203 828 $300 Model Amenities and Features
Features
- Balcony
- Cable Ready
- Washer/Dryer
Kitchen
- Granite Countertops
- Kitchen
- Microwave
- Refrigerator
Model Rent and Fees
Model Price Range
- $1,450 - $3,216
Current Available Pricing
- $1,450 - $1,467
Unit 08-208 Rent and Fees
Unit Price
- $1,450
Deposit
- $300 deposit
Model Rent and Fees
Model Price Range
- $1,450 - $3,216
Unit 07-203 Rent and Fees
Unit Price
- $1,467
Deposit
- $300 deposit
Model Rent and Fees
Model Price Range
- $1,450 - $3,216
Apartment Model: A2From $1,4501 Bedroom, 1 Bath, 828 sq ftAvailable NowFloorplansPhotos![]()
A2 - Image 1 ![]()
A2 - Image 2 ![]()
A2 - Image 3 ![]()
A2 - Image 4 ![]()
A2 - Image 5 ![]()
A2 - Image 6 ![]()
A2 - Image 7 ![]()
A2 - Image 8 ![]()
A2 - Floorplan Apartment Unit: 08-208Apartment Model: A2$1,4501 Bedroom, 1 Bath, 828 sq ftAvailable NowApartment Unit: 07-203Apartment Model: A2$1,4671 Bedroom, 1 Bath, 828 sq ftAvailable October 15, 20262 Bedrooms
Show Unavailable FloorplansFloorplan B1
From $1,688
2 Beds, 2 Baths, 1018 sq ftAvailable Aug 31Model Gallery
Floorplans
Availability Details
Price Availability Date Unit Sq Ft Deposit View Details $1,718 August 31, 2026 05-207 1018 $300 $1,688 September 4, 2026 01-104 1018 $300 Call For Rates September 29, 2026 03-305 1018 $300 Model Amenities and Features
Features
- Balcony
- Cable Ready
- Washer/Dryer
Kitchen
- Granite Countertops
- Kitchen
- Microwave
- Refrigerator
Model Rent and Fees
Model Price Range
- $1,688 - $3,724
Current Available Pricing
- Call For Rates
Unit 05-207 Rent and Fees
Unit Price
- $1,718
Deposit
- $300 deposit
Model Rent and Fees
Model Price Range
- $1,688 - $3,724
Unit 01-104 Rent and Fees
Unit Price
- $1,688
Deposit
- $300 deposit
Model Rent and Fees
Model Price Range
- $1,688 - $3,724
Unit 03-305 Rent and Fees
Deposit
- $300 deposit
Model Rent and Fees
Model Price Range
- $1,688 - $3,724
Apartment Model: B1From $1,6882 Bedroom, 2 Bath, 1018 sq ftAvailable August 31, 2026![]()
B1 - Floorplan Apartment Unit: 05-207Apartment Model: B1$1,7182 Bedroom, 2 Bath, 1018 sq ftAvailable August 31, 2026Apartment Unit: 01-104Apartment Model: B1$1,6882 Bedroom, 2 Bath, 1018 sq ftAvailable September 4, 2026Apartment Unit: 03-305Apartment Model: B1Call For Rates2 Bedroom, 2 Bath, 1018 sq ftAvailable September 29, 2026Floorplan B2
2 Beds, 2 Baths, 1103 sq ftModel Gallery
Floorplans
Availability Details
Availability Date Unit Sq Ft Call for Availability B2 1103 sq ft Model Amenities and Features
Features
- Balcony
- Cable Ready
- Washer/Dryer
Kitchen
- Granite Countertops
- Kitchen
- Microwave
- Refrigerator
Apartment Model: B2Call For Rates2 Bedroom, 2 Bath, 1103 sq ftUnavailable![]()
B2 - Floorplan 3 Bedrooms
Floorplan C1
From $2,038
3 Beds, 2 Baths, 1367 sq ftAvailable Aug 31Model Gallery
Floorplans
Availability Details
Price Availability Date Unit Sq Ft Deposit View Details $2,045 August 31, 2026 10-301 1367 $300 $2,059 September 1, 2026 09-208 1367 $300 $2,058 September 12, 2026 10-103 1367 $300 Model Amenities and Features
Features
- Balcony
- Cable Ready
- Washer/Dryer
Kitchen
- Granite Countertops
- Kitchen
- Microwave
- Refrigerator
Model Rent and Fees
Model Price Range
- $2,038 - $4,513
Current Available Pricing
- $2,045 - $2,059
Unit 10-301 Rent and Fees
Unit Price
- $2,045
Deposit
- $300 deposit
Model Rent and Fees
Model Price Range
- $2,038 - $4,513
Unit 09-208 Rent and Fees
Unit Price
- $2,059
Deposit
- $300 deposit
Model Rent and Fees
Model Price Range
- $2,038 - $4,513
Unit 10-103 Rent and Fees
Unit Price
- $2,058
Deposit
- $300 deposit
Model Rent and Fees
Model Price Range
- $2,038 - $4,513
Apartment Model: C1From $2,0383 Bedroom, 2 Bath, 1367 sq ftAvailable August 31, 2026![]()
C1 - Floorplan Apartment Unit: 10-301Apartment Model: C1$2,0453 Bedroom, 2 Bath, 1367 sq ftAvailable August 31, 2026Apartment Unit: 09-208Apartment Model: C1$2,0593 Bedroom, 2 Bath, 1367 sq ftAvailable September 1, 2026Apartment Unit: 10-103Apartment Model: C1$2,0583 Bedroom, 2 Bath, 1367 sq ftAvailable September 12, 2026
Schedule a Tour
Videos
3D Tours
Property Information
- 240 Units
- 3 Stories
- Built in 2020
Lease Terms
- 3 - 13 mo
- Short Term Lease Options
Fees and Policies
The fees listed below are community-provided and may exclude utilities or add-ons. All payments are made directly to the property and are non-refundable unless otherwise specified.
Required Fees
One-Time Basics
- Due at Application
- Application Fee Per ApplicantiCharged per applicant.$75.00
- Due at Move-In
- Administrative FeeiCharged Per Unit.$150.00
Utilities
- Pest ControliCharged Per Unit.$5.00/mo
- Conservice Billing FeeiCharged per unit.$14.65/mo
- Valet Trash ServiceiCharged per unit.$32.00/mo
Other Fees and Policies
Situational Fees
- NSF Tenant FeeiCharged Per Unit.$35.00/per occurrence
- Transfer FeeiCharged Per Unit.$200.00/per occurrence
- Early Termination FeeiCharged Per Unit.200.0% of base rent
- Late FeeiCharged Per Unit.5.0% of base rent/per occurrence
- Flexible Payment OptioniMembership Fee Charged per unit.$14.99/mo
- Vacant Service FeeiCharged per unit.$50.00/per occurrence
- Lock ReplacementiCharged per unit.$75.00/per occurrence
- Replacement DevicesiGarage Remote Charged per unit.$50.00/per occurrence
- Master Policy InsuranceiIf personal renters insurance policy is not provided or falls out of compliance Charged per unit.$10.00/mo
Pet Fees
- Cat
- Cat FeeiMax of 2. Charged Per Pet.$300.00
- Cat RentiCharged Per Pet.$20.00/mo
- Dog
- Dog FeeiMax of 2. Charged Per Pet.$300.00
- Dog RentiCharged Per Pet.$20.00/mo
Ferrets, Reptiles, Tarantulas, Rodents, Piranhas, Skunks, Raccoons, Squirrels, Rabbits, Birds
Shepherd, Doberman, Rottweiler, Pit bull, Chow, Bull Mastiff, Husky, Wolf-dog hybrid, Great Dane, St. Bernard, Presa Canario, Malamutes, Akitas, Terriers (Staffordshire), American Bull Dog, Karelian Bear Dog. *Any other dog breeds restricted by applicable law or regulation Any mixed breeds that have the predominant characteristics of any of the above breeds are also prohibited.
Max of 2. Our non-refundable pet fee is $300 for 1 pet, $500 for 2 pets. Monthly pet rent is $20 for 1 pet, $40 for 2 pets.
Property Fee Disclaimer: Based on community-supplied data and independent market research. Subject to change without notice. May exclude fees for mandatory or optional services and usage-based utilities.
Features and Amenities
Unique Amenities
- 24-hr Emergency maintenance
- BBQ/Picnic Area
- Beautiful Granite Countertops
- Designer lighting & hardware package
- Oversized kitchen islands
- Patio/Balcony
- Spacious Bark Park
- Spacious walk-in closets
On-Site Services
- Maintenance On Site
- Property Manager On Site
Community Features
- Clubhouse
- Corporate Housing
Outdoor Features
- Picnic Area
- Sundeck
Recreation and Fitness
- Fitness Center
- Pool
Interior Features
- Balcony
- Cable Ready
- Washer/Dryer
Kitchen Amenities
- Microwave
- Refrigerator
- Kitchen
- Granite Countertops
Living Area Features
- Walk In Closets
- Hardwood Floors

Map
- Shopping
- Colleges
- Grocery
- Medical
- Parks
- Transportation

Map
Getting Around
20 / 100 Somewhat walkable
40 / 100 Fairly bikeable
90 / 100 Exceptionally car friendly
Getting to Know the Area
40 / 100 Restaurants
20 / 100 Cafes
30 / 100 Nightlife
50 / 100 Shopping
50 / 100 Parks
100 / 100 Noise Level
Frequently Asked Questions about Tryon Farms
Where is Tryon Farms located?
Tryon Farms is located at 15120 Wylie Way near the Pleasant Hill Road area of Charlotte, NC
What is the current rent range at Tryon Farms?
1 Bedroom to 3 Bedroom Apartments at Tryon Farms currently range from $1,337 to $4,513
When is the leasing office open?
- The office Hours for Tryon Farms are
- Monday 10:00 am–6:00 pm
- Tuesday 10:00 am–6:00 pm
- Wednesday 10:00 am–6:00 pm
- Thursday 10:00 am–6:00 pm
- Friday 10:00 am–6:00 pm
- Saturday 10:00 am–5:00 pm
- Sunday Closed
Are pets allowed?
Call us today to find out our pet policy and if we allow pets
Are there any rent specials?
The current rent special at Tryon Farms is: Look N Lease One month free.
Renters Reviews and Ratings
Don't. Do. It.
Property Manager Responded
Verified Renter
Verified Renter
Property Manager Responded
Verified Renter
Property Manager Responded
Verified Renter
Property Manager Responded
Verified Renter
Property Manager Responded
Verified Renter
Property Manager Responded
Verified Renter
Verified Renter
Verified Renter
Verified Renter
Nearby Schools
Southwest Middle School
Palisades Park Elementary
River Gate Elementary
About GreatSchools Data on ApartmentHomeLiving.com.
Points of Interest
Time and distance from Tryon Farms.
Arts Museums and Landmarks
Big Box and Retail
Goodwill
Aldi
Publix
Colleges and Universities
Central Piedmont Community College - Harper Campus
Central Piedmont Community College - Harris Campus
Groceries
Aldi
Publix
Harris Teeter
Hospitals
Military Bases
North Carolina Air National Guard
Parks and Recreation
Tryon Farms has 1 park within 11.2 miles, including Charlotte Nature Museum.
Restaurants and Dining
Shopping Centers
Tryon Farms has 5 shopping centers within 1.3 miles.
Transit Stations
Nearby Neighborhoods
Rental Price Ranges in the Area
| Bedroom | Average Rent | Cheapest Rent | Highest Rent |
|---|---|---|---|
| Charlotte Studio Apartments | $1,470 | $895 | $3,177 |
| Charlotte 1 Bedroom Apartments | $1,655 | $599 | $5,876 |
| Charlotte 2 Bedroom Apartments | $2,082 | $599 | $10,000+ |
| Charlotte 3 Bedroom Apartments | $2,583 | $650 | $10,000+ |
| Charlotte 4 Bedroom Apartments | $3,263 | $769 | $10,000+ |
| Charlotte 5 Bedroom Apartments | $3,208 | $749 | $8,366 |
Browse Top Apartments in Charlotte
By Price
By Community Type
- Charlotte Apartments for Rent by Owner
- Charlotte Apartments with Rent Specials
- Charlotte Top Rated Apartments
- Charlotte Corporate Apartments
- Charlotte Furnished Apartments
- Charlotte Gated Apartments
- Charlotte Loft Apartments
- Charlotte Low Income Apartments
- Charlotte Military Apartments
- New Charlotte Apartments
- Charlotte Senior Apartments
- Charlotte Short-term Apartments
- Charlotte Student Apartments
- Charlotte Apartments with Utilities Included


Max of 2. Our non-refundable pet fee is $300 for 1 pet, $500 for 2 pets. Monthly pet rent is $20 for 1 pet, $40 for 2 pets.