


- Studio–3 Bedrooms
- $3,455-$6,500 Pricing
- 563–1,753 Square Feet
About Turing at The Fields
Named for Alan Turing, the five-story Turing is The Fields’ first community, offering studio, one, two, and three-bedroom residences that blend sophistication with striking modernity. Destined to house some of today’s most talented developers, programmers, and computer scientists, Turing life is infinitely more than what can be experienced within four walls. Come experience the rooftop pool and spa, lush courtyards, and play a game of badminton with your friends—everything you need is right here. Indulge in the ultimate convenience and luxury of stores right at your doorstep in our vibrant apartment community, featuring renowned establishments like Trader Joe's, Laser Away, Starbucks, and Orange Theory Fitness – where every day is a blend of shopping, pampering, and energizing experiences!
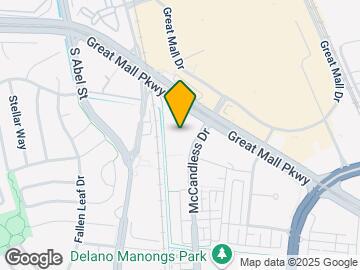
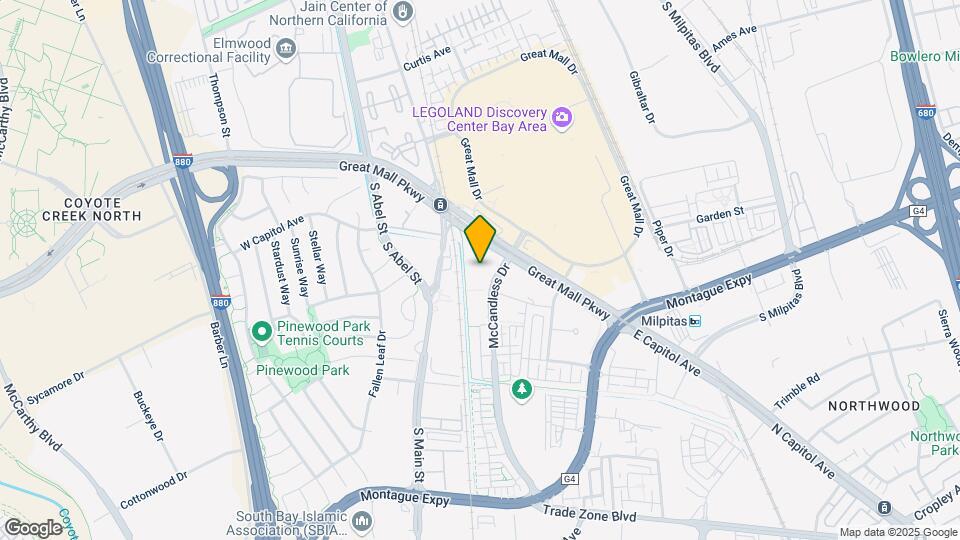
Turing at The Fields is located in the Midtown Milpitas Neighborhood and 95035 Zip code of Milpitas, CA. This community is professionally managed by Lyon Property Management
Unique Features and Amenities
- Additional Storage Available
- Badminton Court
- Beanbag Work Stations
- Bike Storage Room
- Bocce Ball Court
- Central A/C & Heating
- Coffee Bar
- Custom Accent Wall upon Request
- Designer Cabinetry, Fixtures, & Lighting
- Dual Master Suites
- European Style Cabinetry
- Expansive Patios & Decks
- Fire Tables and Barbecues
- Garbage disposal
- Gated Community
- Glamping Area w/ Campfire Pit
- Gourmet Kitchens with Quartz Countertops
- Graham
- Group Fitness
- Healthy Living: Non-Smoking Community
- High Rollers Card Lounge
- In-Home Washer & Dryer
- Keyless Home Entry
- Laptop Day Bed
- Large patio/balcony
- Living Room Rotunda*
- Luxer One Automated Lockers
- Mirrored Wardrobes
- Modern Open Floor Plans
- Movie Lawn with Event Space
- Outdoor Co-Working Space
- Outdoor Lounge
- Outdoor Sports Bar
- Pet Friendly with Pet Spa
- Pet Spa
- Pet-Friendly
- Ping Pong Room
- Presentation Kitchen
- Private Cabanas
- Professional Grade Billiards
- Quartz Countertops
- Resort-Style Rooftop Pool & Spa
- Storage Space
- Three Courtyards
- Tri-Level Fitness Center
- Tri-Level Fitness Center/Yoga and Spin Studios
- Two Podium Courtyards
- Wood-Grain Finish Flooring
- Yoga Room
Property Contact Info

- Listed by:
- Agency:
- Vendor Logo:
- Website:
- View Property Website
- Call Us:
- (669) 202-8988
- Disclaimer:
Office Hours
| Monday | 9:00 am–6:00 pm |
| Tuesday | 9:00 am–6:00 pm |
| Wednesday | 9:00 am–6:00 pm |
| Thursday | 9:00 am–6:00 pm |
| Friday | 9:00 am–6:00 pm |
| Saturday | 9:00 am–6:00 pm |
| Sunday | 9:00 am–6:00 pm |
Floorplan Pricing and Availability
Turing at The Fields offers Studio to 3 Bedroom apartments starting from $3,455 and having 563–1,753 sq ft. Here is the current pricing and availability:
New! Interactive Property Map
Studio
Plan S1
Studio, 1 Bath, 563 sq ftModel Gallery
Floorplans
Availability Details
Availability Date Unit Sq Ft Deposit Call for Availability Plan S1 563 sq ft $400 Model Amenities and Features
Features
- Air Conditioning
- Balcony
- Ceiling Fans
- Heating
- High Speed Internet Access
- Storage Space
- Washer/Dryer
Kitchen
- Dishwasher
- Disposal
- Kitchen
- Microwave
- Quartz Countertops
- Range
- Refrigerator
- Stainless Steel Appliances
Model Rent and Fees
Deposit
- $400 deposit
Apartment Model: Plan S1Call For RatesStudio, 1 Bath, 563 sq ftUnavailable![]()
Plan S1 - Floorplan 1 ![]()
Plan S1 - Floorplan 2 ![]()
Plan S1 - Floorplan 3 ![]()
Plan S1 - Floorplan 4 1 Bedroom
Show Unavailable FloorplansPlan A4
From $3,665
1 Bed, 1 Bath, 783 sq ftAvailable Aug 18Model Gallery
Floorplans
Availability Details
Price Availability Date Unit Sq Ft View Details $3,665 August 18, 2026 215 783 $3,675 August 30, 2026 126 783 $3,665 September 8, 2026 327 783 Model Amenities and Features
Features
- Air Conditioning
- Balcony
- Ceiling Fans
- Heating
- High Speed Internet Access
- Storage Space
- Washer/Dryer
Kitchen
- Dishwasher
- Disposal
- Kitchen
- Microwave
- Quartz Countertops
- Range
- Refrigerator
- Stainless Steel Appliances
Model Rent and Fees
Model Price Range
- $3,665 - $3,885
Current Available Pricing
- $3,665 - $3,675
Deposit
- $500 deposit
Unit 215 Rent and Fees
Unit Price
- $3,665
Deposit
- $500 deposit
Model Rent and Fees
Model Price Range
- $3,665 - $3,885
Unit 126 Rent and Fees
Unit Price
- $3,675
Deposit
- $500 deposit
Model Rent and Fees
Model Price Range
- $3,665 - $3,885
Unit 327 Rent and Fees
Unit Price
- $3,665
Deposit
- $500 deposit
Model Rent and Fees
Model Price Range
- $3,665 - $3,885
Apartment Model: Plan A4From $3,6651 Bedroom, 1 Bath, 783 sq ftAvailable August 18, 2026![]()
Plan A4 - Floorplan 1 ![]()
Plan A4 - Floorplan 2 ![]()
Plan A4 - Floorplan 3 Apartment Unit: 215Apartment Model: Plan A4$3,6651 Bedroom, 1 Bath, 783 sq ftAvailable August 18, 2026Apartment Unit: 126Apartment Model: Plan A4$3,6751 Bedroom, 1 Bath, 783 sq ftAvailable August 30, 2026Apartment Unit: 327Apartment Model: Plan A4$3,6651 Bedroom, 1 Bath, 783 sq ftAvailable September 8, 2026Plan A2
From $3,455
1 Bed, 1 Bath, 759 sq ftAvailable Aug 23Cheapest 1 BedroomThis is the cheapest 1 Bedroom at this PropertyModel Gallery
Floorplans
Availability Details
Price Availability Date Unit Sq Ft View Details $3,620 August 23, 2026 370 759 $3,470 August 28, 2026 104 759 $3,455 September 6, 2026 313 759 Model Amenities and Features
Features
- Air Conditioning
- Balcony
- Ceiling Fans
- Heating
- High Speed Internet Access
- Storage Space
- Washer/Dryer
Kitchen
- Dishwasher
- Disposal
- Kitchen
- Microwave
- Quartz Countertops
- Range
- Refrigerator
- Stainless Steel Appliances
Model Rent and Fees
Model Price Range
- $3,455 - $3,620
Deposit
- $500 deposit
Unit 370 Amenities and Features
Unique Features
- Large patio/balcony
Unit 370 Rent and Fees
Unit Price
- $3,620
Deposit
- $500 deposit
Model Rent and Fees
Model Price Range
- $3,455 - $3,620
Unit 104 Rent and Fees
Unit Price
- $3,470
Deposit
- $500 deposit
Model Rent and Fees
Model Price Range
- $3,455 - $3,620
Unit 313 Rent and Fees
Unit Price
- $3,455
Deposit
- $500 deposit
Model Rent and Fees
Model Price Range
- $3,455 - $3,620
Apartment Model: Plan A2From $3,4551 Bedroom, 1 Bath, 759 sq ftAvailable August 23, 2026![]()
Plan A2 - Floorplan 1 ![]()
Plan A2 - Floorplan 2 ![]()
Plan A2 - Floorplan 3 Apartment Unit: 370Apartment Model: Plan A2$3,6201 Bedroom, 1 Bath, 759 sq ftAvailable August 23, 2026Apartment Unit: 104Apartment Model: Plan A2$3,4701 Bedroom, 1 Bath, 759 sq ftAvailable August 28, 2026Apartment Unit: 313Apartment Model: Plan A2$3,4551 Bedroom, 1 Bath, 759 sq ftAvailable September 6, 2026Plan A1
1 Bed, 1 Bath, 702 sq ftModel Gallery
Floorplans
Availability Details
Availability Date Unit Sq Ft Deposit Call for Availability Plan A1 702 sq ft $500 Model Amenities and Features
Features
- Air Conditioning
- Balcony
- Ceiling Fans
- Heating
- High Speed Internet Access
- Storage Space
- Washer/Dryer
Kitchen
- Dishwasher
- Disposal
- Kitchen
- Microwave
- Quartz Countertops
- Range
- Refrigerator
- Stainless Steel Appliances
Model Rent and Fees
Deposit
- $500 deposit
Apartment Model: Plan A1Call For Rates1 Bedroom, 1 Bath, 702 sq ftUnavailable![]()
Plan A1 - Floorplan 1 ![]()
Plan A1 - Floorplan 2 ![]()
Plan A1 - Floorplan 3 Plan A3
1 Bed, 1 Bath, 765 sq ftModel Gallery
Floorplans
Availability Details
Availability Date Unit Sq Ft Deposit Call for Availability Plan A3 765 sq ft $500 Model Amenities and Features
Features
- Air Conditioning
- Balcony
- Ceiling Fans
- Heating
- High Speed Internet Access
- Storage Space
- Washer/Dryer
Kitchen
- Dishwasher
- Disposal
- Kitchen
- Microwave
- Quartz Countertops
- Range
- Refrigerator
- Stainless Steel Appliances
Model Rent and Fees
Deposit
- $500 deposit
Apartment Model: Plan A3Call For Rates1 Bedroom, 1 Bath, 765 sq ftUnavailable![]()
Plan A3 - Floorplan 1 ![]()
Plan A3 - Floorplan 2 ![]()
Plan A3 - Floorplan 3 Plan A5
1 Bed, 1 Bath, 1001 sq ftLargest 1 BedroomThis is the largest 1 Bedroom at this PropertyAvailability Details
Availability Date Unit Sq Ft Deposit Call for Availability Plan A5 1001 sq ft $500 Model Amenities and Features
Unique Features
- Living Room Rotunda*
Model Rent and Fees
Deposit
- $500 deposit
2 Bedrooms
Show Unavailable FloorplansPlan B3
From $4,500
2 Beds, 2 Baths, 1155 sq ftAvailable Sep 8Model Gallery
Floorplans
Photos
Availability Details
Price Availability Date Unit Sq Ft View Details $4,745 September 8, 2026 756 1150 $4,510 September 21, 2026 447 1150 $4,525 September 24, 2026 550 1150 Model Amenities and Features
Unique Features
- Dual Master Suites
Model Rent and Fees
Model Price Range
- $4,500 - $4,745
Current Available Pricing
- $4,510 - $4,745
Deposit
- $600 deposit
Unit 756 Amenities and Features
Unique Features
- Dual Master Suites
Unit 756 Rent and Fees
Unit Price
- $4,745
Deposit
- $600 deposit
Model Rent and Fees
Model Price Range
- $4,500 - $4,745
Unit 447 Amenities and Features
Unique Features
- Dual Master Suites
Unit 447 Rent and Fees
Unit Price
- $4,510
Deposit
- $600 deposit
Model Rent and Fees
Model Price Range
- $4,500 - $4,745
Unit 550 Amenities and Features
Unique Features
- Dual Master Suites
Unit 550 Rent and Fees
Unit Price
- $4,525
Deposit
- $600 deposit
Model Rent and Fees
Model Price Range
- $4,500 - $4,745
Apartment Model: Plan B3From $4,5002 Bedroom, 2 Bath, 1155 sq ftAvailable September 8, 2026FloorplansPhotos![]()
Plan B3 - Image 1 ![]()
Plan B3 - Image 2 ![]()
Plan B3 - Image 3 ![]()
Plan B3 - Image 4 ![]()
Plan B3 - Image 5 ![]()
Plan B3 - Image 6 ![]()
Plan B3 - Image 7 ![]()
Plan B3 - Floorplan Apartment Unit: 756Apartment Model: Plan B3$4,7452 Bedroom, 2 Bath, 1150 sq ftAvailable September 8, 2026Apartment Unit: 447Apartment Model: Plan B3$4,5102 Bedroom, 2 Bath, 1150 sq ftAvailable September 21, 2026Apartment Unit: 550Apartment Model: Plan B3$4,5252 Bedroom, 2 Bath, 1150 sq ftAvailable September 24, 2026Plan B1
2 Beds, 2 Baths, 1104 sq ftModel Gallery
Floorplans
Availability Details
Availability Date Unit Sq Ft Deposit Call for Availability Plan B1 1104 sq ft $600 Model Amenities and Features
Unique Features
- Dual Master Suites
Model Rent and Fees
Deposit
- $600 deposit
Apartment Model: Plan B1Call For Rates2 Bedroom, 2 Bath, 1104 sq ftUnavailable![]()
Plan B1 - Floorplan 1 ![]()
Plan B1 - Floorplan 2 ![]()
Plan B1 - Floorplan 3 Plan B2
2 Beds, 2 Baths, 1135 sq ftModel Gallery
Floorplans
Availability Details
Availability Date Unit Sq Ft Deposit Call for Availability Plan B2 1135 sq ft $600 Model Amenities and Features
Unique Features
- Dual Master Suites
Model Rent and Fees
Deposit
- $600 deposit
Apartment Model: Plan B2Call For Rates2 Bedroom, 2 Bath, 1135 sq ftUnavailable![]()
Plan B2 - Floorplan 1 ![]()
Plan B2 - Floorplan 2 ![]()
Plan B2 - Floorplan 3 Plan B4
2 Beds, 2 Baths, 1320 sq ftLargest 2 BedroomThis is the largest 2 Bedroom at this PropertyAvailability Details
Availability Date Unit Sq Ft Deposit Call for Availability Plan B4 1320 sq ft $600 Model Amenities and Features
Unique Features
- Dual Master Suites
Model Rent and Fees
Deposit
- $600 deposit
3 Bedrooms
Show Unavailable FloorplansPlan C2
$6,500
3 Beds, 3 Baths, 1753 sq ftAvailable Sep 8Model Gallery
Floorplans
Availability Details
Price Availability Date Unit Sq Ft $6,500 September 8, 2026 544 1753 Unit 544 Amenities and Features
Unique Features
- Living Room Rotunda*
Unit 544 Rent and Fees
Unit Price
- $6,500
Deposit
- $700 deposit
Model Rent and Fees
Price
- $6,500
Apartment Model: Plan C2$6,5003 Bedroom, 3 Bath, 1753 sq ftAvailable September 8, 2026![]()
Plan C2 - Floorplan 1 ![]()
Plan C2 - Floorplan 2 ![]()
Plan C2 - Floorplan 3 Apartment Unit: 544Apartment Model: Plan C2$6,5003 Bedroom, 3 Bath, 1753 sq ftAvailable September 8, 2026Plan C1
3 Beds, 3 Baths, 1599 sq ftAvailability Details
Availability Date Unit Sq Ft Deposit Call for Availability Plan C1 1599 sq ft $700 Model Amenities and Features
Features
- Air Conditioning
- Balcony
- Ceiling Fans
- Heating
- High Speed Internet Access
- Storage Space
- Washer/Dryer
Kitchen
- Dishwasher
- Disposal
- Kitchen
- Microwave
- Quartz Countertops
- Range
- Refrigerator
- Stainless Steel Appliances
Model Rent and Fees
Deposit
- $700 deposit
Schedule a Tour
3D Tours
Property Information
- 371 Units
- 7 Stories
- Built in 2017
Lease Terms
- 3 - 15 mo
Fees and Policies
The fees listed below are community-provided and may exclude utilities or add-ons. All payments are made directly to the property and are non-refundable unless otherwise specified.
Required Fees
One-Time Basics
- Due at Application
- Application Fee Per ApplicantiCharged per applicant.$59.00
- Due at Move-In
- OtheriCharged per unit.$200.00
Other Fees and Policies
Pet Fees
- Cat
- Monthly Pet FeeiMax of 2. Charged Per Pet.$50.00
- Dog
- Monthly Pet FeeiMax of 2. Charged Per Pet.$50.00
There is $500 pet deposit per pet and a $50 pet rent per pet will be applied to your monthly rent. Max of 2 pets per apartment home. Please see a Leasing Associate to learn more about weight and breed restrictions.
Max of 2. Please see a Leasing Associate to learn more about weight and breed restrictions.
Parking Fees
- Garage
- Parking DepositiCharged per vehicle.$0.00
Community Garage. Please call for parking information.
Property Fee Disclaimer: Based on community-supplied data and independent market research. Subject to change without notice. May exclude fees for mandatory or optional services and usage-based utilities.
Features and Amenities
On-Site Services
- Maintenance On Site
- Property Manager On Site
Community Features
- Lounge
- Business Center
- Elevator
Outdoor Features
- Grill
- Cabana
- Courtyard
- Roof Terrace
- Gated
- Deck
- Lawn
- Patio
Recreation and Fitness
- Fitness Center
- Spa
- Bicycle Storage
- Pool
Interior Features
- Balcony
- Storage Space
- Ceiling Fans
- High Speed Internet Access
- Heating
- Washer/Dryer
- Air Conditioning
Kitchen Amenities
- Dishwasher
- Microwave
- Range
- Refrigerator
- Disposal
- Stainless Steel Appliances
- Kitchen
- Quartz Countertops
Living Area Features
- Walk In Closets
- Vaulted Ceiling
- Window Coverings
- Hardwood Floors
Student Features
- Study Lounge
Unique Amenities
- Garage Available

Map
- Shopping
- Colleges
- Grocery
- Medical
- Parks
- Transportation

Map
Getting Around
50 / 100 Fairly walkable
70 / 100 Good public transit
70 / 100 Moderately bikeable
100 / 100 Exceptionally car friendly
Getting to Know the Area
80 / 100 Restaurants
70 / 100 Cafes
60 / 100 Nightlife
80 / 100 Shopping
70 / 100 Parks
20 / 100 Noise Level
Frequently Asked Questions about Turing at The Fields
Where is Turing at The Fields located?
Turing at The Fields is located at 1365 McCandless Dr near the Midtown Milpitas area of Milpitas, CA
What is the current rent range at Turing at The Fields?
Studio to 3 Bedroom Apartments at Turing at The Fields currently range from $3,455 to $6,500
When is the leasing office open?
- The office Hours for Turing at The Fields are
- Monday 9:00 am–6:00 pm
- Tuesday 9:00 am–6:00 pm
- Wednesday 9:00 am–6:00 pm
- Thursday 9:00 am–6:00 pm
- Friday 9:00 am–6:00 pm
- Saturday 9:00 am–6:00 pm
- Sunday 9:00 am–6:00 pm
Are pets allowed?
Call us today to find out our pet policy and if we allow pets
Renters Reviews and Ratings
DO NOT RENT HERE! paper thin ceilings and walls
Keep looking
Property Manager Responded
Saftey concerns + mismanagement. Residents are not happy.
Security is a big concern here!!!
Property Manager Responded
Great Looks, but other issues
Poor service
Terrible
Points of Interest
Time and distance from Turing at The Fields.
Big Box and Retail
Kohl's
Walgreens
Costco
Colleges and Universities
Palmer College of Chiropractic West Campus - West Campus
Groceries
Safeway
Whole Foods
Hospitals
Regional Medical Center Of San Jose
Santa Clara Valley Medical Center
Kaiser Foundation Hospital - Santa Clara
Military Bases
US Army Reserve Center
Army National Guard San Jose
Ames Research Center
Parks and Recreation
Turing at The Fields has 5 parks within 9.3 miles, including Alum Rock Park, Plaza de Cesar Chavez, Rosicrucian Park, Kelley Park, and Silver Creek Linear Park.
Shopping Centers
Turing at The Fields has 5 shopping centers within 1.1 miles.
Transit Stations
Montague Station-Alum Rock - Santa Teresa Line
Cropley Station-Alum Rock - Santa Teresa Line
Cisco Way Station-Alum Rock - Santa Teresa Line
Nearby Neighborhoods
Rental Price Ranges in the Area
| Bedroom | Average Rent | Cheapest Rent | Highest Rent |
|---|---|---|---|
| Milpitas Studio Apartments | $3,506 | $2,100 | $7,000 |
| Milpitas 1 Bedroom Apartments | $3,815 | $2,350 | $7,045 |
| Milpitas 2 Bedroom Apartments | $4,603 | $2,995 | $8,420 |
| Milpitas 3 Bedroom Apartments | $5,231 | $2,900 | $10,000+ |
| 2 Bedroom Homes | $3,296 | $2,047 | $3,800 |
| 3 Bedroom Homes | $4,291 | $3,230 | $5,500 |
| 4 Bedroom Homes | $5,347 | $3,660 | $9,000 |
| 5 Bedroom Homes | $4,550 | $4,550 | $4,550 |
| 6 Bedroom Homes | $6,000 | $6,000 | $6,000 |
Browse Top Apartments in Milpitas
By Community Type
- Milpitas Apartments with Rent Specials
- Milpitas Top Rated Apartments
- Milpitas Corporate Apartments
- Milpitas Furnished Apartments
- Milpitas Gated Apartments
- Milpitas Loft Apartments
- Milpitas Low Income Apartments
- New Milpitas Apartments
- Milpitas Senior Apartments
- Milpitas Short-term Apartments
- Milpitas Apartments with Utilities Included


Max of 2. Please see a Leasing Associate to learn more about weight and breed restrictions.