- 1–3 Bedrooms
- $1,427-$2,467 Pricing
- 800–1,542 Square Feet
Rent Specials
Up to 8 Weeks Free! *Select Units - Call for more Details!~~Free Rent! Up to 8 Weeks Free* - *Select Units - Please call for more Details*
About Turnberry
Welcome to Turnberry Apartments, a dynamic community in the heart of Millcreek, Utah, where comfort, convenience, and an active lifestyle come together. Offering spacious one-, two-, and three-bedroom apartment homes—as well as select townhomes—Turnberry is designed to fit your lifestyle with thoughtfully crafted layouts and modern features. Inside your home, you’ll find open-concept living spaces with upgraded finishes like stainless-steel appliances, granite or quartz countertops, and fully equipped kitchens. Enjoy everyday conveniences including in-unit washers and dryers, private patios or balconies, generous storage, and spacious floor plans that make it easy to feel right at home. Step outside and experience a wide range of community amenities built for both relaxation and recreation. Lounge by the resort-style pool and hot tub, stay active in the state-of-the-art fitness center, or take advantage of on-site sports courts including pickleball, basketball, and soccer. With a pet-friendly environment, dedicated dog park, playground, and inviting outdoor spaces, there’s something for everyone to enjoy. Perfectly located with easy access to I-15 and I-215, Turnberry places you near downtown Salt Lake City, shopping, dining, and outdoor destinations like Big Cottonwood Regional Park and nearby canyon trails—the ideal balance of city convenience and natural beauty. Whether you’re seeking a vibrant, active community or a comfortable retreat to call home, Turnberry Apartments delivers a lifestyle centered around space, convenience, and connection.

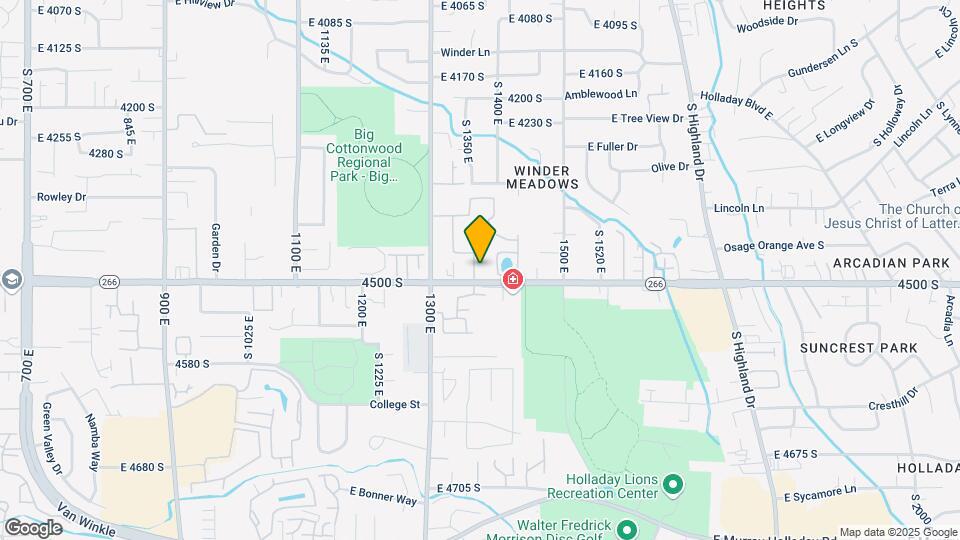
Turnberry is located in the Millcreek Neighborhood and 84124 Zip code of Salt Lake City, UT. This community is professionally managed by Apartment Management Consultants L.L.C.
Unique Features and Amenities
- Amazon Hub
- Pickleball Court
- Quartz Countertops In Select Units
- Renovated Apartments
- Soccer Court
- Valet Trash
Property Contact Info

- Listed by:
- Agency:
- Vendor Logo:
- Website:
- View Property Website
- Call Us:
- (385) 257-3425
- Disclaimer:
Office Hours
| Monday | 9:00 am–6:00 pm |
| Tuesday | 9:00 am–6:00 pm |
| Wednesday | 9:00 am–6:00 pm |
| Thursday | 9:00 am–6:00 pm |
| Friday | 9:00 am–6:00 pm |
| Saturday | 10:00 am–4:00 pm |
| Sunday | Closed |
Floorplan Pricing and Availability
Turnberry offers 1 to 3 Bedroom apartments starting from $1,427 and having 800–1,542 sq ft. Here is the current pricing and availability:
New! Interactive Property Map
1 Bedroom
Show Unavailable Floorplans1x1-800-Full Renovation
From $1,427
1 Bed, 1 Bath, 800 sq ftAvailable Sep 11Cheapest 1 BedroomThis is the cheapest 1 Bedroom at this PropertyModel Gallery
Floorplans
Availability Details
Price Availability Date Unit Sq Ft Deposit View Details $1,427 September 11, 2026 4439-10 800 $200 $1,442 September 11, 2026 4443-31 800 $200 $1,437 October 12, 2026 4441-20 800 $200 Model Amenities and Features
Features
- Air Conditioning
- Balcony
- Cable Ready
- Ceiling Fans
- Heating
- High Speed Internet Access
- Smoke Free
- Storage Space
- Trash Compactor
- Tub/Shower
- Washer/Dryer
- Wheelchair Accessible (Rooms)
- Wi-Fi
- Windows
Kitchen
- Dishwasher
- Disposal
- Eat-in Kitchen
- Freezer
- Granite Countertops
- Ice Maker
- Island Kitchen
- Kitchen
- Microwave
- Oven
- Pantry
- Quartz Countertops
- Range
- Refrigerator
- Stainless Steel Appliances
Model Rent and Fees
Model Price Range
- $1,427 - $1,442
Unit 4439-10 Rent and Fees
Unit Price
- $1,427
View Details and Rent EstimateDeposit
- $200 deposit
Model Rent and Fees
Model Price Range
- $1,427 - $1,442
Unit 4443-31 Rent and Fees
Unit Price
- $1,442
View Details and Rent EstimateDeposit
- $200 deposit
Model Rent and Fees
Model Price Range
- $1,427 - $1,442
Unit 4441-20 Rent and Fees
Unit Price
- $1,437
View Details and Rent EstimateDeposit
- $200 deposit
Model Rent and Fees
Model Price Range
- $1,427 - $1,442
Apartment Model: 1x1-800-Full RenovationFrom $1,4271 Bedroom, 1 Bath, 800 sq ftAvailable September 11, 2026![]()
1x1-800-Full Renovation - Floorplan Apartment Unit: 4439-10Apartment Model: 1x1-800-Full Renovation$1,4271 Bedroom, 1 Bath, 800 sq ftAvailable September 11, 2026Apartment Unit: 4443-31Apartment Model: 1x1-800-Full Renovation$1,4421 Bedroom, 1 Bath, 800 sq ftAvailable September 11, 2026Apartment Unit: 4441-20Apartment Model: 1x1-800-Full Renovation$1,4371 Bedroom, 1 Bath, 800 sq ftAvailable October 12, 20261x1-800-Renovation
$1,437
1 Bed, 1 Bath, 800 sq ftAvailable Sep 30Model Gallery
Floorplans
Availability Details
Price Availability Date Unit Sq Ft Deposit $1,437 September 30, 2026 4439-20 800 $200 Model Amenities and Features
Features
- Air Conditioning
- Balcony
- Cable Ready
- Ceiling Fans
- Heating
- High Speed Internet Access
- Smoke Free
- Storage Space
- Trash Compactor
- Tub/Shower
- Washer/Dryer
- Wheelchair Accessible (Rooms)
- Wi-Fi
- Windows
Kitchen
- Dishwasher
- Disposal
- Eat-in Kitchen
- Freezer
- Granite Countertops
- Ice Maker
- Island Kitchen
- Kitchen
- Microwave
- Oven
- Pantry
- Quartz Countertops
- Range
- Refrigerator
- Stainless Steel Appliances
Unit 4439-20 Rent and Fees
Unit Price
- $1,437
View Details and Rent EstimateDeposit
- $200 deposit
Model Rent and Fees
Price
- $1,437
Apartment Model: 1x1-800-Renovation$1,4371 Bedroom, 1 Bath, 800 sq ftAvailable September 30, 2026![]()
1x1-800-Renovation - Floorplan Apartment Unit: 4439-20Apartment Model: 1x1-800-Renovation$1,4371 Bedroom, 1 Bath, 800 sq ftAvailable September 30, 20261x1-800-Partial Renovation
1 Bed, 1 Bath, 800 sq ftModel Gallery
Floorplans
Photos
Availability Details
Availability Date Unit Sq Ft Call for Availability 1x1-800-Partial Renovation 800 sq ft Model Amenities and Features
Features
- Air Conditioning
- Balcony
- Cable Ready
- Heating
- High Speed Internet Access
- Storage Space
- Tub/Shower
Kitchen
- Dishwasher
- Disposal
- Refrigerator
Living Space
- Walk-In Closets
Apartment Model: 1x1-800-Partial RenovationCall For Rates1 Bedroom, 1 Bath, 800 sq ftUnavailableFloorplansPhotos![]()
1x1-800-Partial Renovation - Image ![]()
1x1-800-Partial Renovation - Floorplan 1 ![]()
1x1-800-Partial Renovation - Floorplan 2 ![]()
1x1-800-Partial Renovation - Floorplan 3 1x1-800
1 Bed, 1 Bath, 800 sq ftModel Gallery
Floorplans
Availability Details
Availability Date Unit Sq Ft Call for Availability 1x1-800 800 sq ft Model Amenities and Features
Features
- Air Conditioning
- Balcony
- Cable Ready
- Ceiling Fans
- Heating
- High Speed Internet Access
- Smoke Free
- Storage Space
- Trash Compactor
- Tub/Shower
- Washer/Dryer
- Wheelchair Accessible (Rooms)
- Wi-Fi
- Windows
Kitchen
- Dishwasher
- Disposal
- Eat-in Kitchen
- Freezer
- Granite Countertops
- Ice Maker
- Island Kitchen
- Kitchen
- Microwave
- Oven
- Pantry
- Quartz Countertops
- Range
- Refrigerator
- Stainless Steel Appliances
Apartment Model: 1x1-800Call For Rates1 Bedroom, 1 Bath, 800 sq ftUnavailable![]()
1x1-800 - Floorplan 2 Bedrooms
Show Unavailable Floorplans2x1-1000-Full Renovation
From $1,699
2 Beds, 1 Bath, 1000 sq ftAvailable Aug 28Cheapest 2 BedroomThis is the cheapest 2 Bedroom at this PropertyModel Gallery
Floorplans
Availability Details
Price Availability Date Unit Sq Ft Deposit View Details $1,699 August 28, 2026 1342-30 1000 $200 $1,739 September 11, 2026 1364-20 1000 $200 $1,729 October 14, 2026 1342-10 1000 $200 Model Amenities and Features
Features
- Air Conditioning
- Balcony
- Cable Ready
- Ceiling Fans
- Heating
- High Speed Internet Access
- Smoke Free
- Storage Space
- Trash Compactor
- Tub/Shower
- Washer/Dryer
- Wheelchair Accessible (Rooms)
- Wi-Fi
- Windows
Kitchen
- Dishwasher
- Disposal
- Eat-in Kitchen
- Freezer
- Granite Countertops
- Ice Maker
- Island Kitchen
- Kitchen
- Microwave
- Oven
- Pantry
- Quartz Countertops
- Range
- Refrigerator
- Stainless Steel Appliances
Model Rent and Fees
Model Price Range
- $1,699 - $1,739
Unit 1342-30 Rent and Fees
Unit Price
- $1,699
View Details and Rent EstimateDeposit
- $200 deposit
Model Rent and Fees
Model Price Range
- $1,699 - $1,739
Unit 1364-20 Rent and Fees
Unit Price
- $1,739
View Details and Rent EstimateDeposit
- $200 deposit
Model Rent and Fees
Model Price Range
- $1,699 - $1,739
Unit 1342-10 Rent and Fees
Unit Price
- $1,729
View Details and Rent EstimateDeposit
- $200 deposit
Model Rent and Fees
Model Price Range
- $1,699 - $1,739
Apartment Model: 2x1-1000-Full RenovationFrom $1,6992 Bedroom, 1 Bath, 1000 sq ftAvailable August 28, 2026![]()
2x1-1000-Full Renovation - Floorplan Apartment Unit: 1342-30Apartment Model: 2x1-1000-Full Renovation$1,6992 Bedroom, 1 Bath, 1000 sq ftAvailable August 28, 2026Apartment Unit: 1364-20Apartment Model: 2x1-1000-Full Renovation$1,7392 Bedroom, 1 Bath, 1000 sq ftAvailable September 11, 2026Apartment Unit: 1342-10Apartment Model: 2x1-1000-Full Renovation$1,7292 Bedroom, 1 Bath, 1000 sq ftAvailable October 14, 20262x2-1130-Full Renovation
From $1,869
2 Beds, 2 Baths, 1130 sq ftAvailable Sep 14Model Gallery
Floorplans
Availability Details
Price Availability Date Unit Sq Ft Deposit View Details $1,920 September 14, 2026 1333-11 1130 $200 $1,869 September 14, 2026 4403-10 1130 $200 $1,869 October 14, 2026 4396-10 1130 $200 Model Amenities and Features
Features
- Air Conditioning
- Balcony
- Cable Ready
- Ceiling Fans
- Heating
- High Speed Internet Access
- Smoke Free
- Storage Space
- Trash Compactor
- Tub/Shower
- Washer/Dryer
- Wheelchair Accessible (Rooms)
- Wi-Fi
- Windows
Kitchen
- Dishwasher
- Disposal
- Eat-in Kitchen
- Freezer
- Granite Countertops
- Ice Maker
- Island Kitchen
- Kitchen
- Microwave
- Oven
- Pantry
- Quartz Countertops
- Range
- Refrigerator
- Stainless Steel Appliances
Model Rent and Fees
Model Price Range
- $1,869 - $1,920
Unit 1333-11 Rent and Fees
Unit Price
- $1,920
View Details and Rent EstimateDeposit
- $200 deposit
Model Rent and Fees
Model Price Range
- $1,869 - $1,920
Unit 4403-10 Rent and Fees
Unit Price
- $1,869
View Details and Rent EstimateDeposit
- $200 deposit
Model Rent and Fees
Model Price Range
- $1,869 - $1,920
Unit 4396-10 Rent and Fees
Unit Price
- $1,869
View Details and Rent EstimateDeposit
- $200 deposit
Model Rent and Fees
Model Price Range
- $1,869 - $1,920
Apartment Model: 2x2-1130-Full RenovationFrom $1,8692 Bedroom, 2 Bath, 1130 sq ftAvailable September 14, 2026![]()
2x2-1130-Full Renovation - Floorplan Apartment Unit: 1333-11Apartment Model: 2x2-1130-Full Renovation$1,9202 Bedroom, 2 Bath, 1130 sq ftAvailable September 14, 2026Apartment Unit: 4403-10Apartment Model: 2x2-1130-Full Renovation$1,8692 Bedroom, 2 Bath, 1130 sq ftAvailable September 14, 2026Apartment Unit: 4396-10Apartment Model: 2x2-1130-Full Renovation$1,8692 Bedroom, 2 Bath, 1130 sq ftAvailable October 14, 20262X1-1000
2 Beds, 1 Bath, 1000 sq ftModel Gallery
Floorplans
Availability Details
Availability Date Unit Sq Ft Call for Availability 2X1-1000 1000 sq ft Model Amenities and Features
Features
- High Speed Internet Access
Apartment Model: 2X1-1000Call For Rates2 Bedroom, 1 Bath, 1000 sq ftUnavailable![]()
2X1-1000 - Floorplan 1 ![]()
2X1-1000 - Floorplan 2 2x1-1000-Partial Renovation
2 Beds, 1 Bath, 1000 sq ftModel Gallery
Floorplans
Availability Details
Availability Date Unit Sq Ft Call for Availability 2x1-1000-Partial Renovation 1000 sq ft Model Amenities and Features
Features
- Air Conditioning
- Balcony
- Cable Ready
- Ceiling Fans
- Heating
- High Speed Internet Access
- Smoke Free
- Storage Space
- Trash Compactor
- Tub/Shower
- Washer/Dryer
- Wheelchair Accessible (Rooms)
- Wi-Fi
- Windows
Kitchen
- Dishwasher
- Disposal
- Eat-in Kitchen
- Freezer
- Granite Countertops
- Ice Maker
- Island Kitchen
- Kitchen
- Microwave
- Oven
- Pantry
- Quartz Countertops
- Range
- Refrigerator
- Stainless Steel Appliances
Apartment Model: 2x1-1000-Partial RenovationCall For Rates2 Bedroom, 1 Bath, 1000 sq ftUnavailable![]()
2x1-1000-Partial Renovation - Floorplan 2x1-1000-Renovation
2 Beds, 1 Bath, 1000 sq ftModel Gallery
Floorplans
Availability Details
Availability Date Unit Sq Ft Call for Availability 2x1-1000-Renovation 1000 sq ft Model Amenities and Features
Features
- Air Conditioning
- Balcony
- Cable Ready
- Ceiling Fans
- Heating
- High Speed Internet Access
- Smoke Free
- Storage Space
- Trash Compactor
- Tub/Shower
- Washer/Dryer
- Wheelchair Accessible (Rooms)
- Wi-Fi
- Windows
Kitchen
- Dishwasher
- Disposal
- Eat-in Kitchen
- Freezer
- Granite Countertops
- Ice Maker
- Island Kitchen
- Kitchen
- Microwave
- Oven
- Pantry
- Quartz Countertops
- Range
- Refrigerator
- Stainless Steel Appliances
Apartment Model: 2x1-1000-RenovationCall For Rates2 Bedroom, 1 Bath, 1000 sq ftUnavailable![]()
2x1-1000-Renovation - Floorplan 2x2-1130-Partial Renovation
2 Beds, 2 Baths, 1130 sq ftModel Gallery
Floorplans
Photos
Availability Details
Availability Date Unit Sq Ft Call for Availability 2x2-1130-Partial Renovation 1130 sq ft Model Amenities and Features
Features
- Air Conditioning
- Heating
- High Speed Internet Access
Kitchen
- Dishwasher
- Disposal
- Refrigerator
Apartment Model: 2x2-1130-Partial RenovationCall For Rates2 Bedroom, 2 Bath, 1130 sq ftUnavailableFloorplansPhotos![]()
2x2-1130-Partial Renovation - Image 1 ![]()
2x2-1130-Partial Renovation - Image 2 ![]()
2x2-1130-Partial Renovation - Image 3 ![]()
2x2-1130-Partial Renovation - Image 4 ![]()
2x2-1130-Partial Renovation - Image 5 ![]()
2x2-1130-Partial Renovation - Image 6 ![]()
2x2-1130-Partial Renovation - Floorplan 1 ![]()
2x2-1130-Partial Renovation - Floorplan 2 2X2-1130
2 Beds, 2 Baths, 1130 sq ftModel Gallery
Floorplans
Availability Details
Availability Date Unit Sq Ft Call for Availability 2X2-1130 1130 sq ft Model Amenities and Features
Features
- Air Conditioning
- Balcony
- Cable Ready
- Ceiling Fans
- Heating
- High Speed Internet Access
- Smoke Free
- Storage Space
- Trash Compactor
- Tub/Shower
- Washer/Dryer
- Wheelchair Accessible (Rooms)
- Wi-Fi
- Windows
Kitchen
- Dishwasher
- Disposal
- Eat-in Kitchen
- Freezer
- Granite Countertops
- Ice Maker
- Island Kitchen
- Kitchen
- Microwave
- Oven
- Pantry
- Quartz Countertops
- Range
- Refrigerator
- Stainless Steel Appliances
Apartment Model: 2X2-1130Call For Rates2 Bedroom, 2 Bath, 1130 sq ftUnavailable![]()
2X2-1130 - Floorplan 3 Bedrooms
Show Unavailable Floorplans3x2-1400-Full Renovation
From $2,084
3 Beds, 2 Baths, 1350-1400 sq ftAvailable Sep 16Cheapest 3 BedroomThis is the cheapest 3 Bedroom at this PropertyModel Gallery
Floorplans
Availability Details
Price Availability Date Unit Sq Ft Deposit View Details $2,089 September 16, 2026 1333-30 1350 $200 $2,084 September 16, 2026 4380-21 1350 $200 $2,084 October 14, 2026 4398-20 1350 $200 Model Amenities and Features
Features
- Air Conditioning
- Balcony
- Cable Ready
- Ceiling Fans
- Heating
- High Speed Internet Access
- Smoke Free
- Storage Space
- Trash Compactor
- Tub/Shower
- Washer/Dryer
- Wheelchair Accessible (Rooms)
- Wi-Fi
- Windows
Kitchen
- Dishwasher
- Disposal
- Eat-in Kitchen
- Freezer
- Granite Countertops
- Ice Maker
- Island Kitchen
- Kitchen
- Microwave
- Oven
- Pantry
- Quartz Countertops
- Range
- Refrigerator
- Stainless Steel Appliances
Model Rent and Fees
Model Price Range
- $2,084 - $2,099
Current Available Pricing
- $2,084 - $2,089
Unit 1333-30 Rent and Fees
Unit Price
- $2,089
View Details and Rent EstimateDeposit
- $200 deposit
Model Rent and Fees
Model Price Range
- $2,084 - $2,099
Unit 4380-21 Rent and Fees
Unit Price
- $2,084
View Details and Rent EstimateDeposit
- $200 deposit
Model Rent and Fees
Model Price Range
- $2,084 - $2,099
Unit 4398-20 Rent and Fees
Unit Price
- $2,084
View Details and Rent EstimateDeposit
- $200 deposit
Model Rent and Fees
Model Price Range
- $2,084 - $2,099
Apartment Model: 3x2-1400-Full RenovationFrom $2,0843 Bedroom, 2 Bath, 1350-1400 sq ftAvailable September 16, 2026![]()
3x2-1400-Full Renovation - Floorplan Apartment Unit: 1333-30Apartment Model: 3x2-1400-Full Renovation$2,0893 Bedroom, 2 Bath, 1350-1400 sq ftAvailable September 16, 2026Apartment Unit: 4380-21Apartment Model: 3x2-1400-Full Renovation$2,0843 Bedroom, 2 Bath, 1350-1400 sq ftAvailable September 16, 2026Apartment Unit: 4398-20Apartment Model: 3x2-1400-Full Renovation$2,0843 Bedroom, 2 Bath, 1350-1400 sq ftAvailable October 14, 20263x2-1400-Renovation
$2,089
3 Beds, 2 Baths, 1400 sq ftAvailable Oct 30Model Gallery
Floorplans
Availability Details
Price Availability Date Unit Sq Ft Deposit $2,089 October 30, 2026 4408-31 1400 $200 Model Amenities and Features
Features
- Air Conditioning
- Balcony
- Cable Ready
- Ceiling Fans
- Heating
- High Speed Internet Access
- Smoke Free
- Storage Space
- Trash Compactor
- Tub/Shower
- Washer/Dryer
- Wheelchair Accessible (Rooms)
- Wi-Fi
- Windows
Kitchen
- Dishwasher
- Disposal
- Eat-in Kitchen
- Freezer
- Granite Countertops
- Ice Maker
- Island Kitchen
- Kitchen
- Microwave
- Oven
- Pantry
- Quartz Countertops
- Range
- Refrigerator
- Stainless Steel Appliances
Unit 4408-31 Rent and Fees
Unit Price
- $2,089
View Details and Rent EstimateDeposit
- $200 deposit
Model Rent and Fees
Price
- $2,089
Apartment Model: 3x2-1400-Renovation$2,0893 Bedroom, 2 Bath, 1400 sq ftAvailable October 30, 2026![]()
3x2-1400-Renovation - Floorplan Apartment Unit: 4408-31Apartment Model: 3x2-1400-Renovation$2,0893 Bedroom, 2 Bath, 1400 sq ftAvailable October 30, 20263x2 Townhome-1500-Full Renovation
$2,467
3 Beds, 2 Baths, 1500 sq ftAvailable Nov 17Model Gallery
Floorplans
Availability Details
Price Availability Date Unit Sq Ft Deposit $2,467 November 17, 2026 4404-10 1500 $200 Model Amenities and Features
Features
- Air Conditioning
- Balcony
- Cable Ready
- Ceiling Fans
- Heating
- High Speed Internet Access
- Smoke Free
- Storage Space
- Trash Compactor
- Tub/Shower
- Washer/Dryer
- Wheelchair Accessible (Rooms)
- Wi-Fi
- Windows
Kitchen
- Dishwasher
- Disposal
- Eat-in Kitchen
- Freezer
- Granite Countertops
- Ice Maker
- Island Kitchen
- Kitchen
- Microwave
- Oven
- Pantry
- Quartz Countertops
- Range
- Refrigerator
- Stainless Steel Appliances
Unit 4404-10 Rent and Fees
Unit Price
- $2,467
View Details and Rent EstimateDeposit
- $200 deposit
Model Rent and Fees
Price
- $2,467
Apartment Model: 3x2 Townhome-1500-Full Renovation$2,4673 Bedroom, 2 Bath, 1500 sq ftAvailable November 17, 2026![]()
3x2 Townhome-1500-Full Renovation - Floorplan Apartment Unit: 4404-10Apartment Model: 3x2 Townhome-1500-Full Renovation$2,4673 Bedroom, 2 Bath, 1500 sq ftAvailable November 17, 20263x2-1342-Full Renovation
3 Beds, 2 Baths, 1342 sq ftModel Gallery
Floorplans
Availability Details
Availability Date Unit Sq Ft Call for Availability 3x2-1342-Full Renovation 1342 sq ft Model Amenities and Features
Features
- Air Conditioning
- Balcony
- Cable Ready
- Ceiling Fans
- Heating
- High Speed Internet Access
- Smoke Free
- Storage Space
- Trash Compactor
- Tub/Shower
- Washer/Dryer
- Wheelchair Accessible (Rooms)
- Wi-Fi
- Windows
Kitchen
- Dishwasher
- Disposal
- Eat-in Kitchen
- Freezer
- Granite Countertops
- Ice Maker
- Island Kitchen
- Kitchen
- Microwave
- Oven
- Pantry
- Quartz Countertops
- Range
- Refrigerator
- Stainless Steel Appliances
Apartment Model: 3x2-1342-Full RenovationCall For Rates3 Bedroom, 2 Bath, 1342 sq ftUnavailable![]()
3x2-1342-Full Renovation - Floorplan 3x2-1350-Full Renovation
3 Beds, 2 Baths, 1350 sq ftModel Gallery
Floorplans
Availability Details
Availability Date Unit Sq Ft Call for Availability 3x2-1350-Full Renovation 1350 sq ft Model Amenities and Features
Features
- Air Conditioning
- Balcony
- Cable Ready
- Ceiling Fans
- Heating
- High Speed Internet Access
- Smoke Free
- Storage Space
- Trash Compactor
- Tub/Shower
- Washer/Dryer
- Wheelchair Accessible (Rooms)
- Wi-Fi
- Windows
Kitchen
- Dishwasher
- Disposal
- Eat-in Kitchen
- Freezer
- Granite Countertops
- Ice Maker
- Island Kitchen
- Kitchen
- Microwave
- Oven
- Pantry
- Quartz Countertops
- Range
- Refrigerator
- Stainless Steel Appliances
Apartment Model: 3x2-1350-Full RenovationCall For Rates3 Bedroom, 2 Bath, 1350 sq ftUnavailable![]()
3x2-1350-Full Renovation - Floorplan 3x2-1400-Partial Renovation
3 Beds, 2 Baths, 1400 sq ftModel Gallery
Floorplans
Photos
Availability Details
Availability Date Unit Sq Ft Call for Availability 3x2-1400-Partial Renovation 1400 sq ft Model Amenities and Features
Features
- Air Conditioning
- Balcony
- Heating
- High Speed Internet Access
- Tub/Shower
- Wi-Fi
Kitchen
- Dishwasher
- Disposal
- Refrigerator
Living Space
- Walk-In Closets
Outdoor Space
- Lawn
Apartment Model: 3x2-1400-Partial RenovationCall For Rates3 Bedroom, 2 Bath, 1400 sq ftUnavailableFloorplansPhotos![]()
3x2-1400-Partial Renovation - Image 1 ![]()
3x2-1400-Partial Renovation - Image 2 ![]()
3x2-1400-Partial Renovation - Image 3 ![]()
3x2-1400-Partial Renovation - Image 4 ![]()
3x2-1400-Partial Renovation - Image 5 ![]()
3x2-1400-Partial Renovation - Image 6 ![]()
3x2-1400-Partial Renovation - Image 7 ![]()
3x2-1400-Partial Renovation - Image 8 ![]()
3x2-1400-Partial Renovation - Floorplan 1 ![]()
3x2-1400-Partial Renovation - Floorplan 2 3x2 Townhome-1400-Partial Renovation
3 Beds, 2 Baths, 1400 sq ftModel Gallery
Floorplans
Availability Details
Availability Date Unit Sq Ft Call for Availability 3x2 Townhome-1400-Partial Renovation 1400 sq ft Model Amenities and Features
Features
- Air Conditioning
- Balcony
- Cable Ready
- Ceiling Fans
- Heating
- High Speed Internet Access
- Smoke Free
- Storage Space
- Trash Compactor
- Tub/Shower
- Washer/Dryer
- Wheelchair Accessible (Rooms)
- Wi-Fi
- Windows
Kitchen
- Dishwasher
- Disposal
- Eat-in Kitchen
- Freezer
- Granite Countertops
- Ice Maker
- Island Kitchen
- Kitchen
- Microwave
- Oven
- Pantry
- Quartz Countertops
- Range
- Refrigerator
- Stainless Steel Appliances
Apartment Model: 3x2 Townhome-1400-Partial RenovationCall For Rates3 Bedroom, 2 Bath, 1400 sq ftUnavailable![]()
3x2 Townhome-1400-Partial Renovation - Floorplan 3x2 Townhome-1400
3 Beds, 2 Baths, 1400 sq ftModel Gallery
Floorplans
Availability Details
Availability Date Unit Sq Ft Call for Availability 3x2 Townhome-1400 1400 sq ft Model Amenities and Features
Features
- Air Conditioning
- Balcony
- Cable Ready
- Ceiling Fans
- Heating
- High Speed Internet Access
- Smoke Free
- Storage Space
- Trash Compactor
- Tub/Shower
- Washer/Dryer
- Wheelchair Accessible (Rooms)
- Wi-Fi
- Windows
Kitchen
- Dishwasher
- Disposal
- Eat-in Kitchen
- Freezer
- Granite Countertops
- Ice Maker
- Island Kitchen
- Kitchen
- Microwave
- Oven
- Pantry
- Quartz Countertops
- Range
- Refrigerator
- Stainless Steel Appliances
Apartment Model: 3x2 Townhome-1400Call For Rates3 Bedroom, 2 Bath, 1400 sq ftUnavailable![]()
3x2 Townhome-1400 - Floorplan 3x2 Townhomes-1400-Full Renovation
3 Beds, 2 Baths, 1400 sq ftModel Gallery
Floorplans
Availability Details
Availability Date Unit Sq Ft Call for Availability 3x2 Townhomes-1400-Full Renovation 1400 sq ft Model Amenities and Features
Features
- Air Conditioning
- Balcony
- Cable Ready
- Ceiling Fans
- Heating
- High Speed Internet Access
- Smoke Free
- Storage Space
- Trash Compactor
- Tub/Shower
- Washer/Dryer
- Wheelchair Accessible (Rooms)
- Wi-Fi
- Windows
Kitchen
- Dishwasher
- Disposal
- Eat-in Kitchen
- Freezer
- Granite Countertops
- Ice Maker
- Island Kitchen
- Kitchen
- Microwave
- Oven
- Pantry
- Quartz Countertops
- Range
- Refrigerator
- Stainless Steel Appliances
Apartment Model: 3x2 Townhomes-1400-Full RenovationCall For Rates3 Bedroom, 2 Bath, 1400 sq ftUnavailable![]()
3x2 Townhomes-1400-Full Renovation - Floorplan 3X2-1400
3 Beds, 2 Baths, 1400 sq ftModel Gallery
Floorplans
Availability Details
Availability Date Unit Sq Ft Call for Availability 3X2-1400 1400 sq ft Model Amenities and Features
Features
- Air Conditioning
- Balcony
- Cable Ready
- Ceiling Fans
- Heating
- High Speed Internet Access
- Smoke Free
- Storage Space
- Trash Compactor
- Tub/Shower
- Washer/Dryer
- Wheelchair Accessible (Rooms)
- Wi-Fi
- Windows
Kitchen
- Dishwasher
- Disposal
- Eat-in Kitchen
- Freezer
- Granite Countertops
- Ice Maker
- Island Kitchen
- Kitchen
- Microwave
- Oven
- Pantry
- Quartz Countertops
- Range
- Refrigerator
- Stainless Steel Appliances
Apartment Model: 3X2-1400Call For Rates3 Bedroom, 2 Bath, 1400 sq ftUnavailable![]()
3X2-1400 - Floorplan 3x2 Townhome-1430
3 Beds, 2 Baths, 1430 sq ftModel Gallery
Floorplans
Availability Details
Availability Date Unit Sq Ft Call for Availability 3x2 Townhome-1430 1430 sq ft Model Amenities and Features
Features
- Air Conditioning
- Balcony
- Cable Ready
- Ceiling Fans
- Heating
- High Speed Internet Access
- Smoke Free
- Storage Space
- Trash Compactor
- Tub/Shower
- Washer/Dryer
- Wheelchair Accessible (Rooms)
- Wi-Fi
- Windows
Kitchen
- Dishwasher
- Disposal
- Eat-in Kitchen
- Freezer
- Granite Countertops
- Ice Maker
- Island Kitchen
- Kitchen
- Microwave
- Oven
- Pantry
- Quartz Countertops
- Range
- Refrigerator
- Stainless Steel Appliances
Apartment Model: 3x2 Townhome-1430Call For Rates3 Bedroom, 2 Bath, 1430 sq ftUnavailable![]()
3x2 Townhome-1430 - Floorplan 3x2 Townhome-1430-Renovation
3 Beds, 2 Baths, 1430 sq ftAvailability Details
Availability Date Unit Sq Ft Call for Availability 3x2 Townhome-1430-Renovation 1430 sq ft Model Amenities and Features
Features
- Air Conditioning
- Balcony
- Cable Ready
- Ceiling Fans
- Heating
- High Speed Internet Access
- Smoke Free
- Storage Space
- Trash Compactor
- Tub/Shower
- Washer/Dryer
- Wheelchair Accessible (Rooms)
- Wi-Fi
- Windows
Kitchen
- Dishwasher
- Disposal
- Eat-in Kitchen
- Freezer
- Granite Countertops
- Ice Maker
- Island Kitchen
- Kitchen
- Microwave
- Oven
- Pantry
- Quartz Countertops
- Range
- Refrigerator
- Stainless Steel Appliances
3x2 Townhome-1430-Partial Renovation
3 Beds, 2 Baths, 1430 sq ftModel Gallery
Floorplans
Availability Details
Availability Date Unit Sq Ft Call for Availability 3x2 Townhome-1430-Partial Renovation 1430 sq ft Model Amenities and Features
Features
- Air Conditioning
- Balcony
- Cable Ready
- Ceiling Fans
- Heating
- High Speed Internet Access
- Smoke Free
- Storage Space
- Trash Compactor
- Tub/Shower
- Washer/Dryer
- Wheelchair Accessible (Rooms)
- Wi-Fi
- Windows
Kitchen
- Dishwasher
- Disposal
- Eat-in Kitchen
- Freezer
- Granite Countertops
- Ice Maker
- Island Kitchen
- Kitchen
- Microwave
- Oven
- Pantry
- Quartz Countertops
- Range
- Refrigerator
- Stainless Steel Appliances
Apartment Model: 3x2 Townhome-1430-Partial RenovationCall For Rates3 Bedroom, 2 Bath, 1430 sq ftUnavailable![]()
3x2 Townhome-1430-Partial Renovation - Floorplan 3x2 Townhome-1430-Full Renovation
3 Beds, 2 Baths, 1430 sq ftModel Gallery
Floorplans
Availability Details
Availability Date Unit Sq Ft Call for Availability 3x2 Townhome-1430-Full Renovation 1430 sq ft Model Amenities and Features
Features
- Air Conditioning
- Balcony
- Cable Ready
- Ceiling Fans
- Heating
- High Speed Internet Access
- Smoke Free
- Storage Space
- Trash Compactor
- Tub/Shower
- Washer/Dryer
- Wheelchair Accessible (Rooms)
- Wi-Fi
- Windows
Kitchen
- Dishwasher
- Disposal
- Eat-in Kitchen
- Freezer
- Granite Countertops
- Ice Maker
- Island Kitchen
- Kitchen
- Microwave
- Oven
- Pantry
- Quartz Countertops
- Range
- Refrigerator
- Stainless Steel Appliances
Apartment Model: 3x2 Townhome-1430-Full RenovationCall For Rates3 Bedroom, 2 Bath, 1430 sq ftUnavailable![]()
3x2 Townhome-1430-Full Renovation - Floorplan 3x2 Townhome-1466-Full Renovation
3 Beds, 2 Baths, 1466 sq ftModel Gallery
Floorplans
Availability Details
Availability Date Unit Sq Ft Call for Availability 3x2 Townhome-1466-Full Renovation 1466 sq ft Model Amenities and Features
Features
- Air Conditioning
- Balcony
- Cable Ready
- Ceiling Fans
- Heating
- High Speed Internet Access
- Smoke Free
- Storage Space
- Trash Compactor
- Tub/Shower
- Washer/Dryer
- Wheelchair Accessible (Rooms)
- Wi-Fi
- Windows
Kitchen
- Dishwasher
- Disposal
- Eat-in Kitchen
- Freezer
- Granite Countertops
- Ice Maker
- Island Kitchen
- Kitchen
- Microwave
- Oven
- Pantry
- Quartz Countertops
- Range
- Refrigerator
- Stainless Steel Appliances
Apartment Model: 3x2 Townhome-1466-Full RenovationCall For Rates3 Bedroom, 2 Bath, 1466 sq ftUnavailable![]()
3x2 Townhome-1466-Full Renovation - Floorplan 3x2 Townhome-1500
3 Beds, 2 Baths, 1500 sq ftModel Gallery
Floorplans
Availability Details
Availability Date Unit Sq Ft Call for Availability 3x2 Townhome-1500 1500 sq ft Model Amenities and Features
Features
- Air Conditioning
- High Speed Internet Access
Kitchen
- Dishwasher
- Disposal
- Freezer
- Refrigerator
Living Space
- Dining Room
- Large Bedrooms
- Walk-In Closets
Apartment Model: 3x2 Townhome-1500Call For Rates3 Bedroom, 2 Bath, 1500 sq ftUnavailable![]()
3x2 Townhome-1500 - Floorplan 1 ![]()
3x2 Townhome-1500 - Floorplan 2 3x2 Townhome-1542-Full Renovation
3 Beds, 2 Baths, 1542 sq ftLargest 3 BedroomThis is the largest 3 Bedroom at this PropertyModel Gallery
Floorplans
Availability Details
Availability Date Unit Sq Ft Call for Availability 3x2 Townhome-1542-Full Renovation 1542 sq ft Model Amenities and Features
Features
- Air Conditioning
- Balcony
- Cable Ready
- Ceiling Fans
- Heating
- High Speed Internet Access
- Smoke Free
- Storage Space
- Trash Compactor
- Tub/Shower
- Washer/Dryer
- Wheelchair Accessible (Rooms)
- Wi-Fi
- Windows
Kitchen
- Dishwasher
- Disposal
- Eat-in Kitchen
- Freezer
- Granite Countertops
- Ice Maker
- Island Kitchen
- Kitchen
- Microwave
- Oven
- Pantry
- Quartz Countertops
- Range
- Refrigerator
- Stainless Steel Appliances
Apartment Model: 3x2 Townhome-1542-Full RenovationCall For Rates3 Bedroom, 2 Bath, 1542 sq ftUnavailable![]()
3x2 Townhome-1542-Full Renovation - Floorplan
Schedule a Tour
3D Tours
Property Information
- 284 Units
- 3 Stories
- Built in 1993
Lease Terms
- 6 - 12 mo
Fees and Policies
The fees listed below are community-provided and may exclude utilities or add-ons. All payments are made directly to the property and are non-refundable unless otherwise specified. Use the Cost Calculator to determine costs based on your needs.
Other Fees and Policies
Pet Fees
- Cat
- Pet DepositiMax of 2. Charged Per Pet.$100.00
- One-Time Pet FeeiMax of 2. Charged Per Pet.$300.00
- Monthly Pet FeeiMax of 2. Charged Per Pet.$50.00/mo
- Dog
- Pet DepositiMax of 2. Charged Per Pet.$100.00
- One-Time Pet FeeiMax of 2. Charged Per Pet.$300.00
- Monthly Pet FeeiMax of 2. Charged Per Pet.$50.00/mo
No Weight Limits!
No Weight Limits!Breed Restrictions. Contact office for more details.
Max of 2.
Parking Info and Fees
- CoverediOne reserved parking stall per apartment home
- 1 Max
Property Fee Disclaimer: Based on community-supplied data and independent market research. Subject to change without notice. May exclude fees for mandatory or optional services and usage-based utilities.
Features and Amenities
Unique Amenities
- Amazon Hub
- Pickleball Court
- Quartz Countertops In Select Units
- Renovated Apartments
- Soccer Court
- Valet Trash
On-Site Services
- Maintenance On Site
- Package Service
- Planned Social Activities
- Property Manager On Site
- Trash Pickup Door To Door
- Pet Play Area
- Online Services
- Public Transportation
Community Features
- Walk Up
- Lounge
Outdoor Features
- Grill
- Courtyard
- Picnic Area
- Patio
- Lawn
Recreation and Fitness
- Hot Tub
- Fitness Center
- Spa
- Basketball Court
- Pickleball Court
- Walking/Biking Trails
- Playground
- Pool
Interior Features
- Balcony
- Windows
- Storage Space
- Ceiling Fans
- High Speed Internet Access
- Tub/Shower
- Heating
- Trash Compactor
- Cable Ready
- Washer/Dryer
- Air Conditioning
- Wi Fi
- Wheelchair Accessible (Rooms)
- Smoke Free
Kitchen Amenities
- Island Kitchen
- Range
- Refrigerator
- Oven
- Pantry
- Dishwasher
- Eat In Kitchen
- Microwave
- Disposal
- Freezer
- Stainless Steel Appliances
- Ice Maker
- Kitchen
- Quartz Countertops
- Granite Countertops
Living Area Features
- High Ceilings
- Walk In Closets
- Dining Room
- Family Room
- Vinyl Flooring
- Large Bedrooms
- Double Pane Windows
- Window Coverings
- Linen Closet
- Views

Map
- Shopping
- Colleges
- Grocery
- Medical
- Parks
- Transportation

Map
Getting Around
50 / 100 Fairly walkable
30 / 100 Limited public transit
60 / 100 Moderately bikeable
70 / 100 Moderately car friendly
Getting to Know the Area
60 / 100 Restaurants
50 / 100 Cafes
40 / 100 Nightlife
60 / 100 Shopping
90 / 100 Parks
20 / 100 Noise Level
Frequently Asked Questions about Turnberry
Where is Turnberry located?
Turnberry is located at 4422 S Muirfield Dr near the Millcreek area of Salt Lake City, UT
What is the current rent range at Turnberry?
1 Bedroom to 3 Bedroom Apartments at Turnberry currently range from $1,427 to $2,467
When is the leasing office open?
- The office Hours for Turnberry are
- Monday 9:00 am–6:00 pm
- Tuesday 9:00 am–6:00 pm
- Wednesday 9:00 am–6:00 pm
- Thursday 9:00 am–6:00 pm
- Friday 9:00 am–6:00 pm
- Saturday 10:00 am–4:00 pm
- Sunday Closed
Are pets allowed?
Call us today to find out our pet policy and if we allow pets
Are there any rent specials?
The current rent special at Turnberry is: Up to 8 Weeks Free! *Select Units - Call for more Details!~~Free Rent! Up to 8 Weeks Free* - *Select Units - Please call for more Details*.
Renters Reviews and Ratings
Great place to live!
Property Manager Responded
Megan Hensley
Property Manager Responded
Love Turnberry Apartments!
Property Manager Responded
Great community & staff
Property Manager Responded
Great community
Property Manager Responded
Amazing property !!!
Property Manager Responded
I've dealt with AMC properties before.
Horrible Management and Hidden Fees
Property Manager Responded
Will nickel and dime you
Nearby Schools
Crestview School
Olympus Jr High School
About GreatSchools Data on ApartmentHomeLiving.com.
Points of Interest
Time and distance from Turnberry.
Big Box and Retail
Walgreens
Kohl's
Macy's
Colleges and Universities
Salt Lake Community College - Taylorsville Redwood Campus
Groceries
Whole Foods
Albertson's
Sprouts Farmers Market
Hospitals
St. Mark's Hospital
Salt Lake Behavioral Health
Intermountain Medical Center
Military Bases
Douglas Army Reserve Center
Salt Lake City Airport Air Guard Station
Parks and Recreation
Turnberry has 5 parks within 6.6 miles, including Sugar House Park, Wheeler Historic Park, Great Salt Lake, Liberty Park, and Red Butte Garden and Arboretum.
Shopping Centers
Turnberry has 5 shopping centers within 0.8 miles.
Transit Stations
Nearby Neighborhoods
Rental Price Ranges in the Area
| Bedroom | Average Rent | Cheapest Rent | Highest Rent |
|---|---|---|---|
| Salt Lake City Studio Apartments | $1,384 | $509 | $5,284 |
| Salt Lake City 1 Bedroom Apartments | $1,635 | $527 | $9,417 |
| Salt Lake City 2 Bedroom Apartments | $2,072 | $759 | $10,000+ |
| Salt Lake City 3 Bedroom Apartments | $2,587 | $695 | $10,000+ |
| Salt Lake City 4 Bedroom Apartments | $3,493 | $795 | $8,890 |
| Salt Lake City 5 Bedroom Apartments | $4,693 | $790 | $10,000+ |
Browse Top Apartments in Salt Lake City
By Price
- Cheap Salt Lake City Apartments
- Salt Lake City Apartments Under $600
- Salt Lake City Apartments Under $700
- Salt Lake City Apartments Under $800
- Salt Lake City Apartments Under $900
- Salt Lake City Apartments Under $1000
- Salt Lake City Apartments Under $1200
- Salt Lake City Apartments Under $1500
- Salt Lake City Apartments Under $2000
- Salt Lake City Luxury Apartments
By Community Type
- Salt Lake City Apartments for Rent by Owner
- Salt Lake City Apartments with Rent Specials
- Salt Lake City Top Rated Apartments
- Salt Lake City Corporate Apartments
- Salt Lake City Furnished Apartments
- Salt Lake City Gated Apartments
- Salt Lake City Loft Apartments
- Salt Lake City Low Income Apartments
- New Salt Lake City Apartments
- Salt Lake City Senior Apartments
- Salt Lake City Short-term Apartments
- Salt Lake City Student Apartments
- Salt Lake City Apartments with Utilities Included
By Amenities
- Salt Lake City Apartments with Hardwood Floors
- Salt Lake City Apartments with Laundry Rooms
- Salt Lake City Apartments with Parking
- Salt Lake City Pet Friendly Apartments
- Salt Lake City Apartments with Swimming Pool
- Salt Lake City Apartments with Washer/Dryer
- Salt Lake City Apartments with EV Charging


Max of 2.