- 1–3 Bedrooms
- $1,575-$2,638 Pricing
- 950–1,529 Square Feet
About Turnbury Park
Welcome to Turnbury Park in south Canton. Our apartments in Canton, MI offer one, two, and three-bedroom floor plans ranging from 950 to 1,529 square feet, each featuring open-concept layouts with spacious closets, Whirlpool washers and dryers, and modern design elements. Distinguished by Victorian architecture and immaculate landscaping, these Canton apartments create a distinctive living environment with beautifully maintained grounds and scenic wooded views. The community features a 24-hour fitness center, resort-style swimming pool, pet spa, and a relaxing central pond with natural wildlife. Our community clubhouse includes a kitchen for gatherings and an outdoor play area. Residents enjoy practical amenities including attached one or two-car garages with direct home access, in-unit laundry, walk-in closets, and patio/balcony available. Pet-friendly living welcomes your four-legged companions. With excellent freeway access to I-275 and Michigan Avenue, these Canton apartments for rent provide easy commutes to Ann Arbor, Detroit, Ypsilanti, and major employers throughout Wayne County. Schedule your tour today to explore these thoughtfully designed apartments and see why Turnbury Park offers premier apartment living in Canton.
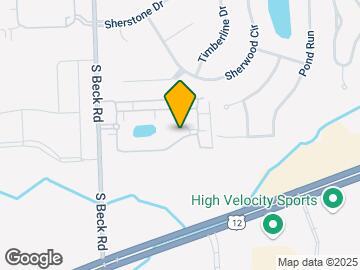
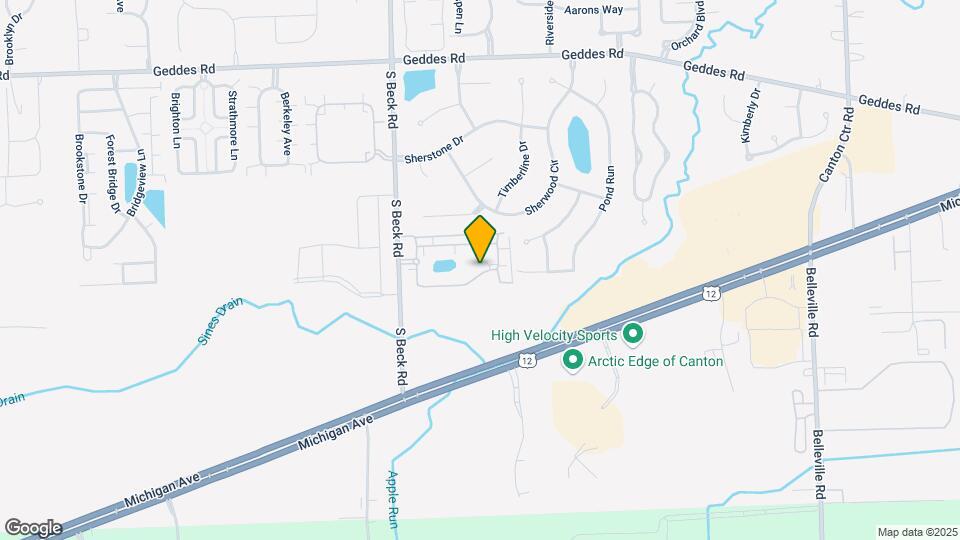
Turnbury Park is located in the Canton Neighborhood and 48188 Zip code of Canton, MI. This community is professionally managed by Singh Apartments
Unique Features and Amenities
- Air Conditioner
- Carpeting
- Fountain
- Intercom (upper units)
- Oudoor Pool, 24 hour inside jacuzzi
- Patio/Balcony
- Pond with fountain
- Walking Trails
Property Contact Info
- Listed by:
- Agency:
- Vendor Logo:
- Website:
- View Property Website
- Call Us:
- (734) 404-7231
- Disclaimer:
Office Hours
| Monday | 9:00 am–6:00 pm |
| Tuesday | 9:00 am–6:00 pm |
| Wednesday | 9:00 am–6:00 pm |
| Thursday | 9:00 am–6:00 pm |
| Friday | 9:00 am–6:00 pm |
| Saturday | 11:00 am–5:00 pm |
| Sunday | Closed |
Floorplan Pricing and Availability
Turnbury Park offers 1 to 3 Bedroom apartments starting from $1,575 and having 950–1,529 sq ft. Here is the current pricing and availability:
New! Interactive Property Map
1 Bedroom
The Ashbury
From $1,575
1 Bed, 1 Bath, 950 sq ftAvailable Sep 15Model Gallery
Floorplans
Availability Details
Price Availability Date Unit Sq Ft Deposit View Details $1,600 September 15, 2026 47085 950 $750 $1,625 September 18, 2026 47245 950 $750 $1,575 September 24, 2026 47260 950 $750 Model Amenities and Features
Features
- Air Conditioning
- Cable Ready
- Heating
- Security System
- Tub/Shower
- Washer/Dryer
Kitchen
- Dishwasher
- Disposal
- Kitchen
- Microwave
- Range
Living Space
- Carpet
- Dining Room
- Tile Floors
- Vinyl Flooring
- Walk-In Closets
- Window Coverings
Model Rent and Fees
Model Price Range
- $1,575 - $1,769
Current Available Pricing
- $1,575 - $1,625
Unit 47085 Amenities and Features
Features
- Air Conditioning
- Cable Ready
- Heating
- Security System
- Tub/Shower
- Washer/Dryer
Kitchen
- Dishwasher
- Disposal
- Kitchen
- Microwave
- Range
Living Space
- Carpet
- Dining Room
- Tile Floors
- Vinyl Flooring
- Walk-In Closets
- Window Coverings
Unit 47085 Rent and Fees
Unit Price
- $1,600
Deposit
- $750 deposit
Model Rent and Fees
Model Price Range
- $1,575 - $1,769
Unit 47245 Amenities and Features
Features
- Air Conditioning
- Cable Ready
- Heating
- Security System
- Tub/Shower
- Washer/Dryer
Kitchen
- Dishwasher
- Disposal
- Kitchen
- Microwave
- Range
Living Space
- Carpet
- Dining Room
- Tile Floors
- Vinyl Flooring
- Walk-In Closets
- Window Coverings
Unit 47245 Rent and Fees
Unit Price
- $1,625
Deposit
- $750 deposit
Model Rent and Fees
Model Price Range
- $1,575 - $1,769
Unit 47260 Amenities and Features
Features
- Air Conditioning
- Cable Ready
- Heating
- Security System
- Tub/Shower
- Washer/Dryer
Kitchen
- Dishwasher
- Disposal
- Kitchen
- Microwave
- Range
Living Space
- Carpet
- Dining Room
- Tile Floors
- Vinyl Flooring
- Walk-In Closets
- Window Coverings
Unit 47260 Rent and Fees
Unit Price
- $1,575
Deposit
- $750 deposit
Model Rent and Fees
Model Price Range
- $1,575 - $1,769
Apartment Model: The AshburyFrom $1,5751 Bedroom, 1 Bath, 950 sq ftAvailable September 15, 2026![]()
The Ashbury - Floorplan Apartment Unit: 47085Apartment Model: The Ashbury$1,6001 Bedroom, 1 Bath, 950 sq ftAvailable September 15, 2026Apartment Unit: 47245Apartment Model: The Ashbury$1,6251 Bedroom, 1 Bath, 950 sq ftAvailable September 18, 2026Apartment Unit: 47260Apartment Model: The Ashbury$1,5751 Bedroom, 1 Bath, 950 sq ftAvailable September 24, 20262 Bedrooms
The Kendall
From $2,045
2 Beds, 2 Baths, 1277-1304 sq ftAvailable Sep 24Model Gallery
Floorplans
Availability Details
Price Availability Date Unit Sq Ft Deposit View Details $2,045 September 24, 2026 4766 1277 $750 $2,070 October 22, 2026 47000 1277 $750 Model Amenities and Features
Features
- High Speed Internet Access
Model Rent and Fees
Model Price Range
- $2,045 - $2,300
Current Available Pricing
- $2,045 - $2,070
Unit 4766 Amenities and Features
Features
- High Speed Internet Access
Unit 4766 Rent and Fees
Unit Price
- $2,045
Deposit
- $750 deposit
Model Rent and Fees
Model Price Range
- $2,045 - $2,300
Unit 47000 Amenities and Features
Features
- High Speed Internet Access
Unit 47000 Rent and Fees
Unit Price
- $2,070
Deposit
- $750 deposit
Model Rent and Fees
Model Price Range
- $2,045 - $2,300
Apartment Model: The KendallFrom $2,0452 Bedroom, 2 Bath, 1277-1304 sq ftAvailable September 24, 2026![]()
The Kendall - Floorplan 1 ![]()
The Kendall - Floorplan 2 Apartment Unit: 4766Apartment Model: The Kendall$2,0452 Bedroom, 2 Bath, 1277 sq ftAvailable September 24, 2026Apartment Unit: 47000Apartment Model: The Kendall$2,0702 Bedroom, 2 Bath, 1277 sq ftAvailable October 22, 2026The Essex
2 Beds, 2 Baths, 1230 sq ftAvailable SoonModel Gallery
Floorplans
Availability Details
Availability Date Unit Sq Ft Available Soon The Essex 1230 sq ft Model Amenities and Features
Features
- High Speed Internet Access
Apartment Model: The EssexCall For Rates2 Bedroom, 2 Bath, 1230 sq ftAvailable Soon![]()
The Essex - Floorplan 3 Bedrooms
The Tiverton
From $2,273
3 Beds, 2 Baths, 1397 sq ftAvailable Oct 20Cheapest 3 BedroomThis is the cheapest 3 Bedroom at this PropertyModel Gallery
Floorplans
Availability Details
Price Availability Date Unit Sq Ft Deposit $2,273 October 20, 2026 4759 1379 $750 Unit 4759 Amenities and Features
Features
- Cable Ready
- Heating
- High Speed Internet Access
- Security System
- Tub/Shower
- Washer/Dryer
Kitchen
- Dishwasher
- Disposal
- Kitchen
- Microwave
- Range
Living Space
- Carpet
- Dining Room
- Tile Floors
- Vinyl Flooring
- Walk-In Closets
- Window Coverings
Unit 4759 Rent and Fees
Unit Price
- $2,273
Deposit
- $750 deposit
Model Rent and Fees
Model Price Range
- $2,273 - $2,564
Apartment Model: The TivertonFrom $2,2733 Bedroom, 2 Bath, 1397 sq ftAvailable October 20, 2026![]()
The Tiverton - Floorplan Apartment Unit: 4759Apartment Model: The Tiverton$2,2733 Bedroom, 2 Bath, 1379 sq ftAvailable October 20, 2026The Bristol
From $2,342
3 Beds, 2 Baths, 1529 sq ftAvailable Oct 23Largest 3 BedroomThis is the largest 3 Bedroom at this PropertyModel Gallery
Floorplans
Availability Details
Price Availability Date Unit Sq Ft Deposit $2,342 October 23, 2026 47240 1493 $750 Model Amenities and Features
Features
- Air Conditioning
- Balcony
- Cable Ready
- Heating
- High Speed Internet Access
- Intercom
- Security System
- Tub/Shower
- Washer/Dryer
Kitchen
- Dishwasher
- Disposal
- Freezer
- Ice Maker
- Kitchen
- Microwave
- Oven
- Pantry
- Range
- Refrigerator
Unit 47240 Rent and Fees
Unit Price
- $2,342
Deposit
- $750 deposit
Model Rent and Fees
Model Price Range
- $2,342 - $2,638
Apartment Model: The BristolFrom $2,3423 Bedroom, 2 Bath, 1529 sq ftAvailable October 23, 2026![]()
The Bristol - Floorplan 1 ![]()
The Bristol - Floorplan 2 ![]()
The Bristol - Floorplan 3 Apartment Unit: 47240Apartment Model: The Bristol$2,3423 Bedroom, 2 Bath, 1493 sq ftAvailable October 23, 2026The Newbury
3 Beds, 2 Baths, 1388 sq ftAvailable SoonModel Gallery
Floorplans
Availability Details
Availability Date Unit Sq Ft Available Soon The Newbury 1388 sq ft Model Amenities and Features
Features
- Air Conditioning
- Cable Ready
- Heating
- Security System
- Tub/Shower
- Washer/Dryer
Kitchen
- Dishwasher
- Disposal
- Kitchen
- Microwave
- Range
Living Space
- Carpet
- Dining Room
- Tile Floors
- Vinyl Flooring
- Walk-In Closets
- Window Coverings
Apartment Model: The NewburyCall For Rates3 Bedroom, 2 Bath, 1388 sq ftAvailable Soon![]()
The Newbury - Floorplan
Schedule a Tour
Property Information
- 161 Units
- 2 Stories
- Built in 2003
- Furnished Units Available
Lease Terms
- 6 - 18 mo
Fees and Policies
The fees listed below are community-provided and may exclude utilities or add-ons. All payments are made directly to the property and are non-refundable unless otherwise specified.
Other Fees and Policies
Pet Fees
Pet Policies are Negotiable
- Cat
- Cat FeeiMax of 2. Charged Per Pet.$250.00
- Cat RentiCharged Per Pet.$25.00/mo
- Dog
- Dog FeeiMax of 2. Charged Per Pet.$250.00
- Dog RentiCharged Per Pet.$50.00/mo
Contact community for breed restriction
Max of 2. Pet rent is per dog a month.
Parking Info and Fees
- Surface Lot
- Streeti1-2 car attached garage, opened parking, and parking in street.
- Garage Parking
- Other
Property Fee Disclaimer: Based on community-supplied data and independent market research. Subject to change without notice. May exclude fees for mandatory or optional services and usage-based utilities.
Features and Amenities
Unique Amenities
- Air Conditioner
- Carpeting
- Fountain
- Intercom (upper units)
- Oudoor Pool, 24 hour inside jacuzzi
- Patio/Balcony
- Pond with fountain
- Walking Trails
On-Site Services
- Pet Washing Station
- Trash Pickup Curbside
- Online Services
Community Features
- Corporate Housing
- Business Center
- Clubhouse
- Walk Up
Outdoor Features
- Pond
- Patio
Recreation and Fitness
- Fitness Center
- Spa
- Walking/Biking Trails
- Playground
- Pool
Interior Features
- Balcony
- Security System
- Tub/Shower
- Intercom
- High Speed Internet Access
- Heating
- Cable Ready
- Washer/Dryer
- Air Conditioning
Kitchen Amenities
- Dishwasher
- Microwave
- Range
- Refrigerator
- Kitchen
- Ice Maker
- Oven
- Pantry
- Disposal
- Freezer
Living Area Features
- Walk In Closets
- Vaulted Ceiling
- Crown Molding
- Dining Room
- Carpet
- Vinyl Flooring
- Linen Closet
- Tile Floors
- Views
- Window Coverings

Map
- Shopping
- Colleges
- Grocery
- Medical

Map
Getting Around
30 / 100 Somewhat walkable
50 / 100 Fairly bikeable
90 / 100 Exceptionally car friendly
Getting to Know the Area
40 / 100 Restaurants
40 / 100 Cafes
40 / 100 Nightlife
40 / 100 Shopping
50 / 100 Parks
80 / 100 Noise Level
Frequently Asked Questions about Turnbury Park
Where is Turnbury Park located?
Turnbury Park is located at 47387 Victorian Blvd N near the Canton area of Canton, MI
What is the current rent range at Turnbury Park?
1 Bedroom to 3 Bedroom Apartments at Turnbury Park currently range from $1,575 to $2,638
When is the leasing office open?
- The office Hours for Turnbury Park are
- Monday 9:00 am–6:00 pm
- Tuesday 9:00 am–6:00 pm
- Wednesday 9:00 am–6:00 pm
- Thursday 9:00 am–6:00 pm
- Friday 9:00 am–6:00 pm
- Saturday 11:00 am–5:00 pm
- Sunday Closed
Are pets allowed?
Call us today to find out our pet policy and if we allow pets
Renters Reviews and Ratings
Really Has gone downhill
Excelent support
Turnbury Park Apartments
Mr & Mrs
TURNBURY PARK APARTMENTS
Turnbury
Beautiful quiet apartments
Love it!
Nearby Schools
Walker-Winter Elementary School
Wayne Memorial High School
Benjamin Franklin Middle School
About GreatSchools Data on ApartmentHomeLiving.com.
Points of Interest
Time and distance from Turnbury Park.
Big Box and Retail
Kroger
Menard's
Walgreens
Colleges and Universities
Groceries
Kroger
Westborn Market
Aldi
Hospitals
Forest Health Medical Center
Corewell Health Wayne Hospital
Walter P. Reuther Psychiatric Hospital
Shopping Centers
Turnbury Park has 5 shopping centers within 1.6 miles.
Nearby Neighborhoods
Rental Price Ranges in the Area
| Bedroom | Average Rent | Cheapest Rent | Highest Rent |
|---|---|---|---|
| Canton Studio Apartments | $1,281 | $802 | $1,652 |
| Canton 1 Bedroom Apartments | $1,379 | $780 | $2,400 |
| Canton 2 Bedroom Apartments | $1,703 | $849 | $5,429 |
| Canton 3 Bedroom Apartments | $2,360 | $1,175 | $5,608 |
| 2 Bedroom Homes | $1,607 | $1,200 | $2,295 |
| 3 Bedroom Homes | $2,783 | $1,449 | $3,990 |
| 4 Bedroom Homes | $4,080 | $1,750 | $10,000+ |
Browse Top Apartments in Canton
By Price
By Community Type
- Canton Apartments with Rent Specials
- Canton Top Rated Apartments
- Canton Corporate Apartments
- Canton Furnished Apartments
- Canton Gated Apartments
- Canton Loft Apartments
- Canton Low Income Apartments
- New Canton Apartments
- Canton Senior Apartments
- Canton Short-term Apartments
- Canton Student Apartments
- Canton Apartments with Utilities Included


Max of 2. Pet rent is per cat a month.