


- 1–3 Bedrooms
- $2,285-$2,900 Total Monthly Price
Total Monthly Price
Base Rent$2,285 - $2,900Total Monthly Price$2,285 - $2,900 - 701–1,100 Square Feet
About Turtle Creek
Welcome to Your Riverside Retreat. Step into the splendor of Turtle Creek! Our community is a short distance from downtown Riverside and offers easy access to a plethora of shopping districts, restaurants, educational institutions, cinemas, and outdoor recreation. Embrace a lifestyle where every detail is designed to elevate your everyday experience at Turtle Creek. San Diego Sunrise Management Co. dba Sunrise Management | Lic. No. 00927850 | Broker: Joseph S. Greenblatt License number 01064415
Turtle Creek is located in the Arlanza Neighborhood and 92503 Zip code of Riverside, CA.
Unique Features and Amenities
- 24-Hour Emergency Maintenance
- Assigned Covered Parking and Garages*
- Clubhouse with Lounge Area, Kitchen, Wifi, and Computer Access
- Modern Kitchens
- Near Public Transportation and Shopping
- Oversized Bathrooms
- Parcel Pending Package Lockers
- Tot Lot
- Upgraded Cabinets
- Video Surveillance Cameras
Property Contact Info

- Listed by:
- Agency:
- Vendor Logo:
- Website:
- View Property Website
- Call Us:
- (909) 273-6673
- Disclaimer:
Office Hours
| Monday | 9:00 am–5:00 pm |
| Tuesday | 9:00 am–5:00 pm |
| Wednesday | 9:00 am–5:00 pm |
| Thursday | 9:00 am–5:00 pm |
| Friday | 9:00 am–5:00 pm |
| Saturday | Closed |
| Sunday | Closed |
Floorplan Pricing and Availability
Turtle Creek offers 1 to 3 Bedroom apartments starting from $2,291 and having 701–1,100 sq ft. Here is the current pricing and availability:
New! Interactive Property Map
 ApartmentHomeLiving.com's new Interactive Property Map allows you to see where every available unit is located at this community.Try It Now >
1 Bedroom
Floorplan 1x1
1 Bed, 1 Bath, 701 sq ftModel Gallery
Floorplans
Availability Details
Prices shown for this property are the Total Monthly Price including Fees.Price Availability Date Unit Sq Ft Deposit $2,181 Call for Availability 1x1 701 sq ft $700 Model Amenities and Features
Features
- Washer/Dryer
Kitchen
- Granite Countertops
- Stainless Steel Appliances
Living Space
- Walk-In Closets
Unique Features
- 24-Hour Emergency Maintenance
- Assigned Covered Parking and Garages*
- Clubhouse with Lounge Area, Kitchen, Wifi, and Computer Access
- Modern Kitchens
- Near Public Transportation and Shopping
- Oversized Bathrooms
- Parcel Pending Package Lockers
- Tot Lot
- Upgraded Cabinets
Model Lease Information
Model Price
- $2,181Total Monthly PriceBase Rent: $2,181Required Monthly Fees: None
Deposit
- $700 deposit
Apartment Model: 1x1$2,1811 Bedroom, 1 Bath, 701 sq ftUnavailableFloor plans are artist's rendering. All dimensions are approximate. Actual product and specifications may vary in dimension or detail. Not all features are available in every rental home. Please see a representative for details.
![]()
1x1 - Floorplan 2 Bedrooms
Floorplan 2x1
From $2,291
2 Beds, 1 Bath, 880 sq ftTotal Monthly PriceAvailable Jul 16Total Monthly Price
Base Rent$2,291 - $2,297Total Monthly Price$2,291 - $2,297Model Gallery
Floorplans
Availability Details
Prices shown for this property are the Total Monthly Price including Fees.Price Availability Date Unit Sq Ft Deposit $2,291 July 16, 2026 F-104 880 $800 Unit F-104 Amenities and Features
Features
- Washer/Dryer
Kitchen
- Granite Countertops
- Stainless Steel Appliances
Living Space
- Walk-In Closets
Unique Features
- 24-Hour Emergency Maintenance
- Assigned Covered Parking and Garages*
- Clubhouse with Lounge Area, Kitchen, Wifi, and Computer Access
- Modern Kitchens
- Near Public Transportation and Shopping
- Oversized Bathrooms
- Parcel Pending Package Lockers
- Tot Lot
- Upgraded Cabinets
Unit F-104 Lease Information
Unit Price
- $2,291Total Monthly PriceBase Rent: $2,291Required Monthly Fees: None
View Details and Rent EstimateDeposit
- $800 deposit
Model Lease Information
Model Price Range
- $2,291 - $2,297Total Monthly Price
Apartment Model: 2x1From $2,2912 Bedroom, 1 Bath, 880 sq ftAvailable July 16, 2026Floor plans are artist's rendering. All dimensions are approximate. Actual product and specifications may vary in dimension or detail. Not all features are available in every rental home. Please see a representative for details.
![]()
2x1 - Floorplan Apartment Unit: F-104Apartment Model: 2x1$2,2912 Bedroom, 1 Bath, 880 sq ftAvailable July 16, 2026Floorplan 2x2
From $2,456
2 Beds, 2 Baths, 1000 sq ftTotal Monthly PriceAvailable Jul 14Total Monthly Price
Base Rent$2,456 - $2,462Total Monthly Price$2,456 - $2,462Model Gallery
Floorplans
Availability Details
Prices shown for this property are the Total Monthly Price including Fees.Price Availability Date Unit Sq Ft Deposit View Details $2,456 July 14, 2026 A-203 1000 $800 $2,456 July 14, 2026 A-204 1000 $800 Model Amenities and Features
Features
- Washer/Dryer
Kitchen
- Granite Countertops
- Stainless Steel Appliances
Living Space
- Walk-In Closets
Unique Features
- 24-Hour Emergency Maintenance
- Assigned Covered Parking and Garages*
- Clubhouse with Lounge Area, Kitchen, Wifi, and Computer Access
- Modern Kitchens
- Near Public Transportation and Shopping
- Oversized Bathrooms
- Parcel Pending Package Lockers
- Tot Lot
- Upgraded Cabinets
Model Lease Information
Model Price Range
- $2,456 - $2,462Total Monthly PriceBase Rent: $2,456 - $2,462Required Monthly Fees: None
Current Available Pricing
- $2,456Total Monthly Price
Deposit
- $800 deposit
Unit A-203 Amenities and Features
Features
- Washer/Dryer
Kitchen
- Granite Countertops
- Stainless Steel Appliances
Living Space
- Walk-In Closets
Unique Features
- 24-Hour Emergency Maintenance
- Assigned Covered Parking and Garages*
- Clubhouse with Lounge Area, Kitchen, Wifi, and Computer Access
- Modern Kitchens
- Near Public Transportation and Shopping
- Oversized Bathrooms
- Parcel Pending Package Lockers
- Tot Lot
- Upgraded Cabinets
Unit A-203 Lease Information
Unit Price
- $2,456Total Monthly PriceBase Rent: $2,456Required Monthly Fees: None
View Details and Rent EstimateDeposit
- $800 deposit
Model Lease Information
Model Price Range
- $2,456 - $2,462Total Monthly Price
Unit A-204 Amenities and Features
Features
- Washer/Dryer
Kitchen
- Granite Countertops
- Stainless Steel Appliances
Living Space
- Walk-In Closets
Unique Features
- 24-Hour Emergency Maintenance
- Assigned Covered Parking and Garages*
- Clubhouse with Lounge Area, Kitchen, Wifi, and Computer Access
- Modern Kitchens
- Near Public Transportation and Shopping
- Oversized Bathrooms
- Parcel Pending Package Lockers
- Tot Lot
- Upgraded Cabinets
Unit A-204 Lease Information
Unit Price
- $2,456Total Monthly PriceBase Rent: $2,456Required Monthly Fees: None
View Details and Rent EstimateDeposit
- $800 deposit
Model Lease Information
Model Price Range
- $2,456 - $2,462Total Monthly Price
Apartment Model: 2x2From $2,4562 Bedroom, 2 Bath, 1000 sq ftAvailable July 14, 2026Floor plans are artist's rendering. All dimensions are approximate. Actual product and specifications may vary in dimension or detail. Not all features are available in every rental home. Please see a representative for details.
![]()
2x2 - Floorplan Apartment Unit: A-203Apartment Model: 2x2$2,4562 Bedroom, 2 Bath, 1000 sq ftAvailable July 14, 2026Apartment Unit: A-204Apartment Model: 2x2$2,4562 Bedroom, 2 Bath, 1000 sq ftAvailable July 14, 20263 Bedrooms
Floorplan 3x2
From $2,906
3 Beds, 2 Baths, 1100 sq ftTotal Monthly PriceAvailable NowTotal Monthly Price
Base Rent$2,906 - $2,912Total Monthly Price$2,906 - $2,912Model Gallery
Floorplans
Availability Details
Prices shown for this property are the Total Monthly Price including Fees.Price Availability Date Unit Sq Ft Deposit View Details $2,906 Available Now D-202 1100 $900 $2,906 July 12, 2026 B-101 1100 $900 Model Amenities and Features
Features
- Washer/Dryer
Kitchen
- Granite Countertops
- Stainless Steel Appliances
Living Space
- Walk-In Closets
Unique Features
- 24-Hour Emergency Maintenance
- Assigned Covered Parking and Garages*
- Clubhouse with Lounge Area, Kitchen, Wifi, and Computer Access
- Modern Kitchens
- Near Public Transportation and Shopping
- Oversized Bathrooms
- Parcel Pending Package Lockers
- Tot Lot
- Upgraded Cabinets
Model Lease Information
Model Price Range
- $2,906 - $2,912Total Monthly PriceBase Rent: $2,906 - $2,912Required Monthly Fees: None
Current Available Pricing
- $2,906Total Monthly Price
Deposit
- $900 deposit
Unit D-202 Amenities and Features
Features
- Washer/Dryer
Kitchen
- Granite Countertops
- Stainless Steel Appliances
Living Space
- Walk-In Closets
Unique Features
- 24-Hour Emergency Maintenance
- Assigned Covered Parking and Garages*
- Clubhouse with Lounge Area, Kitchen, Wifi, and Computer Access
- Modern Kitchens
- Near Public Transportation and Shopping
- Oversized Bathrooms
- Parcel Pending Package Lockers
- Tot Lot
- Upgraded Cabinets
Unit D-202 Lease Information
Unit Price
- $2,906Total Monthly PriceBase Rent: $2,906Required Monthly Fees: None
View Details and Rent EstimateDeposit
- $900 deposit
Model Lease Information
Model Price Range
- $2,906 - $2,912Total Monthly Price
Unit B-101 Amenities and Features
Features
- Washer/Dryer
Kitchen
- Granite Countertops
- Stainless Steel Appliances
Living Space
- Walk-In Closets
Unique Features
- 24-Hour Emergency Maintenance
- Assigned Covered Parking and Garages*
- Clubhouse with Lounge Area, Kitchen, Wifi, and Computer Access
- Modern Kitchens
- Near Public Transportation and Shopping
- Oversized Bathrooms
- Parcel Pending Package Lockers
- Tot Lot
- Upgraded Cabinets
Unit B-101 Lease Information
Unit Price
- $2,906Total Monthly PriceBase Rent: $2,906Required Monthly Fees: None
View Details and Rent EstimateDeposit
- $900 deposit
Model Lease Information
Model Price Range
- $2,906 - $2,912Total Monthly Price
Apartment Model: 3x2From $2,9063 Bedroom, 2 Bath, 1100 sq ftAvailable NowFloor plans are artist's rendering. All dimensions are approximate. Actual product and specifications may vary in dimension or detail. Not all features are available in every rental home. Please see a representative for details.
![]()
3x2 - Floorplan Apartment Unit: D-202Apartment Model: 3x2$2,9063 Bedroom, 2 Bath, 1100 sq ftAvailable NowApartment Unit: B-101Apartment Model: 3x2$2,9063 Bedroom, 2 Bath, 1100 sq ftAvailable July 12, 2026


Schedule a Tour
Videos
3D Tours
Property Information
- 98 Units
- 3 Stories
- Built in 2019
Lease Terms
- 12 mo
Fees and Policies
The fees listed below are community-provided and may exclude utilities or add-ons. All payments are made directly to the property and are non-refundable unless otherwise specified. Use the Cost Calculator to determine costs based on your needs.
Required Fees
One-Time Basics
- Due at Application
- Application Fee Per ApplicantiCharged per applicant.$45.00
- Application FeeiCharged Per Applicant.$45.00
- Due at Move-In
- DepositiCharged Per Unit.$250.00
Utilities
- Renters Liability Insurance - Third PartyiAmount for renters liability insurance obtained through resident's provider of choice. Charged Per Unit.Varies/mo
- Utility - WateriAmount for provision and consumption of water. Charged Per Unit.Varies/mo
- Trash Services - CAiTrash services provided only in California. Charged Per Unit.Varies/mo
- Utility - Electric - Third PartyiAmount for provision and consumption of electricity paid to a third party. . Charged Per Unit.Varies/mo
- Utility - SeweriAmount for provision of sewer services. Charged Per Unit.Varies/mo
- Utility Billing Administrative FeeiCharged Per Unit.$4.37/mo
- Pest ControliCharged Per Unit.$2.00/mo
- Utility - Gas - Third PartyiAmount for provision and consumption of gas paid to a third party. Charged per unit.Varies/mo
Other Fees and Policies
Situational Fees
- Positive Credit Reporting ServicesiAmount for positive credit reporting services. Price is $8.95 per lease signer per month. Charged Per Unit.Varies/mo
Personal Add-Ons
- Other Deposit ReceivediCharged per unit.$500.00
Pet Fees
- Cat
- Pet DepositiMax of 2. Charged Per Pet.$500.00
- Monthly Pet FeeiMax of 2. Charged Per Pet.$50.00
- Dog
- Pet DepositiMax of 2. Charged Per Pet.$500.00
- Monthly Pet FeeiMax of 2. Charged Per Pet.$50.00
- Pet FeesiCharged Per Pet.$50.00/mo
Breeds of Dogs:<br />Pit Bull, Rottweiler, Presa Canario, German Shepherd, Husky, Malamute, Doberman, Chowchow, St. Bernard, Great Dane, Akita, Terriers (Staffordshire), American Bull Dog, Any hybrid or mixed breed of one of the aforementioned breeds
Max of 2. No more than two animals are allowed per apartment. Animals must be no less than six (6) months of age. Aggressive breeds will not be allowed. See list below for animals not allowed. A $500 pet deposit, a $50 monthly pet fee per pet and pri.
Parking Fees
- Garage
- Parking FeeiCharged Per Vehicle.$80.00/mo
- GarageiCharged Per Vehicle.$0-$80/mo
- Other
- Parking FeeiCharged Per Vehicle.$50.00/mo
- Parking
- ParkingiCharged Per Vehicle.$0-$80/mo
Property Fee Disclaimer: Based on community-supplied data and independent market research. Subject to change without notice. May exclude fees for mandatory or optional services and usage-based utilities.
Features and Amenities
Unique Amenities
- 24-Hour Emergency Maintenance
- Assigned Covered Parking and Garages*
- Clubhouse with Lounge Area, Kitchen, Wifi, and Computer Access
- Modern Kitchens
- Near Public Transportation and Shopping
- Oversized Bathrooms
- Parcel Pending Package Lockers
- Tot Lot
- Upgraded Cabinets
- Video Surveillance Cameras
On-Site Services
- Property Manager On Site
- Video Patrol
Outdoor Features
- Sundeck
Recreation and Fitness
- Fitness Center
- Pool
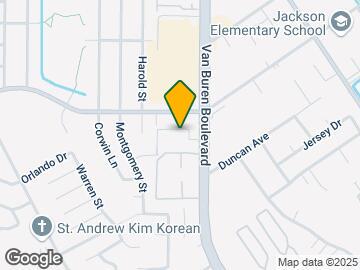
Map
- Shopping
- Colleges
- Grocery
- Medical
- Parks
- Transportation
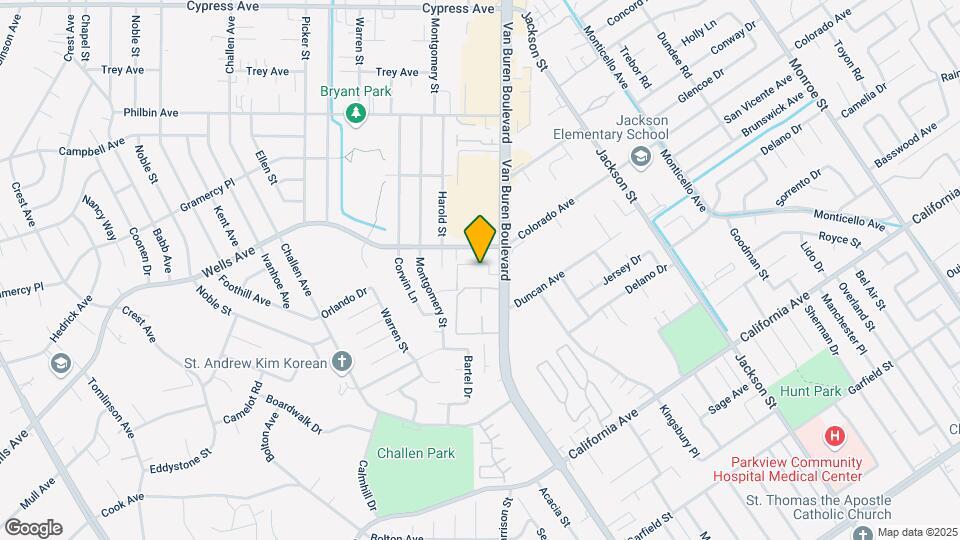
Map

Frequently Asked Questions about Turtle Creek
Where is Turtle Creek located?
Turtle Creek is located at 4826 Van Buren Blvd near the Arlanza area of Riverside, CA
What is the current rent range at Turtle Creek?
1 Bedroom to 3 Bedroom Apartments at Turtle Creek currently range from $2,291 to $2,906
When is the leasing office open?
- The office Hours for Turtle Creek are
- Monday 9:00 am–5:00 pm
- Tuesday 9:00 am–5:00 pm
- Wednesday 9:00 am–5:00 pm
- Thursday 9:00 am–5:00 pm
- Friday 9:00 am–5:00 pm
- Saturday Closed
- Sunday Closed
Are pets allowed?
Call us today to find out our pet policy and if we allow pets
Renters Reviews and Ratings

Verified Renter
Verified Renter
Verified Renter
Not worth the money
Verified Renter
AMBER IS AMAZING
Verified Renter
Verified Renter
Verified Renter
Verified Renter
Verified Renter
Verified Renter
Points of Interest
Time and distance from Turtle Creek.
Arts Museums and Landmarks
Big Box and Retail
Walgreens
Jcpenney
Aldi
Colleges and Universities
Groceries
Food 4 Less
Smart & Final
Aldi
Hospitals
Military Bases
US Naval Weapons Center
Parks and Recreation
Turtle Creek has 1 park within 1.9 miles, including Castle Park.
Shopping Centers
Turtle Creek has 5 shopping centers within 0.8 miles.
Transit Stations
Riverside-La Sierra-91 Line
Riverside-La Sierra-Inland Empire-Orange County Line
Pedley-Riverside Line
Nearby Neighborhoods
Rental Price Ranges in the Area
| Bedroom | Average Rent | Cheapest Rent | Highest Rent |
|---|---|---|---|
| Riverside Studio Apartments | $1,898 | $1,150 | $3,996 |
| Riverside 1 Bedroom Apartments | $2,178 | $990 | $4,103 |
| Riverside 2 Bedroom Apartments | $2,712 | $545 | $10,000+ |
| Riverside 3 Bedroom Apartments | $3,172 | $515 | $5,200 |
| Riverside 4 Bedroom Apartments | $1,855 | $679 | $3,434 |
Browse Top Apartments in Riverside
By Price
- Cheap Riverside Apartments
- Riverside Apartments Under $500
- Riverside Apartments Under $600
- Riverside Apartments Under $700
- Riverside Apartments Under $800
- Riverside Apartments Under $900
- Riverside Apartments Under $1200
- Riverside Apartments Under $1500
- Riverside Apartments Under $2000
- Riverside Luxury Apartments
By Community Type
- Riverside Apartments for Rent by Owner
- Riverside Apartments with Rent Specials
- Riverside Top Rated Apartments
- Riverside Corporate Apartments
- Riverside Furnished Apartments
- Riverside Gated Apartments
- Riverside Loft Apartments
- Riverside Low Income Apartments
- Riverside Military Apartments
- New Riverside Apartments
- Riverside Senior Apartments
- Riverside Short-term Apartments
- Riverside Student Apartments
- Riverside Apartments with Utilities Included
Max of 2. No more than two animals are allowed per apartment. Animals must be no less than six (6) months of age. Aggressive breeds will not be allowed. See list below for animals not allowed. A $500 pet deposit, a $50 monthly pet fee per pet and pri.