

Request Notification
Tuscany
Santa Clara, CA 95051

- 1–2 Bedrooms
- 682–1,027 Square Feet
About Tuscany
Legacy Partners, INC., CA DRE #01201696
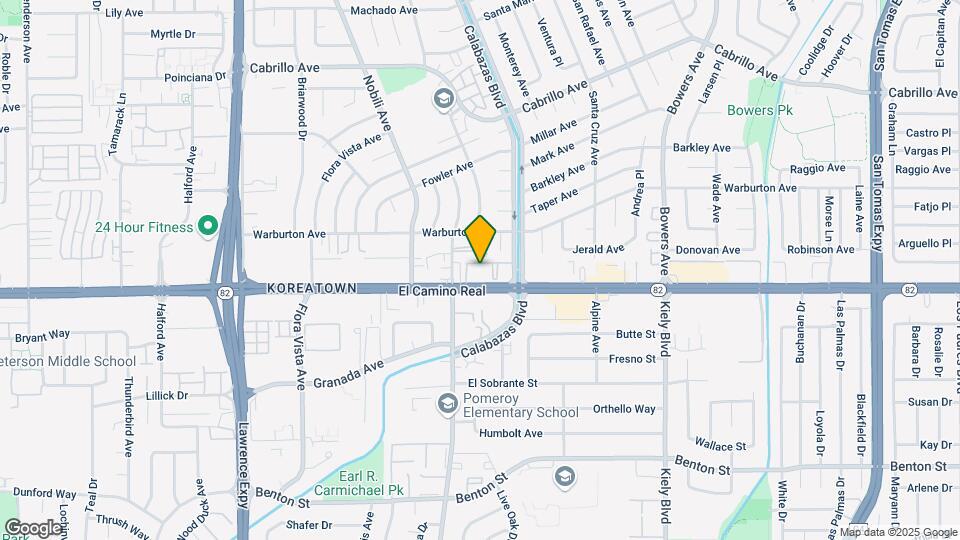
Tuscany is located in the Outer Santa Clara Neighborhood and 95051 Zip code of Santa Clara, CA.
Unique Features and Amenities
- Bicycle Rooms and Storage Available On-Site
- Cable and Internet Ready
- Central Heating and A/C
- Contemporary European-style Cabinetry
- Convenient Access to Nearby Freeways
- Designer Inspired Modern Flooring
- Electric vehicle charging stations
- Energy-Efficient Solar Panels
- Expansive Balconies with Pleasing Outdoor Views
- Flexible Lease Terms
- Gourmet kitchens with quartz countertops
- Inviting Lounge Areas
- Library
- Modern Floor Plans with 9' Ceilings
- Outdoor Fire Pit with BBQ Grills
- Spacious and Functional Closets
Property Contact Info
This property currently does not have availability listed on ApartmentHomeLiving.com. Sign up to get notified when it becomes available.
Office Hours
| Monday | 9:00 am–6:00 pm |
| Tuesday | 9:00 am–6:00 pm |
| Wednesday | 9:00 am–6:00 pm |
| Thursday | 9:00 am–6:00 pm |
| Friday | 9:00 am–6:00 pm |
| Saturday | 9:00 am–6:00 pm |
| Sunday | 9:00 am–6:00 pm |
Floorplan Pricing and Availability
New! Interactive Property Map
1 Bedroom
Show Unavailable FloorplansFloorplan A2
1 Bed, 1 Bath, 734 sq ftAvailable Oct 5Model Gallery
Floorplans
Photos
Availability Details
Availability Date Unit Sq Ft Deposit October 5, 2026 316 734 $600 Unit 316 Amenities and Features
Features
- High Speed Internet Access
- Smoke Free
Apartment Model: A21 Bedroom, 1 Bath, 734 sq ftAvailable October 5, 2026FloorplansPhotos![]()
A2 - Image 1 ![]()
A2 - Image 2 ![]()
A2 - Image 3 ![]()
A2 - Image 4 ![]()
A2 - Floorplan Apartment Unit: 316Apartment Model: A21 Bedroom, 1 Bath, 734 sq ftAvailable October 5, 2026Floorplan A1
1 Bed, 1 Bath, 682 sq ftModel Gallery
Floorplans
Availability Details
Availability Date Unit Sq Ft Unavailable A1 682 sq ft Model Amenities and Features
Features
- High Speed Internet Access
- Smoke Free
Apartment Model: A11 Bedroom, 1 Bath, 682 sq ftUnavailable![]()
A1 - Floorplan 2 Bedrooms
Show Unavailable FloorplansFloorplan B4
2 Beds, 2 Baths, 1027 sq ftAvailable Sep 19Largest 2 BedroomThis is the largest 2 Bedroom at this PropertyModel Gallery
Floorplans
Photos
Availability Details
Availability Date Unit Sq Ft Deposit September 19, 2026 210 1027 $700 Unit 210 Amenities and Features
Features
- High Speed Internet Access
- Smoke Free
Apartment Model: B42 Bedroom, 2 Bath, 1027 sq ftAvailable September 19, 2026FloorplansPhotos![]()
B4 - Image 1 ![]()
B4 - Image 2 ![]()
B4 - Image 3 ![]()
B4 - Image 4 ![]()
B4 - Image 5 ![]()
B4 - Image 6 ![]()
B4 - Floorplan Apartment Unit: 210Apartment Model: B42 Bedroom, 2 Bath, 1027 sq ftAvailable September 19, 2026Floorplan B1
2 Beds, 2 Baths, 885 sq ftModel Gallery
Floorplans
Availability Details
Availability Date Unit Sq Ft Unavailable B1 885 sq ft Model Amenities and Features
Features
- High Speed Internet Access
- Smoke Free
Apartment Model: B12 Bedroom, 2 Bath, 885 sq ftUnavailable![]()
B1 - Floorplan Floorplan B2
2 Beds, 2 Baths, 899 sq ftModel Gallery
Floorplans
Availability Details
Availability Date Unit Sq Ft Unavailable B2 899 sq ft Model Amenities and Features
Features
- High Speed Internet Access
- Smoke Free
Apartment Model: B22 Bedroom, 2 Bath, 899 sq ftUnavailable![]()
B2 - Floorplan Floorplan B3
2 Beds, 2 Baths, 1026 sq ftModel Gallery
Floorplans
Availability Details
Availability Date Unit Sq Ft Unavailable B3 1026 sq ft Model Amenities and Features
Features
- High Speed Internet Access
- Smoke Free
Apartment Model: B32 Bedroom, 2 Bath, 1026 sq ftUnavailable![]()
B3 - Floorplan
Property Information
- 133 Units
- 4 Stories
- Built in 2014
Lease Terms
- 12 mo
Fees and Policies
The fees listed below are community-provided and may exclude utilities or add-ons. All payments are made directly to the property and are non-refundable unless otherwise specified.
Required Fees
One-Time Basics
- Due at Application
- Application Fee Per ApplicantiCharged per applicant.$55.00
Utilities
- Utility billing admin feeiUtility billing admin fee Charged per unit.$3.90/mo
Other Fees and Policies
Situational Fees
- Late FeeiLate Fee Charged Per Unit.$50.00/per occurrence
- NSF Tenant FeeiNSF Tenant Fee Charged Per Unit.$25.00/per occurrence
- Early Termination FeeiEarly Termination Fee Charged Per Unit.200.0% of base rent
Pet Fees
- Cat
- Cat DepositiMax of 2. Charged Per Pet.$500.00
- Cat RentiCharged Per Pet.$50.00/mo
- Dog
- Dog DepositiMax of 2. Charged Per Pet.$500.00
- Dog RentiCharged Per Pet.$50.00/mo
None
Breed Restrictions apply
Max of 2. | Restrictions: Breed Restrictions apply.
Parking Info and Fees
- Surface Lot
- 1 Max
- Covered
- Other
Property Fee Disclaimer: Based on community-supplied data and independent market research. Subject to change without notice. May exclude fees for mandatory or optional services and usage-based utilities.
Features and Amenities
Map
- Shopping
- Colleges
- Grocery
- Medical
- Parks
- Transportation
- Nearby Properties

Map
Getting Around
60 / 100 Moderately walkable
50 / 100 Some public transit
50 / 100 Fairly bikeable
100 / 100 Exceptionally car friendly
Getting to Know the Area
90 / 100 Restaurants
80 / 100 Cafes
60 / 100 Nightlife
70 / 100 Shopping
60 / 100 Parks
0 / 100 Noise Level
Renters Reviews and Ratings
Verified RenterSubmitted by a verified resident of the apartment community. Participating residents may receive reward points in exchange for posting a review during their lease term, regardless of the nature of the review.
Property Manager Responded
Verified RenterSubmitted by a verified resident of the apartment community. Participating residents may receive reward points in exchange for posting a review during their lease term, regardless of the nature of the review.
Property Manager Responded
Verified RenterSubmitted by a verified resident of the apartment community. Participating residents may receive reward points in exchange for posting a review during their lease term, regardless of the nature of the review.
Property Manager Responded
Verified RenterSubmitted by a verified resident of the apartment community. Participating residents may receive reward points in exchange for posting a review during their lease term, regardless of the nature of the review.
Property Manager Responded
Verified RenterSubmitted by a verified resident of the apartment community. Participating residents may receive reward points in exchange for posting a review during their lease term, regardless of the nature of the review.
Property Manager Responded
Verified RenterSubmitted by a verified resident of the apartment community. Participating residents may receive reward points in exchange for posting a review during their lease term, regardless of the nature of the review.
Property Manager Responded
Verified RenterSubmitted by a verified resident of the apartment community. Participating residents may receive reward points in exchange for posting a review during their lease term, regardless of the nature of the review.
Property Manager Responded
Verified RenterSubmitted by a verified resident of the apartment community. Participating residents may receive reward points in exchange for posting a review during their lease term, regardless of the nature of the review.
Property Manager Responded
Verified RenterSubmitted by a verified resident of the apartment community. Participating residents may receive reward points in exchange for posting a review during their lease term, regardless of the nature of the review.
Property Manager Responded
Verified RenterSubmitted by a verified resident of the apartment community. Participating residents may receive reward points in exchange for posting a review during their lease term, regardless of the nature of the review.
Property Manager Responded
Verified RenterSubmitted by a verified resident of the apartment community. Participating residents may receive reward points in exchange for posting a review during their lease term, regardless of the nature of the review.
Property Manager Responded
Nearby Schools
Adrian Wilcox High
Juan Cabrillo Middle School
Briarwood Elementary School
About GreatSchools Data on ApartmentHomeLiving.com.
Points of Interest
Time and distance from Tuscany.
Big Box and Retail
Costco
Target
Walgreens
Colleges and Universities
Groceries
99 Ranch Market
Safeway
Whole Foods
Hospitals
Kaiser Permanente Psychiatric Health Facility - Santa Clara
Kaiser Foundation Hospital - Santa Clara
Santa Clara Valley Medical Center
Military Bases
Army National Guard San Jose
US Army Reserve Center
Ames Research Center
Parks and Recreation
Tuscany has 5 parks within 10.1 miles, including Rosicrucian Park, Plaza de Cesar Chavez, Kelley Park, Almaden Lake Park, and Alum Rock Park.
Shopping Centers
Tuscany has 5 shopping centers within 0.4 miles.
Transit Stations
Lawrence-Caltrain
Santa Clara-Altamont Corridor Express
Santa Clara-Caltrain
Nearby Neighborhoods
Rental Price Ranges in the Area
| Bedroom | Average Rent | Cheapest Rent | Highest Rent |
|---|---|---|---|
| Santa Clara Studio Apartments | $3,030 | $972 | $5,660 |
| Santa Clara 1 Bedroom Apartments | $3,779 | $1,036 | $9,855 |
| Santa Clara 2 Bedroom Apartments | $4,696 | $1,233 | $10,000+ |
| Santa Clara 3 Bedroom Apartments | $5,972 | $1,460 | $10,000+ |
| Santa Clara 4 Bedroom Apartments | $6,261 | $5,895 | $6,639 |
Nearby Apartments
Nearby Homes
Did You Know?
The average Apartment shopper researches 4 properties in detail before signing a lease.


Max of 2. | Restrictions: None.