


- 1–3 Bedrooms
- $750-$1,350 Pricing
- 675–1,800 Square Feet
Rent Specials
$299 Special at Tuscany Village!~~Apply today and only pay $299 + your non-refundable fee when you move in. This is a special that won't last long - apply today! Restrictions Apply.
About Tuscany Village
Welcome to Tuscany Village Apartments. Located in the heart of North Oklahoma City, right off NW Expressway for your convenience, you'll be just minutes away from shopping, dining, parks and many more attractions within a mile. Our apartment homes feature washer/dryer connections, ceiling fans, double vanities, walk-in closets, vaulted ceilings, and so many more amenities that will make you feel at home from the moment you walk in! We're excited to share that Tuscany Village is now proudly accepting Section 8 vouchers, further enhancing our ability to provide inclusive and accessible housing options for all members of our community! Enjoy affordable housing choices, community amenities, a convenient location, and a professional management team, all here at Tuscany Village!
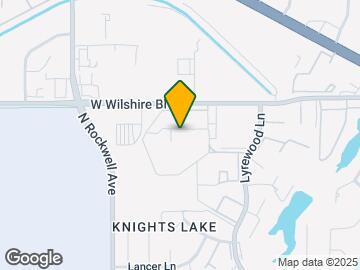

Tuscany Village is located in the Knights Lake Neighborhood and 73132 Zip code of Oklahoma City, OK. This community is professionally managed by Vesta Capital
Unique Features and Amenities
- Balcony*
- Carport
- Common Area Bbq
- Double Vanities
- Fireplace
- Garage Available
- Grilling Area
- Hardwood Floors*
- Pets Allowed
- Private Patio*
- Property Website
- Resident Portal
- Section 8 Friendly
- Storage Units*
- Vaulted Ceilings
- Wet Bar*
Property Contact Info

- Listed by:
- Agency:
- Vendor Logo:
- Website:
- View Property Website
- Call Us:
- (405) 451-1668
- Disclaimer:
Office Hours
| Monday | 9:00 am–6:00 pm |
| Tuesday | 9:00 am–6:00 pm |
| Wednesday | 9:00 am–6:00 pm |
| Thursday | 9:00 am–6:00 pm |
| Friday | 9:00 am–6:00 pm |
| Saturday | 10:00 am–4:00 pm |
| Sunday | Closed |
Floorplan Pricing and Availability
Tuscany Village offers 1 to 3 Bedroom apartments starting from $750 and having 675–1,800 sq ft. Here is the current pricing and availability:
New! Interactive Property Map
1 Bedroom
A2 (Fireplace)
$750
1 Bed, 1 Bath, 759 sq ftAvailable NowModel Gallery
Floorplans
Availability Details
Price Availability Date Unit Sq Ft $750 Available Now A2 (Fireplace) 759 sq ft Model Amenities and Features
Features
- Cable Ready
- Ceiling Fans
- Fireplace
- Washer/Dryer Hookup
Living Space
- Walk-In Closets
Unique Features
- Balcony*
- Double Vanities
- Hardwood Floors*
- Private Patio*
- Storage Units*
- Vaulted Ceilings
- Wet Bar*
Model Rent and Fees
Model Price
- $750
Apartment Model: A2 (Fireplace)$7501 Bedroom, 1 Bath, 759 sq ftAvailable Now![]()
A2 (Fireplace) - Floorplan Floorplan A3
$750
1 Bed, 1 Bath, 796 sq ftAvailable NowModel Gallery
Floorplans
Availability Details
Price Availability Date Unit Sq Ft $750 Available Now A3 796 sq ft Model Amenities and Features
Features
- Cable Ready
- Ceiling Fans
- Fireplace
- Washer/Dryer Hookup
Living Space
- Walk-In Closets
Unique Features
- Balcony*
- Double Vanities
- Hardwood Floors*
- Private Patio*
- Storage Units*
- Vaulted Ceilings
- Wet Bar*
Model Rent and Fees
Model Price
- $750
Apartment Model: A3$7501 Bedroom, 1 Bath, 796 sq ftAvailable Now![]()
A3 - Floorplan A4 (Fireplace)
$750
1 Bed, 1 Bath, 998 sq ftAvailable NowLargest 1 BedroomThis is the largest 1 Bedroom at this PropertyModel Gallery
Floorplans
3D Tours
Availability Details
Price Availability Date Unit Sq Ft $750 Available Now A4 (Fireplace) 998 sq ft Model Amenities and Features
Features
- Cable Ready
- Ceiling Fans
- Fireplace
- Washer/Dryer Hookup
Living Space
- Walk-In Closets
Unique Features
- Balcony*
- Double Vanities
- Hardwood Floors*
- Private Patio*
- Storage Units*
- Vaulted Ceilings
- Wet Bar*
Model Rent and Fees
Model Price
- $750
Apartment Model: A4 (Fireplace)$7501 Bedroom, 1 Bath, 998 sq ftAvailable NowFloorplans3D Tours![]()
A4 (Fireplace) - Floorplan A4 (Fireplace) - 3D Tour Floorplan A1
$750
1 Bed, 3 Baths, 675 sq ftAvailable NowModel Gallery
Floorplans
Availability Details
Price Availability Date Unit Sq Ft $750 Available Now A1 675 sq ft Model Amenities and Features
Features
- Cable Ready
- Ceiling Fans
- Fireplace
- Washer/Dryer Hookup
Living Space
- Walk-In Closets
Unique Features
- Balcony*
- Double Vanities
- Hardwood Floors*
- Private Patio*
- Storage Units*
- Vaulted Ceilings
- Wet Bar*
Model Rent and Fees
Model Price
- $750
Apartment Model: A1$7501 Bedroom, 3 Bath, 675 sq ftAvailable Now![]()
A1 - Floorplan A5 Town Home (Fireplace)
$825
1 Bed, 1.5 Baths, 875 sq ftAvailable NowModel Gallery
Floorplans
Availability Details
Price Availability Date Unit Sq Ft $825 Available Now A5 Town Home (Fireplace) 875 sq ft Model Amenities and Features
Features
- Cable Ready
- Ceiling Fans
- Fireplace
- Washer/Dryer Hookup
Living Space
- Walk-In Closets
Unique Features
- Balcony*
- Double Vanities
- Hardwood Floors*
- Private Patio*
- Storage Units*
- Vaulted Ceilings
- Wet Bar*
Model Rent and Fees
Model Price
- $825
Apartment Model: A5 Town Home (Fireplace)$8251 Bedroom, 1.5 Bath, 875 sq ftAvailable Now![]()
A5 Town Home (Fireplace) - Floorplan 2 Bedrooms
Floorplan B1
$779
2 Beds, 1 Bath, 901 sq ftAvailable NowModel Gallery
Floorplans
Availability Details
Price Availability Date Unit Sq Ft $779 Available Now B1 901 sq ft Model Amenities and Features
Features
- Cable Ready
- Ceiling Fans
- Fireplace
- Washer/Dryer Hookup
Living Space
- Walk-In Closets
Unique Features
- Balcony*
- Double Vanities
- Hardwood Floors*
- Private Patio*
- Storage Units*
- Vaulted Ceilings
- Wet Bar*
Model Rent and Fees
Model Price
- $779
Apartment Model: B1$7792 Bedroom, 1 Bath, 901 sq ftAvailable Now![]()
B1 - Floorplan Floorplan B2
$799
2 Beds, 2 Baths, 1081 sq ftAvailable NowModel Gallery
Floorplans
Availability Details
Price Availability Date Unit Sq Ft $799 Available Now B2 1081 sq ft Model Amenities and Features
Features
- Cable Ready
- Ceiling Fans
- Fireplace
- Washer/Dryer Hookup
Living Space
- Walk-In Closets
Unique Features
- Balcony*
- Double Vanities
- Hardwood Floors*
- Private Patio*
- Storage Units*
- Vaulted Ceilings
- Wet Bar*
Model Rent and Fees
Model Price
- $799
Apartment Model: B2$7992 Bedroom, 2 Bath, 1081 sq ftAvailable Now![]()
B2 - Floorplan B3 (Fireplace and Garage)
$850
2 Beds, 2 Baths, 1218 sq ftAvailable NowModel Gallery
Floorplans
Availability Details
Price Availability Date Unit Sq Ft $850 Available Now B3 (Fireplace and Garage) 1218 sq ft Model Amenities and Features
Features
- Cable Ready
- Ceiling Fans
- Fireplace
- Washer/Dryer Hookup
Living Space
- Walk-In Closets
Unique Features
- Balcony*
- Double Vanities
- Hardwood Floors*
- Private Patio*
- Storage Units*
- Vaulted Ceilings
- Wet Bar*
Model Rent and Fees
Model Price
- $850
Apartment Model: B3 (Fireplace and Garage)$8502 Bedroom, 2 Bath, 1218 sq ftAvailable Now![]()
B3 (Fireplace and Garage) - Floorplan B4 (Fireplace)
$850
2 Beds, 2 Baths, 1362 sq ftAvailable NowModel Gallery
Floorplans
Availability Details
Price Availability Date Unit Sq Ft $850 Available Now B4 (Fireplace) 1362 sq ft Model Amenities and Features
Features
- Cable Ready
- Ceiling Fans
- Fireplace
- Washer/Dryer Hookup
Living Space
- Walk-In Closets
Unique Features
- Balcony*
- Double Vanities
- Hardwood Floors*
- Private Patio*
- Storage Units*
- Vaulted Ceilings
- Wet Bar*
Model Rent and Fees
Model Price
- $850
Apartment Model: B4 (Fireplace)$8502 Bedroom, 2 Bath, 1362 sq ftAvailable Now![]()
B4 (Fireplace) - Floorplan B5 Town Home (Fireplace)
$950
2 Beds, 2.5 Baths, 1332 sq ftAvailable NowModel Gallery
Floorplans
Availability Details
Price Availability Date Unit Sq Ft $950 Available Now B5 Town Home (Fireplace) 1332 sq ft Model Amenities and Features
Features
- Cable Ready
- Ceiling Fans
- Fireplace
- Washer/Dryer Hookup
Living Space
- Walk-In Closets
Unique Features
- Balcony*
- Double Vanities
- Hardwood Floors*
- Private Patio*
- Storage Units*
- Vaulted Ceilings
- Wet Bar*
Model Rent and Fees
Model Price
- $950
Apartment Model: B5 Town Home (Fireplace)$9502 Bedroom, 2.5 Bath, 1332 sq ftAvailable Now![]()
B5 Town Home (Fireplace) - Floorplan 1 ![]()
B5 Town Home (Fireplace) - Floorplan 2 B6 Town Home (Fireplace)
$975
2 Beds, 2.5 Baths, 1584 sq ftAvailable NowModel Gallery
Floorplans
Availability Details
Price Availability Date Unit Sq Ft $975 Available Now B6 Town Home (Fireplace) 1584 sq ft Model Amenities and Features
Features
- Cable Ready
- Ceiling Fans
- Fireplace
- Washer/Dryer Hookup
Living Space
- Walk-In Closets
Unique Features
- Balcony*
- Double Vanities
- Hardwood Floors*
- Private Patio*
- Storage Units*
- Vaulted Ceilings
- Wet Bar*
Model Rent and Fees
Model Price
- $975
Apartment Model: B6 Town Home (Fireplace)$9752 Bedroom, 2.5 Bath, 1584 sq ftAvailable Now![]()
B6 Town Home (Fireplace) - Floorplan B7 Town Home (Fireplace)
$999
2 Beds, 2.5 Baths, 1652 sq ftAvailable NowLargest 2 BedroomThis is the largest 2 Bedroom at this PropertyModel Gallery
Floorplans
Availability Details
Price Availability Date Unit Sq Ft $999 Available Now B7 Town Home (Fireplace) 1652 sq ft Model Amenities and Features
Features
- Cable Ready
- Ceiling Fans
- Fireplace
- Washer/Dryer Hookup
Living Space
- Walk-In Closets
Unique Features
- Balcony*
- Double Vanities
- Hardwood Floors*
- Private Patio*
- Storage Units*
- Vaulted Ceilings
- Wet Bar*
Model Rent and Fees
Model Price
- $999
Apartment Model: B7 Town Home (Fireplace)$9992 Bedroom, 2.5 Bath, 1652 sq ftAvailable Now![]()
B7 Town Home (Fireplace) - Floorplan 3 Bedrooms
C1 Town Home
3 Beds, 3 Baths, 1800 sq ftModel Gallery
Floorplans
Availability Details
Price Availability Date Unit Sq Ft $1,350 Call for Availability C1 Town Home 1800 sq ft Model Amenities and Features
Features
- Cable Ready
- Ceiling Fans
- Fireplace
- Washer/Dryer Hookup
Living Space
- Walk-In Closets
Unique Features
- Balcony*
- Double Vanities
- Hardwood Floors*
- Private Patio*
- Storage Units*
- Vaulted Ceilings
- Wet Bar*
Model Rent and Fees
Model Price
- $1,350
Apartment Model: C1 Town Home$1,3503 Bedroom, 3 Bath, 1800 sq ftUnavailable![]()
C1 Town Home - Floorplan
Schedule a Tour
3D Tours
Property Information
- Built in 1973
- 2 Stories
- 318 Units
Lease Terms
- 12 - 20 mo
Fees and Policies
The fees listed below are community-provided and may exclude utilities or add-ons. All payments are made directly to the property and are non-refundable unless otherwise specified.
Required Fees
One-Time Basics
- Due at Application
- Application Fee Per ApplicantiCharged per applicant.$35.00
- Due at Move-In
- Administrative FeeiCharged per unit.$100.00
Pet Policy and Fees
Pet Policies are Negotiable
Cats
- 2 Pet Limit
- 25 Lb Weight Limit
Comments: Service Animals are not considered pets. Pet fees and pet rent are not applicable for these service animals. Additional documentation may be requested.
Dogs
- 2 Pet Limit
- 40 Lb Weight Limit
Comments: Service Animals are not considered pets. Pet fees and pet rent are not applicable for these service animals. Additional documentation may be requested.
Others
AllowedParking Info and Fees
- Garage Parking
Property Fee Disclaimer: Based on community-supplied data and independent market research. Subject to change without notice. May exclude fees for mandatory or optional services and usage-based utilities.
Features and Amenities
On-Site Services
- Maintenance On Site
- Package Service
- Property Manager On Site
- Laundry Facilities
Community Features
- Clubhouse
- Walk Up
Outdoor Features
- Grill
- Picnic Area
- Sundeck
- Courtyard
- Patio
Recreation and Fitness
- Fitness Center
- Pool
Interior Features
- Balcony
- Storage Space
- Double Vanities
- Ceiling Fans
- Fireplace
- High Speed Internet Access
- Tub/Shower
- Heating
- Cable Ready
- Washer/Dryer Hookup
- Air Conditioning
- Smoke Free
Kitchen Amenities
- Stainless Steel Appliances
- Ice Maker
- Kitchen
- Dishwasher
- Microwave
- Refrigerator
- Pantry
- Oven
- Disposal
- Freezer
Living Area Features
- Walk In Closets
- Vinyl Flooring
- Wet Bar
- Carpet
- Vaulted Ceiling
- Hardwood Floors
- Loft Layout

Map
- Shopping
- Colleges
- Grocery
- Medical

Map
Getting Around
50 / 100 Fairly walkable
30 / 100 Limited public transit
40 / 100 Fairly bikeable
80 / 100 Very car friendly
Getting to Know the Area
70 / 100 Restaurants
40 / 100 Cafes
30 / 100 Nightlife
60 / 100 Shopping
0 / 100 Noise Level
Frequently Asked Questions about Tuscany Village
Where is Tuscany Village located?
Tuscany Village is located at 6900 London Way near the Knights Lake area of Oklahoma City, OK
What is the current rent range at Tuscany Village?
1 Bedroom to 3 Bedroom Apartments at Tuscany Village currently range from $750 to $1,350
When is the leasing office open?
- The office Hours for Tuscany Village are
- Monday 9:00 am–6:00 pm
- Tuesday 9:00 am–6:00 pm
- Wednesday 9:00 am–6:00 pm
- Thursday 9:00 am–6:00 pm
- Friday 9:00 am–6:00 pm
- Saturday 10:00 am–4:00 pm
- Sunday Closed
Are pets allowed?
Call us today to find out our pet policy and if we allow pets
Are there any rent specials?
The current rent special at Tuscany Village is: $299 Special at Tuscany Village!~~Apply today and only pay $299 + your non-refundable fee when you move in. This is a special that won't last long - apply today! Restrictions Apply..
Renters Reviews and Ratings
Worse apartments ever
I WOULD NEVER RECOMMEND THIS PLACE EVER!
Property Manager Responded
SAVE YOURSELF!
Property Manager Responded
THE WORST PLACE TO LIVE AT
Property Manager Responded
Don’t bother
Property Manager Responded
DO NOT MOVE HERE!!A
I've Tried
Waste of money!
save your money
This is the worst place I ever lived
Living here was horrible
Nearby Schools
Putnam City High School
Cooper Middle School
Tulakes Elementary School
About GreatSchools Data on ApartmentHomeLiving.com.
Points of Interest
Time and distance from Tuscany Village.
Big Box and Retail
Target
Walgreen's
Kohl's
Colleges and Universities
Groceries
Homeland
Winco Foods
Aldi
Hospitals
Shopping Centers
Tuscany Village has 5 shopping centers within 0.3 miles.
Nearby Neighborhoods
Rental Price Ranges in the Area
| Bedroom | Average Rent | Cheapest Rent | Highest Rent |
|---|---|---|---|
| Oklahoma City Studio Apartments | $1,030 | $550 | $2,858 |
| Oklahoma City 1 Bedroom Apartments | $1,122 | $550 | $10,000+ |
| Oklahoma City 2 Bedroom Apartments | $1,334 | $639 | $9,451 |
| Oklahoma City 3 Bedroom Apartments | $1,834 | $789 | $4,995 |
| Oklahoma City 4 Bedroom Apartments | $1,724 | $615 | $3,900 |
Browse Top Apartments in Oklahoma City
By Price
- Cheap Oklahoma City Apartments
- Oklahoma City Apartments Under $500
- Oklahoma City Apartments Under $600
- Oklahoma City Apartments Under $700
- Oklahoma City Apartments Under $800
- Oklahoma City Apartments Under $900
- Oklahoma City Apartments Under $1000
- Oklahoma City Apartments Under $1200
- Oklahoma City Apartments Under $1500
- Oklahoma City Apartments Under $2000
- Oklahoma City Luxury Apartments
By Community Type
- Oklahoma City Apartments for Rent by Owner
- Oklahoma City Apartments with Rent Specials
- Oklahoma City Top Rated Apartments
- Oklahoma City Corporate Apartments
- Oklahoma City Furnished Apartments
- Oklahoma City Gated Apartments
- Oklahoma City Loft Apartments
- Oklahoma City Low Income Apartments
- Oklahoma City Military Apartments
- New Oklahoma City Apartments
- Oklahoma City Senior Apartments
- Oklahoma City Short-term Apartments
- Oklahoma City Student Apartments
- Oklahoma City Apartments with Utilities Included


Property Manager Responded