


- 1–2 Bedrooms
- $1,145-$1,285 Pricing
- 607–889 Square Feet
Rent Specials
ONE MONTH FREE + WAIVED FEES! - Apply today and enjoy ONE MONTH FREE on select apartment homes! Plus, look & lease to receive waived app & admin fees! Restrictions apply. Contact us for more information. Equal Housing Opportunity.
About Twin Palms
Twin Palms Apartments offers spacious apartment homes in the heart of Mesa, Arizona. Perfectly positioned near the Loop 101 and Highway 60, our community places you just minutes from Scottsdale, Tempe, and Gilbert, making your daily commute and weekend adventures effortless. Experience modern living in a prime location with upgraded interiors, thoughtful amenities, and seamless access to the best of the East Valley.
Twin Palms is located in the Central Mesa Neighborhood and 85202 Zip code of Mesa, AZ. This community is professionally managed by CONAM Management Corporation
Unique Features and Amenities
- Chrome Lighting & Hardware
- Gas Barbecues
- Offering 1 & 2-Bedroom Floor Plans
- Online Services & Payments Available
- Self-Guided Tours Offered Daily
- Two-Tone Color Schemes
Property Contact Info

- Listed by:
- Agency:
- Vendor Logo:
- Website:
- View Property Website
- Call Us:
- (623) 323-4610
- Disclaimer:
Office Hours
| Monday | 8:00 am–5:00 pm |
| Tuesday | 8:00 am–5:00 pm |
| Wednesday | 8:00 am–5:00 pm |
| Thursday | 8:00 am–5:00 pm |
| Friday | 8:00 am–5:00 pm |
| Saturday | Closed |
| Sunday | Closed |
Floorplan Pricing and Availability
Twin Palms offers 1 to 2 Bedroom apartments starting from $1,145 and having 607–889 sq ft. Here is the current pricing and availability:
New! Interactive Property Map
1 Bedroom
One-Bedroom One-Bathroom
From $1,145
1 Bed, 1 Bath, 607 sq ftAvailable NowModel Gallery
Floorplans
3D Tours
Availability Details
Price Availability Date Unit Sq Ft View Details $1,175 Available Now 213 607 $1,145 August 21, 2026 114 607 $1,170 August 31, 2026 317 607 Model Amenities and Features
Features
- Air Conditioning
- Cable Ready
- Ceiling Fans
- Fireplace
- Heating
- Tub/Shower
- Washer/Dryer
Kitchen
- Dishwasher
- Disposal
- Kitchen
- Microwave
- Range
Living Space
- Carpet
- Dining Room
- Vinyl Flooring
- Walk-In Closets
- Window Coverings
Model Rent and Fees
Model Price Range
- $1,145 - $1,175
Unit 213 Amenities and Features
Features
- Air Conditioning
- Cable Ready
- Ceiling Fans
- Fireplace
- Heating
- Tub/Shower
- Washer/Dryer
Kitchen
- Dishwasher
- Disposal
- Kitchen
- Microwave
- Range
Living Space
- Carpet
- Dining Room
- Vinyl Flooring
- Walk-In Closets
- Window Coverings
Unit 213 Rent and Fees
Unit Price
- $1,175
View Details and Rent EstimateModel Rent and Fees
Model Price Range
- $1,145 - $1,175
Unit 114 Amenities and Features
Features
- Air Conditioning
- Cable Ready
- Ceiling Fans
- Fireplace
- Heating
- Tub/Shower
- Washer/Dryer
Kitchen
- Dishwasher
- Disposal
- Kitchen
- Microwave
- Range
Living Space
- Carpet
- Dining Room
- Vinyl Flooring
- Walk-In Closets
- Window Coverings
Unit 114 Rent and Fees
Unit Price
- $1,145
View Details and Rent EstimateModel Rent and Fees
Model Price Range
- $1,145 - $1,175
Unit 317 Amenities and Features
Features
- Air Conditioning
- Cable Ready
- Ceiling Fans
- Fireplace
- Heating
- Tub/Shower
- Washer/Dryer
Kitchen
- Dishwasher
- Disposal
- Kitchen
- Microwave
- Range
Living Space
- Carpet
- Dining Room
- Vinyl Flooring
- Walk-In Closets
- Window Coverings
Unit 317 Rent and Fees
Unit Price
- $1,170
View Details and Rent EstimateModel Rent and Fees
Model Price Range
- $1,145 - $1,175
Apartment Model: One-Bedroom One-BathroomFrom $1,1451 Bedroom, 1 Bath, 607 sq ftAvailable NowFloorplans3D Tours![]()
One-Bedroom One-Bathroom - Floorplan One-Bedroom One-Bathroom - 3D Tour Apartment Unit: 213Apartment Model: One-Bedroom One-Bathroom$1,1751 Bedroom, 1 Bath, 607 sq ftAvailable NowApartment Unit: 114Apartment Model: One-Bedroom One-Bathroom$1,1451 Bedroom, 1 Bath, 607 sq ftAvailable August 21, 2026Apartment Unit: 317Apartment Model: One-Bedroom One-Bathroom$1,1701 Bedroom, 1 Bath, 607 sq ftAvailable August 31, 20262 Bedrooms
Two-Bedroom Two-Bathroom
$1,285
2 Beds, 2 Baths, 889 sq ftAvailable Sep 22Model Gallery
Floorplans
3D Tours
Availability Details
Price Availability Date Unit Sq Ft View Details $1,285 September 22, 2026 209 889 $1,285 September 29, 2026 328 889 Model Amenities and Features
Features
- Air Conditioning
- Cable Ready
- Ceiling Fans
- Fireplace
- Heating
- Tub/Shower
- Washer/Dryer
Kitchen
- Dishwasher
- Disposal
- Kitchen
- Microwave
- Range
Living Space
- Carpet
- Dining Room
- Tile Floors
- Vinyl Flooring
- Walk-In Closets
- Window Coverings
Model Rent and Fees
Model Price
- $1,285
Unit 209 Amenities and Features
Features
- Air Conditioning
- Cable Ready
- Ceiling Fans
- Fireplace
- Heating
- Tub/Shower
- Washer/Dryer
Kitchen
- Dishwasher
- Disposal
- Kitchen
- Microwave
- Range
Living Space
- Carpet
- Dining Room
- Tile Floors
- Vinyl Flooring
- Walk-In Closets
- Window Coverings
Unit 209 Rent and Fees
Unit Price
- $1,285
View Details and Rent EstimateModel Rent and Fees
Price
- $1,285
Unit 328 Amenities and Features
Features
- Air Conditioning
- Cable Ready
- Ceiling Fans
- Fireplace
- Heating
- Tub/Shower
- Washer/Dryer
Kitchen
- Dishwasher
- Disposal
- Kitchen
- Microwave
- Range
Living Space
- Carpet
- Dining Room
- Tile Floors
- Vinyl Flooring
- Walk-In Closets
- Window Coverings
Unit 328 Rent and Fees
Unit Price
- $1,285
View Details and Rent EstimateModel Rent and Fees
Price
- $1,285
Apartment Model: Two-Bedroom Two-BathroomFrom $1,2852 Bedroom, 2 Bath, 889 sq ftAvailable September 22, 2026Floorplans3D Tours![]()
Two-Bedroom Two-Bathroom - Floorplan Two-Bedroom Two-Bathroom - 3D Tour Apartment Unit: 209Apartment Model: Two-Bedroom Two-Bathroom$1,2852 Bedroom, 2 Bath, 889 sq ftAvailable September 22, 2026Apartment Unit: 328Apartment Model: Two-Bedroom Two-Bathroom$1,2852 Bedroom, 2 Bath, 889 sq ftAvailable September 29, 2026
Schedule a Tour
3D Tours
Property Information
- 88 Units
- 3 Stories
- Built in 1986
Lease Terms
- 12 mo
Fees and Policies
The fees listed below are community-provided and may exclude utilities or add-ons. All payments are made directly to the property and are non-refundable unless otherwise specified. Use the Cost Calculator to determine costs based on your needs.
Required Fees
One-Time Basics
- Due at Application
- Application Fee Per ApplicantiCharged per applicant.$50.00
- Due at Move-In
- Administrative FeeiCharged per unit.$200.00
Other Fees and Policies
Parking Fees
- Covered
- Parking FeeiMax of 1. Charged Per Vehicle.$0.00/mo
- Surface Lot
- Parking FeeiMax of 1. Charged Per Vehicle.$0.00/mo
Max of 1.
Pet Policy and Fees
Cats
- 2 Pet Limit
Pet Policy Type: Cat, DogsMax Number of Pets: 2One-time pet fee: $300. 00Max weight of pets: 40Pet monthly rent min: $35. 00Pet policy: Please give us a call for additional pet details.
Dogs
- 2 Pet Limit
Pet Policy Type: Cat, DogsMax Number of Pets: 2One-time pet fee: $300. 00Max weight of pets: 40Pet monthly rent min: $35. 00Pet policy: Please give us a call for additional pet details.
Property Fee Disclaimer: Based on community-supplied data and independent market research. Subject to change without notice. May exclude fees for mandatory or optional services and usage-based utilities.
Features and Amenities
Unique Amenities
- Chrome Lighting & Hardware
- Gas Barbecues
- Offering 1 & 2-Bedroom Floor Plans
- Online Services & Payments Available
- Self-Guided Tours Offered Daily
- Two-Tone Color Schemes
On-Site Services
- Maintenance On Site
- Package Service
- Planned Social Activities
- Property Manager On Site
- Renters Insurance Program
- Online Services
- Laundry Facilities
Community Features
- Multi Use Room
- Business Center
- Clubhouse
- Lounge
- Conference Rooms
Outdoor Features
- Grill
- Courtyard
- Sundeck
- Picnic Area
- Gated
- Patio
Recreation and Fitness
- Hot Tub
- Fitness Center
- Spa
- Pool
Interior Features
- Balcony
- Heating
- Tub/Shower
- Ceiling Fans
- Fireplace
- High Speed Internet Access
- Cable Ready
- Washer/Dryer
- Air Conditioning
- Wi Fi
- Smoke Free
Kitchen Amenities
- Disposal
- Pantry
- Range
- Refrigerator
- Oven
- Microwave
- Dishwasher
- Freezer
- Kitchen
Living Area Features
- Walk In Closets
- Dining Room
- Family Room
- Double Pane Windows
- Carpet
- Vinyl Flooring
- Linen Closet
- Tile Floors
- Window Coverings
- Large Bedrooms
- Hardwood Floors

Map
- Shopping
- Colleges
- Grocery
- Medical
- Transportation

Map
Getting Around
60 / 100 Moderately walkable
40 / 100 Some public transit
60 / 100 Moderately bikeable
100 / 100 Exceptionally car friendly
Getting to Know the Area
80 / 100 Restaurants
60 / 100 Cafes
90 / 100 Nightlife
70 / 100 Shopping
50 / 100 Parks
20 / 100 Noise Level
Frequently Asked Questions about Twin Palms
Where is Twin Palms located?
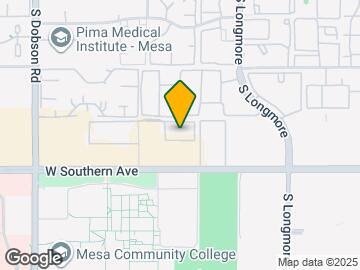
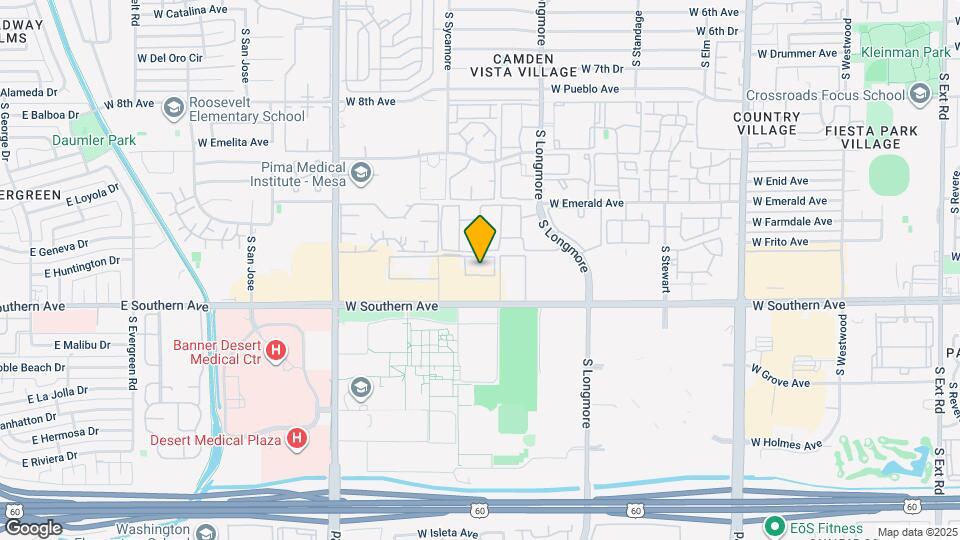
Twin Palms is located at 1101 S Sycamore St near the Central Mesa area of Mesa, AZ
What is the current rent range at Twin Palms?
1 Bedroom to 2 Bedroom Apartments at Twin Palms currently range from $1,145 to $1,285
When is the leasing office open?
- The office Hours for Twin Palms are
- Monday 8:00 am–5:00 pm
- Tuesday 8:00 am–5:00 pm
- Wednesday 8:00 am–5:00 pm
- Thursday 8:00 am–5:00 pm
- Friday 8:00 am–5:00 pm
- Saturday Closed
- Sunday Closed
Are pets allowed?
Call us today to find out our pet policy and if we allow pets
Are there any rent specials?
The current rent special at Twin Palms is: ONE MONTH FREE + WAIVED FEES! - Apply today and enjoy ONE MONTH FREE on select apartment homes! Plus, look & lease to receive waived app & admin fees! Restrictions apply. Contact us for more information. Equal Housing Opportunity..
Renters Reviews and Ratings
Nearby Schools
Rhodes Junior High School
Roosevelt Elementary School
Westwood High School
About GreatSchools Data on ApartmentHomeLiving.com.
Points of Interest
Time and distance from Twin Palms.
Big Box and Retail
Target
F.Y.E.
Macy's
Colleges and Universities
Mesa Community College - Southern and Dobson Campus
Groceries
Winco Foods
Aldi
Fry's
Hospitals
Banner Desert Medical Center
Oasis Behavioral Health Hospital
Arizona Orthopedic And Surgical Specialty Hospital
Military Bases
Phoenix Sky Harbor Airport Air Guard Station
Restaurants and Dining
Shopping Centers
Twin Palms has 5 shopping centers within 0.5 miles.
Transit Stations
Tempe Transportation Center-METRO Light Rail
Nearby Neighborhoods
Rental Price Ranges in the Area
| Bedroom | Average Rent | Cheapest Rent | Highest Rent |
|---|---|---|---|
| Mesa Studio Apartments | $1,432 | $799 | $3,609 |
| Mesa 1 Bedroom Apartments | $1,507 | $831 | $9,999 |
| Mesa 2 Bedroom Apartments | $1,780 | $923 | $5,515 |
| Mesa 3 Bedroom Apartments | $2,397 | $801 | $7,531 |
| Mesa 4 Bedroom Apartments | $3,007 | $676 | $8,125 |
Browse Top Apartments in Mesa
By Price
By Community Type
- Mesa Apartments for Rent by Owner
- Mesa Apartments with Rent Specials
- Mesa Top Rated Apartments
- Mesa Corporate Apartments
- Mesa Furnished Apartments
- Mesa Gated Apartments
- Mesa Loft Apartments
- Mesa Low Income Apartments
- New Mesa Apartments
- Mesa Senior Apartments
- Mesa Short-term Apartments
- Mesa Student Apartments
- Mesa Apartments with Utilities Included


Max of 1.