


Request Notification
Two South Willow
Montclair, NJ 07042

- Studio–2 Bedrooms
- 377–1,149 Square Feet
About Two South Willow
Set within Montclair?s lively arts district, Two South Willow offers thoughtfully designed studio to two-bedroom apartments that blend contemporary living with a dynamic neighborhood. Each home is crafted with spacious interiors, premium finishes, and cutting-edge technology for seamless, modern living. Embrace the sweeping views of the Manhattan skyline from the rooftop terrace, or wind down in the elegant lounge. Two South Willow presents a refined living experience surrounded by culture, dining, and entertainment. This information is a general overview of potential costs. For a complete list of fees, visit our property website. Prices are subject to change and may vary based on move-in date and lease term. Some apartment homes may require prequalification if required by any applicable affordability program. Standard security deposit subject to change based on screening results; total security deposit(s) will not exceed any maximum prescribed by applicable law. Resident may be responsible for maintaining insurance or covering related costs. Some fees may not apply to apartment homes receiving subsidies or subject to an affordability program. Resident is responsible for damages that exceed ordinary wear and tear. Some items may be taxed under applicable law. This form does not modify the lease, and all fees are subject to the lease. Additional fees may apply as detailed in the lease. A sample lease may be requested prior to application. Residents may be responsible for utilities and related fees, per the lease. Lease terms and available options are subject to change and may vary based on apartment home availability and any applicable program requirements. In the event of any informational conflict, the lease governs.
Two South Willow is located in the 07042 Zip code of Montclair, NJ.
Property Contact Info
Office Hours
| Monday | 9:00 am–6:00 pm |
| Tuesday | 9:00 am–6:00 pm |
| Wednesday | 11:00 am–6:00 pm |
| Thursday | 9:00 am–6:00 pm |
| Friday | 8:00 am–5:00 pm |
| Saturday | 10:00 am–5:00 pm |
| Sunday | Closed |
Floorplan Pricing and Availability
New! Interactive Property Map
 ApartmentHomeLiving.com's new Interactive Property Map allows you to see where every available unit is located at this community.Try It Now >
Studio
Show Unavailable FloorplansStudio-XS1
Studio, 1 Bath, 377 sq ftAvailable NowModel Gallery
Floorplans
Availability Details
Availability Date Unit Sq Ft View Details Available Now 610 377 September 3, 2026 508 377 October 24, 2026 314 377 Model Amenities and Features
Features
- Air Conditioning
- Balcony
- Cable Ready
- Heating
- Washer/Dryer
Kitchen
- Dishwasher
- Disposal
- Microwave
- Range
- Refrigerator
Living Space
- Vinyl Flooring
- Walk-In Closets
Outdoor Space
- Controlled Access
Unit 610 Amenities and Features
Features
- Air Conditioning
- Balcony
- Cable Ready
- Heating
- Washer/Dryer
Kitchen
- Dishwasher
- Disposal
- Microwave
- Range
- Refrigerator
Living Space
- Vinyl Flooring
- Walk-In Closets
Outdoor Space
- Controlled Access
Unit 508 Amenities and Features
Features
- Air Conditioning
- Balcony
- Cable Ready
- Heating
- Washer/Dryer
Kitchen
- Dishwasher
- Disposal
- Microwave
- Range
- Refrigerator
Living Space
- Vinyl Flooring
- Walk-In Closets
Outdoor Space
- Controlled Access
Unit 314 Amenities and Features
Features
- Air Conditioning
- Balcony
- Cable Ready
- Heating
- Washer/Dryer
Kitchen
- Dishwasher
- Disposal
- Microwave
- Range
- Refrigerator
Living Space
- Vinyl Flooring
- Walk-In Closets
Outdoor Space
- Controlled Access
Apartment Model: Studio-XS1Studio, 1 Bath, 377 sq ftAvailable NowFloor plans are artist's rendering. All dimensions are approximate. Actual product and specifications may vary in dimension or detail. Not all features are available in every rental home. Please see a representative for details.
![]()
Studio-XS1 - Floorplan Apartment Unit: 610Apartment Model: Studio-XS1Studio, 1 Bath, 377 sq ftAvailable NowApartment Unit: 508Apartment Model: Studio-XS1Studio, 1 Bath, 377 sq ftAvailable September 3, 2026Apartment Unit: 314Apartment Model: Studio-XS1Studio, 1 Bath, 377 sq ftAvailable October 24, 2026Studio-S10
Studio, 1 Bath, 434 sq ftAvailable NowModel Gallery
Floorplans
Availability Details
Availability Date Unit Sq Ft Available Now 547 434 Unit 547 Amenities and Features
Features
- Air Conditioning
- Balcony
- Cable Ready
- Heating
- Washer/Dryer
Kitchen
- Dishwasher
- Disposal
- Microwave
- Range
- Refrigerator
Living Space
- Vinyl Flooring
- Walk-In Closets
Outdoor Space
- Controlled Access
Apartment Model: Studio-S10Studio, 1 Bath, 434 sq ftAvailable NowFloor plans are artist's rendering. All dimensions are approximate. Actual product and specifications may vary in dimension or detail. Not all features are available in every rental home. Please see a representative for details.
![]()
Studio-S10 - Floorplan Apartment Unit: 547Apartment Model: Studio-S10Studio, 1 Bath, 434 sq ftAvailable NowStudio-S18
Studio, 1 Bath, 410 sq ftAvailability Details
Availability Date Unit Sq Ft Unavailable Studio-S18 410 sq ft Studio-S14
Studio, 1 Bath, 423 sq ftModel Gallery
Floorplans
Availability Details
Availability Date Unit Sq Ft Unavailable Studio-S14 423 sq ft Model Amenities and Features
Features
- Air Conditioning
- Balcony
- Cable Ready
- Heating
- Washer/Dryer
Kitchen
- Dishwasher
- Disposal
- Microwave
- Range
- Refrigerator
Living Space
- Vinyl Flooring
- Walk-In Closets
Outdoor Space
- Controlled Access
Apartment Model: Studio-S14Studio, 1 Bath, 423 sq ftUnavailableFloor plans are artist's rendering. All dimensions are approximate. Actual product and specifications may vary in dimension or detail. Not all features are available in every rental home. Please see a representative for details.
![]()
Studio-S14 - Floorplan Studio-S12
Studio, 1 Bath, 437 sq ftAvailability Details
Availability Date Unit Sq Ft Unavailable Studio-S12 437 sq ft Studio-S9
Studio, 1 Bath, 446 sq ftAvailability Details
Availability Date Unit Sq Ft Unavailable Studio-S9 446 sq ft Studio-S17
Studio, 1 Bath, 479 sq ftAvailability Details
Availability Date Unit Sq Ft Unavailable Studio-S17 479 sq ft Studio-S8
Studio, 1 Bath, 485 sq ftAvailability Details
Availability Date Unit Sq Ft Unavailable Studio-S8 485 sq ft Studio-S5
Studio, 1 Bath, 492 sq ftAvailability Details
Availability Date Unit Sq Ft Unavailable Studio-S5 492 sq ft Studio-S11
Studio, 1 Bath, 495 sq ftAvailability Details
Availability Date Unit Sq Ft Unavailable Studio-S11 495 sq ft Studio-S16
Studio, 1 Bath, 496 sq ftAvailability Details
Availability Date Unit Sq Ft Unavailable Studio-S16 496 sq ft Studio-S13
Studio, 1 Bath, 511 sq ftAvailability Details
Availability Date Unit Sq Ft Unavailable Studio-S13 511 sq ft Studio-S7
Studio, 1 Bath, 518 sq ftAvailability Details
Availability Date Unit Sq Ft Unavailable Studio-S7 518 sq ft Studio-S24
Studio, 1 Bath, 538 sq ftAvailability Details
Availability Date Unit Sq Ft Unavailable Studio-S24 538 sq ft Studio-S26
Studio, 1 Bath, 546 sq ftAvailability Details
Availability Date Unit Sq Ft Unavailable Studio-S26 546 sq ft Studio-S1
Studio, 1 Bath, 553 sq ftAvailability Details
Availability Date Unit Sq Ft Unavailable Studio-S1 553 sq ft Studio-S15
Studio, 1 Bath, 590 sq ftAvailability Details
Availability Date Unit Sq Ft Unavailable Studio-S15 590 sq ft Studio-S3
Studio, 1 Bath, 596 sq ftAvailability Details
Availability Date Unit Sq Ft Unavailable Studio-S3 596 sq ft Studio-S23
Studio, 1 Bath, 603 sq ftLargest StudioThis is the largest Studio at this PropertyAvailability Details
Availability Date Unit Sq Ft Unavailable Studio-S23 603 sq ft 1 Bedroom
Show Unavailable Floorplans1 Bed/1 Bath-A43
1 Bed, 1 Bath, 728 sq ftAvailable NowCheapest 1 BedroomThis is the cheapest 1 Bedroom at this PropertyModel Gallery
Floorplans
Availability Details
Availability Date Unit Sq Ft Available Now 620 728 Unit 620 Amenities and Features
Features
- Air Conditioning
- Balcony
- Cable Ready
- Heating
- Washer/Dryer
Kitchen
- Dishwasher
- Disposal
- Microwave
- Range
- Refrigerator
Living Space
- Vinyl Flooring
- Walk-In Closets
Outdoor Space
- Controlled Access
Apartment Model: 1 Bed/1 Bath-A431 Bedroom, 1 Bath, 728 sq ftAvailable NowFloor plans are artist's rendering. All dimensions are approximate. Actual product and specifications may vary in dimension or detail. Not all features are available in every rental home. Please see a representative for details.
![]()
1 Bed/1 Bath-A43 - Floorplan Apartment Unit: 620Apartment Model: 1 Bed/1 Bath-A431 Bedroom, 1 Bath, 728 sq ftAvailable Now1 Bed/1 Bath-A47
1 Bed, 1 Bath, 756 sq ftAvailable Sep 12Model Gallery
Floorplans
Availability Details
Availability Date Unit Sq Ft September 12, 2026 358 756 Unit 358 Amenities and Features
Features
- Air Conditioning
- Balcony
- Cable Ready
- Heating
- Washer/Dryer
Kitchen
- Dishwasher
- Disposal
- Microwave
- Range
- Refrigerator
Living Space
- Vinyl Flooring
- Walk-In Closets
Outdoor Space
- Controlled Access
Apartment Model: 1 Bed/1 Bath-A471 Bedroom, 1 Bath, 756 sq ftAvailable September 12, 2026Floor plans are artist's rendering. All dimensions are approximate. Actual product and specifications may vary in dimension or detail. Not all features are available in every rental home. Please see a representative for details.
![]()
1 Bed/1 Bath-A47 - Floorplan Apartment Unit: 358Apartment Model: 1 Bed/1 Bath-A471 Bedroom, 1 Bath, 756 sq ftAvailable September 12, 20261 Bed/1 Bath-A18
1 Bed, 1 Bath, 664 sq ftAvailable Oct 30Model Gallery
Floorplans
Availability Details
Availability Date Unit Sq Ft October 30, 2026 455 664 Unit 455 Amenities and Features
Features
- Air Conditioning
- Balcony
- Cable Ready
- Heating
- Washer/Dryer
Kitchen
- Dishwasher
- Disposal
- Microwave
- Range
- Refrigerator
Living Space
- Vinyl Flooring
- Walk-In Closets
Outdoor Space
- Controlled Access
Apartment Model: 1 Bed/1 Bath-A181 Bedroom, 1 Bath, 664 sq ftAvailable October 30, 2026Floor plans are artist's rendering. All dimensions are approximate. Actual product and specifications may vary in dimension or detail. Not all features are available in every rental home. Please see a representative for details.
![]()
1 Bed/1 Bath-A18 - Floorplan Apartment Unit: 455Apartment Model: 1 Bed/1 Bath-A181 Bedroom, 1 Bath, 664 sq ftAvailable October 30, 20261 Bed/1 Bath-A42
1 Bed, 1 Bath, 594 sq ftAvailability Details
Availability Date Unit Sq Ft Unavailable 1 Bed/1 Bath-A42 594 sq ft 1 Bed/1 Bath-A25
1 Bed, 1 Bath, 595 sq ftAvailability Details
Availability Date Unit Sq Ft Unavailable 1 Bed/1 Bath-A25 595 sq ft 1 Bed/1 Bath-A39
1 Bed, 1 Bath, 596 sq ftAvailability Details
Availability Date Unit Sq Ft Unavailable 1 Bed/1 Bath-A39 596 sq ft 1 Bed/1 Bath-A17
1 Bed, 1 Bath, 615 sq ftAvailability Details
Availability Date Unit Sq Ft Unavailable 1 Bed/1 Bath-A17 615 sq ft 1 Bed/1 Bath-A23
1 Bed, 1 Bath, 641 sq ftAvailability Details
Availability Date Unit Sq Ft Unavailable 1 Bed/1 Bath-A23 641 sq ft 1 Bed/1 Bath-A46
1 Bed, 1 Bath, 648 sq ftAvailability Details
Availability Date Unit Sq Ft Unavailable 1 Bed/1 Bath-A46 648 sq ft 1 Bed/1 Bath-A13
1 Bed, 1 Bath, 666 sq ftAvailability Details
Availability Date Unit Sq Ft Unavailable 1 Bed/1 Bath-A13 666 sq ft 1 Bed/1 Bath-A6
1 Bed, 1 Bath, 692 sq ftAvailability Details
Availability Date Unit Sq Ft Unavailable 1 Bed/1 Bath-A6 692 sq ft 1 Bed/1 Bath-A12
1 Bed, 1 Bath, 704 sq ftAvailability Details
Availability Date Unit Sq Ft Unavailable 1 Bed/1 Bath-A12 704 sq ft 1 Bed/1 Bath-A11
1 Bed, 1 Bath, 705 sq ftAvailability Details
Availability Date Unit Sq Ft Unavailable 1 Bed/1 Bath-A11 705 sq ft 1 Bed/1 Bath-A15
1 Bed, 1 Bath, 706 sq ftAvailability Details
Availability Date Unit Sq Ft Unavailable 1 Bed/1 Bath-A15 706 sq ft 1 Bed/1 Bath-A8
1 Bed, 1 Bath, 707 sq ftAvailability Details
Availability Date Unit Sq Ft Unavailable 1 Bed/1 Bath-A8 707 sq ft 1 Bed/1 Bath-A26
1 Bed, 1 Bath, 731 sq ftAvailability Details
Availability Date Unit Sq Ft Unavailable 1 Bed/1 Bath-A26 731 sq ft 1 Bed/1 Bath-A36
1 Bed, 1 Bath, 744 sq ftAvailability Details
Availability Date Unit Sq Ft Unavailable 1 Bed/1 Bath-A36 744 sq ft 1 Bed/1 Bath-A1
1 Bed, 1 Bath, 758 sq ftAvailability Details
Availability Date Unit Sq Ft Unavailable 1 Bed/1 Bath-A1 758 sq ft 1 Bed/1 Bath-A32
1 Bed, 1 Bath, 767 sq ftAvailability Details
Availability Date Unit Sq Ft Unavailable 1 Bed/1 Bath-A32 767 sq ft 1 Bed/1 Bath-A10
1 Bed, 1 Bath, 784 sq ftAvailability Details
Availability Date Unit Sq Ft Unavailable 1 Bed/1 Bath-A10 784 sq ft 1 Bed/1 Bath-A7
1 Bed, 1 Bath, 795 sq ftAvailability Details
Availability Date Unit Sq Ft Unavailable 1 Bed/1 Bath-A7 795 sq ft 1 Bed/1 Bath Den-A15D
1 Bed, 1 Bath, 816 sq ftAvailability Details
Availability Date Unit Sq Ft Unavailable 1 Bed/1 Bath Den-A15D 816 sq ft 1 Bed/1 Bath Den-A8D
1 Bed, 1 Bath, 816 sq ftAvailability Details
Availability Date Unit Sq Ft Unavailable 1 Bed/1 Bath Den-A8D 816 sq ft 1 Bed/1 Bath Den-A3D
1 Bed, 1 Bath, 827 sq ftAvailability Details
Availability Date Unit Sq Ft Unavailable 1 Bed/1 Bath Den-A3D 827 sq ft 1 Bed/1 Bath Den-A12D
1 Bed, 1 Bath, 855 sq ftAvailability Details
Availability Date Unit Sq Ft Unavailable 1 Bed/1 Bath Den-A12D 855 sq ft 1 Bed/1 Bath Den-A4D
1 Bed, 1 Bath, 929 sq ftLargest 1 BedroomThis is the largest 1 Bedroom at this PropertyModel Gallery
Floorplans
Availability Details
Availability Date Unit Sq Ft Unavailable 1 Bed/1 Bath Den-A4D 929 sq ft Model Amenities and Features
Features
- Air Conditioning
- Balcony
- Cable Ready
- Heating
- Washer/Dryer
Kitchen
- Dishwasher
- Disposal
- Microwave
- Range
- Refrigerator
Living Space
- Vinyl Flooring
- Walk-In Closets
Outdoor Space
- Controlled Access
Apartment Model: 1 Bed/1 Bath Den-A4D1 Bedroom, 1 Bath, 929 sq ftUnavailableFloor plans are artist's rendering. All dimensions are approximate. Actual product and specifications may vary in dimension or detail. Not all features are available in every rental home. Please see a representative for details.
![]()
1 Bed/1 Bath Den-A4D - Floorplan 2 Bedrooms
Show Unavailable Floorplans2 Bed/2 Bath-B6
2 Beds, 2 Baths, 1016 sq ftAvailable NowCheapest 2 BedroomThis is the cheapest 2 Bedroom at this PropertyModel Gallery
Floorplans
Availability Details
Availability Date Unit Sq Ft Available Now 465 1016 Unit 465 Amenities and Features
Features
- Air Conditioning
- Balcony
- Cable Ready
- Heating
- Washer/Dryer
Kitchen
- Dishwasher
- Disposal
- Microwave
- Range
- Refrigerator
Living Space
- Vinyl Flooring
- Walk-In Closets
Outdoor Space
- Controlled Access
Apartment Model: 2 Bed/2 Bath-B62 Bedroom, 2 Bath, 1016 sq ftAvailable NowFloor plans are artist's rendering. All dimensions are approximate. Actual product and specifications may vary in dimension or detail. Not all features are available in every rental home. Please see a representative for details.
![]()
2 Bed/2 Bath-B6 - Floorplan Apartment Unit: 465Apartment Model: 2 Bed/2 Bath-B62 Bedroom, 2 Bath, 1016 sq ftAvailable Now2 Bed/2 Bath-B3
2 Beds, 2 Baths, 967 sq ftAvailable Oct 10Model Gallery
Floorplans
Availability Details
Availability Date Unit Sq Ft October 10, 2026 370 967 Unit 370 Amenities and Features
Features
- Air Conditioning
- Balcony
- Cable Ready
- Heating
- Washer/Dryer
Kitchen
- Dishwasher
- Disposal
- Microwave
- Range
- Refrigerator
Living Space
- Vinyl Flooring
- Walk-In Closets
Outdoor Space
- Controlled Access
Apartment Model: 2 Bed/2 Bath-B32 Bedroom, 2 Bath, 967 sq ftAvailable October 10, 2026Floor plans are artist's rendering. All dimensions are approximate. Actual product and specifications may vary in dimension or detail. Not all features are available in every rental home. Please see a representative for details.
![]()
2 Bed/2 Bath-B3 - Floorplan Apartment Unit: 370Apartment Model: 2 Bed/2 Bath-B32 Bedroom, 2 Bath, 967 sq ftAvailable October 10, 20262 Bed/2 Bath-B5
2 Beds, 2 Baths, 928 sq ftAvailability Details
Availability Date Unit Sq Ft Unavailable 2 Bed/2 Bath-B5 928 sq ft 2 Bed/2 Bath-B1
2 Beds, 2 Baths, 954 sq ftAvailability Details
Availability Date Unit Sq Ft Unavailable 2 Bed/2 Bath-B1 954 sq ft 2 Bed/2 Bath-B7
2 Beds, 2 Baths, 1007 sq ftAvailability Details
Availability Date Unit Sq Ft Unavailable 2 Bed/2 Bath-B7 1007 sq ft 2 Bed/2 Bath-B11
2 Beds, 2 Baths, 1049 sq ftAvailability Details
Availability Date Unit Sq Ft Unavailable 2 Bed/2 Bath-B11 1049 sq ft 2 Bed/2 Bath-B17
2 Beds, 2 Baths, 1071 sq ftAvailability Details
Availability Date Unit Sq Ft Unavailable 2 Bed/2 Bath-B17 1071 sq ft 2 Bed/2 Bath-B15
2 Beds, 2 Baths, 1090 sq ftAvailability Details
Availability Date Unit Sq Ft Unavailable 2 Bed/2 Bath-B15 1090 sq ft 2 Bed/2 Bath-B10
2 Beds, 2 Baths, 1097 sq ftAvailability Details
Availability Date Unit Sq Ft Unavailable 2 Bed/2 Bath-B10 1097 sq ft 2 Bed/2 Bath-B2
2 Beds, 2 Baths, 1113 sq ftAvailability Details
Availability Date Unit Sq Ft Unavailable 2 Bed/2 Bath-B2 1113 sq ft 2 Bed/2 Bath-B19
2 Beds, 2 Baths, 1149 sq ftLargest 2 BedroomThis is the largest 2 Bedroom at this PropertyAvailability Details
Availability Date Unit Sq Ft Unavailable 2 Bed/2 Bath-B19 1149 sq ft


Property Information
- 200 Units
- 6 Stories
- Built in 2021
Lease Terms
- 12, 24 mo
Fees and Policies
The fees listed below are community-provided and may exclude utilities or add-ons. All payments are made directly to the property and are non-refundable unless otherwise specified.
Required Fees
One-Time Basics
- Due at Application
- Application - FeeiMax of 5. A non-refundable fee due at the time of application. Per applicant. Charged Per Applicant.$50.00
- Application - Reservation/Holding FeeiMax of 1. Where applicable, refundable if canceled within 72 hours of application. Applied towards move-in charges. Contact the Leasing Team for further clarification. Charged per unit.$500.00
- Due at Move-In
- Utility - New Account FeeiMax of 1. One-time fee for setting up utility service at move-in. Charged Per Unit.$12.00
- Admin Fee - Township Inspection FeeiMax of 1. A one-time fee to cover township inspection at move-in. Charged per unit.$60.00
- Security Deposit - StandardiMax of 1. Refundable deposit required at move-in. Applications that are Conditionally Approved (i.e. income and/or credit-related reasons) may require a larger security deposit and/or last month's rent deposit (each not to exceed a full month's base rent). Charged per unit.$1,000.00
- Due at Move-Out
- Utility - Final Bill FeeiMax of 1. One-time fee for processing the final utility bill at move-out. Charged Per Unit.$10.00
Utilities
- Utility - Sewer ServiceiMax of 1. Monthly fee for sewer utility service. Charged Per Unit.Usage-Based/mo
- Utility - Electric ServiceiMax of 1. 3rd Party. Monthly fee for electric utility service. Charged Per Unit. Payable to Third Party.Varies/mo
- Utility - Trash ServiceiMax of 1. Monthly fee for trash and/or recycling collection and waste disposal. Charged per unit.Included in Rent/mo
- Amenity Fee - MonthlyiMax of 1. A one-time or recurring charge for access to amenities. Typically charged per apartment but may be per person. Contact the Leasing Team for further clarification. Charged per unit.$50.00/mo
- Utility - Water ServiceiMax of 1. Monthly fee for water utility service. Charged per unit.Usage-Based/mo
- Utility - Administrative Billing FeeiMax of 1. Monthly administrative fee for preparing and managing monthly billing statements. Charged per unit.$7.14/mo
Other Fees and Policies
Personal Add-Ons
- Renters Liability Insurance - Property ProgramiMax of 1. Minimum personal liability coverage required by the Property if no Third Party policy is provided. Does not include contents coverage. Charged Per Unit.$12.36/mo
- Utility - Internet Service (Optional)iMax of 1. 3rd Party. Monthly fee for internet service. Charged per unit. Payable to Third Party.Varies/mo
- Utility - Cable TV ServiceiMax of 1. 3rd Party. Monthly fee for cable TV service. Charged per unit. Payable to Third Party.Varies/mo
Pet Fees
Pet Policies are Negotiable
- Cat
- Pet Fee (non-refundable)iMax of 2. A one-time non-refundable fee per approved pet or apartment. Maximum two pets per apartment. Service Animals and ESAs are exempt. Contact the Leasing Team for additional details and weight specifications, if applicable. Charged Per Pet.$500.00
- Pet RentiMax of 1. Monthly fee required per approved pet or apartment. Maximum two pets per apartment. Service Animals and ESAs are exempt. Contact the Leasing Team for additional details and weight specifications, if applicable. Charged Per Pet.$75.00/mo
- Dog
- Pet Fee (non-refundable)iMax of 2. A one-time non-refundable fee per approved pet or apartment. Maximum two pets per apartment. Service Animals and ESAs are exempt. Contact the Leasing Team for additional details and weight specifications, if applicable. Charged Per Pet.$500.00
- Pet RentiMax of 1. Monthly fee required per approved pet or apartment. Maximum two pets per apartment. Service Animals and ESAs are exempt. Contact the Leasing Team for additional details and weight specifications, if applicable. Charged Per Pet.$75.00/mo
Two pet maximum. Restrictions may apply—please consult with a leasing agent for details. *
Max of 2. Two pet maximum. Restrictions may apply—please consult with a leasing agent for details. *.
Restrictions may apply—please consult with a leasing agent for details.
Max of 2. Two pet maximum. Restrictions may apply—please consult with a leasing agent for details. *.
Parking Fees
- Parking (Third Party)iMax of 1. Parking fee if/when parking is limited or not available at the Property. Charged Per Vehicle. Payable to Third Party.Varies/mo
- Other
Max of 1.
Additional Parking Options
Storage Fees
- Rentable Item - Storage SpaceiMax of 1. Monthly fee for rental of each additional storage space. Pricing may vary based on size and/or location. Contact the Leasing Team for availability and limitations. Charged Per Rentable Item.$75.00/mo
Max of 1.
Property Fee Disclaimer: Based on community-supplied data and independent market research. Subject to change without notice. May exclude fees for mandatory or optional services and usage-based utilities.
Features and Amenities
Unique Amenities
- Electric Car Share
Living Area Features
- Walk In Closets
Map
- Shopping
- Colleges
- Grocery
- Medical
- Transportation
- Nearby Properties
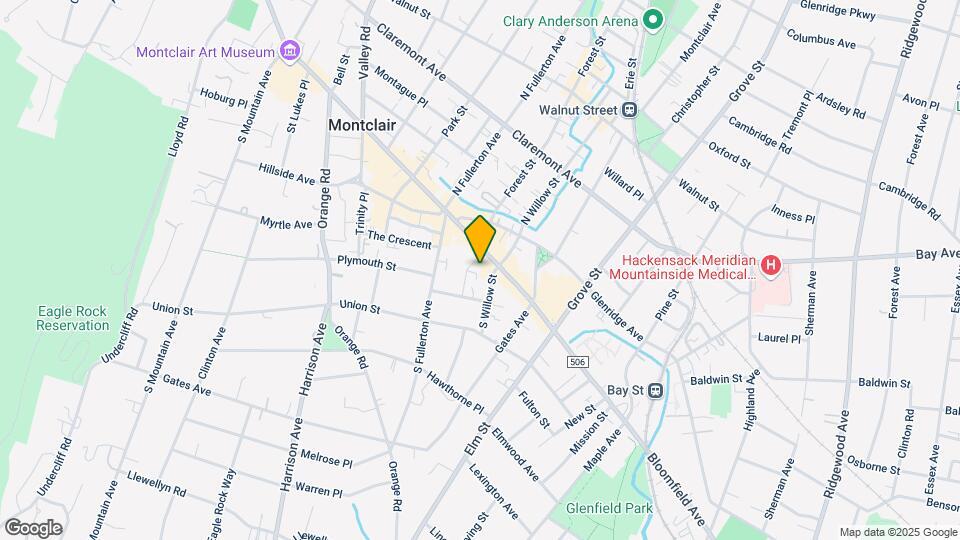
Map
Getting Around
80 / 100 Very Walkable
70 / 100 Good public transit
60 / 100 Moderately bikeable
50 / 100 Fairly car friendly
 details
Getting to Know the Area
80 / 100 Restaurants
90 / 100 Cafes
60 / 100 Nightlife
80 / 100 Shopping
70 / 100 Parks
40 / 100 Noise Level
New Jersey Social Services Information
Statewide service is free, confidential, multilingual and always open. Three easy ways to reach Social Services in NJ: Dial 2-1-1; text your zip code to 898-211; or chat at https://www.nj211.org
Nearby Schools
Renaissance Middle School
Montclair High School
Charles H Bullock School
Hillside Elementary School
Glenfield Middle School
About GreatSchools Data on ApartmentHomeLiving.com.
Points of Interest
Time and distance from Two South Willow.
Big Box and Retail
Sleepy's
Walgreens
Shoprite
Colleges and Universities
Groceries
Whole Foods
Shoprite
Hospitals
Clara Maass Medical Center
Essex County Hospital Center
East Orange General Hospital
Military Bases
Military Ocean Terminal
Shopping Centers
Two South Willow has 5 shopping centers within 1.5 miles.
Transit Stations
Nearby Neighborhoods
Rental Price Ranges in the Area
| Bedroom | Average Rent | Cheapest Rent | Highest Rent |
|---|---|---|---|
| Montclair Studio Apartments | $2,108 | $1,200 | $4,374 |
| Montclair 1 Bedroom Apartments | $2,426 | $1,050 | $4,051 |
| Montclair 2 Bedroom Apartments | $3,141 | $1,395 | $6,402 |
| Montclair 3 Bedroom Apartments | $3,810 | $1,750 | $10,000+ |
| Montclair 4 Bedroom Apartments | $4,177 | $2,599 | $6,900 |
Nearby Apartments
Nearby Homes
Did You Know?
28% of apartment shoppers plan to spend at least 1-2 months in their apartment search.
Max of 1.