


- 2–3 Bedrooms
- $2,646-$2,949 Pricing
- 1,195–1,855 Square Feet
Rent Specials
Be among the first to call Two West End home and enjoy Two Months Free! Hard Hat Tours Begin September 23 — Schedule Your Exclusive First Look Today!
About Two West End
Nestled in Charlotte's thriving Historic West End, Two West End offers a fresh take on rental living with spacious two and three-bedroom townhomes designed for comfort, style, and flexibility. Thoughtfully crafted interiors feature smart home technology, quartz countertops, stainless steel appliances, oversized windows, designer finishes, and attached two-car garages, creating a seamless blend of sophistication and everyday convenience. Beyond your front door, residents enjoy access to an impressive collection of resort-inspired amenities, including a sparkling swimming pool, state-of-the-art fitness center, coworking spaces, a resident clubhouse, outdoor gathering areas with multiple firepits, and direct access to the greenway for walking, running, and biking. Maintenance-free living allows more time to enjoy the community and the lifestyle that comes with it. Perfectly positioned just minutes from Uptown Charlotte and South End, Two West End places residents at the center of the city's best dining, entertainment, employment, and cultural destinations while still offering the space and tranquility of a neighborhood setting. Whether you're enjoying a morning ride along the greenway, working remotely from the clubhouse, or unwinding with friends around the firepit, Two West End delivers the perfect balance of connectivity, comfort, and modern luxury. This is rental living reimagined, where elevated design, exceptional amenities, and an unbeatable location come together to create a place you'll truly love to call home.
Two West End is located in the Oakview Terrace Neighborhood and 28208 Zip code of Charlotte, NC. This community is professionally managed by Vest Residential
Unique Features and Amenities
- Attached Two Car Garage
- High-Tech Full-Size Washer & Dryer
- Modern Stainless-Steel Appliance Package
- Multiple Firepits
- On-Site Management Office
- Oversized Windows
- RentPlus Credit Building Program
- Smart Home Technology
- Uptown & South End Access
- White Shaker Cabinets*
- Wood inspired flooring
Property Contact Info

- Listed by:
- Agency:
- Vendor Logo:
- Website:
- View Property Website
- Call Us:
- (980) 217-3874
- Disclaimer:
Office Hours
| Monday | 9:00 am–6:00 pm |
| Tuesday | 9:00 am–6:00 pm |
| Wednesday | 9:00 am–6:00 pm |
| Thursday | 9:00 am–6:00 pm |
| Friday | 9:00 am–6:00 pm |
| Saturday | 10:00 am–5:00 pm |
| Sunday | Closed |
Floorplan Pricing and Availability
Two West End offers 2 to 3 Bedroom apartments starting from $2,646 and having 1,195–1,855 sq ft. Here is the current pricing and availability:
New! Interactive Property Map
 ApartmentHomeLiving.com's new Interactive Property Map allows you to see where every available unit is located at this community.Try It Now >
2 Bedrooms
Elizabeth
2 Beds, 2.5 Baths, 1195 sq ftAvailable SoonModel Gallery
Floorplans
Availability Details
Price Availability Date Unit Sq Ft Deposit $2,649 Available Soon Elizabeth 1195 sq ft $500 Model Amenities and Features
Features
- Balcony
Kitchen
- Quartz Countertops
Unique Features
- Attached Two Car Garage
- High-Tech Full-Size Washer & Dryer
- Modern Stainless-Steel Appliance Package
- Oversized Windows
- Smart Home Technology
- White Shaker Cabinets*
- Wood inspired flooring
Model Rent and Fees
Model Price
- $2,649
Deposit
- $500 deposit
Apartment Model: Elizabeth$2,6492 Bedroom, 2.5 Bath, 1195 sq ftAvailable Soon![]()
Elizabeth - Floorplan Commonwealth
2 Beds, 2.5 Baths, 1513 sq ftAvailable SoonModel Gallery
Floorplans
Availability Details
Price Availability Date Unit Sq Ft Deposit $2,849 Available Soon Commonwealth 1513 sq ft $500 Model Amenities and Features
Features
- Balcony
Kitchen
- Quartz Countertops
Unique Features
- Attached Two Car Garage
- High-Tech Full-Size Washer & Dryer
- Modern Stainless-Steel Appliance Package
- Oversized Windows
- Smart Home Technology
- White Shaker Cabinets*
- Wood inspired flooring
Model Rent and Fees
Model Price
- $2,849
Deposit
- $500 deposit
Apartment Model: Commonwealth$2,8492 Bedroom, 2.5 Bath, 1513 sq ftAvailable Soon![]()
Commonwealth - Floorplan Commonwealth End Unit
2 Beds, 2.5 Baths, 1518 sq ftAvailable SoonLargest 2 BedroomThis is the largest 2 Bedroom at this PropertyModel Gallery
Floorplans
Availability Details
Price Availability Date Unit Sq Ft Deposit $2,949 Available Soon Commonwealth End Unit 1518 sq ft $500 Model Amenities and Features
Features
- Balcony
Unique Features
- Attached Two Car Garage
- High-Tech Full-Size Washer & Dryer
- Modern Stainless-Steel Appliance Package
- Oversized Windows
- Smart Home Technology
- White Shaker Cabinets*
- Wood inspired flooring
Model Rent and Fees
Model Price
- $2,949
Deposit
- $500 deposit
Apartment Model: Commonwealth End Unit$2,9492 Bedroom, 2.5 Bath, 1518 sq ftAvailable Soon![]()
Commonwealth End Unit - Floorplan 3 Bedrooms
Wesley
$2,749
3 Beds, 1 Bath, 1855 sq ftAvailable Oct 15Largest 3 BedroomThis is the largest 3 Bedroom at this PropertyModel Gallery
Floorplans
Availability Details
Price Availability Date Unit Sq Ft $2,749 October 15, 2026 3007 1855 Unit 3007 Amenities and Features
Features
- Balcony
Kitchen
- Quartz Countertops
Unique Features
- Attached Two Car Garage
- High-Tech Full-Size Washer & Dryer
- Modern Stainless-Steel Appliance Package
- Oversized Windows
- Smart Home Technology
- White Shaker Cabinets*
- Wood inspired flooring
Unit 3007 Rent and Fees
Unit Price
- $2,749
View Details and Rent EstimateDeposit
- $500 deposit
Model Rent and Fees
Price
- $2,749
Apartment Model: Wesley$2,7493 Bedroom, 1 Bath, 1855 sq ftAvailable October 15, 2026![]()
Wesley - Floorplan Apartment Unit: 3007Apartment Model: Wesley$2,7493 Bedroom, 3 Bath, 1855 sq ftAvailable October 15, 2026Ashley
$2,708
3 Beds, 2.5 Baths, 1568 sq ftAvailable Oct 15Model Gallery
Floorplans
Availability Details
Price Availability Date Unit Sq Ft View Details $2,708 October 15, 2026 2706 1568 $2,708 October 15, 2026 2730 1568 $2,708 October 15, 2026 4103 1568 Model Amenities and Features
Features
- Balcony
Kitchen
- Quartz Countertops
Unique Features
- Attached Two Car Garage
- High-Tech Full-Size Washer & Dryer
- Modern Stainless-Steel Appliance Package
- Oversized Windows
- Smart Home Technology
- White Shaker Cabinets*
- Wood inspired flooring
Model Rent and Fees
Model Price
- $2,708
Deposit
- $500 deposit
Unit 2706 Amenities and Features
Features
- Balcony
Kitchen
- Quartz Countertops
Unique Features
- Attached Two Car Garage
- High-Tech Full-Size Washer & Dryer
- Modern Stainless-Steel Appliance Package
- Oversized Windows
- Smart Home Technology
- White Shaker Cabinets*
- Wood inspired flooring
Unit 2706 Rent and Fees
Unit Price
- $2,708
View Details and Rent EstimateDeposit
- $500 deposit
Model Rent and Fees
Price
- $2,708
Unit 2730 Amenities and Features
Features
- Balcony
Kitchen
- Quartz Countertops
Unique Features
- Attached Two Car Garage
- High-Tech Full-Size Washer & Dryer
- Modern Stainless-Steel Appliance Package
- Oversized Windows
- Smart Home Technology
- White Shaker Cabinets*
- Wood inspired flooring
Unit 2730 Rent and Fees
Unit Price
- $2,708
View Details and Rent EstimateDeposit
- $500 deposit
Model Rent and Fees
Price
- $2,708
Unit 4103 Amenities and Features
Features
- Balcony
Kitchen
- Quartz Countertops
Unique Features
- Attached Two Car Garage
- High-Tech Full-Size Washer & Dryer
- Modern Stainless-Steel Appliance Package
- Oversized Windows
- Smart Home Technology
- White Shaker Cabinets*
- Wood inspired flooring
Unit 4103 Rent and Fees
Unit Price
- $2,708
View Details and Rent EstimateDeposit
- $500 deposit
Model Rent and Fees
Price
- $2,708
Apartment Model: AshleyFrom $2,7083 Bedroom, 2.5 Bath, 1568 sq ftAvailable October 15, 2026![]()
Ashley - Floorplan Apartment Unit: 2706Apartment Model: Ashley$2,7083 Bedroom, 2.5 Bath, 1568 sq ftAvailable October 15, 2026Apartment Unit: 2730Apartment Model: Ashley$2,7083 Bedroom, 2.5 Bath, 1568 sq ftAvailable October 15, 2026Apartment Unit: 4103Apartment Model: Ashley$2,7083 Bedroom, 2.5 Bath, 1568 sq ftAvailable October 15, 2026Dilworth
$2,916
3 Beds, 3.5 Baths, 1778 sq ftAvailable Oct 15Model Gallery
Floorplans
Availability Details
Price Availability Date Unit Sq Ft $2,916 October 15, 2026 4002 1778 Unit 4002 Amenities and Features
Kitchen
- Quartz Countertops
Unique Features
- Attached Two Car Garage
- High-Tech Full-Size Washer & Dryer
- Modern Stainless-Steel Appliance Package
- Oversized Windows
- Smart Home Technology
- White Shaker Cabinets*
- Wood inspired flooring
Unit 4002 Rent and Fees
Unit Price
- $2,916
View Details and Rent EstimateDeposit
- $500 deposit
Model Rent and Fees
Price
- $2,916
Apartment Model: Dilworth$2,9163 Bedroom, 3.5 Bath, 1778 sq ftAvailable October 15, 2026![]()
Dilworth - Floorplan Apartment Unit: 4002Apartment Model: Dilworth$2,9163 Bedroom, 3.5 Bath, 1778 sq ftAvailable October 15, 2026Enderly
$2,646
3 Beds, 3.5 Baths, 1822 sq ftAvailable Oct 15Cheapest 3 BedroomThis is the cheapest 3 Bedroom at this PropertyModel Gallery
Floorplans
Availability Details
Price Availability Date Unit Sq Ft View Details $2,646 October 15, 2026 2710 1822 $2,646 October 15, 2026 2714 1822 $2,646 October 15, 2026 2718 1822 Model Amenities and Features
Features
- Balcony
Kitchen
- Quartz Countertops
Unique Features
- Attached Two Car Garage
- High-Tech Full-Size Washer & Dryer
- Modern Stainless-Steel Appliance Package
- Oversized Windows
- Smart Home Technology
- White Shaker Cabinets*
- Wood inspired flooring
Model Rent and Fees
Model Price
- $2,646
Deposit
- $500 deposit
Unit 2710 Amenities and Features
Features
- Balcony
Kitchen
- Quartz Countertops
Unique Features
- Attached Two Car Garage
- High-Tech Full-Size Washer & Dryer
- Modern Stainless-Steel Appliance Package
- Oversized Windows
- Smart Home Technology
- White Shaker Cabinets*
- Wood inspired flooring
Unit 2710 Rent and Fees
Unit Price
- $2,646
View Details and Rent EstimateDeposit
- $500 deposit
Model Rent and Fees
Price
- $2,646
Unit 2714 Amenities and Features
Features
- Balcony
Kitchen
- Quartz Countertops
Unique Features
- Attached Two Car Garage
- High-Tech Full-Size Washer & Dryer
- Modern Stainless-Steel Appliance Package
- Oversized Windows
- Smart Home Technology
- White Shaker Cabinets*
- Wood inspired flooring
Unit 2714 Rent and Fees
Unit Price
- $2,646
View Details and Rent EstimateDeposit
- $500 deposit
Model Rent and Fees
Price
- $2,646
Unit 2718 Amenities and Features
Features
- Balcony
Kitchen
- Quartz Countertops
Unique Features
- Attached Two Car Garage
- High-Tech Full-Size Washer & Dryer
- Modern Stainless-Steel Appliance Package
- Oversized Windows
- Smart Home Technology
- White Shaker Cabinets*
- Wood inspired flooring
Unit 2718 Rent and Fees
Unit Price
- $2,646
View Details and Rent EstimateDeposit
- $500 deposit
Model Rent and Fees
Price
- $2,646
Apartment Model: EnderlyFrom $2,6463 Bedroom, 3.5 Bath, 1822 sq ftAvailable October 15, 2026![]()
Enderly - Floorplan Apartment Unit: 2710Apartment Model: Enderly$2,6463 Bedroom, 3.5 Bath, 1822 sq ftAvailable October 15, 2026Apartment Unit: 2714Apartment Model: Enderly$2,6463 Bedroom, 3.5 Bath, 1822 sq ftAvailable October 15, 2026Apartment Unit: 2718Apartment Model: Enderly$2,6463 Bedroom, 3.5 Bath, 1822 sq ftAvailable October 15, 2026


Schedule a Tour
Property Information
- 100 Units
- 3 Stories
- Built in 2026
Lease Terms
- 10 - 15 mo
Fees and Policies
The fees listed below are community-provided and may exclude utilities or add-ons. All payments are made directly to the property and are non-refundable unless otherwise specified. Use the Cost Calculator to determine costs based on your needs.
Required Fees
One-Time Basics
- Due at Application
- Administrative FeeiOnline Administrative Fee Charged Per Unit.$250.00
- Application FeeiOnline Application Fee Charged Per Applicant.$75.00
Other Fees and Policies
Pet Fees
- Other Pet
- Pet Fees Or ChargesiPet Fee (non-refundable) - Cat Charged Per Pet.$350.00
- Pet RentiPet Rent - Dog Charged Per Pet.$30.00/mo
- 2 Pet Limit
- 2 Pet Limit
Cats
We welcome two pets per home. Aggressive breeds are prohibited. We have no age or weight restrictions. Pet must be up to date on all vaccines. All residents are required to register with Pet Screening. Please call our Leasing Office for complete Pet Policy information.
Dogs
We welcome two pets per home. Aggressive breeds are prohibited. We have no age or weight restrictions. Pet must be up to date on all vaccines. All residents are required to register with Pet Screening. Please call our Leasing Office for complete Pet Policy information.
Property Fee Disclaimer: Based on community-supplied data and independent market research. Subject to change without notice. May exclude fees for mandatory or optional services and usage-based utilities.
Features and Amenities
On-Site Services
- 24 Hour Access
- Maintenance On Site
Community Features
- Clubhouse
- Walk Up
Recreation and Fitness
- Fitness Center
- Walking/Biking Trails
- Pool
Interior Features
- Tenant Controlled Hvac
- Balcony
- Storage Space
- Heating
- Tub/Shower
- Washer/Dryer
- Air Conditioning
Kitchen Amenities
- Refrigerator
- Freezer
- Disposal
- Kitchen
- Stainless Steel Appliances
- Quartz Countertops
- Oven
- Microwave
- Dishwasher
Living Area Features
- Office
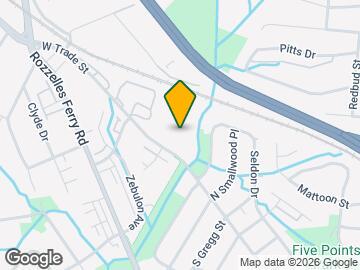
Map
- Shopping
- Colleges
- Grocery
- Medical
- Parks
- Transportation
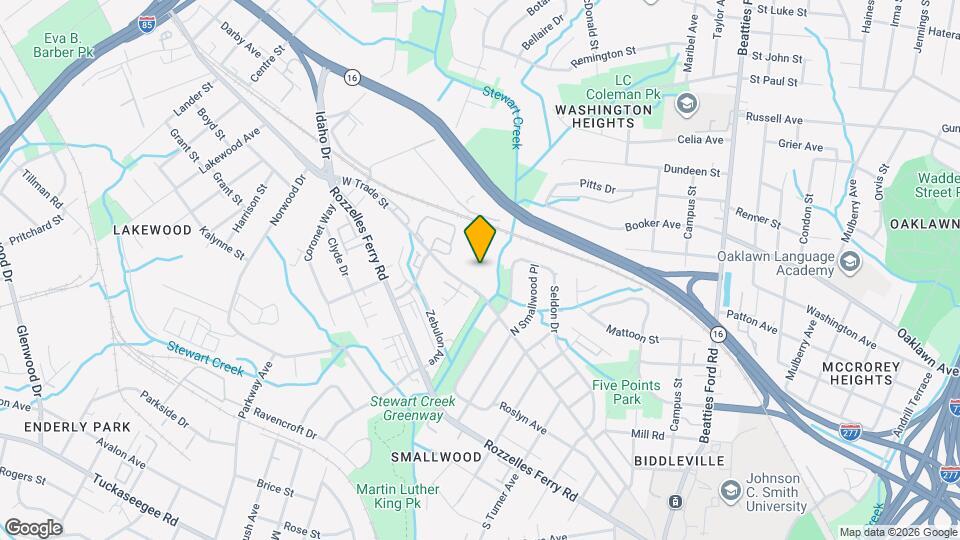
Map
Getting Around
50 / 100 Fairly walkable
30 / 100 Limited public transit
40 / 100 Fairly bikeable
100 / 100 Exceptionally car friendly
 details
Getting to Know the Area
70 / 100 Restaurants
60 / 100 Cafes
80 / 100 Nightlife
50 / 100 Shopping
80 / 100 Parks
80 / 100 Noise Level
Frequently Asked Questions about Two West End
Where is Two West End located?
Two West End is located at 3010 Francella Way near the Oakview Terrace area of Charlotte, NC
What is the current rent range at Two West End?
2 Bedroom to 3 Bedroom Apartments at Two West End currently range from $2,646 to $2,949
When is the leasing office open?
- The office Hours for Two West End are
- Monday 9:00 am–6:00 pm
- Tuesday 9:00 am–6:00 pm
- Wednesday 9:00 am–6:00 pm
- Thursday 9:00 am–6:00 pm
- Friday 9:00 am–6:00 pm
- Saturday 10:00 am–5:00 pm
- Sunday Closed
Are pets allowed?
Call us today to find out our pet policy and if we allow pets
Are there any rent specials?
The current rent special at Two West End is: Be among the first to call Two West End home and enjoy Two Months Free! Hard Hat Tours Begin September 23 — Schedule Your Exclusive First Look Today!.
Nearby Schools
West Charlotte High
Bruns Avenue Elementary
Ranson Middle
About GreatSchools Data on ApartmentHomeLiving.com.
Points of Interest
Time and distance from Two West End.
Arts Museums and Landmarks
Big Box and Retail
Aldi
Walgreens
Lowe's
Colleges and Universities
Central Piedmont Community College - Central Campus
Groceries
Aldi
Food Lion
Hospitals
Novant Health Presbyterian Medical Center
Military Bases
North Carolina Air National Guard
Parks and Recreation
Two West End has 5 parks within 8.8 miles, including Rosedale, Charlotte Nature Museum, Grayson Skatepark, Nightmare on Independence, and Reedy Creek.
Restaurants and Dining
Cosmos Cafe
Nikko Japanese Restaurant and Sushi Bar
McIntosh's Steak and Seafood
Shopping Centers
Two West End has 5 shopping centers within 1.1 miles.
Transit Stations
Nearby Neighborhoods
Rental Price Ranges in the Area
| Bedroom | Average Rent | Cheapest Rent | Highest Rent |
|---|---|---|---|
| Charlotte Studio Apartments | $1,453 | $869 | $3,138 |
| Charlotte 1 Bedroom Apartments | $1,649 | $599 | $7,199 |
| Charlotte 2 Bedroom Apartments | $2,081 | $599 | $10,000+ |
| Charlotte 3 Bedroom Apartments | $2,599 | $870 | $10,000+ |
| Charlotte 4 Bedroom Apartments | $3,339 | $769 | $10,000+ |
| Charlotte 5 Bedroom Apartments | $5,143 | $749 | $10,000+ |
Browse Top Apartments in Charlotte
By Price
By Community Type
- Charlotte Apartments for Rent by Owner
- Charlotte Apartments with Rent Specials
- Charlotte Top Rated Apartments
- Charlotte Corporate Apartments
- Charlotte Furnished Apartments
- Charlotte Gated Apartments
- Charlotte Loft Apartments
- Charlotte Low Income Apartments
- Charlotte Military Apartments
- New Charlotte Apartments
- Charlotte Senior Apartments
- Charlotte Short-term Apartments
- Charlotte Student Apartments
- Charlotte Apartments with Utilities Included