- Studio–3 Bedrooms
- $1,550-$2,275 Plus Fees12 Month Lease Term
- 494–1,196 Square Feet
About Tyler at Loveland
Tyler at Loveland is an apartment community in the scenic foothills where modern comfort, spacious living, and abundant amenities meet the natural energy of Northern Colorado, for a life that feels connected, active, and truly yours.
Tyler at Loveland is located in the Loveland Neighborhood and 80537 Zip code of Loveland, CO. This community is professionally managed by Asset Living
Unique Features and Amenities
- 24-hour Fitness Facility And Yoga Studio
- 9Ft Ceilings
- Clubhouse With Business Center And Starb
- Decorative Glass Kitchen Backsplashes
- Detached Garages Available*
- Door-to-door Valet Waste Service
- Executive Boardroom And Suites With Prin
- Fenced-in Yards*
- Island Kitchens*
- Limited Access Gate
- Loveland Pulse Services
- Luxer One Parcel Lockers
- Modern Spacious Kitchens
- On-call Emergency Maintenance
- Parking: Reserved Parking Available*
- Personal Patio or Balcony
- Poolside Pavilion With Grill, Wi-fi, Tv,
- Reserved Parking Available*
- Sleek Black Energy Star Appliances
- Smoky Gray Accent Wall
- Spacious Interior Closets
- Sparkling Pool With Tanning Ledge Seatin
- Storage Units Available*
- USB Wall Ports in Kitchen and Bedrooms
- Washer and Dryer in Home
Property Contact Info

- Listed by:
- Agency:
- Vendor Logo:
- Website:
- View Property Website
- Call Us:
- (970) 323-2416
- Disclaimer:
Office Hours
| Monday | 9:00 am–6:00 pm |
| Tuesday | 9:00 am–6:00 pm |
| Wednesday | 9:00 am–6:00 pm |
| Thursday | 9:00 am–6:00 pm |
| Friday | 9:00 am–6:00 pm |
| Saturday | 10:00 am–5:00 pm |
| Sunday | 12:00 pm–5:00 pm |
Floorplan Pricing and Availability
Tyler at Loveland offers Studio to 3 Bedroom apartments starting from $1,550 and having 494–1,196 sq ft. Here is the current pricing and availability:
New! Interactive Property Map
Studio
Floorplan S
Studio, 1 Bath, 494 sq ftModel Gallery
Floorplans
Availability Details
Availability Date Unit Sq Ft Call for Availability S 494 sq ft Model Amenities and Features
Features
- Air Conditioning
- Balcony
- Ceiling Fans
- Heating
- High Speed Internet Access
- Sprinkler System
- Storage Space
- Tub/Shower
- Washer/Dryer
- Wheelchair Accessible
- Wi-Fi
Kitchen
- Dishwasher
- Disposal
- Freezer
- Island Kitchen
- Kitchen
- Microwave
- Oven
- Refrigerator
- Stainless Steel Appliances
Apartment Model: SCall For RatesStudio, 1 Bath, 494 sq ftUnavailable![]()
S - Floorplan 1 Bedroom
Show Unavailable FloorplansFloorplan A1
$1,550
1 Bed, 1 Bath, 633 sq ftPlus FeesAvailable NowCheapest 1 BedroomThis is the cheapest 1 Bedroom at this PropertyModel Gallery
Floorplans
Availability Details
Price Availability Date Unit Sq Ft $1,550 Available Now 5305 633 Model Amenities and Features
Features
- Air Conditioning
- Balcony
- Ceiling Fans
- Heating
- High Speed Internet Access
- Sprinkler System
- Storage Space
- Tub/Shower
- Washer/Dryer
- Wheelchair Accessible
- Wi-Fi
Kitchen
- Dishwasher
- Disposal
- Freezer
- Island Kitchen
- Kitchen
- Microwave
- Oven
- Refrigerator
- Stainless Steel Appliances
Unit 5305 Lease Information
Unit Price
- $1,550
View Details and Rent EstimateModel Lease Information
Price
- $1,550Plus Fees
Apartment Model: A1$1,5501 Bedroom, 1 Bath, 633 sq ftAvailable Now![]()
A1 - Floorplan Apartment Unit: 5305Apartment Model: A1$1,5501 Bedroom, 1 Bath, 633 sq ftAvailable NowFloorplan A2
$1,620
1 Bed, 1 Bath, 703 sq ftPlus FeesAvailable NowModel Gallery
Floorplans
Availability Details
Price Availability Date Unit Sq Ft View Details $1,620 Available Now 4205 703 $1,620 Available Now 2203 703 $1,620 Available Now 2303 703 Model Amenities and Features
Features
- Air Conditioning
- Balcony
- Ceiling Fans
- Heating
- High Speed Internet Access
- Sprinkler System
- Storage Space
- Tub/Shower
- Washer/Dryer
- Wheelchair Accessible
- Wi-Fi
Kitchen
- Dishwasher
- Disposal
- Freezer
- Island Kitchen
- Kitchen
- Microwave
- Oven
- Refrigerator
- Stainless Steel Appliances
Model Lease Information
Model Price
- $1,620
Unit 4205 Lease Information
Unit Price
- $1,620
View Details and Rent EstimateModel Lease Information
Price
- $1,620Plus Fees
Unit 2203 Lease Information
Unit Price
- $1,620
View Details and Rent EstimateModel Lease Information
Price
- $1,620Plus Fees
Unit 2303 Lease Information
Unit Price
- $1,620
View Details and Rent EstimateModel Lease Information
Price
- $1,620Plus Fees
Apartment Model: A2From $1,6201 Bedroom, 1 Bath, 703 sq ftAvailable Now![]()
A2 - Floorplan Apartment Unit: 4205Apartment Model: A2$1,6201 Bedroom, 1 Bath, 703 sq ftAvailable NowApartment Unit: 2203Apartment Model: A2$1,6201 Bedroom, 1 Bath, 703 sq ftAvailable NowApartment Unit: 2303Apartment Model: A2$1,6201 Bedroom, 1 Bath, 703 sq ftAvailable NowFloorplan A3
$1,625
1 Bed, 1 Bath, 750 sq ftPlus FeesAvailable NowLargest 1 BedroomThis is the largest 1 Bedroom at this PropertyModel Gallery
Floorplans
Availability Details
Price Availability Date Unit Sq Ft View Details $1,625 Available Now 2206 750 $1,625 Available Now 10106 750 $1,625 Available Now 1106 750 Model Amenities and Features
Features
- Air Conditioning
- Balcony
- Ceiling Fans
- Heating
- High Speed Internet Access
- Sprinkler System
- Storage Space
- Tub/Shower
- Washer/Dryer
- Wheelchair Accessible
- Wi-Fi
Kitchen
- Dishwasher
- Disposal
- Freezer
- Island Kitchen
- Kitchen
- Microwave
- Oven
- Refrigerator
- Stainless Steel Appliances
Model Lease Information
Model Price
- $1,625
Unit 2206 Lease Information
Unit Price
- $1,625
View Details and Rent EstimateModel Lease Information
Price
- $1,625Plus Fees
Unit 10106 Lease Information
Unit Price
- $1,625
View Details and Rent EstimateModel Lease Information
Price
- $1,625Plus Fees
Unit 1106 Lease Information
Unit Price
- $1,625
View Details and Rent EstimateModel Lease Information
Price
- $1,625Plus Fees
Apartment Model: A3From $1,6251 Bedroom, 1 Bath, 750 sq ftAvailable Now![]()
A3 - Floorplan Apartment Unit: 2206Apartment Model: A3$1,6251 Bedroom, 1 Bath, 750 sq ftAvailable NowApartment Unit: 10106Apartment Model: A3$1,6251 Bedroom, 1 Bath, 750 sq ftAvailable NowApartment Unit: 1106Apartment Model: A3$1,6251 Bedroom, 1 Bath, 750 sq ftAvailable NowFloorplan A1
1 Bed, 1 Bath, 621 sq ftAvailability Details
Availability Date Unit Sq Ft Call for Availability A1 621 sq ft Model Amenities and Features
Features
- Air Conditioning
- Balcony
- Ceiling Fans
- Heating
- High Speed Internet Access
- Sprinkler System
- Storage Space
- Tub/Shower
- Washer/Dryer
- Wheelchair Accessible
- Wi-Fi
Kitchen
- Dishwasher
- Disposal
- Freezer
- Island Kitchen
- Kitchen
- Microwave
- Oven
- Refrigerator
- Stainless Steel Appliances
2 Bedrooms
Floorplan B
$1,935
2 Beds, 2 Baths, 1026 sq ftPlus FeesAvailable NowModel Gallery
Floorplans
Availability Details
Price Availability Date Unit Sq Ft View Details $1,935 Available Now 10202 1026 $1,935 Available Now 9301 1026 $1,935 Available Now 10308 1026 Model Amenities and Features
Features
- Air Conditioning
- Balcony
- Ceiling Fans
- Heating
- High Speed Internet Access
- Sprinkler System
- Storage Space
- Tub/Shower
- Washer/Dryer
- Wheelchair Accessible
- Wi-Fi
Kitchen
- Dishwasher
- Disposal
- Freezer
- Island Kitchen
- Kitchen
- Microwave
- Oven
- Refrigerator
- Stainless Steel Appliances
Model Lease Information
Model Price
- $1,935
Unit 10202 Lease Information
Unit Price
- $1,935
View Details and Rent EstimateModel Lease Information
Price
- $1,935Plus Fees
Unit 9301 Lease Information
Unit Price
- $1,935
View Details and Rent EstimateModel Lease Information
Price
- $1,935Plus Fees
Unit 10308 Lease Information
Unit Price
- $1,935
View Details and Rent EstimateModel Lease Information
Price
- $1,935Plus Fees
Apartment Model: BFrom $1,9352 Bedroom, 2 Bath, 1026 sq ftAvailable Now![]()
B - Floorplan Apartment Unit: 10202Apartment Model: B$1,9352 Bedroom, 2 Bath, 1026 sq ftAvailable NowApartment Unit: 9301Apartment Model: B$1,9352 Bedroom, 2 Bath, 1026 sq ftAvailable NowApartment Unit: 10308Apartment Model: B$1,9352 Bedroom, 2 Bath, 1026 sq ftAvailable Now3 Bedrooms
Floorplan C
$2,275
3 Beds, 2 Baths, 1196 sq ftPlus FeesAvailable NowModel Gallery
Floorplans
Availability Details
Price Availability Date Unit Sq Ft View Details $2,275 Available Now 6101 1196 $2,275 Available Now 3304 1196 $2,275 Available Now 6302 1196 Model Amenities and Features
Features
- Air Conditioning
- Balcony
- Ceiling Fans
- Heating
- High Speed Internet Access
- Sprinkler System
- Storage Space
- Tub/Shower
- Washer/Dryer
- Wheelchair Accessible
- Wi-Fi
Kitchen
- Dishwasher
- Disposal
- Freezer
- Island Kitchen
- Kitchen
- Microwave
- Oven
- Refrigerator
- Stainless Steel Appliances
Model Lease Information
Model Price
- $2,275
Unit 6101 Lease Information
Unit Price
- $2,275
View Details and Rent EstimateModel Lease Information
Price
- $2,275Plus Fees
Unit 3304 Lease Information
Unit Price
- $2,275
View Details and Rent EstimateModel Lease Information
Price
- $2,275Plus Fees
Unit 6302 Lease Information
Unit Price
- $2,275
View Details and Rent EstimateModel Lease Information
Price
- $2,275Plus Fees
Apartment Model: CFrom $2,2753 Bedroom, 2 Bath, 1196 sq ftAvailable Now![]()
C - Floorplan Apartment Unit: 6101Apartment Model: C$2,2753 Bedroom, 2 Bath, 1196 sq ftAvailable NowApartment Unit: 3304Apartment Model: C$2,2753 Bedroom, 2 Bath, 1196 sq ftAvailable NowApartment Unit: 6302Apartment Model: C$2,2753 Bedroom, 2 Bath, 1196 sq ftAvailable Now
Schedule a Tour
3D Tours
Property Information
- Built in 2024
- 3 Stories
- 288 Units
Lease Terms
- 12 mo
Fees and Policies
The fees listed below are community-provided and may exclude utilities or add-ons. All payments are made directly to the property and are non-refundable unless otherwise specified. Use the Cost Calculator to determine costs based on your needs.
Required Fees
One-Time Basics
- Due at Application
- Application Fee Per ApplicantiCharged per applicant.$25.00
- Due at Move-In
- Administrative FeeiPer apartment Charged per unit.$250.00
Other Fees and Policies
Pet Fees
- Cat
- Cat DepositiMax of 2. Charged Per Pet.$300.00
- Cat RentiCharged Per Pet.$35.00/mo
- Dog
- Dog DepositiMax of 2. Charged Per Pet.$300.00
- Dog RentiCharged Per Pet.$35.00/mo
Breed Restrictions: We follow the City of Loveland Ordinance and no breeds are restricted.
Max of 2. 2 pets max per house hold. Cats and dogs allowed, breed restrictions apply. Contact Leasing Team for details.
Parking Info and Fees
- Covered
- Garage Parking
- Other
Property Fee Disclaimer: Based on community-supplied data and independent market research. Subject to change without notice. May exclude fees for mandatory or optional services and usage-based utilities.
Features and Amenities
On-Site Services
- Maintenance On Site
- Package Service
- Pet Washing Station
- Planned Social Activities
- Property Manager On Site
- Trash Pickup Door To Door
- Community Wide Wi Fi
Community Features
- Multi Use Room
- Business Center
- Clubhouse
- Conference Rooms
Outdoor Features
- Grill
- Sundeck
- Cabana
- Picnic Area
- Controlled Access
- Yard
Recreation and Fitness
- Fitness Center
- Spa
- Pool
Interior Features
- Balcony
- Storage Space
- Heating
- Ceiling Fans
- High Speed Internet Access
- Tub/Shower
- Sprinkler System
- Washer/Dryer
- Air Conditioning
- Wi Fi
- Wheelchair Accessible
Kitchen Amenities
- Oven
- Island Kitchen
- Dishwasher
- Microwave
- Refrigerator
- Disposal
- Freezer
- Kitchen
- Stainless Steel Appliances
Living Area Features
- High Ceilings
- Walk In Closets
- Large Bedrooms
- Window Coverings

Map
- Shopping
- Colleges
- Grocery
- Medical

Map
Getting Around
40 / 100 Fairly walkable
60 / 100 Moderately bikeable
90 / 100 Exceptionally car friendly
Getting to Know the Area
50 / 100 Restaurants
40 / 100 Cafes
40 / 100 Nightlife
40 / 100 Shopping
90 / 100 Noise Level
Frequently Asked Questions about Tyler at Loveland
Where is Tyler at Loveland located?
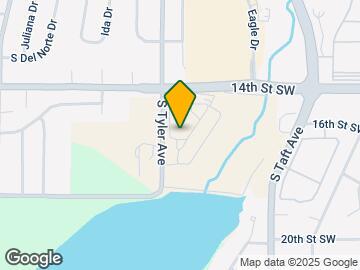
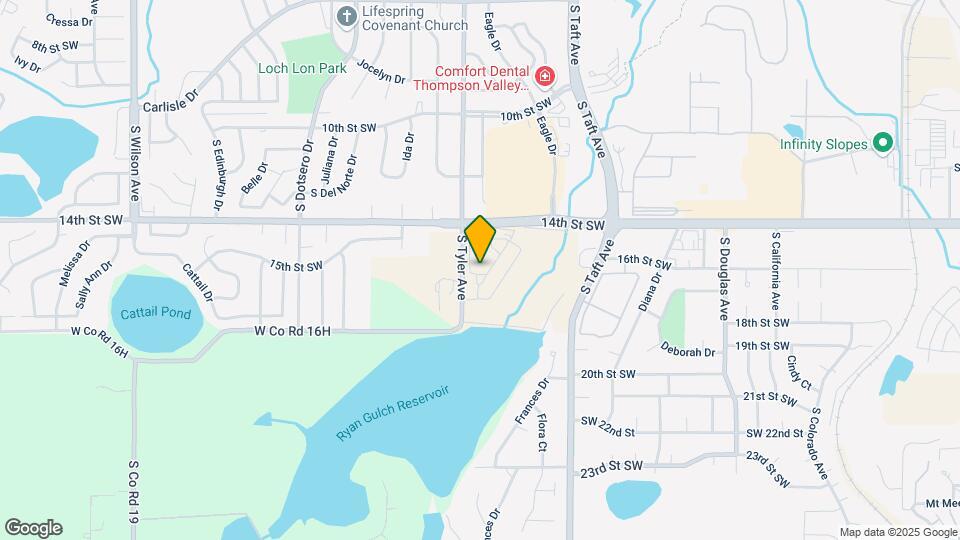
Tyler at Loveland is located at 1430 S Tyler Ave near the Loveland area of Loveland, CO
What is the current rent range at Tyler at Loveland?
Studio to 3 Bedroom Apartments at Tyler at Loveland currently range from $1,550 to $2,275
When is the leasing office open?
- The office Hours for Tyler at Loveland are
- Monday 9:00 am–6:00 pm
- Tuesday 9:00 am–6:00 pm
- Wednesday 9:00 am–6:00 pm
- Thursday 9:00 am–6:00 pm
- Friday 9:00 am–6:00 pm
- Saturday 10:00 am–5:00 pm
- Sunday 12:00 pm–5:00 pm
Are pets allowed?
Call us today to find out our pet policy and if we allow pets
About Portable Tenant Screening Reports:
Applicant has the right to provide the property manager or owner with a Portable Tenant Screening Report (PTSR) that is not more than 30 days old, as defined in § 38-12-902(2.5), Colorado Revised Statutes; and 2) if Applicant provides the property manager or owner with a PTSR, the property manager or owner is prohibited from: a) charging Applicant a rental application fee; or b) charging Applicant a fee for the property manager or owner to access or use the PTSR.
Renters Reviews and Ratings
DONT DO IT
Nearby Schools
Thompson Valley High School
Bill Reed Middle School
About GreatSchools Data on ApartmentHomeLiving.com.
Points of Interest
Time and distance from Tyler at Loveland.
Big Box and Retail
Walgreens
Safeway
Goodwill
Colleges and Universities
Front Range Community College - Larimer Campus
Groceries
Safeway
King Soopers
Hospitals
Shopping Centers
Tyler at Loveland has 5 shopping centers within 1.6 miles.
Nearby Neighborhoods
Rental Price Ranges in the Area
| Bedroom | Average Rent | Cheapest Rent | Highest Rent |
|---|---|---|---|
| Loveland Studio Apartments | $1,581 | $1,150 | $2,818 |
| Loveland 1 Bedroom Apartments | $1,737 | $1,000 | $3,247 |
| Loveland 2 Bedroom Apartments | $2,019 | $1,250 | $4,115 |
| Loveland 3 Bedroom Apartments | $2,471 | $1,223 | $5,622 |
| Loveland 4 Bedroom Apartments | $3,269 | $3,269 | $3,269 |
| 2 Bedroom Homes | $1,726 | $1,100 | $3,150 |
| 3 Bedroom Homes | $2,415 | $1,395 | $3,700 |
| 4 Bedroom Homes | $3,399 | $2,280 | $7,000 |
| 5 Bedroom Homes | $3,868 | $2,600 | $5,900 |
| 6 Bedroom Homes | $3,535 | $3,535 | $3,535 |
Browse Top Apartments in Loveland
By Price
By Community Type
- Loveland Apartments for Rent by Owner
- Loveland Apartments with Rent Specials
- Loveland Top Rated Apartments
- Loveland Corporate Apartments
- Loveland Furnished Apartments
- Loveland Gated Apartments
- Loveland Loft Apartments
- Loveland Low Income Apartments
- Loveland Military Apartments
- New Loveland Apartments
- Loveland Senior Apartments
- Loveland Short-term Apartments
- Loveland Apartments with Utilities Included


Max of 2. 2 pets max per house hold. Cats and dogs allowed, breed restrictions apply. Contact Leasing Team for details.