- 1–3 Bedrooms
- $1,282-$2,233 Pricing
- 852–1,415 Square Feet
About Ultris Island Park
Noted as one of the best places to live in the Shreveport/Bossier area, Ultris Island Park Apartments is the perfect place to call home. This gated community is close to freeways, shopping, restaurants, downtown, several hospitals and minutes from Barksdale Air Force Base. We are proud to be the preferred housing choice for those who have served and currently serve in the U.S. Armed Forces, visiting allied military forces around the world, and supporting civilians in the Shreveport/Bossier City Area. Let us show you why many of the people, who serve alongside you, choose to make us their home. We offer traditional, furnished, and corporate apartment homes options.
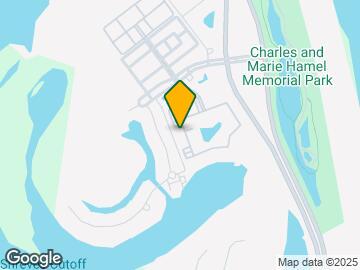
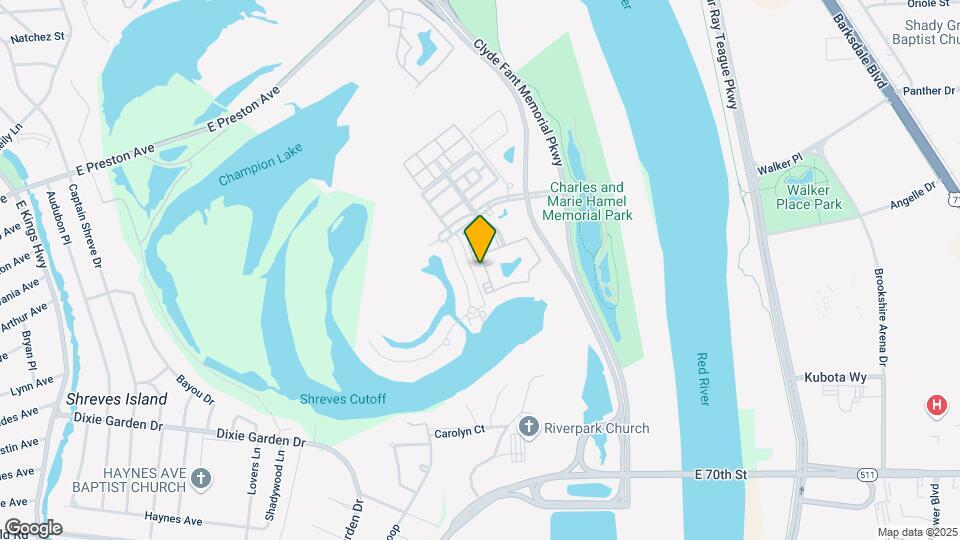
Ultris Island Park is located in the Barksdale Neighborhood and 71105 Zip code of Shreveport, LA. This community is professionally managed by Westdale Real Estate Investment and Management
Unique Features and Amenities
- *Additional Fees For Corporate/Furnished
- Built-In Computer Desks
- Car Care Center
- Carpeting
- Carports
- Ceiling Fans in Every Room
- Central Air and Heat
- Corporate Fees Will Apply
- Electronic Thermostats*
- Energy Efficient Modern Appliances
- Furnished and Corporate Apartments Available
- FURNISHED PREMIUM WILL APPLY
- Hand Rails*
- High Ceilings*
- Lakeside Walking Trail
- Large 1, 2, & 3 Bedroom Apartment Homes
- Outdoor Picnic & Barbeque Areas
- Private Lake Views*
- Private Lake with Pier
- Private Patios & Balconies
- Sizable Bathrooms, Most with Garden Tubs
- Spacious Storage Areas
- Tile Entry Foyers
- Washer and Dryer Connections
Property Contact Info

- Listed by:
- Agency:
- Vendor Logo:
- Website:
- View Property Website
- Call Us:
- (318) 706-5129
- Disclaimer:
Office Hours
| Monday | 8:30 am–5:30 pm |
| Tuesday | 8:30 am–5:30 pm |
| Wednesday | 8:30 am–5:30 pm |
| Thursday | 8:30 am–5:30 pm |
| Friday | 8:30 am–5:30 pm |
| Saturday | 10:00 am–2:00 pm |
| Sunday | Closed |
Floorplan Pricing and Availability
Ultris Island Park offers 1 to 3 Bedroom apartments starting from $1,282 and having 852–1,415 sq ft. Here is the current pricing and availability:
New! Interactive Property Map
1 Bedroom
Floorplan A2
From $1,282
1 Bed, 1 Bath, 965 sq ftAvailable Jul 22Model Gallery
Floorplans
Availability Details
Price Availability Date Unit Sq Ft View Details $1,288 July 22, 2026 0110 965 $1,282 September 1, 2026 0909 965 $1,282 September 4, 2026 0501 965 Model Amenities and Features
Features
- Air Conditioning
- Balcony
- Cable Ready
- Ceiling Fans
- Handrails
- Heating
- High Speed Internet Access
- Sprinkler System
- Storage Space
- Tub/Shower
- Washer/Dryer Hookup
- Wheelchair Accessible (Rooms)
- Wi-Fi
Kitchen
- Dishwasher
- Disposal
- Freezer
- Ice Maker
- Kitchen
- Microwave
- Oven
- Pantry
- Refrigerator
- Warming Drawer
Living Space
- Carpet
- Crown Molding
- Dining Room
- Linen Closet
- Tile Floors
- Views
- Vinyl Flooring
- Walk-In Closets
- Window Coverings
Outdoor Space
- Dock
- Grill
- Patio
Services
- Furnished
Unique Features
- Corporate Fees Will Apply
Model Rent and Fees
Model Price Range
- $1,282 - $1,715
Current Available Pricing
- $1,282 - $1,288
Unit 0110 Amenities and Features
Features
- Air Conditioning
- Balcony
- Cable Ready
- Ceiling Fans
- Handrails
- Heating
- High Speed Internet Access
- Sprinkler System
- Storage Space
- Tub/Shower
- Washer/Dryer Hookup
- Wheelchair Accessible (Rooms)
- Wi-Fi
Kitchen
- Dishwasher
- Disposal
- Freezer
- Ice Maker
- Kitchen
- Microwave
- Oven
- Pantry
- Refrigerator
- Warming Drawer
Living Space
- Carpet
- Crown Molding
- Dining Room
- Linen Closet
- Tile Floors
- Views
- Vinyl Flooring
- Walk-In Closets
- Window Coverings
Outdoor Space
- Dock
- Grill
- Patio
Services
- Furnished
Unique Features
- Corporate Fees Will Apply
Unit 0110 Rent and Fees
Unit Price
- $1,288
View Details and Rent EstimateModel Rent and Fees
Model Price Range
- $1,282 - $1,715
Unit 0909 Amenities and Features
Features
- Air Conditioning
- Balcony
- Cable Ready
- Ceiling Fans
- Handrails
- Heating
- High Speed Internet Access
- Sprinkler System
- Storage Space
- Tub/Shower
- Washer/Dryer Hookup
- Wheelchair Accessible (Rooms)
- Wi-Fi
Kitchen
- Dishwasher
- Disposal
- Freezer
- Ice Maker
- Kitchen
- Microwave
- Oven
- Pantry
- Refrigerator
- Warming Drawer
Living Space
- Carpet
- Crown Molding
- Dining Room
- Linen Closet
- Tile Floors
- Views
- Vinyl Flooring
- Walk-In Closets
- Window Coverings
Outdoor Space
- Dock
- Grill
- Patio
Services
- Furnished
Unique Features
- Corporate Fees Will Apply
Unit 0909 Rent and Fees
Unit Price
- $1,282
View Details and Rent EstimateModel Rent and Fees
Model Price Range
- $1,282 - $1,715
Unit 0501 Amenities and Features
Features
- Air Conditioning
- Balcony
- Cable Ready
- Ceiling Fans
- Handrails
- Heating
- High Speed Internet Access
- Sprinkler System
- Storage Space
- Tub/Shower
- Washer/Dryer Hookup
- Wheelchair Accessible (Rooms)
- Wi-Fi
Kitchen
- Dishwasher
- Disposal
- Freezer
- Ice Maker
- Kitchen
- Microwave
- Oven
- Pantry
- Refrigerator
- Warming Drawer
Living Space
- Carpet
- Crown Molding
- Dining Room
- Linen Closet
- Tile Floors
- Views
- Vinyl Flooring
- Walk-In Closets
- Window Coverings
Outdoor Space
- Dock
- Grill
- Patio
Services
- Furnished
Unique Features
- Corporate Fees Will Apply
Unit 0501 Rent and Fees
Unit Price
- $1,282
View Details and Rent EstimateModel Rent and Fees
Model Price Range
- $1,282 - $1,715
Apartment Model: A2From $1,2821 Bedroom, 1 Bath, 965 sq ftAvailable July 22, 2026![]()
A2 - Floorplan 1 ![]()
A2 - Floorplan 2 Apartment Unit: 0110Apartment Model: A2$1,2881 Bedroom, 1 Bath, 965 sq ftAvailable July 22, 2026Apartment Unit: 0909Apartment Model: A2$1,2821 Bedroom, 1 Bath, 965 sq ftAvailable September 1, 2026Apartment Unit: 0501Apartment Model: A2$1,2821 Bedroom, 1 Bath, 965 sq ftAvailable September 4, 2026Floorplan A1
From $1,418
1 Bed, 1 Bath, 852 sq ftAvailable Aug 24Model Gallery
Floorplans
Availability Details
Price Availability Date Unit Sq Ft $1,418 August 24, 2026 0722 852 Model Amenities and Features
Features
- Air Conditioning
- Balcony
- Cable Ready
- Ceiling Fans
- Handrails
- Heating
- High Speed Internet Access
- Sprinkler System
- Storage Space
- Tub/Shower
- Washer/Dryer Hookup
- Wi-Fi
Kitchen
- Dishwasher
- Disposal
- Freezer
- Ice Maker
- Kitchen
- Microwave
- Oven
- Pantry
- Range
- Refrigerator
- Warming Drawer
Unit 0722 Rent and Fees
Unit Price
- $1,418
View Details and Rent EstimateModel Rent and Fees
Model Price Range
- $1,418 - $1,835
Apartment Model: A1From $1,4181 Bedroom, 1 Bath, 852 sq ftAvailable August 24, 2026![]()
A1 - Floorplan 1 ![]()
A1 - Floorplan 2 Apartment Unit: 0722Apartment Model: A1$1,4181 Bedroom, 1 Bath, 852 sq ftAvailable August 24, 20262 Bedrooms
Floorplan B1
From $1,350
2 Beds, 2 Baths, 1146 sq ftAvailable NowModel Gallery
Floorplans
Availability Details
Price Availability Date Unit Sq Ft View Details $1,363 Available Now 1012 1146 $1,393 July 24, 2026 0512 1146 $1,350 August 17, 2026 0811 1146 Model Amenities and Features
Features
- Air Conditioning
- Cable Ready
- Ceiling Fans
- Handrails
- Heating
- Tub/Shower
- Washer/Dryer Hookup
- Wheelchair Accessible (Rooms)
- Wi-Fi
Kitchen
- Dishwasher
- Disposal
- Freezer
- Ice Maker
- Kitchen
- Microwave
- Oven
- Pantry
- Range
- Refrigerator
Living Space
- Carpet
- Crown Molding
- Dining Room
- Double Pane Windows
- Linen Closet
- Views
- Vinyl Flooring
- Walk-In Closets
- Window Coverings
Outdoor Space
- Dock
- Grill
- Patio
Services
- Furnished
Model Rent and Fees
Model Price Range
- $1,350 - $2,038
Current Available Pricing
- $1,350 - $1,393
Unit 1012 Amenities and Features
Unique Amenities
- Furnished
Features
- Air Conditioning
- Cable Ready
- Ceiling Fans
- Handrails
- Heating
- Tub/Shower
- Washer/Dryer Hookup
- Wheelchair Accessible (Rooms)
- Wi-Fi
Kitchen
- Dishwasher
- Disposal
- Freezer
- Ice Maker
- Kitchen
- Microwave
- Oven
- Pantry
- Range
- Refrigerator
Living Space
- Carpet
- Crown Molding
- Dining Room
- Double Pane Windows
- Linen Closet
- Views
- Vinyl Flooring
- Walk-In Closets
- Window Coverings
Outdoor Space
- Dock
- Grill
- Patio
Unit 1012 Rent and Fees
Unit Price
- $1,363
View Details and Rent EstimateModel Rent and Fees
Model Price Range
- $1,350 - $2,038
Unit 0512 Amenities and Features
Features
- Air Conditioning
- Balcony
- Cable Ready
- Ceiling Fans
- Handrails
- Heating
- High Speed Internet Access
- Sprinkler System
- Storage Space
- Tub/Shower
- Washer/Dryer Hookup
- Wheelchair Accessible (Rooms)
- Wi-Fi
Kitchen
- Dishwasher
- Disposal
- Freezer
- Ice Maker
- Kitchen
- Microwave
- Oven
- Pantry
- Range
- Refrigerator
Living Space
- Crown Molding
- Double Pane Windows
- Linen Closet
- Views
- Window Coverings
Outdoor Space
- Dock
- Grill
- Patio
Services
- Furnished
Unit 0512 Rent and Fees
Unit Price
- $1,393
View Details and Rent EstimateModel Rent and Fees
Model Price Range
- $1,350 - $2,038
Unit 0811 Amenities and Features
Features
- Air Conditioning
- Cable Ready
- Ceiling Fans
- Handrails
- Heating
- Tub/Shower
- Washer/Dryer Hookup
- Wheelchair Accessible (Rooms)
- Wi-Fi
Kitchen
- Dishwasher
- Disposal
- Freezer
- Ice Maker
- Kitchen
- Microwave
- Oven
- Pantry
- Range
- Refrigerator
Living Space
- Carpet
- Crown Molding
- Dining Room
- Double Pane Windows
- Linen Closet
- Views
- Vinyl Flooring
- Walk-In Closets
- Window Coverings
Outdoor Space
- Dock
- Grill
- Patio
Services
- Furnished
Unit 0811 Rent and Fees
Unit Price
- $1,350
View Details and Rent EstimateModel Rent and Fees
Model Price Range
- $1,350 - $2,038
Apartment Model: B1From $1,3502 Bedroom, 2 Bath, 1146 sq ftAvailable Now![]()
B1 - Floorplan 1 ![]()
B1 - Floorplan 2 Apartment Unit: 1012Apartment Model: B1$1,3632 Bedroom, 2 Bath, 1146 sq ftAvailable NowApartment Unit: 0512Apartment Model: B1$1,3932 Bedroom, 2 Bath, 1146 sq ftAvailable July 24, 2026Apartment Unit: 0811Apartment Model: B1$1,3502 Bedroom, 2 Bath, 1146 sq ftAvailable August 17, 2026Floorplan B2
From $1,515
2 Beds, 2 Baths, 1268 sq ftAvailable NowModel Gallery
Floorplans
Availability Details
Price Availability Date Unit Sq Ft View Details $1,529 Available Now 0611 1268 $1,515 August 3, 2026 0703 1268 $1,528 August 5, 2026 1129 1268 Model Amenities and Features
Features
- Air Conditioning
- Balcony
- Cable Ready
- Ceiling Fans
- Handrails
- Heating
- Tub/Shower
- Washer/Dryer Hookup
- Wheelchair Accessible (Rooms)
Kitchen
- Dishwasher
- Disposal
- Freezer
- Ice Maker
- Kitchen
- Microwave
- Oven
- Pantry
- Range
- Refrigerator
- Warming Drawer
Living Space
- Carpet
- Crown Molding
- Dining Room
- Double Pane Windows
- Linen Closet
- Tile Floors
- Vinyl Flooring
- Walk-In Closets
- Window Coverings
Outdoor Space
- Patio
Unique Features
- Corporate Fees Will Apply
Model Rent and Fees
Model Price Range
- $1,515 - $2,233
Current Available Pricing
- $1,515 - $1,529
Unit 0611 Amenities and Features
Features
- Air Conditioning
- Balcony
- Cable Ready
- Ceiling Fans
- Handrails
- Heating
- Tub/Shower
- Washer/Dryer Hookup
- Wheelchair Accessible (Rooms)
Kitchen
- Dishwasher
- Disposal
- Freezer
- Ice Maker
- Kitchen
- Microwave
- Oven
- Pantry
- Range
- Refrigerator
- Warming Drawer
Living Space
- Carpet
- Crown Molding
- Dining Room
- Double Pane Windows
- Linen Closet
- Tile Floors
- Vinyl Flooring
- Walk-In Closets
- Window Coverings
Outdoor Space
- Patio
Unique Features
- Corporate Fees Will Apply
Unit 0611 Rent and Fees
Unit Price
- $1,529
View Details and Rent EstimateModel Rent and Fees
Model Price Range
- $1,515 - $2,233
Unit 0703 Amenities and Features
Features
- Air Conditioning
- Balcony
- Cable Ready
- Ceiling Fans
- Handrails
- Heating
- Tub/Shower
- Washer/Dryer Hookup
- Wheelchair Accessible (Rooms)
Kitchen
- Dishwasher
- Disposal
- Freezer
- Ice Maker
- Kitchen
- Microwave
- Oven
- Pantry
- Range
- Refrigerator
- Warming Drawer
Living Space
- Carpet
- Crown Molding
- Dining Room
- Double Pane Windows
- Linen Closet
- Tile Floors
- Vinyl Flooring
- Walk-In Closets
- Window Coverings
Outdoor Space
- Patio
Unique Features
- Corporate Fees Will Apply
Unit 0703 Rent and Fees
Unit Price
- $1,515
View Details and Rent EstimateModel Rent and Fees
Model Price Range
- $1,515 - $2,233
Unit 1129 Amenities and Features
Features
- Air Conditioning
- Balcony
- Cable Ready
- Ceiling Fans
- Handrails
- Heating
- Tub/Shower
- Washer/Dryer Hookup
- Wheelchair Accessible (Rooms)
Kitchen
- Dishwasher
- Disposal
- Freezer
- Ice Maker
- Kitchen
- Microwave
- Oven
- Pantry
- Range
- Refrigerator
- Warming Drawer
Living Space
- Carpet
- Crown Molding
- Dining Room
- Double Pane Windows
- Linen Closet
- Tile Floors
- Vinyl Flooring
- Walk-In Closets
- Window Coverings
Outdoor Space
- Patio
Unique Features
- Corporate Fees Will Apply
Unit 1129 Rent and Fees
Unit Price
- $1,528
View Details and Rent EstimateModel Rent and Fees
Model Price Range
- $1,515 - $2,233
Apartment Model: B2From $1,5152 Bedroom, 2 Bath, 1268 sq ftAvailable Now![]()
B2 - Floorplan 1 ![]()
B2 - Floorplan 2 Apartment Unit: 0611Apartment Model: B2$1,5292 Bedroom, 2 Bath, 1268 sq ftAvailable NowApartment Unit: 0703Apartment Model: B2$1,5152 Bedroom, 2 Bath, 1268 sq ftAvailable August 3, 2026Apartment Unit: 1129Apartment Model: B2$1,5282 Bedroom, 2 Bath, 1268 sq ftAvailable August 5, 20263 Bedrooms
Floorplan C1
From $1,591
3 Beds, 2 Baths, 1415 sq ftAvailable Jul 27Model Gallery
Floorplans
Availability Details
Price Availability Date Unit Sq Ft $1,591 July 27, 2026 1005 1415 Unit 1005 Amenities and Features
Features
- Air Conditioning
- Cable Ready
- Ceiling Fans
- Handrails
- Heating
- Tub/Shower
- Washer/Dryer Hookup
- Wheelchair Accessible (Rooms)
Kitchen
- Dishwasher
- Disposal
- Freezer
- Ice Maker
- Kitchen
- Microwave
- Oven
- Pantry
- Range
- Refrigerator
- Warming Drawer
Living Space
- Carpet
- Crown Molding
- Dining Room
- Double Pane Windows
- Tile Floors
- Vinyl Flooring
- Walk-In Closets
- Window Coverings
Outdoor Space
- Dock
- Grill
- Patio
Unique Features
- Corporate Fees Will Apply
Unit 1005 Rent and Fees
Unit Price
- $1,591
View Details and Rent EstimateModel Rent and Fees
Model Price Range
- $1,521 - $2,102
Apartment Model: C1From $1,5213 Bedroom, 2 Bath, 1415 sq ftAvailable July 27, 2026![]()
C1 - Floorplan 1 ![]()
C1 - Floorplan 2 Apartment Unit: 1005Apartment Model: C1$1,5913 Bedroom, 2 Bath, 1415 sq ftAvailable July 27, 2026
Schedule a Tour
3D Tours
Property Information
- Renovated In 2018
- 314 Units
- 3 Stories
- Built in 2006
- Furnished
Fees and Policies
The fees listed below are community-provided and may exclude utilities or add-ons. All payments are made directly to the property and are non-refundable unless otherwise specified. Use the Cost Calculator to determine costs based on your needs.
Required Fees
One-Time Basics
- Due at Application
- Application Fee Per ApplicantiCharged per applicant.$65.00
- Due at Move-In
- Administrative FeeiCharged per unit.$100.00
Other Fees and Policies
Pet Fees
- Cat
- Cat FeeiMax of 2. Charged Per Pet.$500.00
- Dog
- Dog FeeiMax of 2. Charged Per Pet.$500.00
Breed Restrictions may apply. Please contact office for more details.
Max of 2. No maximum weight.
Parking Fees
- Covered
- Parking FeeiCharged per vehicle.$30.00/mo
- Other
Additional Parking Options
Storage Fees
- Storage Unit
- Storage DepositiCharged per rentable item.$0.00
- Storage RentiCharged per rentable item.$0.00/mo
Property Fee Disclaimer: Based on community-supplied data and independent market research. Subject to change without notice. May exclude fees for mandatory or optional services and usage-based utilities.
Features and Amenities
On-Site Services
- Car Wash Area
- Maintenance On Site
- Planned Social Activities
- Property Manager On Site
- Renters Insurance Program
- Online Services
- 24 Hour Access
Community Features
- Walk Up
- Corporate Housing
- Clubhouse
Outdoor Features
- Grill
- Dock
- Waterfront
- Pond
- Courtyard
- Picnic Area
- Controlled Access
- Patio
Recreation and Fitness
- Fitness Center
- Tennis Court
- Walking/Biking Trails
- Playground
- Pool
Interior Features
- Balcony
- Storage Space
- Ceiling Fans
- High Speed Internet Access
- Sprinkler System
- Tub/Shower
- Heating
- Handrails
- Cable Ready
- Washer/Dryer Hookup
- Air Conditioning
- Wi Fi
Kitchen Amenities
- Dishwasher
- Microwave
- Oven
- Pantry
- Range
- Refrigerator
- Warming Drawer
- Freezer
- Disposal
- Ice Maker
- Kitchen
Living Area Features
- High Ceilings
- Walk In Closets
- Crown Molding
- Dining Room
- Double Pane Windows
- Carpet
- Vinyl Flooring
- Linen Closet
- Tile Floors
- Views
- Window Coverings

Map
- Shopping
- Colleges
- Grocery
- Medical

Map
Frequently Asked Questions about Ultris Island Park
Where is Ultris Island Park located?
Ultris Island Park is located at 1105 Island Park Blvd near the Barksdale area of Shreveport, LA
What is the current rent range at Ultris Island Park?
1 Bedroom to 3 Bedroom Apartments at Ultris Island Park currently range from $1,282 to $1,591
When is the leasing office open?
- The office Hours for Ultris Island Park are
- Monday 8:30 am–5:30 pm
- Tuesday 8:30 am–5:30 pm
- Wednesday 8:30 am–5:30 pm
- Thursday 8:30 am–5:30 pm
- Friday 8:30 am–5:30 pm
- Saturday 10:00 am–2:00 pm
- Sunday Closed
Are pets allowed?
Call us today to find out our pet policy and if we allow pets
Renters Reviews and Ratings
not bad but not that great either
Disrespectful management
Property Manager Responded
Poor service
Property Manager Responded
Lived here for 6 months now, like it a lot!
Will update in after lease.
Ultris Island Park
Nearby Schools
Riverside Elementary School
Parkway High School
About GreatSchools Data on ApartmentHomeLiving.com.
Points of Interest
Time and distance from Ultris Island Park.
Big Box and Retail
Walgreens
Jcpenney
Michael's
Colleges and Universities
Groceries
Whole Foods
Brookshire's
City Market
Hospitals
Christus Health Shreveport - Bossier
Shopping Centers
Ultris Island Park has 5 shopping centers within 1.6 miles.
Nearby Neighborhoods
Rental Price Ranges in the Area
| Bedroom | Average Rent | Cheapest Rent | Highest Rent |
|---|---|---|---|
| Shreveport Studio Apartments | $806 | $613 | $1,072 |
| Shreveport 1 Bedroom Apartments | $1,075 | $600 | $2,108 |
| Shreveport 2 Bedroom Apartments | $1,297 | $740 | $2,580 |
| Shreveport 3 Bedroom Apartments | $1,492 | $872 | $2,445 |
| Shreveport 4 Bedroom Apartments | $1,159 | $1,054 | $1,400 |
Browse Top Apartments in Shreveport
By Price
By Community Type
- Shreveport Apartments with Rent Specials
- Shreveport Top Rated Apartments
- Shreveport Corporate Apartments
- Shreveport Furnished Apartments
- Shreveport Gated Apartments
- Shreveport Loft Apartments
- Shreveport Low Income Apartments
- New Shreveport Apartments
- Shreveport Senior Apartments
- Shreveport Short-term Apartments
- Shreveport Student Apartments
- Shreveport Apartments with Utilities Included


Max of 2. No maximum weight.