


- Studio–2 Bedrooms
- $2,750-$2,950 Total Monthly Price12 Month Lease Term
Total Monthly Price
Base Rent$2,750 - $2,950Total Monthly Price$2,750 - $2,950 - 381–955 Square Feet
Rent Specials
Get up to 2 MONTHS FREE! Contact us to learn about our current offer and schedule a tour today! Terms and restrictions may apply.
About Union 346
Union 346 provides its residents with unique studio, one-, two-, and income restricted three-bedroom apartment homes that feature exclusive amenities like the on-site green park, fitness center, work-from-home space, and an outdoor roof deck with views of the Boston skyline. Discover all that Somerville has to offer right outside the doors of Union 346 by bike, train, or bus. Union 346 is at the center of Somerville's many transportation options, especially the new MBTA Green Line extension. Harvard Square, Kendall Square, and downtown Boston are just minutes away making your commute a breeze. Prefer to keep it local? Take advantage of Somerville's many bike paths with easy access to restaurants, parks, and shops. Don't have your own bike? Not to worry. Blue Bikes are readily available down the street for your convenience, and you'll have access to the numerous shops and restaurants across the street at Bow Market.
Union 346 is located in the Union Square Neighborhood and 02143 Zip code of Somerville, MA. This community is professionally managed by John M Corcoran & Co
Unique Features and Amenities
- 9' Ceilings
- Accessible Balconies (Select Units)
- Apartments With Views
- BBQ Picnic Area With Grills
- Bike Storage & Repair Station
- Community Room
- Electric Range
- Electronic Thermostat
- Extra Storage Available
- High Efficiency Plumbing Fixtures
- Juliette Balconies (Select Units)
- Keyless Entry Using Smart Phone Technology
- Large Closets
- Luxury Vinyl Flooring
- Numerous Restaurants & Shopping Centers
- On-Site Green Park
- Oversized Windows
- Pet Grooming Station
- Private Washer/Dryer in Each Apartment
- Smoke-Free Community
- Trash Valet
- Wheelchair Access
Property Contact Info

- Listed by:
- Agency:
- Vendor Logo:
- Website:
- View Property Website
- Call Us:
- (781) 691-2503
- Disclaimer:
Office Hours
| Monday | 10:00 am–5:00 pm |
| Tuesday | 10:00 am–5:00 pm |
| Wednesday | 2:00 pm–6:00 pm |
| Thursday | 10:00 am–5:00 pm |
| Friday | 10:00 am–5:00 pm |
| Saturday | 10:00 am–5:00 pm |
| Sunday | Closed |
Floorplan Pricing and Availability
Union 346 offers Studio to 2 Bedroom apartments starting from $2,750 and having 381–955 sq ft. Here is the current pricing and availability:
New! Interactive Property Map
 ApartmentHomeLiving.com's new Interactive Property Map allows you to see where every available unit is located at this community.Try It Now >
Studio
Studio
From $2,750
Studio, 1 Bath, 381-467 sq ftTotal Monthly PriceAvailable Sep 1Total Monthly Price
Base Rent$2,750 - $2,950Total Monthly Price$2,750 - $2,950Model Gallery
Floorplans
Availability Details
Prices shown for this property are the Total Monthly Price including Fees.Price Availability Date Unit Sq Ft Photos View Details $2,795 September 1, 2026 317 435 $2,770 September 9, 2026 503 425 $2,770 September 9, 2026 508 381 Model Amenities and Features
Features
- Balcony
- Cable Ready
- Smoke Free
Kitchen
- Dishwasher
- Disposal
- Microwave
- Quartz Countertops
- Range
- Refrigerator
- Stainless Steel Appliances
Model Lease Information
Model Price Range
- $2,750 - $2,950Total Monthly PriceBase Rent: $2,750 - $2,950Required Monthly Fees: None
Current Available Pricing
- $2,770 - $2,795 Total Monthly Price
Unit 317 Gallery
Photos
Unit 317 Lease Information
Unit Price
- $2,795Total Monthly PriceBase Rent: $2,795Required Monthly Fees: None
View Details and Rent EstimateModel Lease Information
Model Price Range
- $2,750 - $2,950Total Monthly Price
Unit 503 Gallery
Photos
Unit 503 Lease Information
Unit Price
- $2,770Total Monthly PriceBase Rent: $2,770Required Monthly Fees: None
View Details and Rent EstimateModel Lease Information
Model Price Range
- $2,750 - $2,950Total Monthly Price
Unit 508 Gallery
Photos
Unit 508 Lease Information
Unit Price
- $2,770Total Monthly PriceBase Rent: $2,770Required Monthly Fees: None
View Details and Rent EstimateModel Lease Information
Model Price Range
- $2,750 - $2,950Total Monthly Price
Apartment Model: StudioFrom $2,750Studio, 1 Bath, 381-467 sq ftAvailable September 1, 2026Floor plans are artist's rendering. All dimensions are approximate. Actual product and specifications may vary in dimension or detail. Not all features are available in every rental home. Please see a representative for details.
![]()
Studio - Floorplan Apartment Unit: 317Apartment Model: Studio$2,795Studio, 1 Bath, 435 sq ftAvailable September 1, 2026![]()
Unit: 317 - Image 1 ![]()
Unit: 317 - Image 2 Apartment Unit: 503Apartment Model: Studio$2,770Studio, 1 Bath, 425 sq ftAvailable September 9, 2026![]()
Unit: 503 - Image 1 ![]()
Unit: 503 - Image 2 Apartment Unit: 508Apartment Model: Studio$2,770Studio, 1 Bath, 381 sq ftAvailable September 9, 2026![]()
Unit: 508 - Image 1 ![]()
Unit: 508 - Image 2 1 Bedroom
One Bed One Bath
1 Bed, 1 Bath, 578 sq ftModel Gallery
Floorplans
Availability Details
Prices shown for this property are the Total Monthly Price including Fees.Availability Date Unit Sq Ft Call for Availability One Bed One Bath 578 sq ft Model Amenities and Features
Features
- Balcony
- Cable Ready
- Smoke Free
Kitchen
- Dishwasher
- Disposal
- Microwave
- Quartz Countertops
- Range
- Refrigerator
- Stainless Steel Appliances
Apartment Model: One Bed One BathCall For Rates1 Bedroom, 1 Bath, 578 sq ftUnavailableFloor plans are artist's rendering. All dimensions are approximate. Actual product and specifications may vary in dimension or detail. Not all features are available in every rental home. Please see a representative for details.
![]()
One Bed One Bath - Floorplan One Bed + Den
1 Bed, 1 Bath, 724 sq ftModel Gallery
Floorplans
Availability Details
Prices shown for this property are the Total Monthly Price including Fees.Availability Date Unit Sq Ft Call for Availability One Bed + Den 724 sq ft Model Amenities and Features
Features
- Balcony
- Cable Ready
- Smoke Free
Kitchen
- Dishwasher
- Disposal
- Microwave
- Quartz Countertops
- Range
- Refrigerator
- Stainless Steel Appliances
Apartment Model: One Bed + DenCall For Rates1 Bedroom, 1 Bath, 724 sq ftUnavailableFloor plans are artist's rendering. All dimensions are approximate. Actual product and specifications may vary in dimension or detail. Not all features are available in every rental home. Please see a representative for details.
![]()
One Bed + Den - Floorplan 2 Bedrooms
Two Bed One Bath
2 Beds, 1 Bath, 842 sq ftModel Gallery
Floorplans
Availability Details
Prices shown for this property are the Total Monthly Price including Fees.Availability Date Unit Sq Ft Call for Availability Two Bed One Bath 842 sq ft Model Amenities and Features
Features
- Balcony
- Cable Ready
- Smoke Free
Kitchen
- Dishwasher
- Disposal
- Microwave
- Quartz Countertops
- Range
- Refrigerator
- Stainless Steel Appliances
Apartment Model: Two Bed One BathCall For Rates2 Bedroom, 1 Bath, 842 sq ftUnavailableFloor plans are artist's rendering. All dimensions are approximate. Actual product and specifications may vary in dimension or detail. Not all features are available in every rental home. Please see a representative for details.
![]()
Two Bed One Bath - Floorplan Two Bed Two Bath
2 Beds, 2 Baths, 955 sq ftModel Gallery
Floorplans
Availability Details
Prices shown for this property are the Total Monthly Price including Fees.Availability Date Unit Sq Ft Call for Availability Two Bed Two Bath 955 sq ft Model Amenities and Features
Features
- Balcony
- Cable Ready
- Smoke Free
Kitchen
- Dishwasher
- Disposal
- Microwave
- Quartz Countertops
- Range
- Refrigerator
- Stainless Steel Appliances
Apartment Model: Two Bed Two BathCall For Rates2 Bedroom, 2 Bath, 955 sq ftUnavailableFloor plans are artist's rendering. All dimensions are approximate. Actual product and specifications may vary in dimension or detail. Not all features are available in every rental home. Please see a representative for details.
![]()
Two Bed Two Bath - Floorplan


Schedule a Tour
Property Information
- 154 Units
- 6 Stories
- Built in 2023
Lease Terms
- 12 mo
Fees and Policies
The fees listed below are community-provided and may exclude utilities or add-ons. All payments are made directly to the property and are non-refundable unless otherwise specified. Use the Cost Calculator to determine costs based on your needs.
Other Fees and Policies
Pet Fees
- Cat
- Cat RentiCharged Per Pet.$50.00/mo
- Dog
- Dog RentiCharged Per Pet.$75.00/mo
None
Breed restrictions apply, contact us to learn more!
Parking Info and Fees
- Covered
- Other
Property Fee Disclaimer: Based on community-supplied data and independent market research. Subject to change without notice. May exclude fees for mandatory or optional services and usage-based utilities.
Features and Amenities
On-Site Services
- Maintenance On Site
- Package Service
- Property Manager On Site
- Public Transportation
Community Features
- Business Center
- Elevator
Outdoor Features
- Grill
- Picnic Area
- Sundeck
- Gated
- Deck
Recreation and Fitness
- Fitness Center
- Walking/Biking Trails
- Bicycle Storage
Interior Features
- Balcony
- Cable Ready
- Smoke Free
Kitchen Amenities
- Range
- Refrigerator
- Disposal
- Stainless Steel Appliances
- Dishwasher
- Microwave
- Quartz Countertops
Living Area Features
- Vinyl Flooring
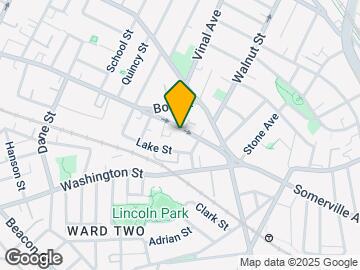
Map
- Shopping
- Colleges
- Grocery
- Medical
- Parks
- Transportation
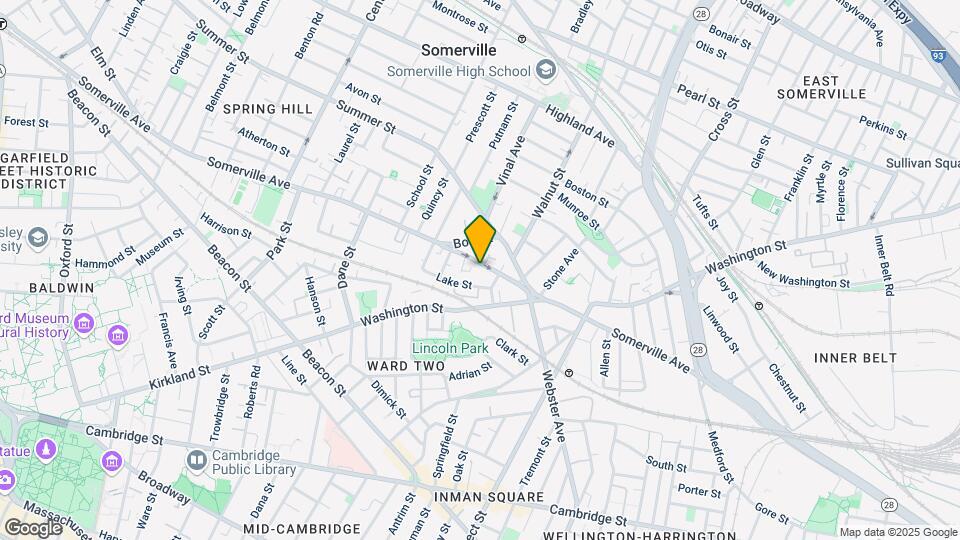
Map
Getting Around
100 / 100 Exceptionally walkable
80 / 100 Strong public transit
90 / 100 Exceptionally bikeable
60 / 100 Moderately car friendly
 details
Getting to Know the Area
90 / 100 Restaurants
100 / 100 Cafes
90 / 100 Nightlife
90 / 100 Shopping
100 / 100 Parks
0 / 100 Noise Level
Frequently Asked Questions about Union 346
Where is Union 346 located?
Union 346 is located at 346 Somerville Ave near the Union Square area of Somerville, MA
What is the current rent range at Union 346?
Studio to 2 Bedroom Apartments at Union 346 currently range from $2,750 to $2,950
When is the leasing office open?
- The office Hours for Union 346 are
- Monday 10:00 am–5:00 pm
- Tuesday 10:00 am–5:00 pm
- Wednesday 2:00 pm–6:00 pm
- Thursday 10:00 am–5:00 pm
- Friday 10:00 am–5:00 pm
- Saturday 10:00 am–5:00 pm
- Sunday Closed
Are pets allowed?
Call us today to find out our pet policy and if we allow pets
Are there any rent specials?
The current rent special at Union 346 is: Get up to 2 MONTHS FREE! Contact us to learn about our current offer and schedule a tour today! Terms and restrictions may apply..
Nearby Schools
Albert F. Argenziano School At Lincoln Park
About GreatSchools Data on ApartmentHomeLiving.com.
Points of Interest
Time and distance from Union 346.
Arts Museums and Landmarks
Big Box and Retail
Walgreens
Petco
Target
Colleges and Universities
Groceries
Whole Foods
Trader Joe's
Star Market
Hospitals
Cambridge Health Alliance
Mount Auburn Hospital
Massachusetts Eye And Ear Infirmary
Military Bases
Boston Support Center
Hanscom Air Force Base
Parks and Recreation
Union 346 has 5 parks within 2.7 miles, including The Boston Public Garden, Fenway Park, Freedom Trail, Boston Common, and The Freedom Trail.
Restaurants and Dining
Shopping Centers
Union 346 has 5 shopping centers within 1.1 miles.
Transit Stations
Nearby Neighborhoods
Rental Price Ranges in the Area
| Bedroom | Average Price | Cheapest Price | Highest Price |
|---|---|---|---|
| Somerville Studio Apartments | $2,773 | $1,600 | $9,993 |
| Somerville 1 Bedroom Apartments | $3,361 | $800 | $10,000+ |
| Somerville 2 Bedroom Apartments | $4,148 | $1,799 | $10,000+ |
| Somerville 3 Bedroom Apartments | $4,376 | $980 | $10,000+ |
| Somerville 4 Bedroom Apartments | $4,926 | $800 | $10,000+ |
| Somerville 5 Bedroom Apartments | $6,287 | $1,250 | $9,200 |
| Somerville 6 Bedroom Apartments | $7,682 | $1,000 | $10,000+ |
Browse Top Apartments in Somerville
By Price
By Community Type
- Somerville Apartments for Rent by Owner
- Somerville Apartments with Rent Specials
- Somerville Top Rated Apartments
- Somerville Corporate Apartments
- Somerville Furnished Apartments
- Somerville Gated Apartments
- Somerville Loft Apartments
- Somerville Low Income Apartments
- New Somerville Apartments
- Somerville Senior Apartments
- Somerville Short-term Apartments
- Somerville Student Apartments
- Somerville Apartments with Utilities Included